Step outside on a Saturday morning in Vinderup and the air hits you differently — cool, clean, carrying just a faint trace of freshly cut grass from the neighbor's garden two doors down. The street on Mosevej is so quiet you can hear your own footsteps on the path. This is the kind of stillness that's genuinely hard to find, and once you've had a taste of it, you start rearranging your priorities.
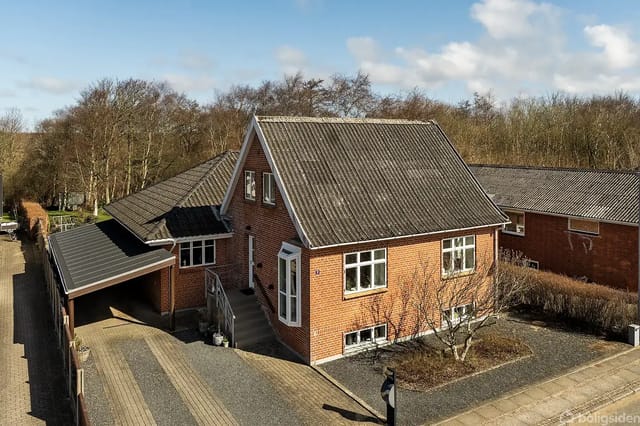
This solid brick house — originally raised in 1948 and thoughtfully extended in 2000 — sits on 989 square meters of garden land at the edge of a closed residential street in Vinderup, a small Danish town in the Holstebro Municipality of western Jutland. Five bedrooms, two bathrooms, 193 square meters of interior space, and a raised timber terrace that faces a proper lawn. It's not a flashy property. It's the kind of house that gets better the longer you're in it.
The layout makes real sense for how people actually live. Walk in and the home separates naturally — living spaces to one side, sleeping quarters to the other. There's no corridor chaos, no awkward traffic through bedrooms to reach the kitchen. The open-plan living room and kitchen work together as the social heart of the house, with large windows pulling in the northern Danish light that, on a clear afternoon in late spring, fills the room in a way that feels almost theatrical. The kitchen runs white cabinets against wooden countertops, practical and unpretentious, with a shelf of plants above the dining table that keeps the space feeling alive year-round. Brick exterior walls peek through the glass — a detail that gives the whole room a grounded, almost anchored quality.
Seven rooms total means flexibility that most buyers underestimate until they start living her ... click here to read more