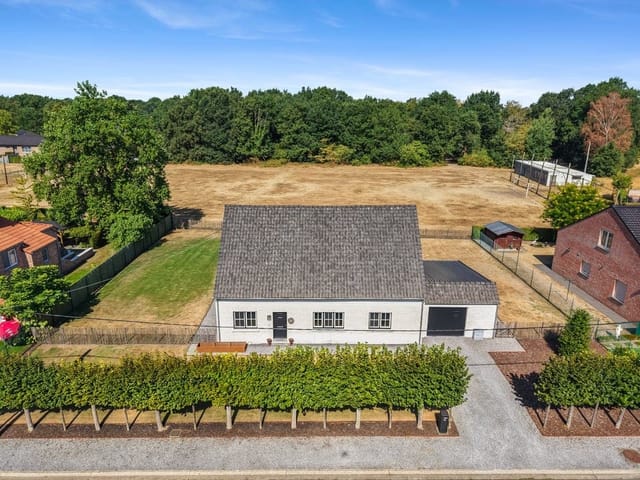
Step off Schabertstraat on a Saturday morning and you'll hear it before you see it — the low hum of a lawnmower two gardens over, the clatter of a coffee cup on a terrace table, the particular quiet of a Belgian village that hasn't yet fully woken up. This is Diepenbeek at its most honest. And this house, a solid 1949 detached property sitting on 1,250 square meters of plot, fits right into that rhythm.
At 260 square meters of living space spread across two floors, the scale of this place takes a moment to sink in. Seven bedrooms. A dedicated office. A living room big enough that you can have four kids doing their own thing and still feel like you have room to breathe. It's the kind of house that Belgian families spent decades building their lives in — and it shows in the bones. The double PVC glazing keeps winters comfortable without the drafts, the condensing gas boiler runs efficiently, and an energy label C means this isn't a money pit. It's a house in good condition that's ready to be lived in.
The ground floor sets the tone well. The living room clocks in at just over 32 square meters — properly generous — and the layout flows naturally through to the kitchen and dining area without feeling chopped up. The kitchen at 14.65 square meters has the built-in storage that makes daily life actually functional, not just photogenic. Mornings here involve real cooking: think stovetop espresso, bread from the Delhaize on Hasseltsesteenweg, maybe something from the Saturday market in nearby Hasselt where the fromage blanc stalls open before 8am. The dining area at 12.5 square meters connects the two spaces in a way that makes Sunday lunches feel effortless.
The three ground-floor bedrooms range from comfortable to genuinely ... click here to read more