Houses For Sale In Europe Between €75,000 And €900,000 (page 79)

Houses for sale in europe - homestra offers the largest amount of european real estate with over 200,000+ properties, find any type of property within your budget from villas to country homes. buy or rent your perfect home in europe. (page 79)

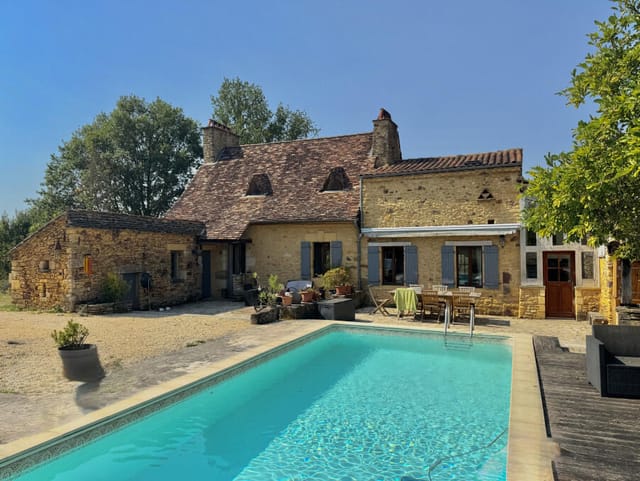
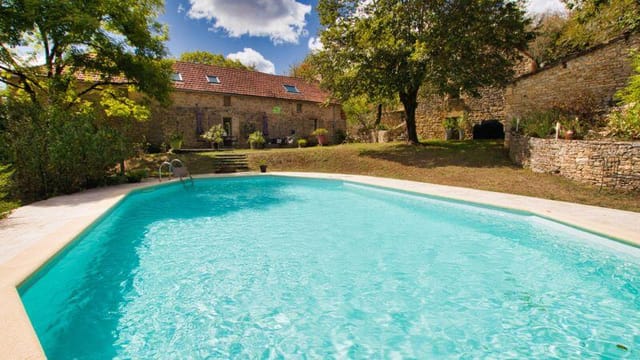
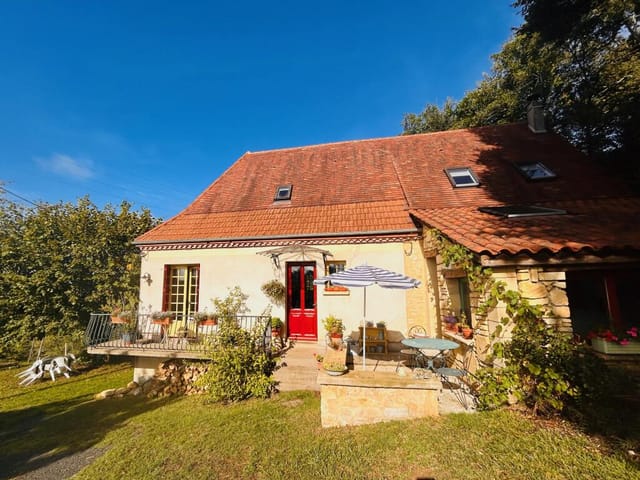

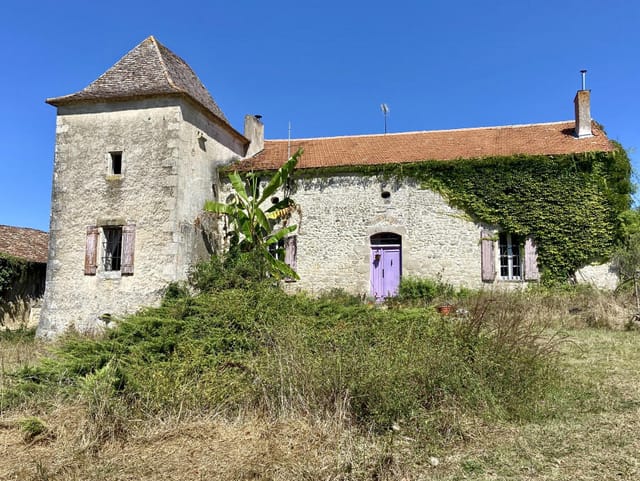
Nestled in the heart of the picturesque Dordogne region, this enchanting stone mill house in Veyrines-de-Domme offers a unique opportunity to own a piece of French history while enjoying the modern comforts of a well-maintained holiday home. With its rich heritage and idyllic setting, this property is perfect for those seeking a tranquil escape or a vibrant second home in one of France's most beloved regions. Imagine waking up to the gentle sounds of nature, the sun casting a golden hue over the lush landscape, and the promise of a day filled with exploration and relaxation. This is the lifestyle that awaits you in Veyrines-de-Domme, a charming village that embodies the essence of rural France. Property Highlights: - Historic Charm: Formerly a working stone mill, this property exudes character and history, offering a unique living experience. - Spacious Living: With 160 square meters of living space, the house features four generously sized bedrooms and two bathrooms, providing ample room for family and guests. - Modern Comforts: The ground floor boasts a 41 m² living room with a cozy fireplace and wood-burning stove, perfect for chilly evenings. - Gourmet Kitchen: A 14 m² kitchen opens onto a terrace, ideal for al fresco dining and entertaining. - Relaxation and Recreation: Enjoy the 5x10 m secured swimming pool, a perfect spot to unwind and soak up the sun. - Scenic Views: A 19 m² veranda offers stunning views of the surrounding landscape, with direct access to the pool. - Convenient Amenities: Includes a laundry room, separate toilet, and ample storage space. - Outdoor Paradise: Set in a wooded park with a millrace, the property offers a serene environment for nature lovers. - Practical Features: A 36 m² double gar ... click here to read more

Picture 1

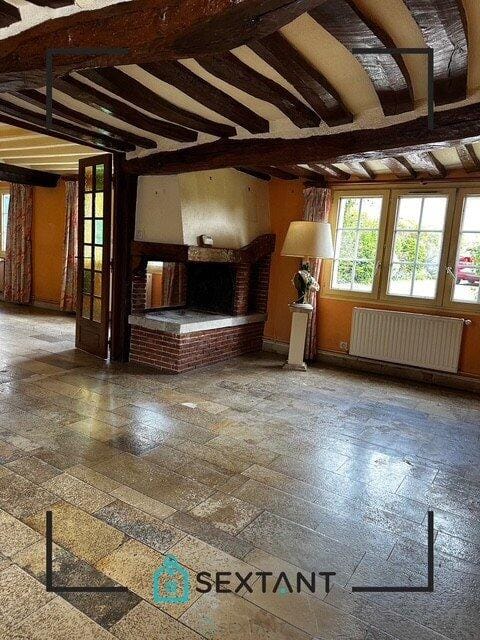
Nestled in the heart of Normandy, in the picturesque town of Saint-Pierre-lès-Elbeuf, this delightful 3-bedroom house offers a perfect escape for those seeking a second home in France. With its charming character and serene surroundings, this property is an ideal retreat for families, couples, or anyone looking to immerse themselves in the tranquil French countryside. Imagine waking up to the gentle sounds of nature, sipping your morning coffee in a sun-drenched garden, and planning your day around the rich tapestry of experiences that Normandy has to offer. This is not just a house; it's a gateway to a lifestyle filled with relaxation, adventure, and cultural enrichment. ### A Home with Character and Comfort This well-maintained property boasts a harmonious blend of traditional charm and modern convenience. The ground floor welcomes you with a spacious, fully-equipped kitchen, perfect for preparing delicious meals with fresh local produce. The large, bright living room, adorned with a magnificent fireplace and elegant travertine flooring, is the heart of the home, offering a cozy space for family gatherings or quiet evenings by the fire. The ground floor also features a comfortable bedroom with ample storage, a bathroom, and a separate toilet, ensuring convenience and privacy for guests. Upstairs, two additional bedrooms provide ample space for family or visitors, with one offering an adjoining dressing room or office space. ### Outdoor Living and Expansion Potential The property sits on a generous 583 m² plot, surrounded by lush greenery and mature trees, providing a private oasis for outdoor relaxation and entertainment. The garden is perfect for al fresco dining, summer barbecues, or simply unwinding with a goo ... click here to read more

Picture 1

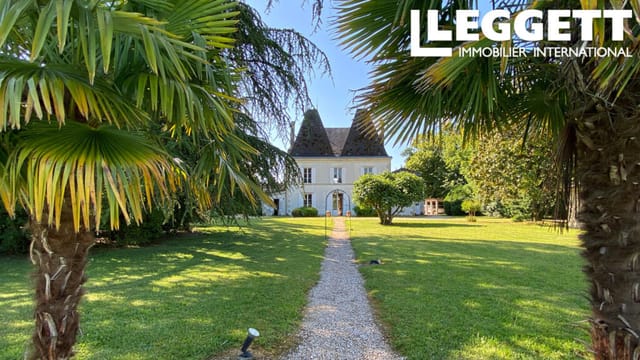
Nestled in the heart of the picturesque Aquitaine region, this expansive 12-bedroom house in Sainte-Foy-la-Grande offers an idyllic retreat for those seeking a second home or vacation property in France. With its rich history, vibrant local culture, and stunning natural beauty, this property is more than just a house—it's a gateway to a lifestyle filled with relaxation, adventure, and cherished memories. Imagine waking up to the gentle sounds of the French countryside, the sun casting a warm glow over the lush gardens that surround your new home. This property, in good condition, is a testament to classic French architecture, with its symmetrical design and elegant features. The large entrance hall welcomes you with open arms, leading you into a world of comfort and style. ### A Home Designed for Leisure and Comfort - Spacious Living Areas: The ground floor boasts two grand living rooms, each with a cozy fireplace, perfect for gathering with family and friends during cooler evenings. - Versatile Spaces: A third room offers flexibility as a games room or studio, catering to your personal needs and hobbies. - Gourmet Kitchen: The well-appointed kitchen, complete with a back kitchen and cellar, is ideal for preparing delicious meals with fresh local produce. - Ample Bedrooms: With 12 bedrooms, each featuring an en-suite bathroom, this home provides privacy and comfort for all guests. - Outdoor Oasis: The private garden and heated pool offer a serene escape, perfect for sunbathing, swimming, or hosting outdoor gatherings. - Additional Living Quarters: A separate gîte with a woodburner and private garden provides extra accommodation for guests or potential rental income. ### Discover the Charms of Sainte-Foy-la-Grande Lo ... click here to read more

Picture 1

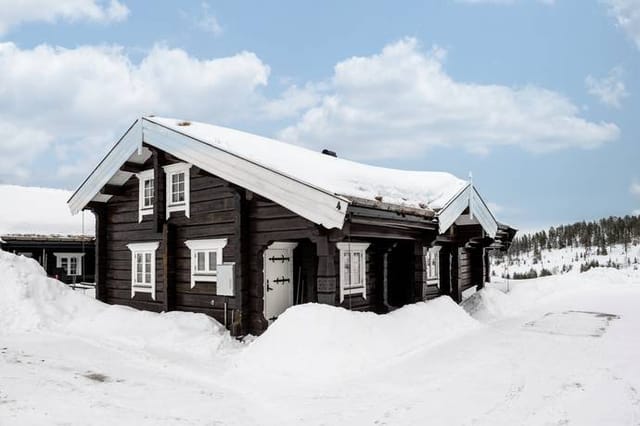
Nestled in the heart of Sweden's picturesque Branäs, Orren 4 is more than just a chalet; it's a gateway to a world of winter wonder and summer serenity. This exquisite timber lodge, located in Torsby kommun, offers a unique blend of rustic charm and modern comfort, making it an ideal second home for those seeking a retreat in the heart of nature. Imagine waking up to the gentle hush of snow falling outside your window, the crisp mountain air invigorating your senses. Orren 4, with its prime ski-in/ski-out location, places you just 50 meters from the nearest piste and a short 300-meter glide to the lift. This proximity to the slopes ensures that your days can be filled with exhilarating ski adventures, while your evenings are reserved for cozy relaxation by the fireplace. A Chalet Designed for Comfort and Togetherness Spanning 135 square meters, this chalet comfortably accommodates up to 12 guests across three beautifully appointed bedrooms. The open-plan living area, with its large windows, invites the outside in, offering breathtaking views of the surrounding mountains. Whether you're gathered around the fireplace for a game night or enjoying a meal prepared in the fully equipped modern kitchen, Orren 4 is designed to foster connection and create lasting memories. Year-Round Appeal While Branäs is renowned for its winter sports, the area transforms into a lush paradise during the warmer months. The surrounding Värmland region offers a plethora of outdoor activities, from hiking and cycling to exploring the rich flora and fauna. The chalet's geothermal heating ensures a comfortable stay, no matter the season, making it a versatile holiday home. A Vibrant Community and Rich Local Culture Branäs is not just a ski re ... click here to read more

Orren 4 Branäs – Exterior view

Nestled in the heart of the picturesque Pays de Belvès, this enchanting stone house offers a perfect blend of rustic charm and modern comfort. Located in the serene Aquitaine region of France, this property is an idyllic retreat for those seeking a second home or vacation getaway. With its rich history, stunning landscapes, and vibrant local culture, Belvès is a hidden gem waiting to be discovered. Imagine waking up to the gentle sounds of nature, the sun casting a warm glow over the rolling hills of the Dordogne Valley. This four-bedroom house, meticulously modernized while retaining its original character, provides a sanctuary where you can unwind and create lasting memories with family and friends. ### A Home That Tells a Story As you step inside, you're greeted by an expansive open-plan living area that seamlessly combines the kitchen, dining, and living spaces. The feature wood burner adds a cozy touch, perfect for chilly evenings. The kitchen, with its central island, is a culinary enthusiast's dream, offering ample space for preparing meals with fresh local produce from the nearby markets. The ground floor also houses two spacious bedrooms and a modern bathroom, complete with a roll-top bath and walk-in shower. A small utility room ensures that the living space remains uncluttered, allowing you to fully enjoy the home's inviting ambiance. Upstairs, the master suite awaits, featuring a private shower room and dressing area. An additional bedroom and shower room provide ample space for guests or family. A small office area offers a quiet nook for work or study, making this home as functional as it is beautiful. ### Outdoor Living at Its Finest The exterior of the property is equally captivating. A covered ter ... click here to read more

Picture 1

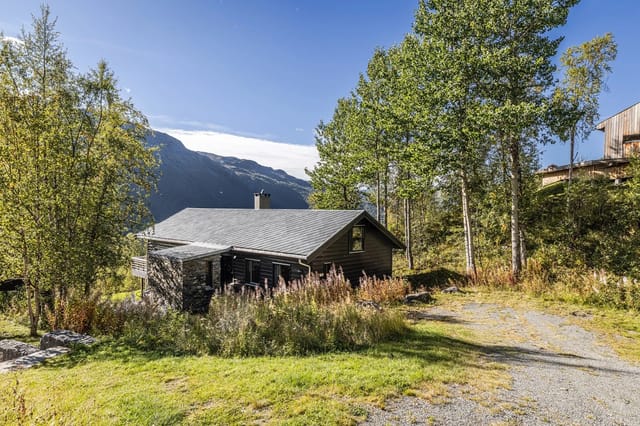
Nestled in the heart of Hemsedal, Norway, this exquisite chalet offers a unique blend of modern comfort and traditional mountain charm. Located at Helgesetvegen 114, this property is a dream come true for those seeking a second home or holiday retreat in one of Europe's most picturesque alpine settings. With its prime location, breathtaking views, and direct access to the Solheisen ski slopes, this chalet is more than just a property; it's a gateway to a lifestyle filled with adventure, relaxation, and unforgettable memories. Imagine waking up to the serene beauty of Hemsedal's majestic peaks, the crisp mountain air filling your lungs as you step onto your sunny veranda. This chalet, designed by the renowned Skaara Architects, is set on a generous 1,005 m² plot, offering panoramic views that captivate the soul. Whether you're an avid skier, a nature enthusiast, or someone who simply appreciates the tranquility of the mountains, this property caters to all. ### A Home Designed for Comfort and Style Spanning 142 m², the chalet boasts a spacious and airy floor plan that seamlessly integrates indoor and outdoor living. The main floor features: - Three comfortable bedrooms: Perfect for family and guests. - Two modern bathrooms: Ensuring convenience and privacy. - Open-plan living and dining area: With large windows that flood the space with natural light and offer uninterrupted mountain views. - Stylish fireplace: Adding warmth and ambiance during the colder months. - Functional kitchen: Equipped with sleek black cabinetry and integrated appliances, ideal for both everyday living and entertaining. ### A Haven for Relaxation and Entertainment The basement level is a sanctuary for relaxation, featuring: - Cozy TV lounge ... click here to read more

Large, beautiful architect-designed cabin with high standard, sunny veranda, and fantastic mountain views. "Ski in/out" to Solheisen.

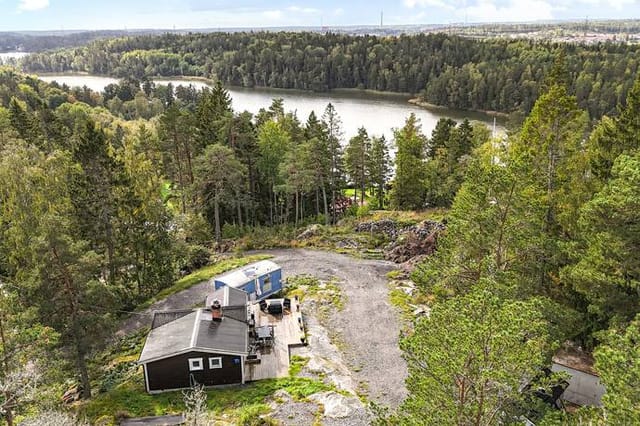
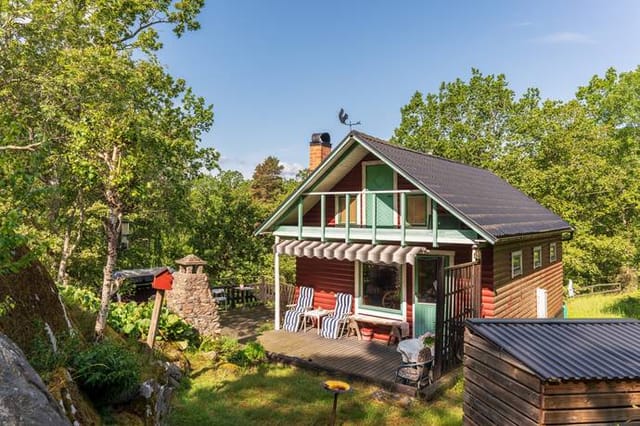
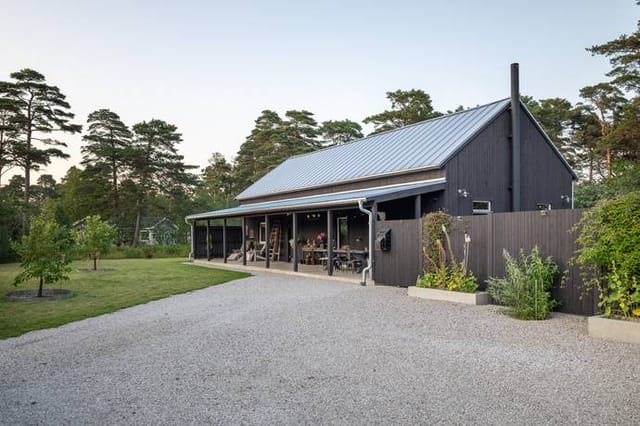
Nestled in the heart of Sweden's picturesque Salem municipality, Dånviksvägen 72 offers a unique opportunity to own a charming country home that perfectly balances tranquility with accessibility. This delightful property, located just a stone's throw from Stockholm, is an ideal retreat for those seeking a second home or a vacation getaway in the serene Swedish countryside. Imagine waking up to the gentle rustle of leaves and the soft chirping of birds, with the sun casting a warm glow over your expansive 2,885 square meter plot. This is the lifestyle that awaits you at Dånviksvägen 72, where the natural beauty of the surroundings is matched only by the comfort and charm of the home itself. A Home with Character and Comfort Originally built in 1945, this country home has been lovingly renovated to blend its classic charm with modern conveniences. Step inside to discover: - Spacious Living Room: The heart of the home, featuring a cozy open fireplace that invites you to unwind with family and friends. - Well-Equipped Kitchen: Designed for culinary enthusiasts, complete with modern appliances and ample storage. - Restful Bedroom: A sanctuary of peace, with built-in wardrobes and space for a double bed. - Practical Bathroom Facilities: Divided into two rooms for convenience, including a shower, washbasin, and a newly installed incineration toilet. - Energy Efficiency: Triple-glazed windows and an air-source heat pump ensure comfort year-round. A Lifestyle of Leisure and Adventure Owning this property means more than just having a place to stay; it's about embracing a lifestyle rich in leisure and adventure: - Private Jetty and Fishing Rights: Just a short walk away, Dånviken offers opportunities for swimming, boating, ... click here to read more

Exterior view of the holiday home


Nestled in the heart of Yngsjö, Sweden, this exquisite country home offers a unique blend of modern comfort and rustic charm, making it an ideal second home for those seeking a tranquil escape. Located at Furubodavägen 350, this property is a haven for equestrian enthusiasts and nature lovers alike, with its expansive grounds and proximity to both forest and sea. Imagine waking up to the gentle rustle of leaves and the distant sound of waves crashing on the shore. This is the lifestyle awaiting you in Yngsjö, a picturesque village in Kristianstad Municipality, known for its serene landscapes and welcoming community. Whether you're looking to unwind in the countryside or explore the vibrant local culture, this property offers the perfect base for your adventures. ### A Home Designed for Comfort and Style The main residence is a spacious 1.5-story villa, meticulously renovated to blend contemporary amenities with traditional Swedish design. With four bedrooms and two bathrooms, this home is perfect for families or those who love to entertain guests. The open-plan living area is bathed in natural light, creating a warm and inviting atmosphere. - High-end kitchen: Equipped with exclusive finishes, a masonry pizza oven, and a cozy wood-burning stove. - Underfloor heating: Newly installed waterborne system ensures warmth during the colder months. - Spacious bedrooms: Two on the ground floor and two upstairs, offering flexibility and privacy. - Modern amenities: Including a new laundry room and guest toilet. ### Equestrian Facilities and Outdoor Living For horse lovers, this property is a dream come true. Approved by the County Administrative Board for equestrian activities, it features two stables with a total of nine ho ... click here to read more

Front view of the main house and stables

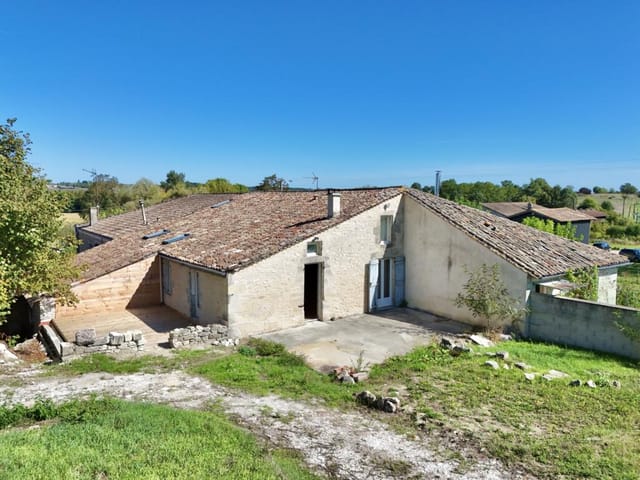
Nestled in the heart of the picturesque Dordogne region, this exquisite 5-bedroom house near Sarlat-la-Canéda offers a unique opportunity to own a slice of French paradise. Perfectly suited for those seeking a second home or a vacation retreat, this property combines rustic charm with modern comforts, making it an ideal escape for families, couples, or anyone yearning for a tranquil getaway. Imagine waking up to the gentle sounds of nature, with the sun casting a warm glow over the rolling hills of Nouvelle-Aquitaine. This is the lifestyle that awaits you in this enchanting region, renowned for its rich history, stunning landscapes, and vibrant culture. Property Highlights: - Spacious Living: The main house boasts 200 square meters of living space, featuring a grand living room with a cozy fireplace, perfect for gathering with loved ones on cool evenings. - Gîte for Guests or Income: A charming 1-bedroom gîte offers additional accommodation, ideal for hosting guests or generating rental income. - Outdoor Oasis: Enjoy the expansive 2,126 square meter garden, complete with a sparkling swimming pool and a paved terrace, perfect for sunbathing or al fresco dining. - Historic Charm: The property retains its original stone walls and exposed beams, blending traditional French architecture with modern amenities. - Convenient Location: Just a five-minute drive from local shops and amenities, ensuring you have everything you need within easy reach. - Potential for Expansion: A detached barn offers 150 square meters of space, providing the potential to create additional living quarters, subject to planning approval. The Sarlat-la-Canéda Experience: Sarlat-la-Canéda, a jewel of the Dordogne, is a town steeped in history and cultu ... click here to read more

Photo 1

Nestled in the heart of the picturesque Midi-Pyrénées region, this enchanting stone house in Gourdon offers a unique opportunity to own a slice of French paradise. With its rich history, vibrant culture, and stunning landscapes, Gourdon is the ideal location for those seeking a second home or vacation retreat in Europe. Imagine waking up to the gentle sounds of nature, sipping your morning coffee on the sun-drenched terrace, and taking in the breathtaking views of the rolling countryside. This charming 3-bedroom, 2-bathroom house is more than just a property; it's a gateway to a lifestyle filled with relaxation, adventure, and unforgettable memories. A Home with Character and Comfort Step inside, and you'll be greeted by the warm embrace of traditional French architecture. Exposed stone walls and wooden beams exude rustic charm, while modern amenities ensure comfort and convenience. The spacious living area, complete with a cozy wood-burning stove, is perfect for unwinding after a day of exploring the local attractions. The kitchen, equipped with a range-style cooker, invites you to indulge in the culinary delights of the region. Whether you're preparing a simple breakfast or a gourmet dinner, this space is designed for both functionality and style. Outdoor Living at Its Finest The property boasts two terraces, each offering a unique perspective of the surrounding landscape. The front terrace, with its elegant metal balustrade, is an idyllic spot for morning coffee or evening aperitifs. The main bedroom opens directly onto this terrace, allowing you to start your day with a breath of fresh air. At the back, a second terrace basks in the afternoon sun, providing a serene setting for al fresco dining or simply soaki ... click here to read more

Picture 1

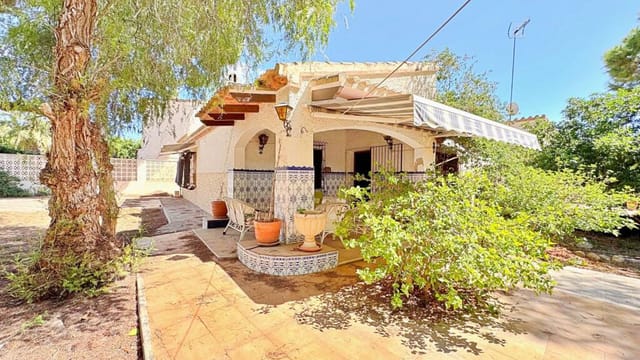
Nestled in the heart of Orihuela, Spain, this delightful two-bedroom house offers a unique opportunity to own a slice of Mediterranean paradise. With its prime location in the vibrant region of Valencia, Alicante, this property is not just a house; it's a gateway to a lifestyle filled with sun, sea, and Spanish charm. Imagine waking up to the gentle rustle of palm trees and the distant sound of waves crashing on the shore. This single-storey townhouse, boasting a generous 101 m² of living space, is set on a sprawling 420 m² plot in the coveted area of Punta Prima. Its rustic style, combined with modern comforts, makes it an ideal retreat for those seeking a second home or a holiday escape. ### A Home with Character Step inside to discover a bright and airy living-dining room, where high ceilings and wooden beams create a warm and inviting atmosphere. The traditional fireplace serves as the centerpiece, perfect for cozy evenings with family and friends. The independent kitchen, with its direct access to an inner patio, is a culinary haven waiting to inspire your next Spanish feast. The property features two spacious bedrooms and two well-appointed bathrooms, offering ample space for relaxation and privacy. Each room is designed to maximize comfort, ensuring that every stay feels like a luxurious getaway. ### Outdoor Oasis The exterior of the property is equally impressive. A covered south-facing porch invites you to enjoy al fresco dining, while the mature garden area provides a serene backdrop for leisurely afternoons. The built-in barbecue is perfect for hosting summer gatherings, and the covered parking space adds convenience to your stay. The expansive plot offers endless possibilities. Whether you dream of add ... click here to read more

Image 1

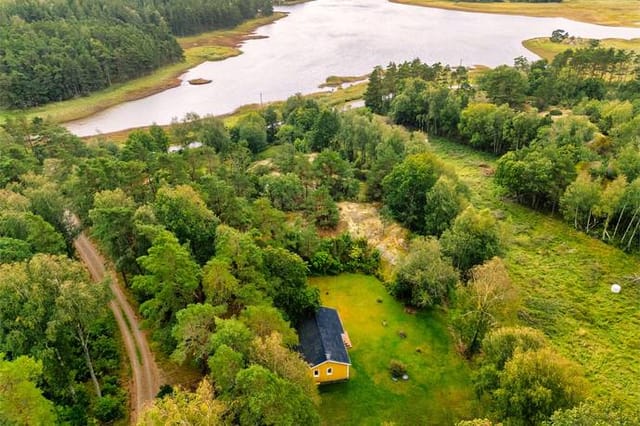
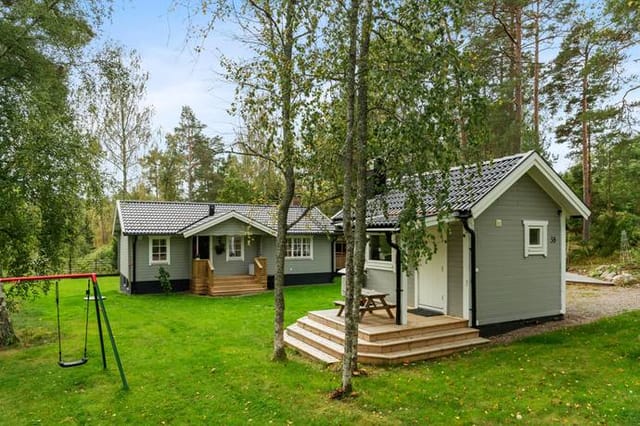
Nestled on the picturesque island of Rossö, just a stone's throw from the vibrant town of Strömstad, lies a delightful country home that promises a serene escape from the hustle and bustle of everyday life. This charming property, located at Långö Östmarkshagen 2, offers a unique opportunity to own a slice of Swedish paradise, perfect for those seeking a second home or a holiday retreat. Imagine waking up to the gentle rustle of leaves and the distant call of seabirds, as the morning sun filters through the large windows of your cozy living room. This well-maintained home, built in 1966, boasts a thoughtfully designed 51 square meters of living space, featuring two spacious bedrooms and a welcoming living area. The layout is both functional and inviting, with ample natural light creating a warm and inviting atmosphere. The heart of the home is undoubtedly the living room, where family gatherings and quiet evenings by the fireplace become cherished memories. The kitchen, efficiently arranged with plenty of storage and workspace, invites you to prepare meals while soaking in the tranquil surroundings. Each bedroom offers a private retreat, with the master bedroom providing ample space for relaxation and the second bedroom perfect for children or guests. Step outside, and you'll find yourself in a nature lover's paradise. The expansive 1,670 square meter plot is a haven for outdoor enthusiasts, offering endless possibilities for gardening, outdoor activities, or simply basking in the sun. Mature trees and well-maintained lawns create a serene environment, while the large patio area is ideal for al fresco dining or summer barbecues. A standout feature of this property is the separate guest cottage, adding significant val ... click here to read more

Front view of the holiday home

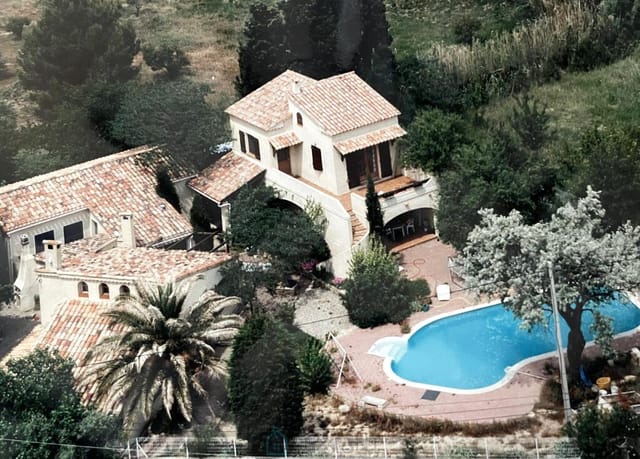
Nestled in the heart of Provence-Alps-Côte d'Azur, this exquisite 5-bedroom house in Istres offers a unique blend of rustic charm and modern comfort, making it an ideal second home or vacation retreat. With its prime location in Bouches-du-Rhône, this property is a gateway to the serene beauty and vibrant culture of southern France. Imagine waking up to the gentle rustle of olive trees and the distant shimmer of the Étang de Berre. This former sheepfold, now a beautifully renovated home, is set on a sprawling 1,400 m² plot, just 500 meters from the beach. The property boasts two independent dwellings, providing flexibility for family gatherings, holiday rentals, or multi-generational living. ### Main House Highlights - Spacious Living: The main house spans approximately 145 m², featuring a single-level layout with a half-level for added space. - Gourmet Kitchen: A fully equipped kitchen with a wood-burning stove and a hidden Harnois wine cellar, perfect for culinary enthusiasts. - Cozy Living Room: Relax by the fireplace or enjoy the large mezzanine, ideal for reading or unwinding. - Flexible Spaces: An additional lounge area and a 10 m² office cater to remote work or creative pursuits. - Comfortable Bedrooms: Two large bedrooms on the half-level, complemented by a shower room and a full bathroom on the main level. ### Independent Extension - Versatile Living: The 85 m² extension is divided into two units, each with separate entrances, offering privacy and adaptability. - Ground Floor Unit: Features an open-plan living room with a kitchen, one large bedroom, and a shower room. - First Floor Unit: Comprises two spacious bedrooms, each with a mezzanine, and a shower room, perfect for a study or creative studio. ### Out ... click here to read more

Picture 1

Nestled in the serene town of Retie, Belgium, this exquisite villa offers a unique blend of luxury, comfort, and privacy, making it the perfect second home for discerning buyers. Located at Nachtegaallaan 9, this property is a haven for those seeking a tranquil escape from the hustle and bustle of city life, while still being conveniently close to major urban centers like Eindhoven and Antwerp. Imagine waking up in your spacious master suite, the morning sun filtering through large windows, casting a warm glow on the elegant parquet flooring. As you step out onto the covered terrace, the fresh scent of the meticulously landscaped garden greets you, promising a day of relaxation and leisure. This villa is not just a home; it's a lifestyle. ### A Home Designed for Comfort and Elegance Built in 2006, this villa spans a generous 540 m² of total living space, with 460 m² dedicated to primary living areas. The design seamlessly integrates modern amenities with classic elegance, offering a welcoming atmosphere for family gatherings or quiet retreats. - Spacious Living Areas: The open-plan living room, complete with a cozy gas fireplace, flows effortlessly into the dining area and a fully equipped kitchen, perfect for entertaining guests. - Indoor Swimming Pool: Although currently used as a fitness room, the indoor pool area is ready for reactivation, offering endless possibilities for wellness and relaxation. - Wellness Facilities: Adjacent to the pool, a sauna and shower provide a private spa experience. - Versatile Spaces: A large multipurpose room upstairs, currently an office, offers flexibility for remote work or creative pursuits. - Separate Studio: Ideal for guests or live-in help, the studio includes two bedrooms an ... click here to read more

Photo 1 of Nachtegaallaan 9

Nestled amidst the serene landscapes of Värmdö, this delightful country home on Hummelmoravägen 21 offers a unique opportunity to own a slice of Swedish paradise. Perfectly suited for those seeking a second home or a vacation retreat, this property combines the tranquility of nature with the convenience of urban accessibility, making it an ideal choice for international buyers looking to invest in a European holiday property. Imagine waking up to the gentle rustle of leaves and the sweet melody of birdsong, as sunlight filters through the majestic oaks surrounding your home. This is the daily reality at this charming country home, where the natural beauty of the Swedish archipelago is your constant companion. Located in the picturesque area of Överby on Vindö, Värmdö, this property is a haven for those who cherish the outdoors and the simple pleasures of life. A Lifestyle of Leisure and Adventure Värmdö is renowned for its stunning landscapes, offering a plethora of outdoor activities that cater to all tastes. Whether you're an avid hiker, a passionate cyclist, or a boating enthusiast, the region provides endless opportunities for exploration and adventure. The nearby lakes and sea offer inviting swimming spots, perfect for cooling off during the warm summer months. For those who enjoy cultural experiences, the local community hosts traditional Midsummer celebrations and other events that provide a glimpse into Swedish customs and traditions. The village of Djurö, just a short drive away, boasts cozy archipelago restaurants, a bakery, and essential services, ensuring that you have everything you need within reach. A Home Designed for Comfort and Connection This country home is thoughtfully designed to maximize comf ... click here to read more

Exterior view of the holiday home

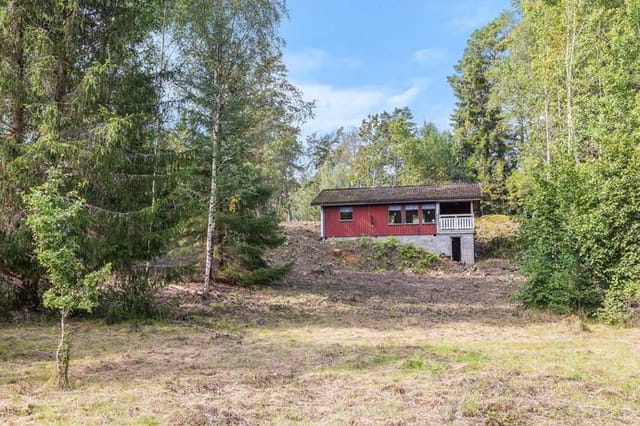
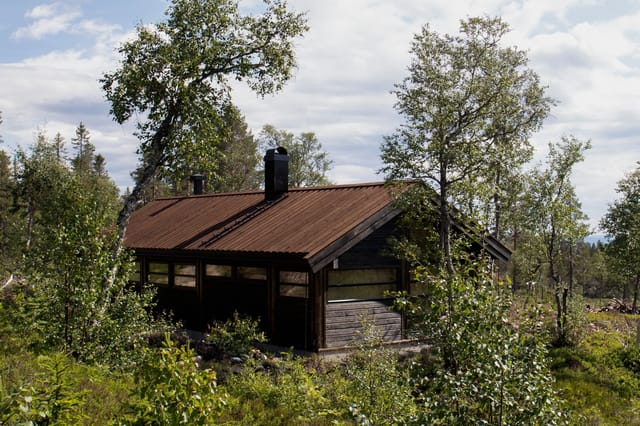
Imagine waking up to the serene beauty of Norway's lush landscapes, where the air is crisp, and the tranquility is palpable. Nestled in the heart of Nesbyen, the Brynhildstjern chalet offers a unique opportunity to own a piece of this Nordic paradise. This charming chalet, set amidst the picturesque surroundings of Nesbyen and Vassfaret, is more than just a property; it's a gateway to a lifestyle filled with adventure, relaxation, and unforgettable memories. ### A Haven for Nature Lovers The Brynhildstjern area is a sanctuary for those who cherish the great outdoors. With its expansive woodlands and diverse terrain, it offers endless opportunities for exploration and recreation. Whether you're an avid hiker, a passionate cyclist, or someone who simply enjoys a leisurely stroll through nature, this location has something for everyone. - Hiking & Cycling: Discover a network of trails that cater to all levels, from family-friendly paths to challenging routes for seasoned adventurers. - Foraging & Fishing: The rich terrain is perfect for berry and mushroom picking, while nearby lakes offer excellent fishing spots. - Winter Wonderland: Just 2 km away, Thoenmarka and Liemarka provide superb cross-country skiing, ensuring a snowy escape during the winter months. ### A Cozy Retreat The chalet itself is a testament to thoughtful design and functionality. With two bedrooms and a bathroom, it comfortably accommodates family and friends. The open-plan kitchen and living area is perfect for entertaining or simply enjoying a quiet evening by the fire. - Space Efficiency: The Ålhytta interior maximizes every inch, offering smart storage solutions and flexible sleeping arrangements. - Customizable Layout: As construction is yet to ... click here to read more

Similar cabin from another area

Nestled in the serene embrace of Heby's lush landscapes, Nordsjövägen 44 offers a unique opportunity to own a quintessential Swedish second home. This charming property, located in the heart of Uppsala County, is a haven for those seeking tranquility, nature, and a touch of Scandinavian charm. With its proximity to the picturesque lakes of Nordsjö and Vansjö, this home is perfect for those who dream of a peaceful retreat away from the hustle and bustle of city life. Imagine waking up to the gentle rustle of leaves and the sweet scent of pine in the air. Your mornings could start with a leisurely stroll through your expansive 2,423 square meter garden, where fruit trees and berry bushes flourish, offering a bounty of fresh produce. The garden, a harmonious blend of woodland and manicured lawns, is a sanctuary for relaxation and outdoor activities. The main house, a testament to thoughtful renovation, seamlessly marries modern comforts with traditional Swedish aesthetics. Spanning 72 square meters, the open floor plan invites natural light to dance across the living spaces, creating a warm and inviting atmosphere. The heart of the home is the cozy living room, where a wood-burning stove promises warmth during the crisp Swedish winters. From here, step out onto the wrap-around terrace, perfect for al fresco dining or simply soaking in the serene surroundings. The kitchen, equipped with state-of-the-art appliances, is a culinary enthusiast's dream. Whether you're preparing a simple breakfast or a lavish dinner, the kitchen's design ensures functionality and style. Two spacious bedrooms, complete with built-in wardrobes, offer comfort and convenience, while the modern bathroom, featuring a wet room floor, washing machine, ... click here to read more

Exterior view of the house and garden

Nestled in the serene embrace of Vätö, Norrtälje, this delightful country home at Slägghammarsvägen 38 offers a unique opportunity to own a slice of Swedish paradise. With its prime location just a stone's throw from the sea, this property is a haven for those seeking a tranquil retreat or a vibrant holiday home. Imagine waking up to the gentle rustle of leaves and the distant call of seabirds, as the morning sun filters through the lush greenery surrounding your home. This is the daily reality at Slägghammarsvägen 38, where nature and comfort coexist in perfect harmony. A Home Designed for Relaxation and Togetherness The main house, built in 1975, exudes a warm and inviting atmosphere. Its open-plan layout seamlessly connects the stylish kitchen with the spacious living room, creating a perfect space for entertaining or simply unwinding with family. Large patio doors lead to a sun-drenched terrace, where al fresco dining and leisurely afternoons await. With 2-3 adaptable bedrooms, this home offers flexibility to suit your needs, whether it's a cozy guest room, a home office, or a children's playroom. The practical basement, complete with a shower room and ample storage, ensures year-round comfort and convenience. A Guest House with Endless Possibilities Adding to the property's allure is a charming guest house, equipped with its own kitchen. This versatile space is ideal for hosting friends and family, offering them privacy and comfort. Alternatively, it can serve as a creative studio, a hobby room, or even a rental opportunity for additional income. A Garden Oasis The expansive 2,315 square meter plot is a gardener's dream, featuring a well-maintained garden with mature trees and open lawns. It's a perfect pla ... click here to read more
Front view of the house

Nestled in the heart of the picturesque Aquitaine region, this expansive 6-bedroom stone house in Saint-Avit-Sénieur offers a unique opportunity to own a slice of French countryside charm. Perfectly suited for those seeking a second home or a vacation retreat, this property combines rustic elegance with modern comfort, making it an ideal escape from the hustle and bustle of city life. Imagine waking up to the gentle sounds of nature, with sunlight streaming through the windows of your spacious bedroom. This house, with its original features intact, exudes a timeless appeal that is both inviting and comforting. The property spans three floors, offering ample space for family gatherings, entertaining guests, or simply enjoying a quiet moment by yourself. ### A Lifestyle of Leisure and Adventure Saint-Avit-Sénieur is a quaint village steeped in history and culture, offering a serene lifestyle that is perfect for a holiday home. The region is renowned for its stunning landscapes, from rolling vineyards to lush forests, providing endless opportunities for outdoor activities such as hiking, cycling, and horseback riding. - Local Attractions: Explore the nearby Dordogne River, perfect for canoeing and fishing, or visit the historic bastide towns that dot the landscape. - Culinary Delights: Indulge in the local cuisine, with its rich flavors and fresh ingredients, at charming bistros and markets. - Cultural Experiences: Participate in local festivals and events that celebrate the region's vibrant heritage. - Accessibility: Just a 15-minute drive to local amenities, ensuring convenience without sacrificing tranquility. ### Property Highlights - Bedrooms: Six spacious bedrooms, including two potential ground-floor bedrooms, id ... click here to read more
Picture 1

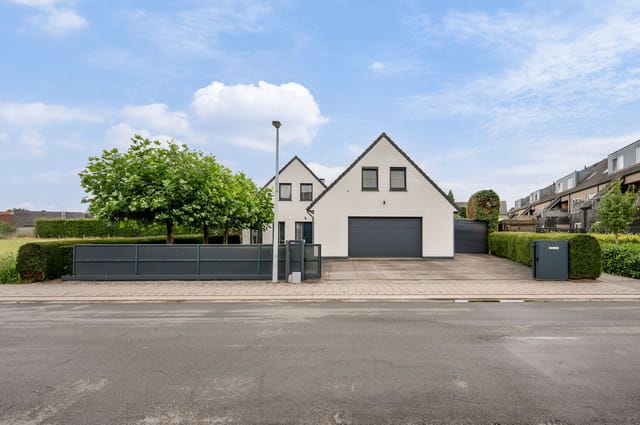
Nestled in the serene village of Minderhout, part of the charming municipality of Hoogstraten, Belgium, this exquisite four-bedroom house at Venhoefweg 3E offers a unique opportunity for those seeking a second home or holiday retreat in Europe. With its perfect blend of modern comfort and traditional charm, this property is a haven for relaxation and a gateway to the rich cultural tapestry of the region. Imagine waking up to the gentle rustle of leaves and the soft chirping of birds in your beautifully landscaped garden. This south-facing plot, spanning approximately 1,000 square meters, is a sun-drenched paradise, perfect for morning coffees, afternoon barbecues, or evening stargazing. The garden's lush greenery provides a private oasis, ideal for families, gardening enthusiasts, or anyone who cherishes outdoor living. The house itself is a testament to thoughtful design and meticulous maintenance. Built in 2002, it boasts a generous 332 square meters of living space spread over two floors. The ground floor welcomes you with an open, airy layout that maximizes natural light, creating a warm and inviting atmosphere. The centerpiece is the industrial-style Arclinea designer kitchen, equipped with high-end Miele appliances, making it a dream for culinary enthusiasts and a stylish hub for entertaining guests. As you explore the first floor, you'll find four spacious bedrooms, each offering a tranquil retreat after a day of exploring the local area. The master suite is a sanctuary of luxury, complete with a walk-in dressing room. Two modern bathrooms, featuring high-quality fixtures, ensure comfort and convenience for family and guests alike. Beyond its aesthetic appeal, this home is a model of energy efficiency. With sm ... click here to read more
Front view of Venhoefweg 3E

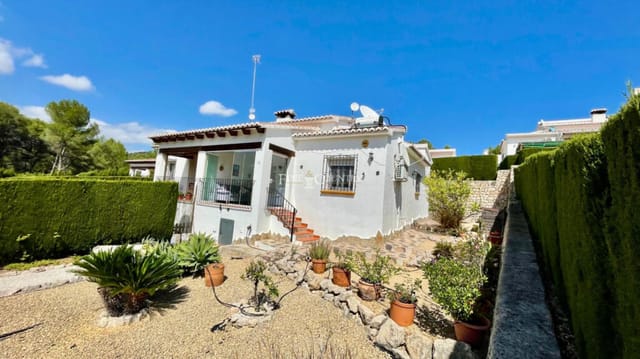
Nestled in the heart of the picturesque Jalon Valley, this semi-detached villa in Murla offers a unique opportunity to own a slice of Spanish paradise. With its immaculate condition and south-facing orientation, this property is a dream come true for those seeking a second home or vacation retreat in the sun-drenched region of Alicante, Spain. Imagine waking up to the gentle rustle of Mediterranean breezes and the sight of the sun rising over the majestic mountains. This villa, located in a sought-after urbanization, provides not just a home, but a lifestyle. Recently reformed, it combines modern comforts with traditional Spanish charm, making it an ideal getaway for families, couples, or solo adventurers. A Home Designed for Relaxation and Entertainment Step inside to discover a bright and airy space, where high wood-beamed ceilings and a glass-curtained naya invite natural light to dance across the open-plan lounge and dining area. The pellet stove adds a cozy touch for cooler evenings, while air conditioning and ceiling fans ensure comfort during the warm summer months. The fully fitted luxury kitchen is a culinary enthusiast's delight, opening onto a private al fresco dining terrace. Here, under the shade of a wood pergola and surrounded by feature dry-stone walls, you can entertain guests or enjoy quiet meals with loved ones. Comfort and Convenience at Every Turn - Two spacious double bedrooms with fitted wardrobes - Stylish walk-in shower room - New double-glazed windows for energy efficiency - Solar hot water system - Underbuild storage room for added convenience - Secure, low-maintenance south-facing garden - Off-street parking - Access to a beautifully maintained communal pool - Fibre internet connectivity ... click here to read more
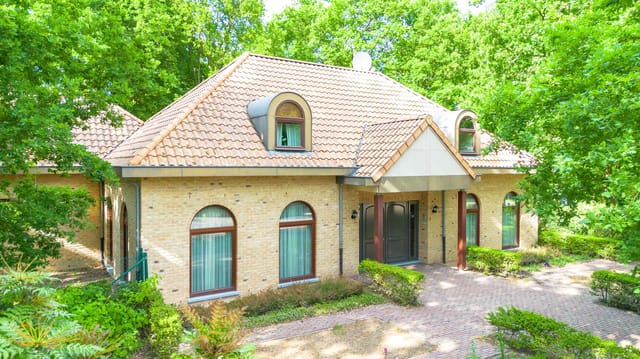
Image 1

Nestled in the serene countryside of Lummelunda, Gotland, this exquisite country home offers a unique blend of modern comfort and rustic charm, making it an ideal second home for those seeking a tranquil escape in Sweden. Just a short 17 km drive from the historic city of Visby, this property is perfectly positioned to offer both seclusion and accessibility, allowing you to enjoy the best of both worlds. Imagine waking up to the gentle rustle of leaves and the distant sound of the sea, as the sun streams through the large south-facing windows of your new home. Built in 2021, this 110 sqm residence is a testament to contemporary design, featuring an open floor plan that seamlessly integrates the living, dining, and kitchen areas. The high ceilings and expansive windows create a light-filled space that feels both airy and inviting, perfect for unwinding after a day of exploring the stunning Gotland landscape. The heart of the home is undoubtedly the kitchen, where culinary dreams come to life. Equipped with high-quality appliances and a stylish kitchen island, it invites both cooking and socializing. The unique concrete tile backsplash adds a touch of individuality, making it a conversation starter during gatherings with family and friends. The living room, with its cozy fireplace and baking oven, is the perfect spot to relax on chilly evenings, while the adjacent covered patio offers a delightful space for al fresco dining or simply soaking up the peaceful surroundings. Whether you're hosting a summer barbecue or enjoying a quiet morning coffee, this outdoor area is designed for year-round enjoyment. The property boasts two bedrooms, including a secluded main floor bedroom that offers privacy and tranquility. The spac ... click here to read more
Exterior view of the house and garden

Nestled in the heart of Norway's picturesque Hemsedal, this delightful apartment at Helgesetvegen 11 C offers a unique opportunity to own a second home in one of Europe's most sought-after mountain destinations. With its prime location adjacent to the Solheisen Ski Center, this property is a haven for those who cherish both adventure and tranquility. Imagine waking up to the crisp mountain air, the sun casting a golden hue over the snow-capped peaks. This is not just a holiday home; it's a gateway to a lifestyle filled with outdoor pursuits and serene moments. Whether you're an avid skier, a hiking enthusiast, or someone who simply enjoys the beauty of nature, this apartment is your perfect retreat. A Home Designed for Comfort and Convenience Constructed in 2011, the apartment boasts a modern design with a classic mountain cabin feel, thanks to its wooden frame and horizontal wood cladding. The interior is thoughtfully laid out to maximize space and comfort: - Spacious Living Area: The open-plan living room and kitchen create a warm, inviting space. A gas fireplace adds a cozy touch, perfect for chilly evenings. - Natural Light: Large windows flood the apartment with natural light, enhancing the sense of space and connection to the outdoors. - Functional Kitchen: Equipped with light-colored cabinetry and ample storage, the kitchen is both practical and stylish, ideal for preparing meals after a day of adventure. - Two Comfortable Bedrooms: The first bedroom features two bunk beds, perfect for families or guests, while the second bedroom offers flexibility with good wardrobe solutions. - Modern Bathroom: A tiled bathroom with a shower, sink with vanity, and plumbing for a washing machine ensures all the comforts of ho ... click here to read more
Privatmegleren Hallingdal v/ Merethe Jonsen presents Helgesetvegen 11c!

Nestled in the heart of Norway's picturesque Sjusjøen, this charming chalet at Sjusjøen-Brøttum 1044 offers an unparalleled opportunity to own a second home in one of Europe's most sought-after holiday destinations. With its breathtaking natural surroundings and a wealth of outdoor activities at your doorstep, this property is a haven for those seeking a tranquil escape from the hustle and bustle of everyday life. Imagine waking up to the crisp mountain air, the sun casting a golden hue over the gently sloping terrain surrounding your chalet. This property, set on a generous 1,000 square meter plot, offers ample space for outdoor activities, relaxation, and play. The chalet's design harmonizes with the natural landscape, providing a seamless blend of comfort and functionality. ### A Year-Round Retreat Sjusjøen is renowned for its year-round appeal, making it the perfect location for a second home. In winter, the area transforms into a snowy wonderland, with cross-country ski trails just 150 meters from your doorstep. For those who prefer alpine skiing, the nearest ski lift is a mere 7-minute drive away. As the snow melts, the landscape reveals a network of hiking trails, inviting you to explore the stunning Norwegian wilderness. ### Modern Comforts in a Rustic Setting The main chalet, thoughtfully designed with a modern yet cozy aesthetic, features two bedrooms, a bathroom, and a spacious living area. Large windows flood the interior with natural light, creating a warm and inviting atmosphere. The open-plan living room and kitchen are perfect for entertaining, with a fireplace providing a cozy focal point for gatherings. The kitchen, with its stylish U-shaped layout, offers ample counter space and storage, making mea ... click here to read more
Welcome to Sjusjøen-Brøttum 1044!

Nestled in the heart of the picturesque Poitou-Charentes region, this expansive 7-bedroom property in Chaunay, France, offers a unique opportunity for those seeking a second home or vacation retreat. With its serene setting amidst lush landscapes and proximity to charming market towns, this property is more than just a house; it's a gateway to a lifestyle filled with relaxation, exploration, and unforgettable memories. Imagine waking up to the gentle rustle of leaves and the distant chirping of birds, as the sun casts a warm glow over the verdant surroundings. This property, comprising two distinct houses, provides the perfect blend of privacy and communal living, making it ideal for family gatherings or hosting friends. The Main House: - Spacious Living: The main house boasts a generous kitchen-diner, perfect for culinary adventures and family meals. - Comfortable Bedrooms: With five bedrooms, there's ample space for everyone to unwind after a day of exploring the local attractions. - Relaxation Areas: A cozy living area and a covered veranda offer inviting spaces to relax, read, or simply enjoy the tranquil ambiance. The Guest House: - Modern Comforts: Recently modernized, this two-bedroom house is bright and airy, offering a comfortable retreat for guests or potential rental income. - Private Outdoor Space: Enjoy a secluded garden area, ideal for morning coffees or evening barbecues. Outdoor Oasis: - Expansive Grounds: Set on approximately 2400m², the property features mature trees and shrubs, providing shade and a sense of seclusion. - Pool Area: A well-appointed pool area invites you to cool off during warm summer days, with plenty of space for sunbathing and relaxation. - Ample Parking: A spacious gravel drivew ... click here to read more
Picture 1

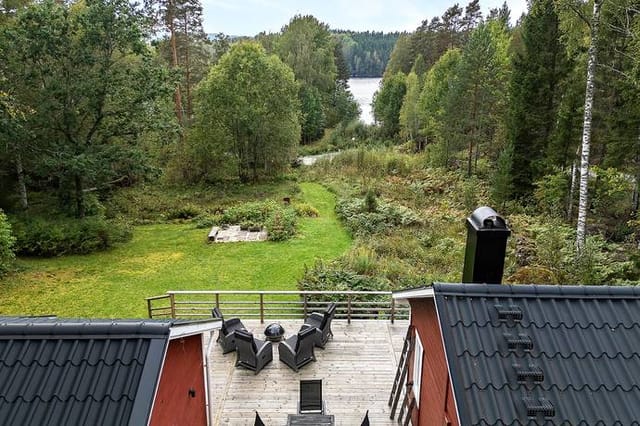
Nestled in the heart of Värmland, Blacksta 60 in Filipstad offers a unique opportunity to own a slice of Swedish countryside paradise. This charming country home, with its two distinct cottages, is a haven for those seeking a tranquil escape from the hustle and bustle of city life. With its proximity to the serene Lake Daglösen, this property is an ideal second home for international buyers looking to immerse themselves in the natural beauty and cultural richness of Sweden. Imagine waking up to the gentle rustle of leaves and the distant call of birds, as the morning sun filters through the trees. The main house, a testament to 1930s architecture, welcomes you with its warm, inviting atmosphere. The living room, with its open fireplace, becomes a cozy retreat during the cooler months, where you can unwind with a good book or share stories with loved ones. The adjacent dining room, bathed in natural light, offers a picturesque setting for meals, allowing you to savor the changing seasons from the comfort of your home. The newer cottage on the property is a modern marvel, seamlessly blending contemporary design with the rustic charm of the countryside. Its open-plan layout, accentuated by large windows, creates a bright and airy space that invites the outdoors in. A stylish wood-burning stove serves as the centerpiece, providing warmth and ambiance, especially as autumn leaves begin to fall. This cottage is perfect for hosting guests or as a private retreat for creative pursuits. Step outside onto the expansive wooden deck, where the possibilities for outdoor enjoyment are endless. Whether you're dining al fresco, sunbathing, or simply soaking in the tranquil views of the lush garden and the lake beyond, this space is d ... click here to read more
Exterior view of the main cottage and garden

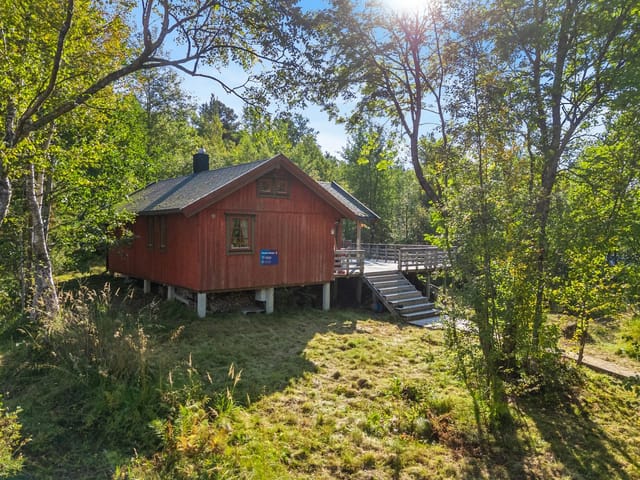
Nestled in the heart of Norway's picturesque Nesbyen, this charming chalet offers a unique opportunity for those seeking a second home or vacation retreat. Located at Vassfarvegen 2201, this property is more than just a house; it's a gateway to a lifestyle filled with adventure, relaxation, and unforgettable memories. Imagine waking up to the crisp mountain air, surrounded by the serene beauty of Grunntjern's eastern side. This chalet, set on a generous 1,537 square meter plot, is a haven for nature lovers and outdoor enthusiasts alike. With its solar panel system and off-grid capabilities, it promises a sustainable and comfortable living experience. ### A Home That Tells a Story The chalet's design reflects a harmonious blend of traditional charm and modern convenience. The main cabin, with its open-plan living and dining area, is perfect for hosting family gatherings or cozy evenings by the fireplace. The kitchen, updated in 2012, is equipped with gas appliances and a Wallas heater, ensuring you have everything needed for culinary adventures. The annex, built in 2008, adds a touch of rustic elegance with its timber construction and turf roof. Its high, vaulted ceiling creates a bright and airy atmosphere, making it an ideal space for relaxation or entertaining guests. ### Embrace the Outdoors This property is a paradise for those who cherish the great outdoors. Just 100 meters from groomed cross-country ski trails, it serves as an excellent base for winter sports enthusiasts. In the warmer months, the area transforms into a haven for hiking, fishing, and exploring the stunning landscapes. The chalet's multiple terraces and outdoor seating areas provide the perfect spots to soak in the breathtaking views and enjo ... click here to read more
Welcome to this cozy leisure property at Vassfarvegen 2201!

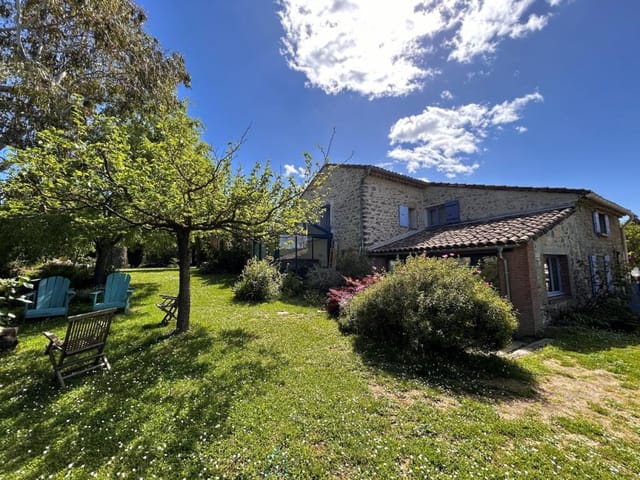
Nestled in the picturesque village of Saint-Christol-lez-Alès, this enchanting 18th-century stone house offers a unique blend of historical charm and modern comfort, making it the perfect retreat for those seeking a second home in the heart of Languedoc-Roussillon. With its rich history and vibrant local culture, this region of France is a haven for vacationers and second-home buyers alike. Imagine waking up to the gentle rustle of leaves and the sweet scent of blooming flowers in your private, tree-lined garden. This beautifully renovated farmhouse, boasting 187 square meters of living space, is a sanctuary of tranquility and elegance. The property is a testament to the seamless integration of original architectural features with contemporary amenities, ensuring a comfortable and luxurious lifestyle. ### A Glimpse into Your New Lifestyle Local Charm and Accessibility: - Located just 40 minutes from Nîmes, with its TGV station and airport, and a short drive from the historic towns of Anduze and Uzès. - Enjoy the convenience of local markets, schools, and services within walking distance. - Excellent transport links, including a nearby bus stop, make exploring the region a breeze. A Home Steeped in History: - The farmhouse's vaulted entrance and exposed stone walls exude character and authenticity. - Spacious living areas, including a 20-square-meter kitchen and a bright living-dining room, offer ample space for family gatherings and entertaining. - The first floor features four generously sized bedrooms, one with an en-suite bathroom, and two additional bathrooms. Outdoor Oasis: - The fully fenced garden is a verdant paradise, home to fruit trees like figs, cherries, and persimmons, as well as olive and eucalyptus t ... click here to read more
Picture 1

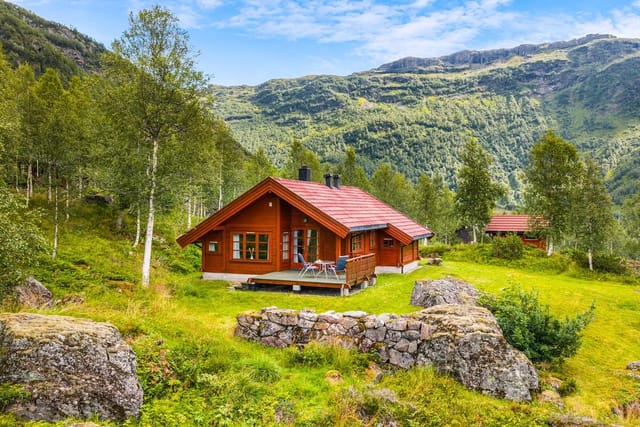
Nestled in the heart of Norway's breathtaking mountain landscape, this charming chalet at Vetlehovden 24, Røldal, offers a unique opportunity to own a slice of paradise. Perfectly suited for those seeking a second home or a holiday retreat, this property combines the allure of traditional Norwegian architecture with modern comforts, all set against the backdrop of Røldal's stunning natural beauty. Imagine waking up to the serene sounds of nature, the crisp mountain air filling your lungs as you step onto your spacious terrace. With panoramic views of the surrounding peaks, this chalet is more than just a home; it's a gateway to a lifestyle filled with adventure, relaxation, and unforgettable memories. A Home for All Seasons Built in 1993, this well-maintained chalet offers a practical and efficient layout, making it ideal for year-round use. The main cabin boasts a total living area of 61 square meters, featuring two cozy bedrooms and a bright, open-plan living space. Large windows flood the interior with natural light, creating a warm and inviting atmosphere perfect for family gatherings or quiet evenings by the fire. The kitchen, equipped with modern appliances, is a culinary haven where you can prepare hearty meals after a day of exploring the great outdoors. Adjacent to the living area, a practical loft provides additional sleeping space or a play area for children, ensuring ample room for guests and family alike. Guest Annex & Outdoor Living A standout feature of this property is the separate guest annex, built in 2012. Offering 8 square meters of additional living space, it provides privacy and comfort for visitors or can be transformed into a home office or hobby room. The chalet's generous 1,285 square met ... click here to read more
Exterior view of the cabin and annex

Nestled on the edge of a charming hamlet in the picturesque region of Limogne-en-Quercy, this delightful stone farmhouse offers a unique opportunity to own a piece of French countryside paradise. With its rustic charm and modern comforts, this property is perfect for those seeking a tranquil escape or a second home in the heart of France. Imagine waking up to the gentle sounds of nature, the sun casting a warm glow over the rolling hills, and the scent of fresh lavender wafting through the air. This is the lifestyle that awaits you in Limogne-en-Quercy, a region renowned for its rich history, vibrant culture, and breathtaking landscapes. Property Highlights: - Charming Stone Farmhouse: A quintessential French farmhouse with a 73.95m² dwelling and a 40m² barn, offering ample space for relaxation and entertainment. - Spacious Living Areas: The 25m² living room features a cozy fireplace insert, perfect for chilly evenings, and a reversible split system for year-round comfort. - Modern Kitchen: A 12m² fitted kitchen equipped with all the essentials for preparing delicious meals with local produce. - Comfortable Bedrooms: Two well-sized bedrooms (9.50m² and 18.7m²) provide a peaceful retreat after a day of exploration. - Potential for Expansion: The attic offers the possibility of conversion, allowing you to customize the space to suit your needs. - Versatile Barn: The adjoining barn presents an exciting opportunity for additional living space or a creative studio. - Outdoor Oasis: Enclosed grounds with fruit trees, a well, and a cistern create a serene environment for outdoor gatherings. - Convenient Amenities: New drainage system, wood-burning heating, and reversible split air conditioning ensure modern comfort. Local Li ... click here to read more
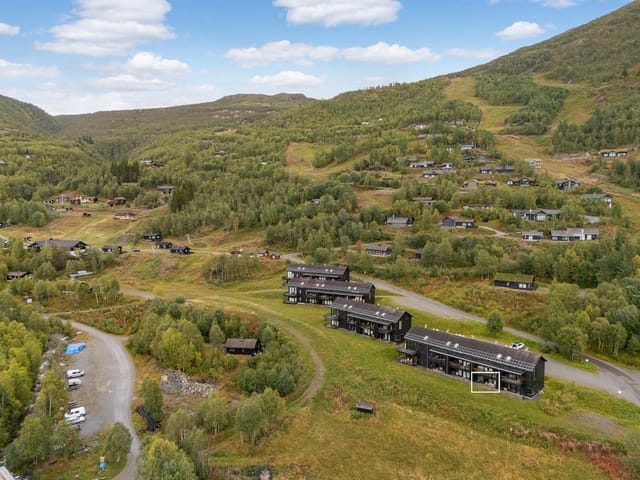
Photo 1

Nestled in the serene landscapes of Halen, Belgium, this grand villa at Staatsbaan 45 offers a unique blend of luxury, privacy, and versatility, making it an ideal choice for those seeking a second home or holiday retreat in Europe. With its expansive grounds and equestrian facilities, this property is not just a residence but a lifestyle opportunity waiting to be embraced. Imagine waking up to the gentle rustle of leaves and the soft neighing of horses in the distance. This villa, set on a sprawling 8,709 square meters, provides a sanctuary from the hustle and bustle of city life, while still being conveniently accessible to local amenities and transport links. The property’s stately presence is immediately felt as you approach, with tall hedges and linden trees offering a sense of exclusivity and seclusion. Upon entering, the villa greets you with a spacious entrance hall, where a grand staircase hints at the elegance and charm that permeates throughout the home. The ground floor has been meticulously renovated, blending modern comforts with the villa’s original character. High-quality materials have been used throughout, ensuring energy efficiency and peace of mind. The heart of the home is undoubtedly the expansive living and dining areas, bathed in natural light from large windows that open onto a private courtyard garden. This garden, designed for minimal maintenance, is perfect for both relaxation and entertaining, offering a tranquil retreat where you can unwind with family and friends. The villa’s kitchen is a culinary haven, equipped with modern appliances and ample workspace, making it a delight for any home chef. Adjacent to the kitchen, a practical laundry and storage room offers convenience, with potent ... click here to read more

Photo 1 of Staatsbaan 45

Nestled in the serene town of Leopoldsburg, Belgium, this exquisite five-bedroom house on Pater Asteerstraat 99 offers a unique blend of modern luxury and sustainable living. Perfectly suited for those seeking a second home or a vacation retreat, this property promises a lifestyle of comfort, convenience, and endless possibilities for creating cherished memories. Imagine waking up in a sun-drenched room, the gentle rustle of leaves outside your window, and the promise of a day filled with leisure and exploration. This is the essence of life in Leopoldsburg, a town that beautifully balances tranquility with accessibility. A Home Designed for Modern Living Built in 2023, this nearly energy-neutral home spans 270 square meters, offering ample space for family gatherings, entertaining friends, or simply unwinding in solitude. The open-plan design seamlessly connects the living, dining, and kitchen areas, creating a harmonious flow that enhances both daily living and special occasions. - Spacious Living Room: Features a decorative fireplace and custom-built TV unit, perfect for cozy evenings. - State-of-the-Art Kitchen: Equipped with Miele appliances and a breakfast nook, catering to both casual meals and gourmet cooking. - Versatile Ground-Floor Room: Can be adapted as a bedroom, office, or playroom, offering flexibility to suit your needs. - Five Generous Bedrooms: Each designed for comfort and privacy, with potential for a sixth bedroom if desired. - Two Modern Bathrooms: Include walk-in showers, double sinks, and stylish vanity units. - Energy Efficiency: Boasts an A+++ energy label, underfloor heating, and 10 solar panels, ensuring sustainability and reduced utility costs. Outdoor Oasis The property’s outdoor space ... click here to read more
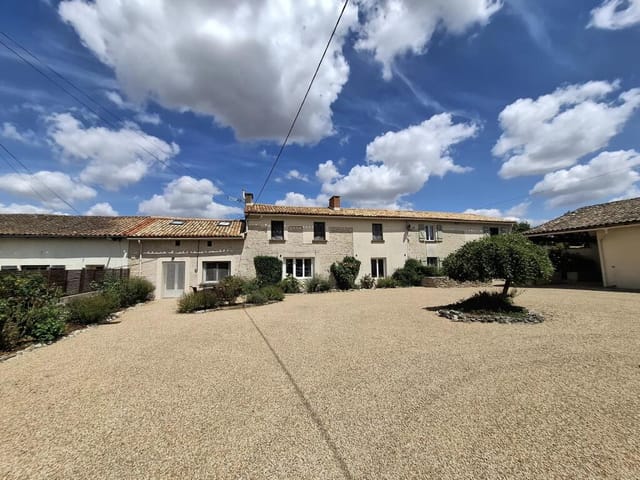
Photo 1 of Pater Asteerstraat 99

Nestled in the heart of the picturesque Aquitaine region, this delightful bungalow in Villeréal offers the perfect blend of tranquility and convenience for those seeking a second home or vacation retreat in France. With its rich history, vibrant culture, and stunning landscapes, Villeréal is a hidden gem that promises an unforgettable lifestyle. Imagine waking up to the gentle rustle of leaves in your expansive wooded garden, sipping your morning coffee on the sun-drenched terrace, and planning a day filled with exploration and relaxation. This charming bungalow, built in the 1970s, is more than just a house; it's a gateway to a new way of life. A Slice of French Paradise Villeréal, recognized as one of the "Most Beautiful Villages in France," is a haven for those who appreciate the finer things in life. The village is a tapestry of medieval architecture, bustling markets, and friendly locals who welcome newcomers with open arms. Whether you're strolling through the cobblestone streets or enjoying a leisurely lunch at a local café, the charm of Villeréal is undeniable. Property Highlights: - Spacious Living: With 120 square meters of living space, this bungalow offers ample room for family gatherings and entertaining guests. - Three Comfortable Bedrooms: Perfect for accommodating family and friends during holiday visits. - Expansive Garden: A 6136 square meter plot provides plenty of space for outdoor activities, gardening, or simply enjoying the serene surroundings. - Large Terrace: Ideal for alfresco dining or unwinding with a good book. - Basement Bedroom and Garage: Additional space for guests or storage, plus a two-car garage for convenience. - Proximity to Amenities: Just a short distance from the village cent ... click here to read more
Picture 1

Nestled in the heart of the picturesque French countryside, this expansive 6-bedroom house in Saint-Martin-Curton offers a unique opportunity for those seeking a tranquil second home or a vibrant holiday retreat. With its blend of rustic charm and modern amenities, this property is a gateway to the serene lifestyle of rural France, while still being conveniently connected to the bustling city of Bordeaux. Imagine waking up to the gentle sounds of nature, the sun casting a warm glow over the rolling hills that surround your new home. This property, set on generous grounds, offers not just a house, but a lifestyle steeped in relaxation and adventure. ### A Tale of Two Homes This property is a rare find, featuring two distinct homes on one plot. The first, a beautifully renovated stone house, seamlessly marries traditional French architecture with contemporary comforts. Here, you'll find: - Three spacious bedrooms filled with natural light, perfect for family or guests. - An open-plan kitchen that invites culinary exploration, complete with modern appliances and ample space for dining. - A cozy living area featuring a wood-burning stove, ideal for chilly evenings. - Original features such as exposed stone walls and quality parquet flooring, adding character and warmth. The second house, while in need of some updating, presents a canvas for your creativity. Whether you envision a charming gîte, guest accommodation, or an additional family space, this home offers: - Three additional bedrooms, providing flexibility for various uses. - A large reception room that could be transformed into a vibrant living space. - A functional kitchen and shower room, ready for your personal touch. ### Embrace the French Countryside Liv ... click here to read more
Picture 1

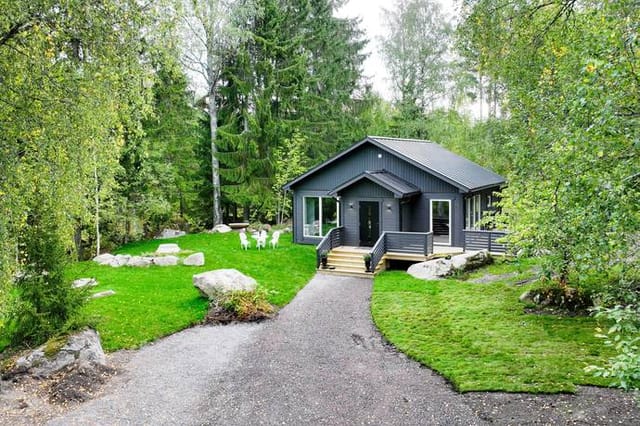
Nestled in the heart of the picturesque Swedish countryside, Ragnhildsborgsvägen 7 offers a unique opportunity to own a charming country home in Sorunda, Sweden. This delightful property is more than just a house; it's a gateway to a lifestyle filled with tranquility, nature, and endless possibilities for relaxation and adventure. Imagine waking up to the gentle rustle of leaves and the sweet melody of birdsong. This is the daily reality at Ragnhildsborgsvägen 7, where the expansive 3,990 square meter lot provides a serene backdrop for your second home. The property is bordered by lush meadows and dense, mushroom-rich forests, offering a true escape from the hustle and bustle of city life. A Home Designed for Comfort and Functionality Built in 1981, this well-maintained country home is designed with both comfort and practicality in mind. The open-plan living area is the heart of the home, seamlessly connecting the kitchen, dining, and living spaces. Large windows flood the room with natural light, framing the stunning views of the surrounding landscape. - Bedrooms: 2 cozy bedrooms provide a restful retreat after a day of exploring. - Bathroom: A conveniently located WC/shower near the entrance. - Living Area: Spacious and inviting, perfect for family gatherings or quiet evenings. - Kitchen: Functional and well-equipped, ideal for preparing meals with local produce. - Balcony: A covered balcony offers a peaceful spot for morning coffee or evening relaxation. - Basement: An unfinished basement with generous ceiling height, offering ample storage or potential for customization. Embrace the Outdoors The property's expansive lot is a haven for outdoor enthusiasts. Whether you're an avid gardener, a nature lover, or simp ... click here to read more
Exterior view of the holiday home and lot


Nestled in the picturesque town of Emmerich am Rhein, Germany, this delightful house at An der Fulkskuhle 10 offers a unique opportunity for those seeking a second home or vacation retreat. With its prime location near the Dutch border, this property combines the charm of a tranquil German town with the convenience of cross-border access to the Netherlands. Imagine waking up to the gentle rustle of leaves in your expansive garden, sipping coffee on your sun-drenched patio, and planning a day filled with exploration and relaxation. This home is more than just a property; it's a gateway to a lifestyle enriched by the beauty of the Rhine River and the vibrant culture of two countries. A Home Designed for Comfort and Versatility This well-maintained house boasts three bedrooms and two bathrooms, providing ample space for family and friends. The ground floor welcomes you with a spacious hallway leading to a bright living and dining area, perfect for hosting gatherings or enjoying quiet evenings. The dual kitchens, equipped with modern appliances, offer flexibility for culinary adventures or casual meals. The first floor features three bedrooms, including a master suite with a custom wardrobe, ensuring comfort and convenience. The attic, accessible via a retractable staircase, offers additional storage or the potential for further development, making it ideal for those looking to personalize their space. A Garden Oasis Step outside to discover a beautifully landscaped garden, a true oasis of tranquility. Whether you're an avid gardener or simply enjoy outdoor relaxation, this space offers endless possibilities. The garden room, complete with an open fireplace, provides a cozy spot for evening gatherings, while the green ... click here to read more
Front view of An der Fulkskuhle 10

Nestled in the heart of Valnesfjord, Bringsliveien 14 offers a unique opportunity to own a charming chalet that perfectly embodies the essence of a Norwegian holiday retreat. This delightful property, built in 2000, is more than just a house; it's a gateway to a lifestyle filled with adventure, relaxation, and unforgettable memories. Imagine waking up to the serene sounds of nature, with the crisp Norwegian air filling your lungs. This chalet, located just a 35-minute drive from Bodø, is your perfect escape from the hustle and bustle of city life. Whether you're seeking a peaceful weekend getaway or a base for outdoor adventures, this property caters to all your needs. ### Experience the Best of Valnesfjord Valnesfjord is renowned for its breathtaking landscapes and a plethora of outdoor activities. During the summer months, the nearby Nordvika beach becomes a haven for sun-seekers and water enthusiasts. Known for its unusually warm seawater, it's the perfect spot for swimming, sunbathing, and family picnics. As winter blankets the region in snow, Valnesfjord transforms into a winter wonderland. The extensive forested areas offer excellent opportunities for cross-country skiing and snowshoeing. Imagine gliding through the snow-covered trails, surrounded by the tranquil beauty of the Norwegian wilderness. ### A Cozy and Inviting Chalet The chalet itself is thoughtfully designed to provide comfort and warmth. The main floor features: - Entrance Hall: Welcoming and practical, with ample storage space. - Living Room: Spacious and inviting, with pine flooring and wood-paneled walls that exude rustic charm. Large windows flood the room with natural light, while a wood-burning stove adds a cozy ambiance. - Kitchen: Function ... click here to read more
Welcome to Bringsliveien 14

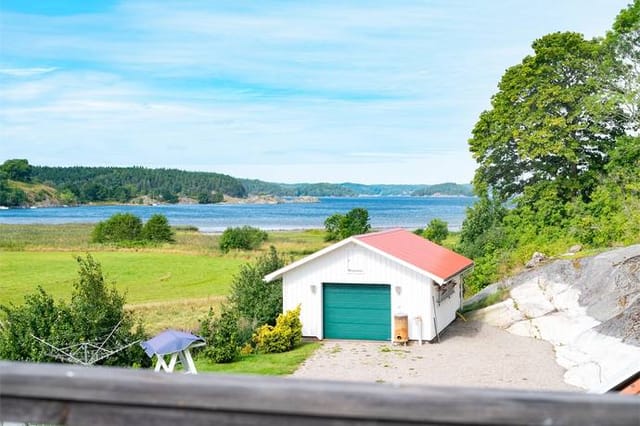
Imagine waking up to the gentle sound of waves lapping against the shore, the crisp Scandinavian air filling your lungs as you step out onto your porch, coffee in hand, to take in the breathtaking views of the Gullmarn fjord. Welcome to Skredsvik 107, a charming timber house nestled in the heart of Uddevalla, Sweden, offering the perfect blend of tranquility and adventure for those seeking a second home or vacation retreat. This historic timber house, with its rich heritage and preserved original features, is more than just a property; it's a gateway to a lifestyle steeped in natural beauty and cultural richness. With one bedroom, a cozy living room, and a versatile upper floor space, this home is designed to maximize comfort and functionality, making it ideal for couples or small families looking to escape the hustle and bustle of city life. A Lifestyle of Leisure and Adventure Skredsvik 107 is not just a home; it's a lifestyle. The surrounding area is a haven for outdoor enthusiasts, offering a plethora of activities to suit every taste. Whether you're an avid hiker, a passionate sailor, or someone who simply enjoys a leisurely stroll along the beach, this location has it all. - Proximity to Nature: Enjoy direct access to walking trails and nature reserves, perfect for hiking and birdwatching. - Water Activities: The nearby Gullmarn fjord is ideal for boating, fishing, and swimming, providing endless opportunities for water-based fun. - Cultural Experiences: Explore the rich history and vibrant culture of Uddevalla, with its museums, galleries, and local festivals. - Dining and Shopping: Just a short drive away, the Torp shopping center offers a variety of shops, restaurants, and cafes, ensuring you have everything ... click here to read more
Exterior view of Skredsvik 107

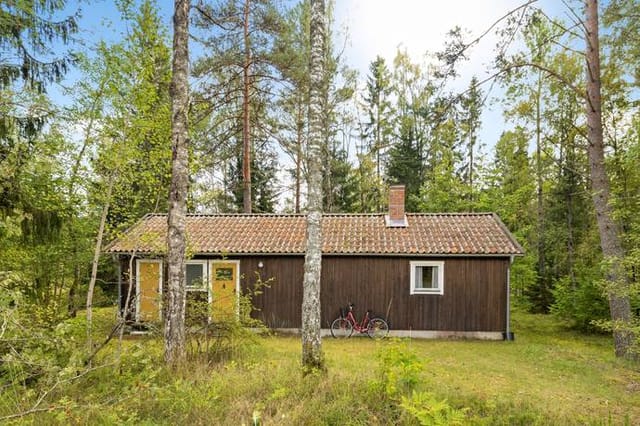
Nestled in the heart of Sweden's picturesque countryside, this delightful country home at Gunnvägen 8, Bergshamra, offers a unique opportunity to embrace the serene lifestyle of a quintessential Swedish second home. Just a stone's throw from the tranquil waters of Lake Gunnsjön, this property is a haven for those seeking a peaceful retreat from the hustle and bustle of city life. Imagine waking up to the gentle rustle of leaves and the distant call of birds, as sunlight filters through the mature trees surrounding your private garden. This is the everyday reality at this charming country home, where nature and comfort coexist in perfect harmony. A Home That Tells a Story Built in 1968, this 60-square-meter home exudes a warm, inviting atmosphere. Its thoughtful layout includes three cozy bedrooms, a functional bathroom, and a spacious living area that serves as the heart of the home. Here, a beautifully crafted open fireplace not only adds a touch of rustic charm but also provides warmth during the cooler months. The living room seamlessly connects to the dining area and kitchen, creating an open and sociable environment perfect for family meals or entertaining guests. Large windows flood the space with natural light, offering picturesque views of the lush garden and surrounding greenery. A Garden of Possibilities The property's generous 1,852-square-meter plot is a gardener's dream. Mature trees and shrubs provide natural screening, ensuring privacy and creating a serene outdoor environment. Whether you're hosting summer barbecues, cultivating a vegetable patch, or simply enjoying a quiet moment of reflection, this garden offers endless possibilities. A Lifestyle of Leisure and Adventure Bergshamra, located with ... click here to read more
Exterior view of the house and garden

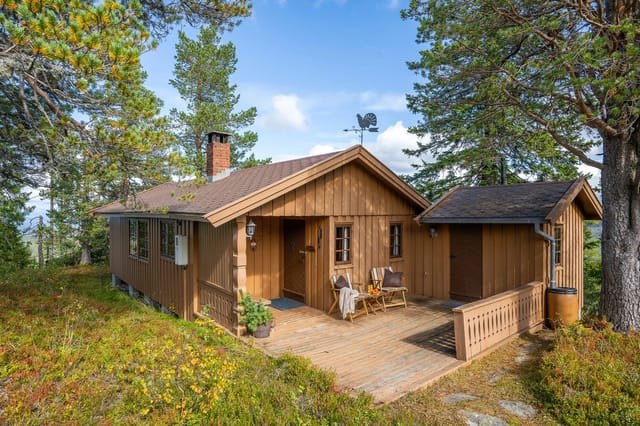
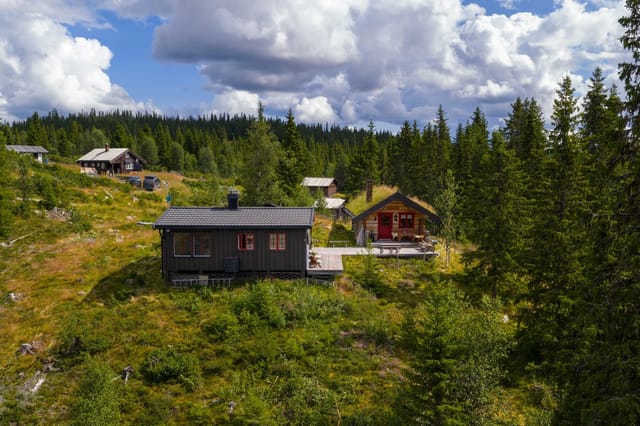
Nestled in the heart of Norway's enchanting Blefjell Mountains, Nipetovegen 127 offers a unique opportunity to own a chalet that perfectly embodies the essence of a second home. This charming property, located in the serene village of Svene, is more than just a vacation home; it's a gateway to a lifestyle filled with adventure, relaxation, and unforgettable memories. Imagine waking up to the crisp mountain air, the sun casting a golden hue over the majestic peaks that surround your chalet. With three cozy bedrooms, this property is designed to accommodate family and friends, making it an ideal retreat for those seeking solace from the hustle and bustle of city life. The chalet's rustic charm is accentuated by its wooden panel walls and lacquered floors, creating a warm and inviting atmosphere. The heart of the home is the open-plan living area, where large windows frame the breathtaking landscape, allowing natural light to flood the space. Here, a traditional masonry fireplace and a wood-burning stove provide warmth and ambiance, perfect for cozy evenings spent with loved ones. Whether you're sharing stories by the fire or enjoying a meal with panoramic views, this space is designed for creating lasting memories. Step outside onto the generous terrace, where you can bask in the sun, dine al fresco, or simply relax while taking in the stunning vistas. The chalet's outdoor spaces are a true highlight, offering direct access to nature's playground. From berry picking to hiking, the possibilities for outdoor activities are endless, right at your doorstep. Blefjell is renowned for its year-round recreational opportunities. In winter, the nearby Blefjellheisen offers alpine skiing, while extensive cross-country ski trails ... click here to read more
Front view of the cabin at Nipetovegen 127