Houses For Sale In Europe Between €75,000 And €900,000 (page 192)

Houses for sale in europe - homestra offers the largest amount of european real estate with over 200,000+ properties, find any type of property within your budget from villas to country homes. buy or rent your perfect home in europe. (page 192)


Welcome to the enchanting lifestyle that awaits you at Bavallstunet 113. Situated amidst the picturesque Voss Resort in the peaceful village of Skulestadmo, Norway, this inviting 2-bedroom apartment beckons for those seeking tranquility with a touch of adventure. Allow me to walk you through the distinct features and the vibrant surroundings in which this property resides. Coming from Bergen, a beautiful 1.5-hour drive brings you to this idyllic spot, a place where you can leave the city's chaos behind without feeling totally isolated from it. Skulestadmo is a vibrant area hitting that perfect blend of peace and accessibility. Here, people often find themselves immersed in breathtaking natural beauty while also being just a short drive away from what urban life has to offer. As you step into the apartment, you'll be greeted by a spacious living room seamlessly connecting to the well-integrated kitchen. Perfect for entertaining guests or spending quiet evenings with loved ones, this area truly becomes the heart of the home. The decor showcases subtle, yet impactful qualities with its stylishly dark brown “cabin walls,” bringing a comforting sense of rustic charm against a modern backdrop. It’s here that large windows draw in generous natural light, bathing the living area in warmth—which isn’t just visually appealing, but also enhances the overall atmosphere of the space. Let’s talk about that expansive terrace. This is no ordinary outdoor space; it’s where you quiz yourself whether to lose track of time over a warm cup of cocoa or a glass of wine while looking at those stunning views. With uninterrupted views of the mountains, it’s truly a sanctuary in the sky—a place worthy of your leisure and relaxation. The apart ... click here to read more

Aktiv Eiendomsmegling v/Fredrik Tøsdal har gleden av å presentere Bavallstunet 113!


Nestled in the picturesque countryside of the Lot region in France, this quaint country home offers a unique opportunity for those seeking tranquility and connection with nature. Situated a short 5km drive from the bustling heart of Figeac, a town steeped in history and culture, this home provides the perfect balance between country living and convenient access to modern amenities. As an agent frequently dealing with overseas buyers and expats, let me walk you through what life can be like in this charming rural setting. This home, constructed in 1994, stands as a testament to solid building practices. With 66.5 square meters of living space, it is particularly suited for a couple or a small family. Its intimate size speaks to a lifestyle centered less on maintenance and more on enjoying life. The layout comprises 4 rooms, including two well-proportioned bedrooms and a fully finished bathroom. Yet, the potential for a third bedroom is an inviting prospect, allowing for flexibility in accommodation or the creation of a private study or hobby room. The house doesn't shy away from practicality. A large garage offers ample storage, ideal for use as a workshop or even an artist's studio. The summer kitchen is perfect for those who have aspirations of al fresco dining in the warm months—a common luxury given the mild continental climate of the area. In addition, a handy garden shed is ready for storing tools or gardening equipment, complementing the home's self-sufficiency ethos. Figeac, where this property is located, is a vibrant community known for its rich cultural fabric. The town square bustles with life, particularly on Saturday mornings when local producers gather for the weekly market. Culinary enthusiasts will fin ... click here to read more

Photo 6


Nestled in the heart of the beautiful Languedoc-Roussillon, this farmhouse at Limoux provides a truly enchanting opportunity for those looking for an authentic French countryside experience. Picture yourself settling into a life surrounded by lush vineyards, vast rolling hills, and the stunning backdrop of the Pyrenees. At 220 square meters, this spacious property offers great potential for families or anyone dreaming of a home with plenty of room to breathe and grow. The farmhouse itself, sitting on the outskirts of a quaint village near Limoux, embodies the essence of rural living with a balance of modern comforts and rustic charm. With five generously sized bedrooms, this property is fantastic for families and hosts alike. The ground floor opens with a kitchen connected to a cozy living area, perfect for family gatherings or entertaining guests. The kitchen comes equipped with everything needed for preparing delicious meals after a day exploring the local markets. This home also features a unique stone cellar, ideal for an office space, offering both seclusion and inspiration. Imagine working from home while enjoying the view of the Pyrenees, and perhaps even spot wildlife from the comfort of your own office. Upstairs, you will find three more bedrooms, alongside a practical laundry room and another bathroom, providing ample accommodation and convenience. Bullet points about the property: - 5 Bedrooms - 2 Bathrooms - Size: 220 sqm - Land Size: 21,400 sqm - Open plan kitchen - Stone cellar office space - Pyrenees view - Central heating and air conditioning - South-facing terrace - Single garage One cannot overlook the prime location of this farmhouse. Limoux is a treasure trove nestled in the Aude department, ... click here to read more

Picture 1


Ah, friends and interested parties, let me take you on a journey to the beautiful heart of Sør-Senja in Norway, where a delightful cabin awaits your exploration. Perfectly situated, Tranøyveien 3107, nestled in the peaceful vicinities of Stonglandseidet, is not just a property on the market—it's a slice of tranquility waiting to be a part of your life's story. Now let's dive into the essence of this cabin. Crafted in 2006 and perched within the captivating landscape of Sør-Senja, it boasts three cozy bedrooms, making it an ideal place for family gatherings, weekend retreats, or even that quiet, creative workspace away from the hustle of everyday life. With a generous size of 77 square meters, it's neither too big nor too small—it's just right for those who value intimate spaces with enough room to breathe. The heart of this home is its expansive living room. Picture yourself sipping coffee by the wood stove, perhaps recounting the day's adventures on the hiking trails nearby. The wood stove and gas heater assure you of warmth and a sense of homeliness, especially during those chilly Nordic nights. And let's not forget about the kitchen—it's well-equipped with gas appliances, offering efficiency and reliability as you whip up hearty meals. Adding to the allure of this property is a large loft spanning a generous 30 square meters. Think of it as your blank canvas—storage, extra sleeping space, a play area or even an art studio—the possibilities are as boundless as the nearby fjords. And speaking of just the basics, the cabin features a simple bathroom complete with a sink and shower. An outdoor toilet accesses via a covered entrance, a call to the simplicity of cabin living, lending a rustic vibe to your experience. Fo ... click here to read more

Spacious cabin with three bedrooms and large loft - attractive location in Sør-Senja.

Nestled in the heart of the picturesque region of Andalucia in Malaga, Cuevas del Becerro, Spain, this charming chalet awaits its next owners. It's a cozy and inviting oasis for those seeking a peaceful retreat without straying too far from the hustle and bustle of city life. Just an hour from Málaga Airport, a bit over an hour from the glitzy vibes of Marbella, and a quick 20-minute drive from the historic town of Ronda, this property offers the ideal blend of seclusion and connectivity. Let's take a closer look at this quaint chalet that spans across two floors and boasts a sprawling 472 square meters of living space. Set on a generous 1,200 square meter plot, the property is blessed with stunning mountain views that are nothing short of breathtaking. This is the kind of place where you’ll want to enjoy your morning coffee on the porch while taking in the serene beauty of the surrounding landscape. The main floor is designed with comfort and functionality in mind. Entering into the spacious living room, you’ll be greeted by the warmth of a fireplace, setting the perfect tone for cozy nights in. Adjacent, a kitchen-dining area awaits, large enough to become the hub of family gatherings and meals shared. This level also houses three bedrooms, each promising restful nights, and two well-appointed bathrooms. For those seeking more space or with a vision for customizability, the semi-basement offers 90 square meters of opportunity. It's currently a large living room, but with a little creativity, it could be transformed into two extra bedrooms and possibly another bathroom. This floor also comes with the practicality of a garage, ensuring that parking and storage needs are conveniently met. The chalet, in good condition ... click here to read more

Picture 1

Let's take a moment to step into the tranquil embrace of Krukö in the Emmaboda Municipality of Sweden. Imagine this: a place where lush greenery stretches as far as the eye can see, where the air is crisp and clean, and the serene sounds of nature make the perfect soundtrack to your everyday life. Here stands a welcoming country home, crafted back in 1909, a time when life moved at a slower pace and every brick laid contributed to a story. Now, this legacy waits for you to write the next chapter. Sitting comfortably at Krukö 101, this property extends over an impressive 5,793 square meters, offering abundant space for endless outdoor activities or perhaps fulfilling dreams of a sprawling garden. The plot features a charming little pond, a spot perfect for those serene afternoon escapes with a book in hand or simply enjoying the reflections and peace it provides. As you walk in, the home unfolds across 58 square meters of living space. The house greets you with a sense of welcoming warmth. The ground floor begins with a snug living room centered by a fireplace, the quintessential spot for gathering family and friends on a cool, Nordic evening. It’s easy to picture evenings filled with conversation and laughter around the flickering flames. The kitchen promises to be a delightful blend of old and new with a traditional wood stove and the convenience of modern appliances like a dishwasher and refrigerator-freezer. Imagine baking bread, the smell of fresh dough mingling with the lingering scent of woodsmoke – it’s a little slice of heaven right here. Upstairs, three cozy bedrooms await, each offering a snug retreat for rest or personal space. But the true gem of this home might just be the enclosed veranda. This is where ... click here to read more

Front view of the property



Nestled in the heart of the picturesque Norwegian countryside, Roåkervegen 270/268 is a unique cabin retreat situated in Tretten. This getaway is perfect for those seeking a serene escape, with expansive views and an inviting atmosphere. As an agent for a global real estate agency, my schedule is full with properties from different corners of the world, yet this one certainly stands out. This cabin offers a chance to dive into the calm of Norwegian nature, where you can delight in outdoor activities all year round. Located at the foothills of a mountainous region, this property in Tretten is a secluded hideaway, offering both relaxation and adventure. Arriving at the cabin, the first thing you'll notice is the large terrace. This outdoor space serves as a versatile area—ideal for family gatherings, sipping morning coffee while soaking in the dramatic landscape, or enjoying a cozy evening under the vast Nordic sky. The terrace provides an immediate sense of seclusion, yet you're not too far from civilization, with Hafjell and Kvitfjell ski resorts just a short drive away. Once inside, the cabin greets you with a spacious living room combined seamlessly with an open kitchen layout. This area is designed to foster social interactions and family time. Light floods the room, thanks to sizable windows that connect you with the beautiful outdoors even when you're inside. A fireplace completes the ambiance, offering a cozy spot for chilly Norwegian evenings. Here, you can imagine unwinding after a day of skiing or trekking through nature trails. The kitchen is practical, with a smart horseshoe design that's perfect for cooking up Norwegian delicacies. Plenty of space ensures you can whip up a feast with ease, and it's fitted ... click here to read more

Welcome to Roåkervegen 270/268!


Nestled in the picturesque landscape of Poitou-Charentes, lies a stone house with a story to tell in the charming town of Jarnac. For those yearning for a home that promises both serenity and convenience, this property is more than just walls and a roof—it's an invitation to experience the rich local culture and history of the region. Let me paint a picture of this property and the life that waits for you in this delightful corner of France. This three-bedroom haven sits gracefully among sprawling vineyards, offering an intoxicating blend of rural charm and urban accessibility. As you approach the property, you will appreciate its sturdy stone exterior, a testament to its good condition and enduring presence. Once inside, the entrance hall greets you with warmth, providing not just a passage but a segue into the rest of the house. The ground floor unravels into a generously-sized living room where sunlight dances through two sets of sliding patio doors. On sunny days, these doors seamlessly connect the indoors with two paved terraces, perfect spots for morning coffees or evening reflections as you marvel at the garden and vineyard panorama. The spacious dining room beckons for family gatherings and festive meals, nestled next to a well-arranged kitchen that awaits your culinary adventures. Completing the ground floor is a functional laundry and boiler room, a convenience that any busy family will appreciate, alongside an integral garage and a cozy workshop for those who indulge in crafts or hobbies. Ascending the stairs, a large landing offers a realm of possibilities—perhaps a home office or a reading nook with picturesque views as your backdrop. Here, three double bedrooms unfold, each offering fine views that stre ... click here to read more

Picture 1


Welcome to your new potential getaway at Sundvorvegen 1728, located in the tranquil Nordtveitgrend of Norway. As a busy real estate specialist with global reach, I am here to present you with this serene country home that boasts a spectacular view of the Bjørnafjorden and the majestic Tysnes mountains. For those who yearn for a peaceful retreat amidst nature's wonders, this property offers the perfect setting for leisure, relaxation, and perhaps a little bit of exploration. Let's take a closer look at this charming abode, nestled within a village that offers its own character and lifestyle. While the property covers 51 square meters indoors, it's the vastness of the surrounding 1,816 square meters of land that offers endless possibilities. With such space, you can indulge in gardening, create a play area for children, or simply enjoy your own private patch of nature. Built in 1971, this home has stood the test of time, but there’s always room to infuse it with your personality. Inside, the home greets you with: - A cozy entrance - An inviting living room - A practical kitchen - 2 welcoming bedrooms - A functional bathroom - A handy storage room While the home is in good condition, there are always potential projects for those with a creative eye. Maybe you envision updating the kitchen, expanding the terrace, or simply sprucing up the interiors to personalize the space even further. Being a country home, living here means enjoying a laid-back lifestyle, surrounded by rolling hills and the vastness of the fjord. Here, the air is fresh, the views are glorious, and the pace is just right. In Nordtveitgrend, you can discover the joys of country living with the convenience of local amenities not far away. For your conv ... click here to read more

Picture 1

Welcome to this delightful cabin at Øvre Burevei 48, nestled in the serene enclave of Sætre’s Storsand area, a welcoming retreat that promises not only spectacular vistas but also a genuine taste of Norwegian life. Imagine waking up every day with the Oslofjord greeting you with its serene beauty, a constant reminder of the tranquility that this unique location has to offer. Just 45 minutes from Oslo, this cozy abode seamlessly combines solitude with accessibility, making it a rare find. With an idyllic 1,930-square-meter plot, you're not just buying a cabin; you're securing your very own slice of nature’s bounty. Here, the earth meets the sky, providing an expansive canvas for you to enjoy various outdoor activities. Whether it’s setting up a barbecue with friends or establishing a peaceful garden sanctuary, this spacious lot offers ample opportunities to tailor the environment to your personal liking. The cabin itself encapsulates warmth and coziness. With 63 square meters of indoor space, it’s an intimate setting that doesn’t compromise on essential comforts. You’ll enter through a welcoming hallway, which leads into a living area that serves as the heart of the home. Large windows punctuate this space, encouraging you to lose yourself in the majestic views of the fjord, blurring the lines between indoor and outdoor beauty. - Located in Sætre's Storsand area - Stunning views of the Oslofjord - 1,930 square meter plot - 63 square meters of indoor space - Cozy living room and kitchen combo - Functional kitchen space - Inviting entrance hallway - One bedroom for tranquility - One well-appointed bathroom - 42-square-meter terrace for outdoor enjoyment - Bathing area accessible within 15 minutes - Electrified for modern ... click here to read more
Welcome to Øvre Burevei 48!


Nestled within the picturesque landscapes of Koster and just a leisurely 10-minute drive from the quaint town of Stege, the property at Kostervænget 10 beckons to individuals and families alike, offering the quintessential villa experience in the heart of Denmark. Enveloped by the pristine serenity of the Danish countryside, this residence stands as a testament to thoughtful living, seamlessly fusing comfort with the raw beauty of its surroundings. Arriving at Kostervænget 10, the unassuming charm of this villa stands out, nestled amid lush, expansive fields with the sea glistening not far in the distance. The villa spans 191 square meters and is a home that offers a blend of space and cosiness rare to find. It exudes a welcoming atmosphere immediately upon entrance, captivating the senses with natural light streaming through large windows that illuminate every corner of the home, painting playful patterns on its walls throughout the day. Central to the villa is its open-plan kitchen and dining space. Here, the modern kitchen, outfitted with contemporary appliances, meets a dining area that's ideal for both intimate family meals and larger gatherings. The abundant light creates an atmosphere that encourages togetherness, laughter, and the enjoyment of simple moments with family and friends. A focal point of the home is its living room, intentionally designed with a congenial ambiance, featuring soft, neutral colors that harmonize with the villa's natural backdrop. This space is perfect for unwinding after a long day, perhaps warming by the wood-burning stove, which is more than just a heating source during the chilly months—it is the heart of the home's relaxation hub. The villa accommodates four bedrooms, providing ... click here to read more
A white house with a black roof stands quietly on a gravel road, surrounded by fields, with a blue horizon, and close to the sea in the background.


In the heart of the stunning Costa Calida lies the picturesque town of Águilas, a place where the azure skies meet the sprawling Mediterranean. Within this idyllic setting, I have the pleasure of introducing a distinctive apartment, brimming with potential and possibility. The Urbanización Collados Zieschang is where you’ll find this cozy abode, nestled above the shimmering sea of Spain, and just waiting to welcome its new owners with open arms. For a very reasonable price, this 60-square-meter apartment, priced at 129,000 euros, offers 2 bedrooms and 2 bathrooms, designed for comfort and practicality. Whether you're an expatriate seeking a new chapter of life abroad or a discerning overseas buyer interested in a suitable holiday retreat, this property could be exactly what you're looking for. The unit is situated on the first floor of a portico house, providing a splendid blend of privacy and easy access. Living in Águilas gives you an everyday experience of basking under the sun, as the region enjoys a Mediterranean climate with warm summers and mild winters. The proximity to Murcia and Almeria airports, just a 50-minute drive away, ensures seamless connectivity for traveling or welcoming guests from abroad. Meanwhile, Alicante airport can be reached in approximately 1 hour and 30 minutes, presenting a gateway to broader European destinations. The Collado Bajo Residence sits on the outskirts of Águilas, blessed by the natural beauty of the sea and rolling hills. Urban amenities are within a convenient distance, allowing for grocery runs, dining outings, and more without concerns of lengthy travel. Residents enjoy: - Spacious living room - Two restful bedrooms - Two newly upgraded bathrooms - A fully equipped kitche ... click here to read more
View of Urbanización Collados Zieschang 53 - Image 1


Nestled within the picturesque and sun-drenched landscapes of Porto Azzurro in the province of Livorno, Italy, lies a rustic country home that offers a very unique chance at creating a private haven with tons of history. Located amidst rolling hills and sprawling olive groves characteristic of the Tuscan region, this property is perfect for internation buyers seeking a project with real potential—a fixer-upper just waiting for the right touch. Here's what you need to know about the property. Encompassing a cadastral area of about 19 square meters and perched among a magnificent stretch of agricultural land, totalling 5,232 square meters, this structure is a diamond in the rough. It's classified as a C/2 building and currently exists in its unfinished state—waiting for visionary investors who can transform it into an enviable residential space. The real story begins with the durable stone walls that cradle the structure. These can be preserved and incorporated into any renovation plans, providing a rustic, historical backdrop to your future home in Porto Azzurro. The renovation opportunity here is not without potential; it allows for moderate expansion to bring the property up to comfortable living standards, including room for modern sanitary necessities. There's even an opportunity to increase the size by an additional 15 square meters to include an agricultural annex. Put simply, this is a canvas ready and waiting for someone to paint. Porto Azzurro itself is a wonderful locale packed with history and culture. Formerly named Porto Longone until 1945, its evocative name reflects its blue sea views. With historical landmarks like Forte San Giacomo and the serene waters of Terranera Lake, it's an area bursting with loc ... click here to read more
Garden


Nestled perfectly at the foot of the majestic Pyrenees Mountains, in the vibrant community of Léran, this delightful single-story house captures the essence of French countryside living. As a bussy real estate agent representing homes worldwide, it’s always refreshing to discover such a picturesque property that offers both tranquility and convenience to its residents. Léran, part of the renowned Midi-Pyrénées region in Ariège, is a cherished gem known for its rich history and scenic beauty. Just 15 minutes away, the medieval market town of Mirepoix enchants visitors with its half-timbered houses and bustling squares. The property sits on a generous plot of 7375m² — a testament to the opportunity and space it provides for those looking to establish long-lasting memories. Upon entering this inviting abode, you're welcomed by a spacious open-plan living area. The room effortlessly connects to a terrace that stretches along the entire length of the house, serving sweeping views of the mighty mountains as a daily backdrop. This expansive outdoor space feels like an extension of the living room itself, urging you to embrace the fresh mountain air with your morning coffee or evening wine. The house features three large double bedrooms, providing ample space for families or hosting guests. There’s also a family bathroom and a separate WC, making daily routines practical and convenient. The property also offers a convertible attic, brimming with potential. Perhaps a future guest suite, office, or a creative studio where imagination can run free. Downstairs, at garden level, a double garage and expansive workshops make this home a haven for hobbyists, DIY enthusiasts, or those simply needing extra storage. - 3 double bedrooms ... click here to read more
Picture 1


Nestled in the picturesque landscape of Galicia, Pontevedra in Spain, a unique opportunity awaits those with a vision. This 1-bedroom country home in Campo Lameiro is more than just a property—it's a canvas for your dreams. For those who yearn for the serenading whispers of nature, this fixer-upper promises both challenge and potential, all set against the backdrop of a Spanish rural paradise. Picture this: a stone country house, ripe for renovations, perched amidst 2,038 square meters of lush ground. This is not just a promise of privacy; it's a gateway to tranquillity. The property's structures include two outbuildings, a wooden and stone porch perfect for soaking in the golden hues of the Spanish sunset, and a storeroom waiting to be filled with your gardening tools. Now, let’s talk about living in Campo Lameiro, the humble heart of this property. Known for its Archaeological Park of Rock Art, this area is steeped in history. Imagine stepping out of your newly renovated home to admire prehistoric carvings such as those found in ‘Chan da Lagoa’ or ‘Campo de Matabois’. This area is a treasure trove of ancient stories begging to be explored. Adding to this rich historical tapestry are the surroundings that seem like a painting come to life—wild horses roam freely, and the landscape is a mosaic of green forests and clear waterways. The charm of Cerdeiras, the village in which the home resides, is genuinely authentic, preserving the essence of Galicia. For those who crave adventure, the local area brims with hiking trails like the Painceiros. These trails offer encounters with old mills, stone bridges, and a peek into the ethnographic wealth of the region. With French oaks forming a backdrop and streams weaving throug ... click here to read more
Picture 1


Nestled in the heart of the charming riverside village of Valence, located in the beautiful Poitou-Charentes region of Charente, France, lies a grand Maison de Maître, a fine example of countryside living with a hint of luxury. This expansive property is perfectly suited for those looking to immerse themselves in the tranquil and picturesque French countryside, while also enjoying the comforts and leisure facilities of a home designed for entertaining and leisurely pursuits. Upon entering this expansive nine-bedroom house, you’ll be greeted by a charming entrance hall that leads you into the spacious kitchen and dining area. Imagine preparing meals while friends or family gather around, sharing stories and making memories. Adjacent, there’s a cozy lounge boasting a fireplace, perfect for those cooler evenings or simply enjoying a relaxing day in. Additionally, the property offers a practical WC and access to a wine cellar – an essential for those who appreciate the finer things in life. The first floor provides a well-conceived layout with a master bedroom complete with an en-suite shower room and a walk-in wardrobe. An additional double bedroom offers plenty of space for family or guests, and there’s a shower room conveniently located for their use. Moving to the second floor, you’ll find four more bedrooms and another shower room, ensuring ample space and privacy for everyone. Now, let's talk about the jewel of this property – the fully renovated gîte across the courtyard. With a large lounge and dining area featuring a stone fireplace, it serves as a fantastic venue for gatherings. Upstairs, the master suite promises a peaceful retreat with its own bathroom and dressing room, accompanied by two more bedrooms and a ... click here to read more
Picture 1

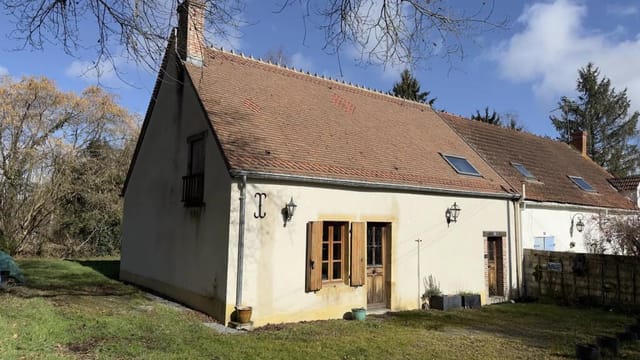
Nestled in the heart of the serene countryside of Centre, Cher, the quaint town of Châteaumeillant is home to an inviting 3-bedroom house that's now available for new owners. With its current condition reflecting both care and pride, this inviting abode awaits those seeking a quieter pace of life in the picturesque region of France. As an agent who's constantly buzzing around different listings, I must tell you, it's a real gem that offers an authentic French living experience. This property, ideally suited for families or those seeking a new start in such an idyllic location, has been thoughtfully renovated while preserving its traditional charm. You'll find exposed beams that hint at its history and an impressive stone fireplace, creating a cozy ambiance perfect for those chilly French winters. The main house includes a spacious living area, a well-equipped kitchen, two comfortable bedrooms, and a bathroom - each room echoing the warmth that only comes from years of loving care. Adding to the home's allure, there is a separate annex. This space is versatile enough to nurture your creative side, serve as a welcoming guest bedroom, or even transform into a holiday rental gîte (just need the right permissions). It comes complete with a kitchenette and a shower room, ensuring that independence and comfort are at the forefront. As you step outside, you're greeted by expansive gardens and woodlands that span over 5000 square meters. This offers plenty of room for gardening enthusiasts or simply those who enjoy a tranquil walk in the open air. The surrounding countryside offers a sense of calm, making it the ideal retreat from busier urban centers. Living in Châteaumeillant brings with it a unique way of life. It's a smal ... click here to read more
Picture 1


Nestled in the heart of Secret Valley, Paphos, this 3-bedroom villa represents an excellent opportunity to embrace the Mediterranean lifestyle. With a property that stood the test of time since 2010, potential buyers from around the globe can enjoy the tranquil ambiance that Cyprus has to offer. For those of you who are exploring the idea of moving to the exquisite scenery of Cyprus or making an investment in a place where the sun shines most of the year, let me take you on a virtual journey through this remarkable villa and its surroundings. Picture yourself driving along the winding roads of Cyprus, through olive groves and shimmering coastlines, till you arrive at Secret Valley. This luxurious enclave is known for its upscale homes and serene landscapes. From the moment you enter the neighborhood, you can sense the exclusive charm of the area—it's a place where the pace slows down, offering an escape from the hustle and bustle of everyday life. As you pull into the driveway of the 3-bedroom villa, you will notice the property’s gracious setting on a spacious plot of land. With a land area of 620 square meters, this villa offers both privacy and room to breathe. The land isn't just a number; it's an inviting canvas for your imagination. Perhaps you'll cultivate a garden, or simply enjoy the lush greenery that already provides a gorgeous backdrop to the villa. Stepping inside the villa, you’re greeted by a bright open-plan area that flows seamlessly between the kitchen, living room, and sitting area. It's ideal for both entertaining guests and relaxing at the end of a busy day. The ground floor also has the practical convenience of a guest WC. The heart of the home is undoubtedly the kitchen—a space where family meal ... click here to read more
Picture 1


Welcome, prospective homebuyers and global explorers! Allow me to whisk you away to a picturesque slice of Spain nestled in the heart of the Costa Blanca region. Here you'll discover a delightful three-bedroom semi-detached villa located in the charming village of Polop, Spain. This property is more than just a residence; it's your gateway to a new lifestyle enriched by the natural beauty and cultural richness of the Marina Baja area. As an international real estate agent darting across time zones and continents, I know how to pinpoint a gem when I see one, and this villa is precisely that. Situated in an enclosed community, this home promises privacy and safety with its comprehensive CCTV coverage. With a view of the majestic mountains, lush pine forests, and the sparkling Mediterranean Sea, it offers a tranquil escape from the hustle and bustle of daily life. Now, let's walk through this Polop property that combines comfort with the joys of Mediterranean living. The villa boasts: - 3 spacious bedrooms - 2 modern bathrooms - 87 square meters of living space - Semi-detached structure for added privacy - Spectacular mountain and sea views - Large communal swimming pool - Gym room for keeping fit - Kiddie play area for the young ones - Charging points for electric bicycles As you explore the villa, you'll notice it doesn't just offer a living space; it provides a lifestyle steeped in the natural serenity of Spain's countryside. You might find yourself enjoying breakfast on the balcony, soaking in the morning sun while gazing at the expansive countryside views. This villa is in a good condition, ready to move in, and it holds the perfect blend for families looking to settle in or for anyone seeking a peaceful retreat. ... click here to read more
Picture 1


Welcome to the charming lifestyle awaiting you in the picturesque village of Alcaucín, nestled in the province of Málaga, Spain. Often referred to as one of Andalucía's hidden gems, Alcaucín offers a peaceful retreat and a great opportunity for those seeking to enjoy the beauty of Spanish living with a touch of adventure. Let's explore the delightful villa available for sale in this wonderful locale. This villa, a stunning two-storey haven with a touch of Mediterranean allure, offers an escape from the hustle and bustle. Originally designed with four bedrooms and four bathrooms, this residence now embraces the comfortable configuration of two spacious bedrooms and three bathrooms. The thoughtful alterations include numerous additions such as an art studio, a walk-in wardrobe, and a quaint reading room, letting you indulge in your hobbies and interests without leaving the comfort of home. Located on the edge of Alcaucín, this villa provides breathtaking vistas across the valley, with the glorious Natural Park rising majestically in the backdrop. Living here means being one with nature – mature Spanish trees, vibrant plants, and traditional shrubs parade throughout the well-manicured gardens, offering a lush, green sanctuary. - Walled and gated plot - Two entrances - Ample parking areas - Mature gardens with Spanish flora - Multiple walkways and terraces - 8 x 4m swimming pool - BBQ area - Jet spa - Lounge with a pellet burner - Air conditioning & central heating - Reading room - Newly designed high-quality kitchen - Spacious ensuite bedrooms - Large art studio with bespoke kitchenette - Access to outdoor terrace through patio doors The villa enjoys a climate that is typically Andalusian, with hot summers and mild wint ... click here to read more
Picture 1


Are you dreaming of a tranquil and picturesque life in the heart of the French countryside? Imagine stepping back in time while enjoying the comforts of modern living at this unique property in the Sarthe region of Pays de la Loire, France. This 19th-century house, reborn into a beautiful, luminous home, carries with it the whispers of history and the promise of a serene lifestyle. Nestled within the enchanting landscapes of Le Lude, this house is a hidden gem, tucked away amidst serene woodlands yet conveniently close to some of France’s vibrant cities, such as Tours, Le Mans, Angers, and Saumur, all merely 40 minutes away. Here, you are graced by the company of deer that frequent the countryside, offering a hint of the unspoiled charm that distinguishes this part of France. Living in Le Lude is like having your own personal slice of paradise. This charming chateau village has all the essential amenities within reach, and if you're looking for a day out, the famous Zoo in La Flèche is just a short drive away. The climate here is typically temperate, making it a delightful place to live all year round with mild winters and gorgeous, sun-drenched summers. Now, back to the house itself – this property is not just a place to live but an experience to be savored. With 300 square meters of living space, this four-bedroom detached house is perfect for families seeking a spacious and inviting home. Set on the cusp of history yet thoroughly revivified, the house tells a story of transformation. Features of the property: - 4 spacious bedrooms - 3 well-appointed bathrooms - A striking oak-framed barn extension, filled with light - Expansive 45m² living room with twin fireplaces - Custom hand-painted kitchen extending to a terr ... click here to read more
Picture 1


Nestled in the picturesque valley of the Vézère, within the heart of Perigord Noir, lies a quaint stone house in Montignac, Aquitaine. This property offers an enticing opportunity for those looking to immerse themselves in the rich history and natural beauty of this captivating region in France. It’s a property where timeless allure meets potential room for personalization—a home that tells a story with every stone, every beam, and every aspect of its being. This charming abode opens its doors to a generous 62 square meter living room, perfect for those cozy winter nights next to the impressive inglenook fireplace. With original features like a stone garden sink adding character to the home, stepping into the living room is like stepping back in time. The ground floor also features a cozy 25 m2 lounge area that leads to the primary bedroom, which, at 20 m2, comes with a walk-in dressing room and an en suite bathroom. Upstairs, you’ll find two more bedrooms, each about 20 m2, ensuring every family member has their space to retreat. As you explore further, imagine the potential of the convertible attic space—ideal for transforming into an additional bedroom, office, or a playroom for the kids, depending on your family's needs. Outside, the house opens to an intimate courtyard complete with a swimming pool, a serene spot for enjoying the warm Aquitaine summers. Adjoining this is a barn that suggests ease and rustic charm, complete with a 40 m2 cottage ready for a little refreshing—a small project for those who enjoy putting a personal touch on things. The barn also houses a boiler room harnessing efficient geothermal energy. In terms of amenities, this property does not fall short. Here are the main features at a glance: ... click here to read more
Picture 1


Are you dreaming of a spacious home nestled in the serene landscapes of Spain? Look no further! Nestled in the picturesque town of Algorfa in Alicante, this expansive five-bedroom house serves as more than just a home—it's a lifestyle opportunity. Located on a plot stretching across 10,450 square meters, this property offers not just a living space, but a sanctuary away from the hustle and bustle of city life. On entering this generous 226 square meter villa, you're immediately enveloped by the feeling of warmth and space. The five sizeable bedrooms make it an ideal choice for families craving room to grow, or for anyone who enjoys the luxury of extra space for guests and hobbies. The two bathrooms ensure that even larger families can enjoy a smooth daily routine without any morning rush-hour hiccups. One of the standout features of this property is the large living-dining room. Whether it's an evening spent reliving the day's adventures with family or a moment of solitude with a good book, this space caters to all your needs. The independent kitchen offers a roomy domain for those who love cooking, complemented by a closed pantry to help keep things organized. Step outside and you're greeted by an east-facing terrace that stretches 33 square meters—a perfect spot for morning coffee or a lazy afternoon with the Mediterranean sun on your skin. For those who enjoy a more elevated view, a private solarium awaits, offering a peaceful retreat to enjoy panoramic vistas. To make the most of sunny days, a private pool offers you the chance to cool off, while the on-site tennis court provides a perfect arena for friendly matches or an invigorating workout. For those who need practical conveniences, the villa comes equipped wi ... click here to read more
Picture 1


Nestled within the picturesque vineyards of the Dordogne region lies a wonderful house that promises a delightful living experience. Located in Monbazillac, France, this property offers not just a home, but a way to immerse yourself in the serene beauty of the French countryside. With breathtaking panoramic views of sprawling fields and lush vineyards, this property spans across a generous 160 square meters, providing ample space for families or anyone looking to enjoy the tranquility of rural France. As you step into this delightful abode, you're greeted by a bright and airy kitchen and dining area, equipped with modern amenities that cater to your culinary escapades. The clever design ensures that the kitchen is not just a place to cook, but also a gathering space for family and friends to enjoy meals together. Adjacent to the kitchen, a utility room offers practical storage solutions, ensuring that your living spaces stay tidy and clutter-free. And beneath the kitchen, don’t miss the hidden gem—a cellar, perfect for storing wine or other essentials. The first set of stairs leads to a cozy bedroom, accompanied by a bathroom with picturesque views of the surrounding vineyards. It's the ideal setup for guests or family members seeking a bit of privacy. As you journey further into the house, you'll discover a spacious living room adorned with a vaulted ceiling and a charming wood burner. This area is great for relaxing on chilly evenings, creating warm memories over hearty conversations. From the living room, two additional bedrooms await, offering comfort and versatility. The inclusion of a shower room and a separate toilet ensures convenience for daily living. On the upper floor, two more rooms currently serve as an ... click here to read more
Picture 1


Tucked away in the serene landscape of Limousin, Creuse, the humble village of La Villetelle beckons with its unique blend of rustic charm and modern-day living. Here, nestled among greener pastures and rolling hills, stands a house that promises a story yet to be fully written - a perfect sanctuary for those yearning for a slice of the tranquil French countryside. Spread across 123 square meters, this property—priced at €299,600—boasts a well-kept condition, ensuring prospective homeowners can settle in with minimal fuss. On the ground floor, visitors are welcomed by an impressive stone staircase, leading to a warm and inviting entrance hall. The salon represents a quintessential gathering room with its high ceilings, original fireplace housing a wood burner, and exquisite wood paneling. The views span over the garden and the far-reaching countryside beyond, providing a daily invitation to indulge in the beauty outside. Not far off is the dining room—intimate yet spacious—a haven for those who appreciate the joy of sharing meals against the backdrop of countryside vistas. The kitchen is fully fitted with modern, white units and a breakfast bar, turning cooking into a delightful experience against the view of the garden. For those working from home or requiring a space for reflection or administration, a well-sized office is present too. Ascend the staircase to the first floor where a spacious landing greets you, leading to the master bedroom. This luminous room, with its high ceilings and original fireplace, offers an ensuite bathroom that promises tranquility, courtesy of its roll-top bath overlooking the garden. The additional two bedrooms are moderately sized, welcoming and versatile enough to accommodate guests, ... click here to read more
Picture 1


Picture yourself in the tranquil and picturesque region of Poitou-Charentes, nestled in the heart of the Charente department in France. Imagine a home that embodies both the serenity of rural living and the potential for a vibrant lifestyle, all wrapped into one fascinating property. This seven-bedroom house, a stunning converted barn, offers an authentic French countryside experience where charm blends seamlessly with opportunity. As you walk through the main entrance, you're immediately struck by a sense of space and light. The ground floor greets you with an expansive open plan area, boasting a vaulted ceiling that draws your eye upward to a galleried first floor. It's here that the home's heart beats; a lounge, dining area, and kitchen where countless family dinners and entertaining evenings await. This main level thoughtfully houses a family bathroom, utility room, a snug areas, and a family bedroom that promise comfort and functionality. Ascending the stairs, you'll find yourself in a realm designed for rest and productivity. Two generous bedrooms await, one of which indulges you with an en suite and a walk-in wardrobe, perfect for those seeking extra comfort and convenience. An office space on the landing stands ready to transform into a creative nook or a practical home office, adhering to the needs of modern living. For those who dream of a rustic French lifestyle, this property offers a separate farmhouse with its very own entrance, or an interconnecting path through the barn as well. The ground floor seduces with a spacious country-style kitchen, a cozy lounge, and a bathroom designed with relaxation in mind. The upper level unveils two additional double bedrooms and a single room serving as attic space. S ... click here to read more
Picture 1


Nestled within the serene landscapes of Bengtsfors, Sweden, the delightful property at Furnäs 50 sits waiting to welcome its newest residents. Overlooking the breathtaking lake Ärtingen, this property exudes an inviting and homely vibe that's sure to captivate potential buyers who long for a tranquil escape by the water. This isn't just a house—it's a ticket to an idyllic lifestyle. As a real estate agent with global expertise, I understand the unique desires of international buyers seeking a slice of Swedish paradise, and this property checks all the right boxes. With scenic views to rival postcards and a sense of peace that's simply rare to find, Furnäs 50 opens the door to a lifestyle rich in natural beauty and endless possibilities. The property boasts a well-maintained holiday home meticulously crafted on one level for ease of living, perfect for relaxed weekends or extended stays. Picture waking up to the gentle sunlight filtering through the windows, as you begin your day with a serene view of the lake, your very own slice of serenity. With two bedrooms and a bathroom, the home offers the convenience needed for those looking to escape the bustling city life, yet still desire the comfort of modern amenities. Adorned with a conservatory and a spacious terrace, this property allows you to soak up the sun whenever it graces the Swedish skies. The modern guest house complements the main building, providing ample space for friends and family who wish to visit and experience the tranquility of such a locale alongside you. Now, let me tell you about Bengtsfors—a charming, small town brimming with opportunities for exploration and relaxation. Living here offers access to a range of local shops and restaurants, offering ... click here to read more
3 room holiday home at Furnäs 50, Furnäs, Bengtsfors municipality


Nestled in the scenic heart of Knarrlagsund, Heggvikveien 26 stands proud as a delightful chalet, offering a visceral connection to Norway's breathtaking landscape. Positioned in the charming enclave of Heggvika, this retreat provides an escape from the speed of modern life, while still keeping everyday amenities within reach. The chalet, constructed gracefully in 2019, showcases a single-level layout and spans 69 square meters—quite enough to strike a balance between coziness and functionality. With two comfortable bedrooms, this chalet is perfectly suited either as a weekend refuge or a more permanent residence for those wishing to dive into the Norwegian way of life. However, because of its size, it might not be the best fit for larger families. Upon entering this home through the terrace, you're likely to be immediately enraptured by the openness of the room, which skillfully marries the living room and kitchen. The design fosters interaction and communion, whether you're preparing a traditional Norwegian meal or engaging in vibrant conversation with visitors. The chalet also boasts a bathroom that doubles as a laundry room, a testament to its considered functionality. - 2 Bedrooms - 1 Bathroom/Laundry Room - Open Living Room/Kitchen Area - Terrace with great sun exposure - 69 square meters - Built-in 2019 - Water & electricity installed - Shared parking space 120m away - Private boathouse plot rights - Spacious storage room built in 2021 - Large terrace of 38 square meters Stepping out onto the expansive 38 square meter terrace, you will be greeted by an uninterrupted panorama of nature; Seterfjorden and Fillfjorden lay stretched before you. It is a perfect spot for summer brunches or evenings under the expans ... click here to read more
Welcome to Heggvikveien 26!

Hello, esteemed clients! I'm thrilled to present to you a unique opportunity to own a charming villa nestled in the picturesque town of Vélez-Málaga in the beautiful region of Andalucia, Spain. While I am a global real estate agent, you can trust that I am always on-the-go working tirelessly to match clients with their perfect properties, especially in this vibrant region. So, let me guide you through this splendid villa and the vibrant life that awaits you in this Spanish paradise. At an attractive price of just €89,000, this two-bedroom villa offers a cozy and inviting space, perfect for those looking to embrace the serene Mediterranean lifestyle. The villa spans approximately 83 square meters, offering ample room for comfortable living. As you step through the entrance, you're greeted by a well-appointed hall that seamlessly transitions into a cozy sitting area. It's the ideal spot to relax after a day of exploring the local wonders. The villa features: - 2 bedrooms, with potential to convert into 3 - 1 bathroom - Spacious living room - Fitted kitchen - Separate annex for versatile use - Laundry room - 3 picturesque terraces - Roof terrace with stunning views Now, let's talk about living in Vélez-Málaga. This enchanting town is steeped in history and culture, offering an authentic Spanish experience. Imagine waking up to the gentle sounds of the Mediterranean breeze and stepping out onto one of your terraces with your morning coffee, taking in the stunning views of the surrounding landscape. Life here is laid-back and simple, making it perfect for those looking to escape the hustle and bustle of city life. The town is known for its warm and sunny climate, with over 300 days of sunshine a year, making it a have ... click here to read more
Picture 1


Imagine stepping into the picturesque French countryside, where the serene landscape of Marmande, Aquitaine welcomes you with open arms. This is your chance to own a beautiful villa located in one of France's most captivating regions. This charming abode, with its four spacious bedrooms and two well-appointed bathrooms, offers a slice of idyllic living, where life moves at a gentler pace. Nestled in a peaceful setting, the villa presents an exciting opportunity for those looking to immerse themselves in the tranquil ambiance of the French countryside. Situated on a generous plot of land spanning 4,882 square meters, this property promises a lifestyle that combines both relaxation and potential for those with a vision. The villa itself covers 186 square meters of living space, designed to cater to families or individuals seeking a comfortable and spacious home. On arrival, you will be greeted by an exclusive complex equipped with electric gates and a dual entrance system, ensuring your privacy and security. The sense of exclusivity extends throughout the property, which is ready for you to move in. Property Features: - 4 spacious bedrooms - 2 bathrooms - Large plot of land (4,882 sqm) - Swimming pool - Large conservatory (veranda) - Double garage - 2 building plots with C.U. - Outbuildings with conversion potential - Utility room - Private and secure setting One of the villa's standout features is its swimming pool, a perfect place to unwind on warm summer days. The large conservatory invites natural light to spill in, providing a warm and inviting space for family gatherings or quiet contemplation with a book and a cup of coffee. For those with a vision, the two building plots with existing planning permission offer ... click here to read more
Picture 1


Nestled in the tranquil setting of Peyrilhac, a charming village in the picturesque region of Limousin, Haute-Vienne, France, awaits a splendid abode that could be the perfect sanctuary for your family. With a price tag of €194,000, this residence offers a harmonious blend of comfort, convenience, and endless possibilities. As you explore the potential of this 3-bedroom house, imagine the fulfilling life that awaits you and your loved ones in this serene locale. Situated conveniently close to Limoges, the property provides easy access to both the vibrant city center and Limoges Airport, a mere 15-minute drive away, making it an ideal choice for globetrotters and commuting professionals alike. The area is renowned for its breathtaking scenery, characterized by rolling hills, lush meadows, and scenic routes perfect for walks and cycling ventures. The climate here is temperate, with warm summers and mild winters, offering a comfortable living environment year-round. This inviting home is spread across two spacious floors, each thoughtfully designed to meet the demands of modern family life. Step inside to discover a layout that combines practicality with comfort, allowing for a cozy yet functional living space. On the ground level, you are greeted by a sizable living room that fills with natural light filtered through a stunning floor-to-ceiling window. This open space flows seamlessly into the dining and kitchen area, making it ideal for hosting family gatherings and entertaining guests. Imagine stepping out through the patio doors onto a paved terrace, perfect for enjoying al fresco dining or hosting lively summer BBQs. The living room is equipped with a chic wood burner, providing warmth and ambiance on cooler days. ... click here to read more

Image 1

Tucked away in the picturesque town of Gilleleje, Denmark, this quaint country home at Rådyrvej 18 presents a remarkable opportunity for those with a knack for creativity and a love for the serene countryside. With a modest living space of 52 square meters and a price tag of 159,900 DKK, this property is the perfect canvas for DIY enthusiasts eager to tailor a summer residence to their liking. Set on a generous 1,231 square meter lot, the home boasts a garden area that, with a little imagination, could turn into a lush oasis or a practical vegetable garden. The long driveway guides you to this tranquil hideaway, providing ample privacy and a sense of retreat from the hustle and bustle of city life. Built in 1965 and last renovated in 1982, the house features a wooden exterior and a sloped roof. The electric heating ensures coziness, particularly during the chilly Danish months. Stepping inside, the home reveals its potential with a spacious and bright living area that invites natural light throughout the day. There's a functional kitchen with its own drainage system—ready for a revamp if you desire. In addition to the main living space, there's one bedroom and a bathroom equipped with a flushing toilet. An additional outbuilding of 8 square meters adds to the charm, offering potential for use as a storage shed or a cozy workshop. Living in Gilleleje offers a delightful taste of Danish life, combining the tranquility of the countryside with the vibrant community spirit of a small town. The town, known for its beautiful coastline on North Zealand, offers a variety of activities to keep residents engaged. From exploring the scenic beaches to enjoying the local gastronomy in charming seaside restaurants, you'll have plen ... click here to read more
A black wooden house with large glass windows stands in a garden covered with fallen leaves and surrounded by bushes and trees.


Step into the gentle embrace of Normandy and discover a wonderful opportunity nestled in the heart of the serene village of Landelles-et-Coupigny, in Calvados, France. This charming property offers not only a lovely home but a ticket to the unhurried lifestyle of the French countryside. For those of you exploring the chance to own a little slice of France, let me paint a picture of this 3-bedroom house that could be your future sanctuary. Situated within a stone’s throw from the bustling town of Vire, the house is perfectly placed to offer tranquility and convenience. The region, Calvados, is known for its diverse landscape ranging from the picturesque beaches of the northwest to pastoral fields in the center. It's a place rich with history and culture, offering both residents and visitors a deep sense of connection to the past. Now, let’s talk more about the property itself. The house is a detached country home standing proudly on a spacious plot, giving you all the room you need to enjoy outdoor life. Recently renovated, it promises a blend of the old and the new. It's in great condition - a true move-in ready home which means you can focus on adding your personal touches or simply enjoying it as it is. Inside, the property unfolds its charm with five main rooms, each with its own story to tell. You’re greeted by a cozy fitted kitchen complete with a wood stove, perfect for those cool French evenings. The living area is just a few steps away, inviting you to gather with family or friends. With three generous bedrooms, there's room for everyone to settle in comfortably. There's also an office space for remote work or hobbies and two shower rooms to ensure convenience for all family members or guests. But the explorat ... click here to read more
Picture 1


Nestled in the picturesque region of Provence-Alps-Cote d`Azur, this charming abode awaits its next chapter in the beautiful town of La Roque-d'Anthéron, France. Located in the Bouches-du-Rhône department, this property offers an exceptional opportunity to experience the quiet allure of the French countryside while still keeping modern conveniences within reach. Situated just a short 3-minute drive from the town center, the house stands proudly in a dominant position, offering breathtaking views of the Luberon mountains. The single-storey home, covering approximately 146 square meters, captures the essence of living in the heart of nature without sacrificing accessibility to local amenities. La Roque-d’Anthéron is much more than just a picturesque setting. This quaint village is renowned for its annual International Piano Festival, which attracts musical talents from around the world. For those who appreciate culture and history, the town provides a perfect blend of both. The Mediterranean climate means mild winters and hot summers, creating a perfect backdrop for wine lovers, cyclists, and nature enthusiasts alike, who wish to explore the rolling hills and vineyards during pleasant weather. For families or individuals considering this residence as a primary or secondary home, you'll appreciate the convenience of being close to transport, shops, and schools. The local area boasts a variety of everyday essentials such as grocery stores, quaint cafes, and traditional Provençal markets where you can experience the vibrant local culture. Meanwhile, its proximity to schools makes it an appealing choice for families looking to settle down in a serene environment. The property itself is a storyteller's dream, starting with ... click here to read more
Picture 1

Set in the tranquil urbanisation of Campoverde within the sunny enclave of Pilar de la Horadada, this impressive 4-bedroom villa offers a serene escape for prospective homeowners. Situated on a quiet street, the property is enveloped by privacy, thanks to electric gates leading to a spacious driveway and private garage. The allure of this residence is complemented by its ample interior space, featuring four generously sized bedrooms, each with their own en suite bathrooms, making it an exceptional choice for families or those who enjoy hosting guests. Imagine waking up and stepping out onto your terrace with a view that extends towards your very own 10x6-meter saltwater swimming pool, where the mornings can be spent in blissful relaxation or lively family fun. Adjacent to the pool lies a covered outdoor kitchen, perfect for preparing meals al fresco or enjoying breakfast with the family. This outdoor setting provides an inviting space for social gatherings or simple solitude with the sun. Venturing inside, you'll find two bedrooms on the ground floor and two upstairs, offering flexibility in living arrangements. The large, fully fitted kitchen is a chef’s delight, opening up to a dining area with doors that lead out onto the terrace—a seamless flow for entertaining. Plus, there's an additional separate toilet on the ground floor for convenience. Downstairs, the home extends to a lower level where a utility room stands equipped with a shower. Here, you could install a sauna if that’s on your dream list, adding a touch of luxury to your everyday life. The utility area conveniently connects internally to the private garage. Beyond just a storage space, the underbuild houses the pool machinery and a 1000-liter oil tank, e ... click here to read more

Picture 1


Nestled in the serene and picturesque landscape of Kampos, Greece, this 4-bedroom detached house offers a rare opportunity to own a slice of tranquility with proximity to vibrant locales. The property unfolds like a well-kept secret at the entrance of the traditional village of Kampos Avias, just getting ready to be explored by its new owner. This substantial two-story house encompasses 180 square meters of living space and is located just a stone's throw away from the bustling city of Kalamata and the renowned Santova beach, a mere 5 kilometers away. The house, with its robust stone ground floor, was originally built in 1950 and welcomes a little bit of TLC to unlock its potential. The spacious plot, measuring approximately 2.5 acres, is adorned with mature olive trees and fruit trees, offering ample space for those with a green thumb or aspirations for a private garden oasis. The ground floor presents a blank canvas for future transformation. It's a roomy, cool open space accompanied by one additional room, awaiting the imaginative touch of its new residents. As you ascend the external staircase, the first floor reveals itself—a domain that houses the living area, three additional bedrooms, a solitary bathroom, and a kitchen fitted with a fireplace. Although the kitchen and bathroom await finishing touches, they are preludes to what could be a charming living space for a family, a trio of roommates, or even a retiree looking for peace and quiet. From the terrace, soak in the sweeping views of the surrounding mountain and sprawling olive groves—a daily dose of nature's therapy. Key Features: - Plot size: approx 2.5 acres - 4 Bedrooms - 1 Bathroom - Kitchen with fireplace - Possibility for additional building (200 sq ... click here to read more

Picture 1

Yttervikveien 95 is an idyllic chalet nestled in the picturesque region of Frei. With its stunning views and sunny setting, it's an ideal spot for those looking for a retreat from the hustle and bustle of city life. Perfect for a range of buyers, from expatriates to international investors looking for a leisure property, this chalet offers a glimpse of serene Norwegian living. Frei, situated within Kristiansund municipality, is known for its natural beauty and tranquility. The area captures the essence of Scandinavian wilderness, where the clean air and lush landscapes create a calming environment. Surrounded by the pristine waters of the Norwegian Sea, Frei is a haven for outdoor enthusiasts who can appreciate its rich topography of fjords, mountains, and forests. At Yttervikveien 95, you are just about 0.1 km from the sea, which means you can wake up to the soothing sounds of waves and breathe in the fresh sea breeze every morning. The local area of Frei offers a variety of activities, ensuring there's something for everyone. Experience the joy of fishing and crabbing along the coast, or maybe indulge in kayaking or canoeing, reminding you of the simple pleasures. The proximity to the sea means the climate here features cool summers and relatively mild winters, though fireplace evenings, with snow gently falling outside, are common, giving you a quintessential Norwegian experience. Now, let's talk about what it's like to own and live in this chalet. The property itself boasts: - 74 square meters of comfortable living space - 3 sunlit bedrooms for ample rest and relaxation - 1 functional bathroom fitted with a modern shower niche, sink, and toilet - A living area with a cozy wood-burning stove - An open-plan kitchen ... click here to read more

EiendomsMegler1 v/Karen Heggset Monge har gleden av å presentere Yttervikveien 95


Welcome to a delightful opportunity in the scenic area of La Roque-Gageac, nestled within the rich tapestry of the Dordogne region, famed for its timeless beauty and serene landscapes. In the heart of this captivating locale, your future home awaits—a spacious and well-crafted 4-bedroom house that promises comfort and tranquility coupled with modern-day conveniences. Perched above the charming bastide town of Domme, this residence exudes a sense of peace and a welcoming atmosphere. Built in 2009 with a nod to traditional Périgourdine architecture, this house marries the allure of authentic regional styles with the functionality of contemporary amenities. As an agent for a global real estate firm, let me guide you through this captivating home and the lifestyle it offers. Opening the doors, a sun-drenched living/dining area beckons, seamlessly flowing into an open-plan kitchen. This is where the family gatherings turn into cherished memories, and warm meals become daily traditions. The adjacent conservatory invites copious sunlight, perfect for your morning coffee or afternoon reading sessions. Let's talk bedrooms. With four spacious bedrooms, you'll never run short on space, offering flexibility for families, guests, or home office settings. Importantly, one of these is conveniently located on the ground floor with an ensuite bathroom that connects to an office, seamless for those work-from-home days. A further shower room, two additional WCs, and a utility room add to the practicality this home offers. Stepping outside, the property reveals its true allure with breathtaking panoramic views of the sprawling countryside and the historic vistas of Domme. These views are your daily companion, offering serenity and a con ... click here to read more

Picture 1

Nestled within the scenic landscapes of southern France, this expansive property in Istres awaits those seeking a unique slice of Provencal life. Located in the alluring region of Provence-Alps-Côte d’Azur, this 230-square meter house sits quietly amidst leafy and peaceful surroundings, boasting panoramic views over the Étang de Berre. With its generous plot of 1,400 square meters, this residence is a hidden gem, offering an inviting space for vibrant family living or a profitable residential venture. Designed originally as a sheepfold, the main house is a treasure trove of Provencal architecture marked by its distinct character and warmth. As you step inside, you're greeted with a large kitchen-dining area where a wood-burning stove adds a comforting ambiance. Accompanying this, you'll find an authentic Harnois cellar, perfect for wine enthusiasts or storage. The house continues to surprise with a warm living area adorned with exposed stonework and a cozy fireplace that promises many delightful winter evenings. A spacious mezzanine overlooks the living space, adding to the rustic charm. The main residence includes: - A substantial 145 m² livable space. - Large kitchen-dining room with wood-burning stove. - Living room adorned with exposed stonework and fireplace. - Vast mezzanine overlooking the living area. - Two sizable bedrooms measuring 24 m² and 15 m². - One bathroom and an additional shower room. - Cosy 10 m² office, ideal for remote work. Beyond the main house, an independent extension spans two levels, offering versatility and additional living space. It includes a comfortable living room with an open-plan kitchen. Three bright bedrooms span across two floors, providing ample accommodation for family or guest ... click here to read more

Picture 1


Welcome to your potential new abode, nestled in the serene heart of Skjærhalden at Holtefeltet 9H, a charming chalet waiting to be discovered by astute overseas buyers and expats. This property offers the perfect seamless transition for those looking to embrace a lifestyle that blends natural beauty with modern convenience. Your journey begins in Skjærhalden, a picturesque town known for its tranquil ambiance and impressive seashore views. Here, you’ll find a three-bedroom chalet that’s in good condition and ready for you to make it your own. Picture yourself waking up in one of the cozy bedrooms and stepping out into a community rich with activities and natural splendor. The chalet comprises a modest 68 square meters, designed efficiently to cater to your living needs whether you're beginning anew or looking for a secluded retreat. Inside, the home features a bright entrance that leads to an inviting living room and kitchen area. Large windows flood this space with natural light and provide picturesque views of the surrounding landscape, a reminder of the excellent sun conditions that this location enjoys. Imagine preparing a hearty breakfast in a kitchen that boasts a smart layout, perfect for cooking family meals or entertaining friends. Features of the chalet include: - 3 cozy bedrooms - Tiled bathroom with underfloor heating - Set up for a washing machine - Bright entrance hallway - Spacious living room/kitchen - Large terrace with ample sunlight - Fixed parking space in a shared lot - Storage room for extra space This property offers both tranquility and fun, located at a short distance from Holtekilen, which is known for its superb swimming opportunities. The area is perfect for those who enjoy outdoor acti ... click here to read more

DNB Eiendom ved Peter Rønning har gleden av å presentere Holtefeltet 9H!