Houses For Sale In Europe Between €75,000 And €900,000 (page 127)

Houses for sale in europe - homestra offers the largest amount of european real estate with over 200,000+ properties, find any type of property within your budget from villas to country homes. buy or rent your perfect home in europe. (page 127)

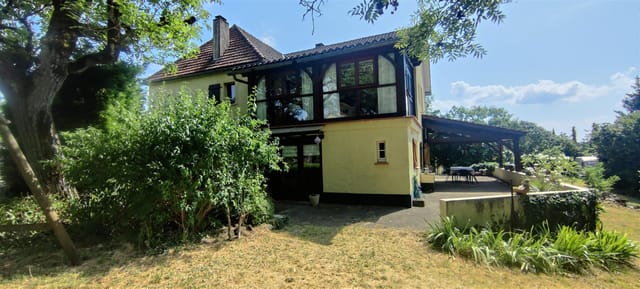
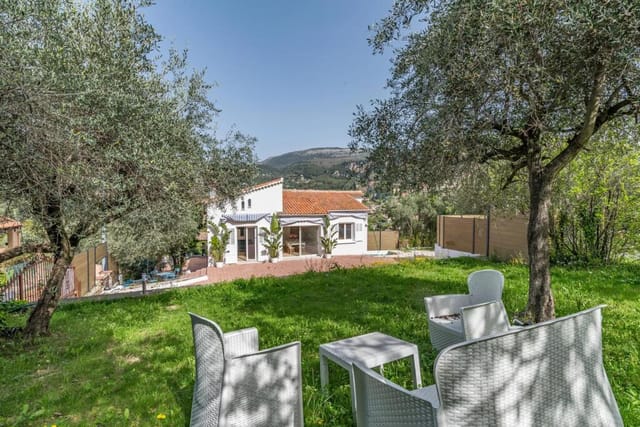
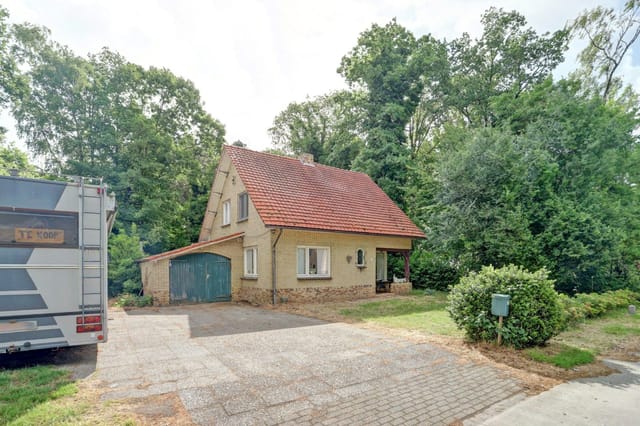
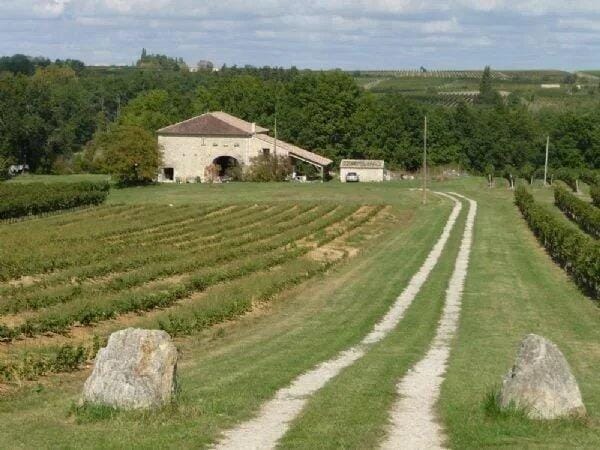
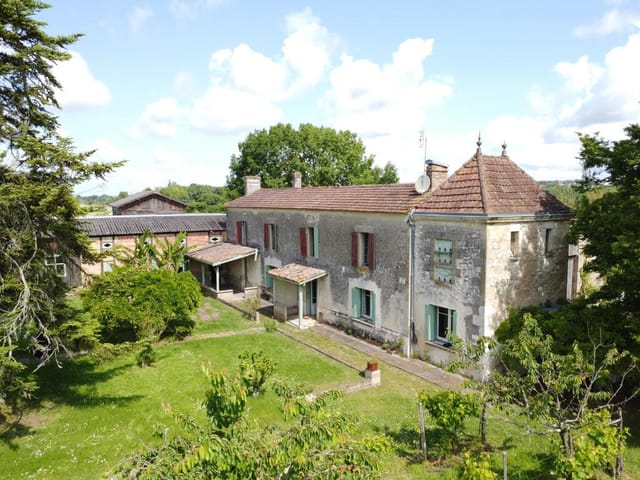
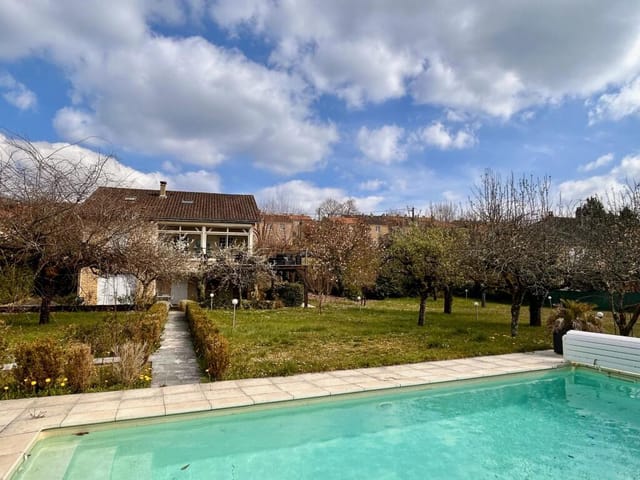
Nestled in the heart of the picturesque Loire Valley, this expansive 6-bedroom house in Amboise offers a unique opportunity for those seeking a second home or holiday retreat in one of France's most enchanting regions. With its rich history, vibrant culture, and stunning landscapes, Amboise is a dream destination for overseas buyers and expats looking to immerse themselves in the quintessential French lifestyle. A Glimpse into Amboise Amboise, a charming town in the Indre-et-Loire department, is renowned for its historical significance and breathtaking scenery. The town is home to the iconic Château d'Amboise, a symbol of the French Renaissance, and the final resting place of Leonardo da Vinci. The region boasts a mild climate, with warm summers and cool winters, making it an ideal location for year-round enjoyment. Property Overview This property is a harmonious blend of traditional charm and modern convenience. The main farmhouse, with approximately 172 m² of living space, is complemented by a separate 60 m² gîte, perfect for guests or as a rental opportunity. The property is set in a tranquil, green environment, offering unobstructed views and a sense of serenity. Key Features: - Spacious Living Area: A large 48 m² living room with exposed beams and bay windows, providing ample natural light and a warm, inviting atmosphere. - Modern Kitchen: A fitted and equipped kitchen that opens onto a west-facing terrace, ideal for al fresco dining. - Versatile Accommodation: Six bedrooms, including three attic rooms, offering flexibility for family and guests. - Gîte Potential: A separate cottage with two bedrooms, a living room, and an open kitchen, perfect for a holiday rental or home office. - Outdoor Amenities: Two wood ... click here to read more

Picture 1

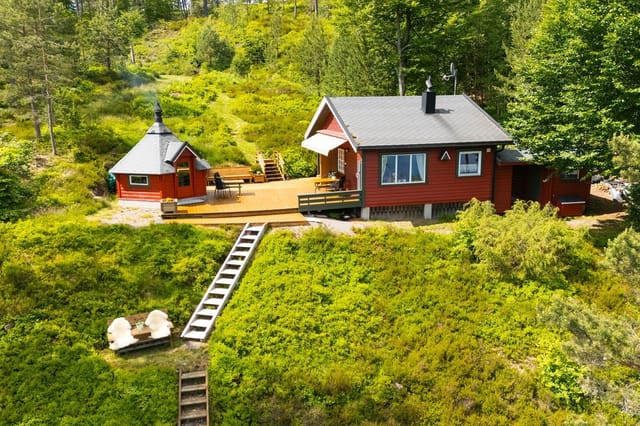
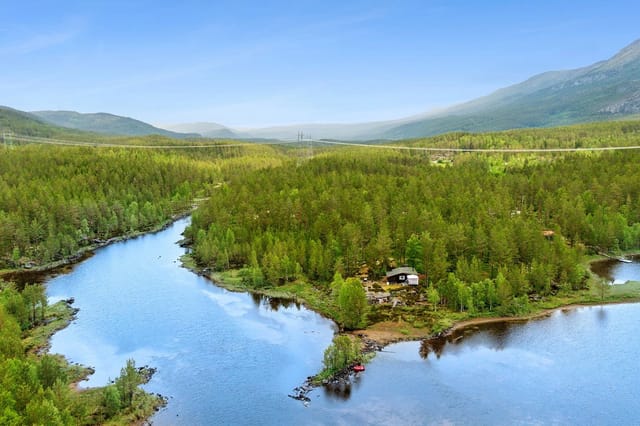
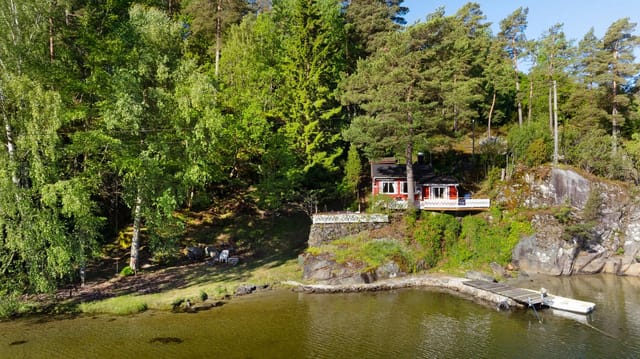
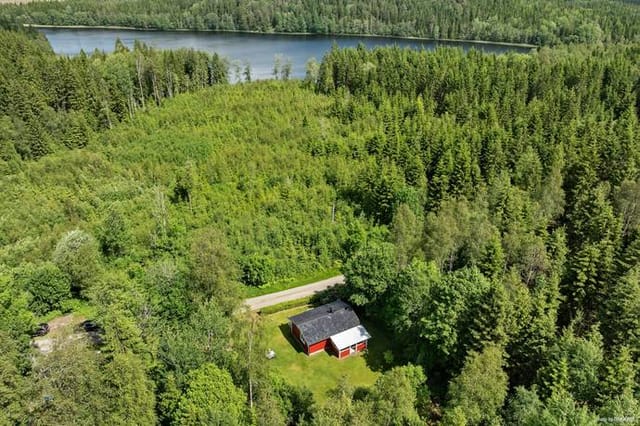
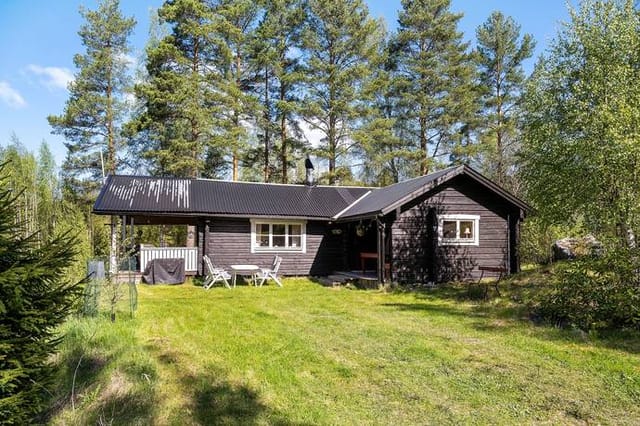
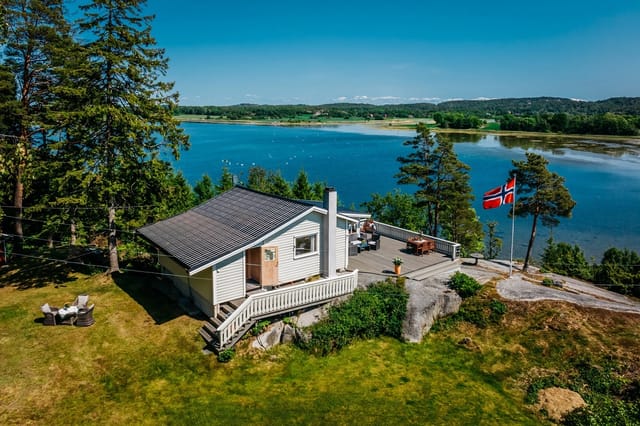
Nestled in the serene embrace of Ramnes, Norway, this delightful chalet at Langevannsveien 35 offers a unique opportunity for those seeking a second home that combines tranquility with adventure. With its prime location by the picturesque Langevann lake, this property is a haven for nature lovers and those yearning for a peaceful retreat from the hustle and bustle of city life. Imagine waking up to the gentle lapping of water against your private dock, the crisp morning air invigorating your senses as you step outside to a breathtaking view of the lake. This chalet, with its well-maintained structure and inviting atmosphere, is more than just a property; it's a lifestyle waiting to be embraced. A Cozy Retreat with Modern Comforts The chalet spans a comfortable 32 square meters, offering a practical layout that maximizes space and functionality. The living area is bathed in natural light, thanks to large windows that frame the stunning lake views. Whether you're enjoying a quiet evening by the fireplace or hosting friends in the open-plan kitchen and living room, this space is designed for both relaxation and entertainment. - Two Comfortable Bedrooms: Perfect for restful nights after a day of outdoor adventures. - Well-Equipped Kitchen: Ideal for preparing meals with local ingredients. - Spacious Living Room: Flexible furnishing options with panoramic lake views. - Detached Grill Cabin: A 9-square-meter space for year-round gatherings. - Private Dock: Direct access to the lake for swimming, fishing, or boating. - Large Terrace: A 50-square-meter area to soak up the sun and enjoy al fresco dining. - External Toilet Building: Convenient and practical for outdoor living. - Fireplace/Wood Stove: Adds warmth and charm to c ... click here to read more

Welcome to Langevannsveien 35!

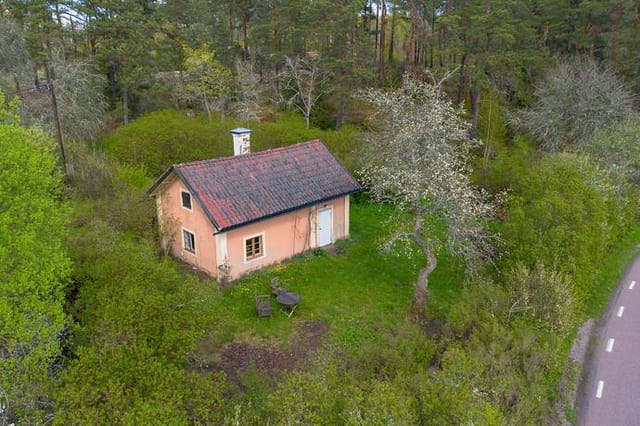
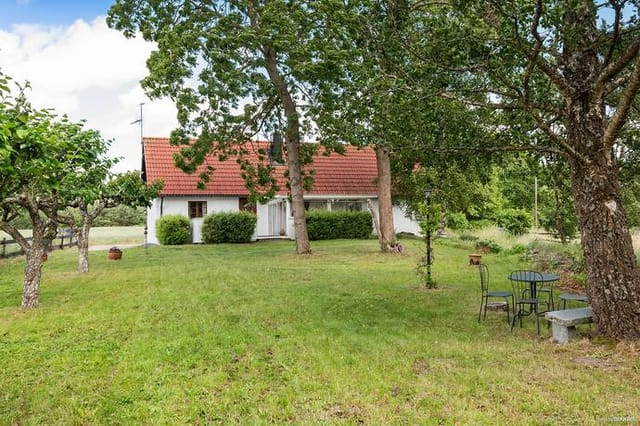
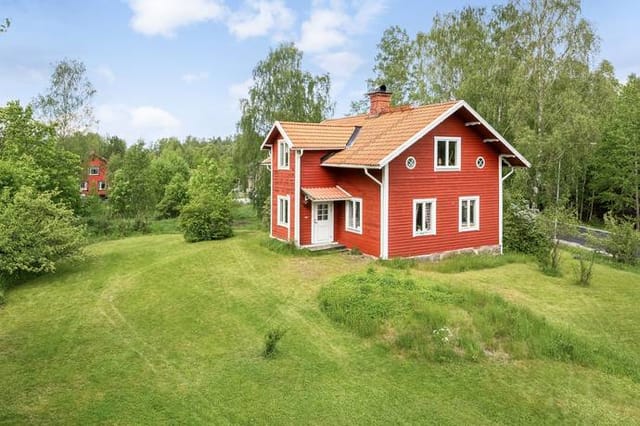
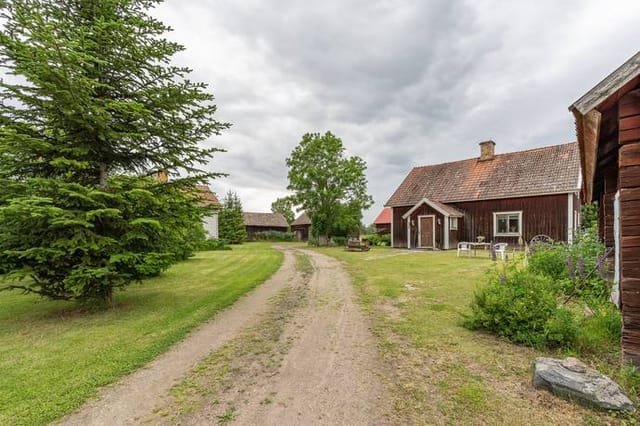
Nestled in the serene embrace of Skölsta, Uppsala, Halmbyboda 8B offers a unique opportunity to own a piece of Swedish history. This charming country home, dating back to 1819, is more than just a property; it's a gateway to a lifestyle steeped in tranquility, nature, and cultural richness. As a prospective second home buyer, you'll find this property to be a perfect blend of rustic charm and modern potential. Imagine waking up to the gentle rustle of leaves and the sweet melody of birdsong. Your mornings could start with a leisurely stroll through your expansive 2,595 square meter garden, where mature trees and lush greenery create a private oasis. Whether you're an avid gardener or simply enjoy the outdoors, this space offers endless possibilities for relaxation and recreation. The main cottage, a classic Swedish torp, exudes authenticity with its original woodwork and historical details. With 24 square meters of living space, it provides a cozy retreat that can be tailored to your needs. The interior, though compact, is filled with potential. Picture yourself sipping coffee by the window, surrounded by the warmth of traditional architecture. Key Features: - Historic Charm: A rare opportunity to own a piece of Swedish heritage. - Expansive Garden: 2,595 square meters of lush, private outdoor space. - Flexible Living Space: Two rooms that can be configured to suit your lifestyle. - Outbuilding & Root Cellar: Practical storage and potential for additional living space. - Scenic Location: Surrounded by nature, yet close to Uppsala's amenities. - Investment Potential: Opportunity to restore or expand, enhancing value. - Proximity to Water: Viltvattnet nearby for outdoor activities. - Community Feel: Skölsta offers a pea ... click here to read more

Exterior view of the cottage and garden

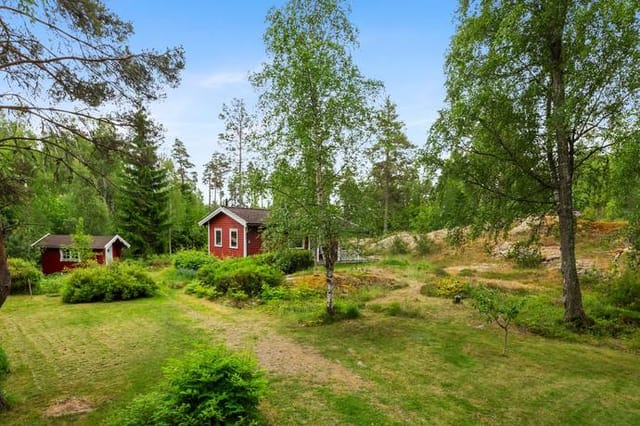
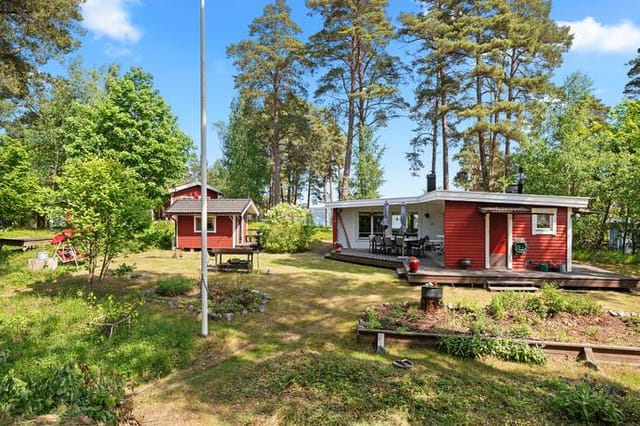
Imagine waking up to the gentle rustle of leaves and the distant call of seabirds, as the morning sun filters through your bedroom window. This is the everyday reality at Mobackens väg 14, a delightful house nestled in the serene enclave of Mobacken-Väddö, Grisslehamn. Perfectly positioned between the charming towns of Grisslehamn and Älmsta, this property offers a unique opportunity to own a slice of Swedish paradise. A Tranquil Haven This one-bedroom, one-bathroom house is a testament to thoughtful design and functionality. With 38 square meters of living space, it provides a cozy yet efficient environment, ideal for those seeking a second home or a holiday retreat. The classic parquet flooring and neutral color palette create a warm and inviting atmosphere, allowing you to infuse your personal style effortlessly. Key Features: - Location: Situated in the picturesque Mobacken-Väddö, Grisslehamn, Sweden. - Size: 38 square meters of well-utilized space. - Bedrooms: 1 spacious bedroom with ample storage. - Bathrooms: 1 modern bathroom. - Outdoor Space: Expansive 2,124 square meter garden. - Community Amenities: Access to a heated communal pool and potential boat berth in Väddöviken. - Proximity to Nature: Surrounded by lush forests and sparkling sea bays. - Local Amenities: Close to shops, restaurants, and essential services in Grisslehamn and Älmsta. - Transport Links: Well-connected by road, with easy access to Stockholm. - Year Built: 1977, lovingly maintained and updated. A Lifestyle of Leisure and Adventure Living in Mobacken-Väddö means embracing a lifestyle rich in outdoor activities and natural beauty. Whether you're an avid hiker, a passionate sailor, or someone who simply enjoys the tranquility of nature, ... click here to read more

Exterior view of the house

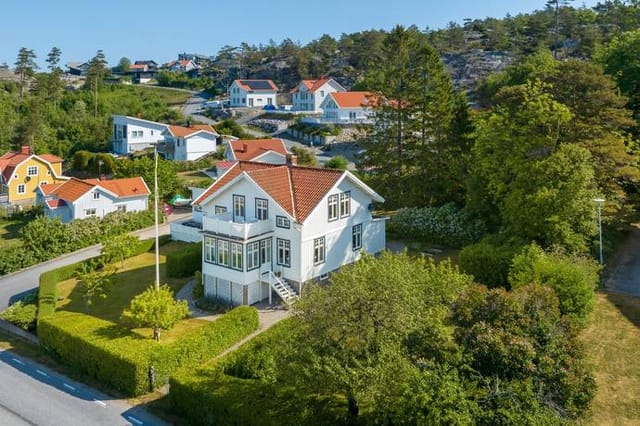
Welcome to Stenhuggarevägen 1, a captivating villa nestled in the serene coastal village of Sannäs, Tanumshede, Sweden. This property, dating back to 1911, offers a unique blend of historical allure and modern comfort, making it an ideal choice for those seeking a second home or holiday retreat in one of Sweden's most picturesque regions. Imagine waking up to the gentle sound of waves and the fresh scent of the sea breeze. This villa, with its light-painted wooden facade and solid Bohus granite foundation, stands as a testament to timeless elegance. The lush garden surrounding the property is a haven of tranquility, featuring vibrant flower beds, fruit trees, and gravel walkways that invite leisurely strolls or peaceful afternoons spent reading under the shade. Upon entering the villa, you're greeted by a spacious hallway that sets the tone for the rest of the home. The ground floor boasts high ceilings and an abundance of natural light, creating an inviting atmosphere. The layout includes three generous rooms and a well-equipped kitchen, perfect for both everyday living and hosting gatherings. A charming glass-enclosed veranda offers a perfect spot to enjoy your morning coffee while overlooking the garden, and the adjacent hall provides access to a modern bathroom for added convenience. Upstairs, the villa continues to impress with three comfortable bedrooms, each offering ample space and natural light. In addition to the main bedrooms, there are several cozy sleeping alcoves tucked into the eaves, perfect for children or guests. The upper floor also features a delightful balcony with breathtaking sea views, allowing you to soak in the coastal atmosphere and watch the sunset over the water. The property includes a f ... click here to read more

Front view of the villa

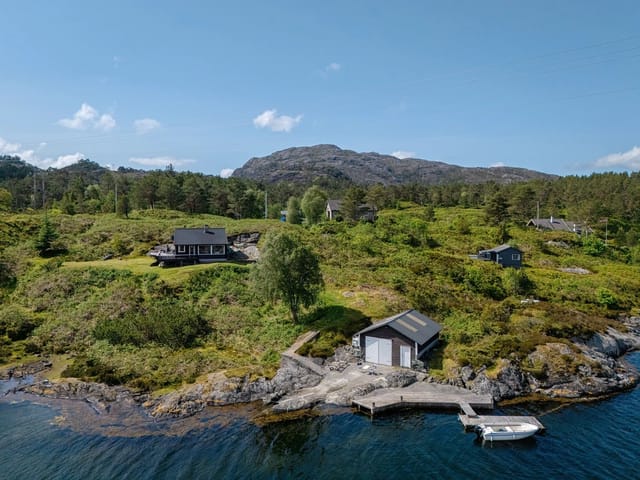
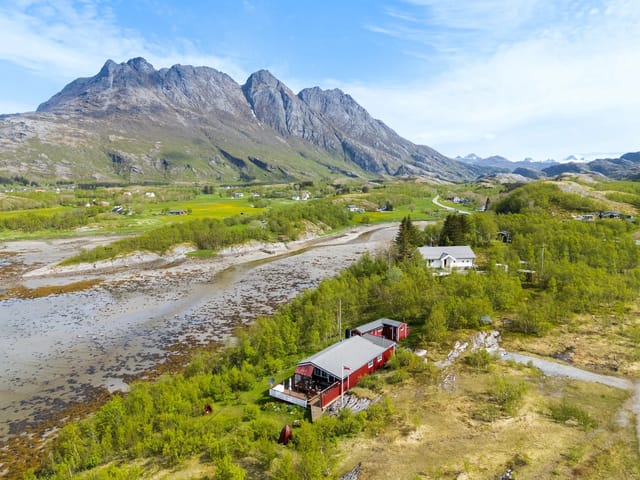
Nestled in the serene embrace of Havrevågen, Rossland, this exquisite country home offers a unique opportunity to own a slice of Norwegian coastal paradise. With its breathtaking views, private shoreline, and meticulously maintained amenities, this property is a dream come true for those seeking a second home that combines tranquility with adventure. Imagine waking up to the gentle sound of waves lapping against the shore, the crisp sea breeze filling your lungs as you step out onto your expansive terrace. This is the daily reality at Havrevågen 4, where the natural beauty of Norway's coastline is your constant companion. A Coastal Haven for the Discerning Buyer This property is more than just a home; it's a lifestyle. The main cabin, with its three cozy bedrooms, offers ample space for family and friends. The large, tiled bathroom and well-equipped kitchen ensure modern comfort, while the living room's wood-burning stove provides a cozy retreat on cooler evenings. Large windows frame the stunning views, bringing the outside in and creating a seamless connection with nature. Key Features: - Private Shoreline: Enjoy exclusive access to your own stretch of coastline, perfect for swimming, fishing, or simply soaking in the sun. - Boathouse & Dock: A spacious boathouse and floating dock make this property a haven for boating enthusiasts. - Sunlit Terrace: The large terrace and balcony areas offer ample space for outdoor dining and relaxation. - Meticulously Maintained: The property is in excellent condition, reflecting the care and attention of its current owners. - Fully Furnished: Move in and start enjoying your new retreat immediately, with all inventory and equipment included. - Included Boat: A boat with a motor is ... click here to read more

Welcome to Havrevågen. A fantastic leisure property with large boathouse, deep-water pier, and shoreline

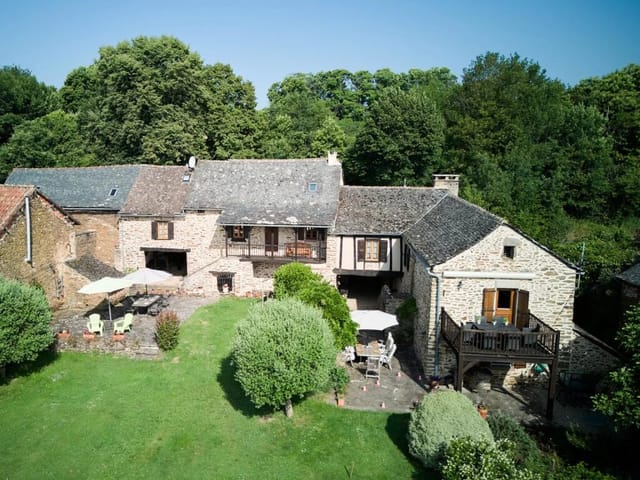
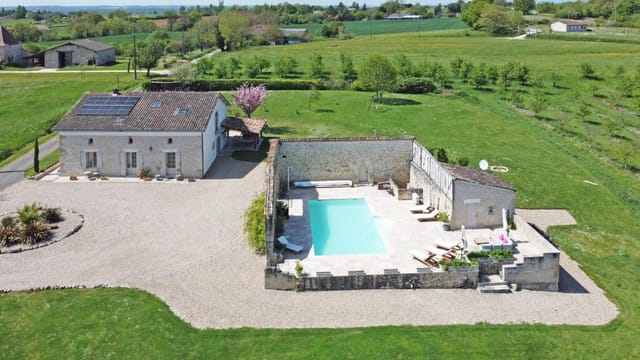
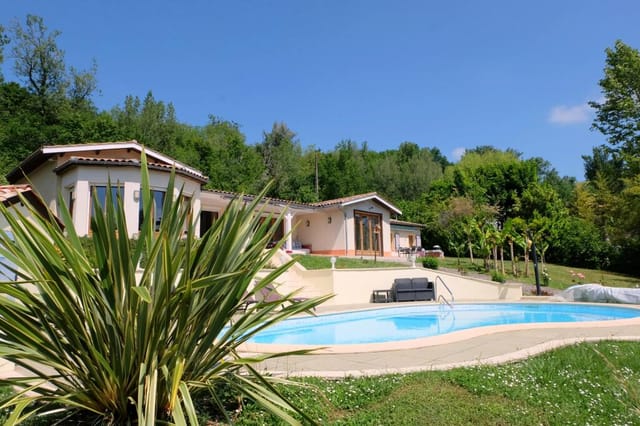
Nestled in the heart of the picturesque Midi-Pyrénées region, this exquisite 6-bedroom house in Montirat, Tarn, offers a unique opportunity for those seeking a second home or holiday retreat in the serene French countryside. With its rich history, stunning landscapes, and vibrant local culture, Montirat is a hidden gem waiting to be discovered by discerning buyers. Imagine waking up to the gentle rustle of leaves and the distant chirping of birds, as the sun casts a warm glow over the rolling hills of Tarn. This property, with its two charming stone houses, provides the perfect backdrop for creating cherished memories with family and friends. Property Highlights: - Two Stone Houses: The main house and a secondary dwelling offer ample space for family gatherings or hosting guests. - Spacious Living Areas: Enjoy an open-plan living/dining room with a cathedral ceiling and a cozy Jotul wood burner. - Modern Kitchen: A fully equipped kitchen leads to a covered balcony, perfect for al fresco dining with breathtaking views. - Luxurious Bedrooms: Six bedrooms, each with en suite bathrooms, including a jacuzzi for ultimate relaxation. - Outdoor Oasis: A private pool and nearly an acre of land provide endless opportunities for outdoor activities. - Versatile Spaces: A garage/workshop and additional storage areas cater to all your practical needs. - Investment Potential: The secondary house has a history of being rented as a gîte, offering potential rental income. - Character and Charm: Exposed beams, stone roofs, and colombage details add to the property's unique appeal. - Climate Comfort: Air-conditioning in top bedrooms and wood burners ensure comfort year-round. Local Lifestyle and Amenities: Montirat is a quintessential ... click here to read more

Picture 1

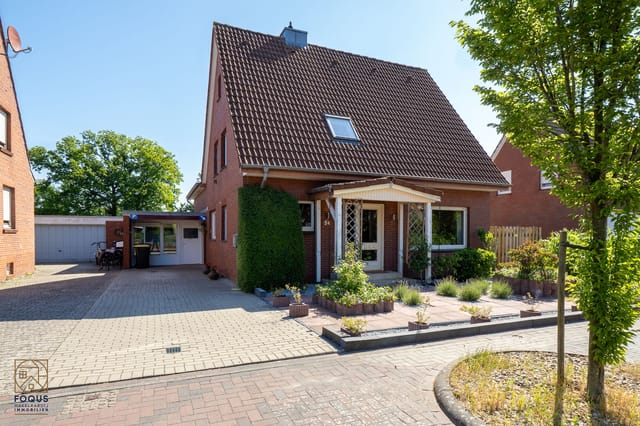
Nestled in the serene village of Osterwald, Germany, this expansive 7-bedroom house on Annastraße 54 offers a unique opportunity for those seeking a second home that combines tranquility with accessibility. With its generous 199 square meters of living space, this property is perfect for families, professionals, or retirees looking to escape the hustle and bustle of city life while still enjoying modern conveniences. A Gateway to Tranquility and Adventure Imagine waking up to the gentle rustle of leaves and the chirping of birds, with the lush German countryside as your backdrop. Osterwald, a quaint village in Lower Saxony, is renowned for its picturesque landscapes and friendly community. Here, you can enjoy the best of both worlds: a peaceful retreat and easy access to vibrant cities like Hanover and Bremen, just a short drive away. A Home Designed for Comfort and Flexibility Built in 1963, this well-maintained house exudes warmth and character. The ground floor welcomes you with a spacious living room, where expansive windows invite natural light to flood the space, offering stunning views of the surrounding greenery. The separate kitchen, while functional, presents an exciting opportunity for modernization, allowing you to create a culinary haven tailored to your tastes. Upstairs, the home boasts seven bedrooms and a spacious bathroom, providing ample space for family, guests, or even a home office. The flexible layout ensures that each room can be adapted to suit your needs, whether it's a cozy reading nook, a vibrant playroom, or a serene yoga studio. Outdoor Living at Its Finest The property's true gem is its mature garden, a sprawling oasis that wraps around the house. Measuring approximately 15 by 15 mete ... click here to read more

Front view of Annastraße 54

Nestled in the serene village of Nadillac, this exquisite villa offers a unique opportunity to own a slice of French paradise. With its blend of traditional charm and modern amenities, this property is perfect for those seeking a second home in the heart of the Lot region, known for its picturesque landscapes and rich cultural heritage. Imagine waking up to the gentle rustle of leaves and the sweet scent of blooming flowers in your expansive garden. This villa, located at 542 Rue de la Rauze, is more than just a home; it's a lifestyle. With six bedrooms and three bathrooms, the property is spacious enough to accommodate family gatherings or host friends for a weekend retreat. The main house, a testament to 19th-century architecture, has been meticulously renovated to offer contemporary comforts while preserving its historical essence. The ground floor features a modern kitchen, perfect for culinary adventures, and a large terrace that invites you to dine al fresco, surrounded by the lush greenery of your private garden. Upstairs, the cozy TV room and bright garden room provide spaces for relaxation and entertainment. The thick stone walls and double-glazed windows ensure a comfortable indoor climate, even during the warmest summer days. The detached guest house, or gîte, is a charming addition, offering two bedrooms, a kitchen, and a living area. Whether you choose to use it as a holiday rental or a private guest suite, it presents excellent income potential. The property's large barn is a versatile space, perfect for hobbies, storage, or further development. The possibilities are endless, from creating a studio to additional guest accommodations. The garden is a true sanctuary, featuring a fruit orchard and a salt ... click here to read more

Photo 1 of 542 Rue de la Rauze

Nestled in the heart of the enchanting Provence-Alpes-Côte d'Azur region, this exquisite 3-bedroom apartment in Grasse offers a unique opportunity to own a slice of French paradise. Known as the perfume capital of the world, Grasse is a charming town that exudes a rich tapestry of history, culture, and natural beauty, making it an ideal location for a second home. Imagine waking up to the gentle aroma of lavender and jasmine wafting through the air, as the sun casts a golden glow over the rolling hills. This apartment, situated on the first floor of a beautifully divided villa, offers not just a home, but a lifestyle steeped in tranquility and elegance. A Home Designed for Comfort and Style The apartment has been meticulously refurbished to blend modern comforts with classic Provençal charm. With three spacious bedrooms and two well-appointed bathrooms, it provides ample space for family and friends. The living room, bathed in natural light, is perfect for relaxing or entertaining, while the independent kitchen and dining room offer a delightful space for culinary adventures. Outdoor Living at Its Finest Step outside to your private garden, a serene oasis where you can unwind amidst lush greenery. The garden is large enough to accommodate a swimming pool, offering endless possibilities for outdoor enjoyment. A generous terrace provides the perfect setting for al fresco dining, where you can savor local wines and cheeses under the starlit sky. Prime Location with Easy Accessibility Grasse is conveniently located just a short drive from the bustling city of Nice and the glamorous beaches of the French Riviera. The town itself is a treasure trove of artisanal shops, gourmet restaurants, and vibrant markets, offering ... click here to read more

Picture 1

Nestled in the serene embrace of Spersboda, Norrtälje, this charming country home offers a unique opportunity to own a slice of Swedish paradise. Located at Spersbodavägen 129, this property is a haven for those seeking tranquility, privacy, and a deep connection with nature, all while being conveniently close to the vibrant town of Norrtälje and the stunning Stockholm archipelago. Imagine waking up to the gentle rustle of leaves and the sweet melody of birdsong, with the crisp Scandinavian air invigorating your senses. This is the lifestyle awaiting you at this delightful country home, a perfect retreat for second home buyers looking to escape the hustle and bustle of city life. Property Highlights: - Charming Main House: Built in 1954, the main house offers a cozy 35 square meters of living space, thoughtfully designed to maximize comfort and functionality. - Inviting Living Room: The heart of the home, featuring a warming fireplace, perfect for cozy evenings with family and friends. - Functional Kitchen: Bright and airy, with a dedicated dining area and views of the lush greenery surrounding the property. - Peaceful Bedroom: A tranquil retreat to unwind after a day of exploring the great outdoors. - Expansive Wooden Terrace: Wraps around three sides of the house, ideal for outdoor dining, sunbathing, or simply relaxing with a book. - Generous Plot: Spanning 2,761 square meters, offering ample space for gardening, outdoor activities, or future expansion. - Guest Cottage: Provides additional sleeping accommodations, perfect for hosting friends and family. - Outdoor Shower & Modern Outhouse: Practical solutions for waste management and storage needs. - Community Water Supply: Available during summer months, ensuring a ... click here to read more

Exterior view of the holiday home

Nestled in the serene embrace of Viksfjord, Vikveien 134 in Tjodalyng, Norway, offers a unique opportunity to own a quintessential Norwegian chalet. This property is not just a home; it's a gateway to a lifestyle steeped in natural beauty, tranquility, and adventure. Perfectly suited for those seeking a second home, this chalet promises a retreat from the hustle and bustle of everyday life, while still being conveniently close to urban amenities. Imagine waking up to the gentle lapping of waves against the shore, the crisp Norwegian air filling your lungs as you step out onto your expansive terrace. The panoramic views of the fjord are nothing short of breathtaking, offering a daily spectacle of nature's finest work. Whether you're sipping your morning coffee or enjoying a sunset dinner, the terrace is your front-row seat to the ever-changing beauty of the sea. A Home That Embraces You Built in 1959, this chalet has been lovingly maintained and updated to offer modern comforts while retaining its authentic charm. The 63 square meters of living space are thoughtfully designed to maximize comfort and functionality. Large windows flood the living area with natural light, creating a warm and inviting atmosphere. The open-plan layout seamlessly connects the living room, dining area, and kitchen, making it ideal for family gatherings and entertaining guests. The kitchen is a culinary haven, equipped with everything you need to whip up delicious meals. Imagine preparing fresh seafood caught right from the fjord, or baking traditional Norwegian pastries to enjoy with your loved ones. Comfortable Accommodations The chalet features three cozy bedrooms, each offering a peaceful retreat after a day of exploration. The master b ... click here to read more

Welcome to Vikveien 134!

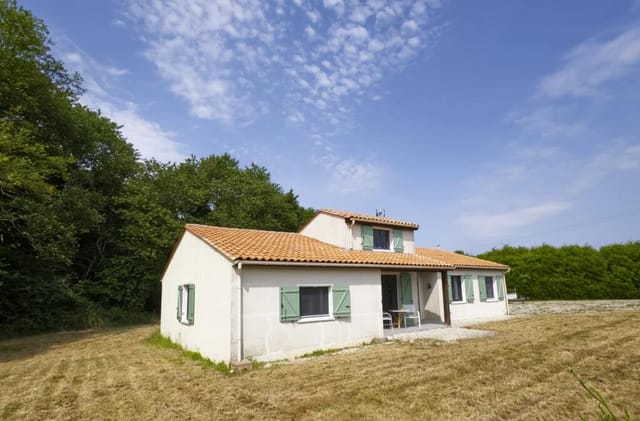
Nestled in the heart of the picturesque Poitou-Charentes region, this delightful 3-bedroom house in Villefagnan offers a unique opportunity to own a slice of French countryside charm. With its serene setting and proximity to local amenities, this property is an ideal second home for those seeking a tranquil retreat or a savvy investment in the European holiday home market. Imagine waking up to the gentle rustle of leaves and the soft chirping of birds, far from the hustle and bustle of city life. This beautifully renovated house, set on an isolated plot with no immediate neighbors, promises complete privacy and peace. Yet, it's conveniently located just 4 km from the quaint town of Villefagnan, where you can enjoy the local bar, bakery, butcher, and a newly established medical center. For those who crave a bit more activity, the larger town of Ruffec is a mere 10-minute drive away. Here, you'll find a vibrant community with shops, cafés, restaurants, supermarkets, and even a train station, making travel to other parts of France a breeze. The house itself is a testament to thoughtful design and modern comfort. All accommodation is on the ground floor, ensuring easy access and convenience. The open-plan living and dining area is bathed in natural light, creating a warm and inviting atmosphere. A modern freestanding log burner adds a touch of rustic charm, perfect for cozy evenings. The kitchen-diner is a chef's dream, spacious and well-equipped for entertaining family and friends. Above the lounge, a mezzanine offers a versatile space that could serve as a home office, with breathtaking views of the surrounding countryside. Step outside, and you'll find a wraparound garden that beckons you to relax and unwind. There's ... click here to read more

Picture 1

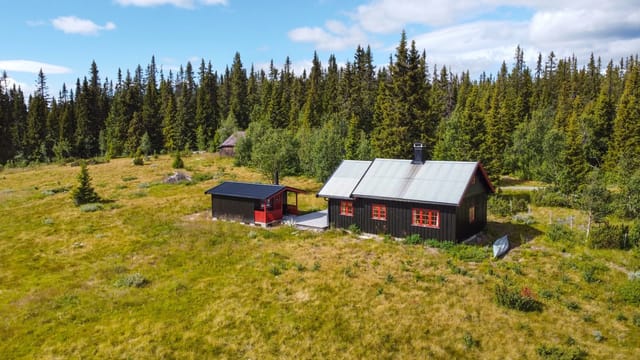
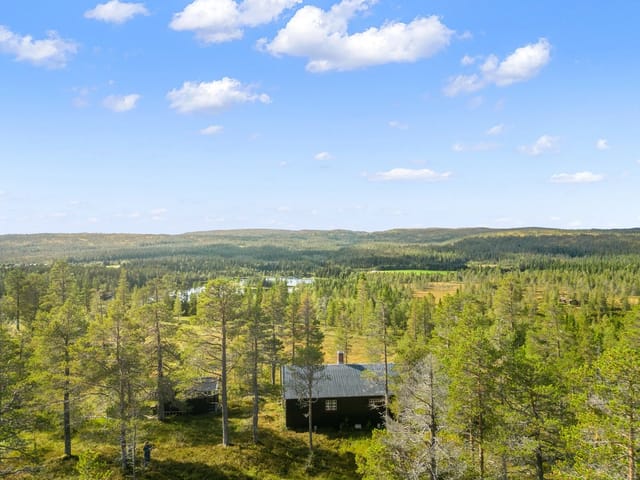
Nestled in the heart of Vuku's breathtaking mountain landscape, this charming chalet at Nord-Vera 21 offers a unique opportunity to own a slice of Norwegian paradise. Perfectly suited for those seeking a second home or holiday retreat, this property combines modern comforts with the allure of nature's untouched beauty. Imagine waking up to the serene sounds of nature, with panoramic views of the majestic mountains greeting you each morning. This chalet, set on a generous 992 m² freehold plot, provides the perfect backdrop for a life of tranquility and adventure. A Home Designed for Comfort and Functionality The chalet's interior is thoughtfully designed to maximize space and comfort. With a cozy living room featuring a fireplace, a modern kitchen, and a loft that can serve as an additional sleeping area or a quiet reading nook, this home is ideal for both relaxation and entertaining. The open-plan layout ensures a seamless flow between spaces, making it easy to host family and friends. - Size: 65 m² - Bedrooms: 1 - Bathrooms: 1 - Loft: Additional sleeping or leisure space - Kitchen: Renovated in 2012, equipped with modern appliances - Living Room: Bright and airy with large windows - Fireplace: Installed in 2013, perfect for cozy evenings - Bathroom: Updated in 2013, modern and clean - Outbuilding: Extra storage for outdoor gear - Terrace: 39 m², built in 2013, ideal for outdoor dining - Electricity: Reliable power for all modern conveniences A Gateway to Outdoor Adventures Located in a vibrant recreational area, this chalet is a haven for outdoor enthusiasts. Whether you're into hiking, skiing, or simply enjoying the great outdoors, Vuku offers a plethora of activities year-round. - Hiking: Explore trails like R ... click here to read more

Welcome to Nord-Vera 21 - a beautiful family cabin in a fantastic mountain area and hiking terrain.

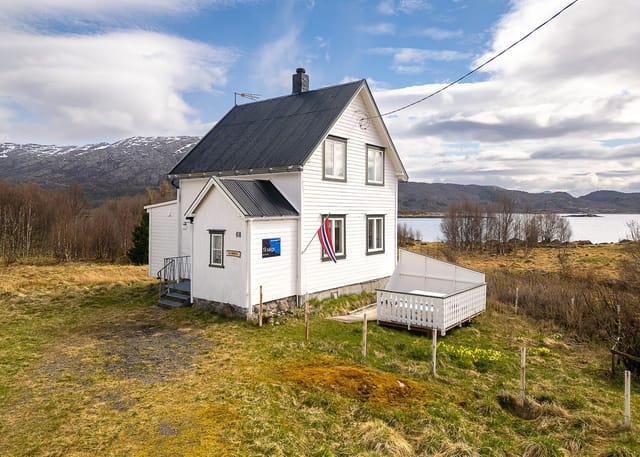
Nestled in the heart of Norway's breathtaking Nordland region, Erikstadvegen 68 offers a unique opportunity to own a slice of Scandinavian paradise. This charming house, located in the serene countryside of Lødingen, is more than just a property; it's a gateway to a lifestyle steeped in natural beauty and tranquility. Whether you're seeking a holiday retreat, an investment property, or a second home, this residence promises a harmonious blend of rustic charm and modern convenience. Imagine waking up to the gentle sounds of nature, with panoramic views of majestic mountains and the shimmering sea. This is the daily reality at Erikstadvegen 68, where the landscape is as much a part of the home as the walls themselves. The property spans a generous 6,343 square meters, offering ample space for outdoor activities, gardening, or simply soaking in the stunning surroundings. Key Features: - Location: Situated in Lødingen, Nordland, Norway, a region renowned for its natural beauty and outdoor activities. - Property Size: 66 square meters of living space on a vast plot, ensuring privacy and room for expansion. - Bedrooms & Bathrooms: Three cozy bedrooms and one bathroom, perfect for family and guests. - Outbuildings: Includes an annex, a former barn, and two boathouses, ideal for storage or hobbies. - Recent Upgrades: New water line, facade cladding, and roof maintenance ensure functionality and comfort. - Heating: A wood-burning stove in the living room creates a warm, inviting atmosphere. - Outdoor Living: A southwest-facing terrace offers the perfect spot for dining or relaxation with stunning views. - Utilities: Connected to a private water supply, septic system, and electricity. - Accessibility: Year-round road access, jus ... click here to read more

Welcome to Erikstadvegen 68!

Welcome to Edvalla 123, a hidden gem nestled in the serene landscapes of Hållnäs, Tierps kommun, Sweden. This delightful property offers a unique opportunity to embrace the tranquil lifestyle of rural Sweden while being just a stone's throw away from the captivating coastline. Perfectly suited for those seeking a second home or a holiday retreat, this estate promises a harmonious blend of nature, comfort, and potential. Imagine waking up to the gentle rustle of leaves and the distant call of seabirds, as the morning sun filters through the traditional windows of your cozy Swedish home. With 85 square meters of living space, this winterized house is designed for year-round enjoyment, making it an ideal choice for those who wish to escape the hustle and bustle of city life. Key Features: - Two Residential Houses: The main house offers a warm and inviting atmosphere, while the second house provides additional space for guests, a studio, or rental opportunities. - Original Charm: Preserved wooden floors and traditional windows evoke a sense of nostalgia and authenticity. - Spacious Outbuildings: Perfect for storage, workshops, or conversion into creative spaces. - Expansive Lot: 7,100 square meters of lush greenery, ideal for gardening, keeping animals, or simply enjoying the outdoors. - Proximity to Water: Just 4.9 kilometers from the sea and 2.1 kilometers from Degertrusket, perfect for water enthusiasts. - Nature Lover's Paradise: Surrounded by forests, meadows, and coastal landscapes, offering endless opportunities for hiking, cycling, and birdwatching. - Community and Convenience: Close-knit community with local services, shops, and social activities, plus easy access to Tierp for additional amenities. - Investment P ... click here to read more

Main house and yard

Nestled in the heart of the Stockholm archipelago, Hästholmen Island offers a serene escape from the hustle and bustle of city life. This charming country home, located at Vikingsborgsvägen 44, Vaxholm, Sweden, is a perfect retreat for those seeking a second home that combines tranquility, community, and the natural beauty of the Swedish landscape. Imagine waking up to the gentle sounds of nature, with the scent of pine trees wafting through the air and the distant glimmer of the sea visible through the trees. This property, set on a generous 2,500 square meter plot, offers a unique opportunity to own a piece of this idyllic island, where the pace of life slows down, and the simple pleasures of archipelago living come to the fore. The main house, a cozy 55 square meters, is a testament to the charm of traditional Swedish architecture. Built in the 1960s and expanded in 1987, it exudes warmth and character. The living room, with its inviting wood-burning stove, is the perfect spot to unwind after a day of exploring the island. The well-equipped kitchen and dining area are ideal for family meals, while the bedroom offers a peaceful retreat. The south-facing veranda quickly becomes a favorite spot for morning coffee or leisurely lunches, offering stunning views of the surrounding landscape. In addition to the main house, the property includes two guest houses, providing ample space for visitors or extended family. The larger guest house, built in 1992, offers 30 square meters of comfortable living space, while the smaller cottage provides three additional beds, perfect for teenagers or friends seeking their own space. A charming workshop adds to the property's appeal, offering a space for hobbies or additional storage. ... click here to read more

Main house and garden

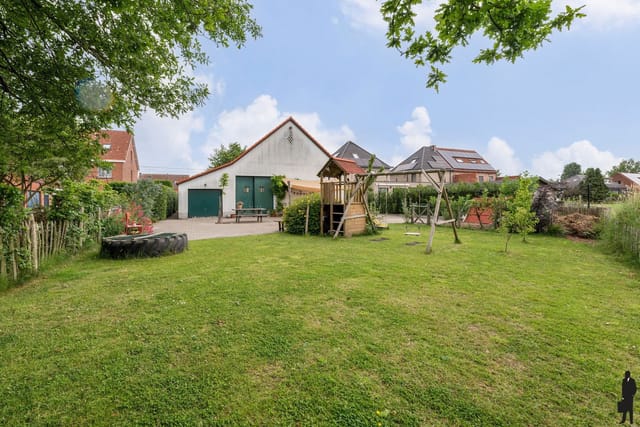
Nestled in the serene and picturesque town of Oud-Turnhout, Belgium, this spacious four-bedroom house offers a unique opportunity for those seeking a second home in Europe. With its blend of modern comforts and traditional charm, this property is perfect for families, expats, or investors looking for a holiday retreat or a lucrative rental opportunity. A Tranquil Retreat in Oud-Turnhout Oud-Turnhout is a hidden gem in the heart of Belgium, known for its lush landscapes, tranquil environment, and rich cultural heritage. This charming town offers a peaceful escape from the hustle and bustle of city life, while still providing easy access to major cities like Antwerp and Brussels. The property is conveniently located near local amenities, schools, shops, and public transport, making it an ideal choice for those looking to enjoy the best of both worlds. Property Highlights - Spacious Living: The house boasts a generous 202 square meters of living space, providing ample room for family gatherings and entertaining guests. - Modern Comforts: Recently renovated, the property features updated finishes and fixtures, ensuring a comfortable and stylish living environment. - Energy Efficiency: Equipped with 14 solar panels, the house offers sustainable energy solutions, reducing utility costs and promoting an eco-friendly lifestyle. - Expansive Outdoor Space: The property sits on a large plot of approximately 1,026 square meters, featuring a private garden with a southeast orientation, perfect for enjoying sunny days. - Versatile Barn: A standout feature is the large barn with a spacious hayloft, offering endless possibilities for customization, whether you envision a home office, guest suite, or creative studio. - Convenient Par ... click here to read more

Front view of Steenweg op Ravels 183

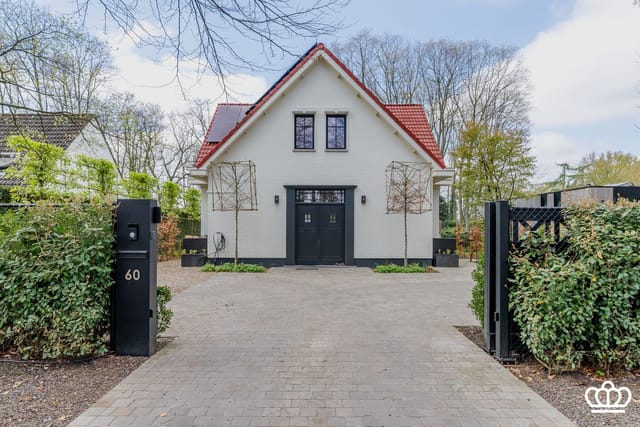
Nestled in the serene town of Essen, Belgium, this exquisite villa at Velodreef 60 offers a unique opportunity for those seeking a second home in Europe. With its blend of modern amenities and classic charm, this property is perfect for overseas buyers and expats looking to invest in a holiday retreat or a part-time residence. Imagine waking up in a spacious villa, surrounded by the tranquility of a beautifully landscaped garden. This property, set on a generous plot of 1,124 square meters, provides the perfect escape from the hustle and bustle of city life. The southwest-facing garden ensures you enjoy the sun throughout the day, making it an ideal spot for relaxation or entertaining guests. Key Features: - Location: Situated in the peaceful town of Essen, close to the vibrant city of Antwerp. - Size: 281 square meters of living space, offering ample room for family and friends. - Bedrooms & Bathrooms: Four spacious bedrooms and two modern bathrooms. - Living Areas: Expansive living room with herringbone parquet flooring and a cozy wood-burning fireplace. - Kitchen: Recently renovated with state-of-the-art appliances, perfect for culinary enthusiasts. - Outbuilding: Versatile space for storage, hobbies, or potential guest accommodation. - Garden: Professionally landscaped with a covered terrace and automatic entrance gates. - Energy Efficiency: Equipped with solar panels and a heat pump for sustainable living. - Security: Advanced alarm system for peace of mind. - Parking: Ample space with a charging station for electric vehicles. Local Lifestyle and Amenities: Essen is a charming town that offers a peaceful lifestyle while being conveniently close to Antwerp, a city known for its rich history, culture, and vibrant n ... click here to read more

Front view of Velodreef 60

Nestled in the heart of the enchanting Aquitaine region, this exquisite 6-bedroom house in Lauzun offers a unique opportunity to own a slice of French paradise. Perfectly suited for those seeking a second home or a holiday retreat, this property combines traditional charm with modern comforts, making it an ideal investment for overseas buyers and expats. Imagine waking up to the gentle rustle of leaves and the soft chirping of birds in the picturesque Lot-et-Garonne countryside. This beautifully restored stone house, with its expansive 263 square meters of living space, is a haven of tranquility and elegance. The property is in excellent condition, ready for you to move in and start creating memories. A Lifestyle of Leisure and Comfort Lauzun, a quaint village steeped in history, offers a serene lifestyle with its charming streets, local markets, and friendly community. The region is known for its mild climate, making it a year-round destination for relaxation and exploration. Whether you're sipping coffee at a local café or exploring the nearby vineyards, Lauzun provides a quintessential French experience. Property Highlights: - Spacious Living: Six bedrooms and four bathrooms provide ample space for family and guests. - Modern Amenities: Enjoy the convenience of a well-appointed kitchen, central heating, and solar panels generating over 7kW. - Outdoor Oasis: A stunning 10m x 5m heated swimming pool with expansive terrace offers breathtaking views. - Guest Accommodation: A charming 1-bedroom guest house with private terrace and pool access. - Entertainment Ready: A 40m² sitting room with a wood-burning stove, perfect for cozy evenings. - Sustainable Living: Electric underfloor heating in the kitchen and solar energ ... click here to read more

Picture 1

Nestled in the heart of Norway's enchanting Valdres Valley, this charming chalet at Øvrestølvegen 260, Aurdal, offers a unique opportunity to own a slice of Nordic paradise. Perfectly suited for those seeking a second home or holiday retreat, this property combines traditional Norwegian architecture with modern comforts, all set against a backdrop of breathtaking natural beauty. Imagine waking up to the serene sounds of nature, surrounded by lush greenery and panoramic views of the Tisleidalen valley. This chalet, originally constructed in 1946 and thoughtfully upgraded over the years, is a testament to timeless design and practical living. With a spacious plot of over 9,000 square meters, it provides ample space for relaxation, outdoor activities, and a true escape from the hustle and bustle of city life. ### A Home That Tells a Story The main cabin exudes warmth and character, with large windows that flood the living room with natural light. Picture cozy evenings by the fireplace, where the crackling wood-burning stove adds to the authentic cabin experience. The open-plan kitchen, equipped with a gas oven and under-counter refrigerator, is perfect for preparing hearty meals after a day of exploring the great outdoors. The chalet features two comfortable bedrooms, each designed to accommodate both adults and children. The master bedroom offers a peaceful retreat with a double bed, while the second bedroom boasts a custom-built family bunk bed, ideal for family gatherings or hosting guests. ### Modern Amenities in a Rustic Setting - Solar Panels: Harness renewable energy for sustainable living. - Private Drilled Well: Ensures a reliable water supply. - Cinderella Incineration Toilet: Modern sanitation solution for ... click here to read more

Welcome to Øvrestølvegen 260 in Tisleidalen – The property is privately and beautifully situated with a great view

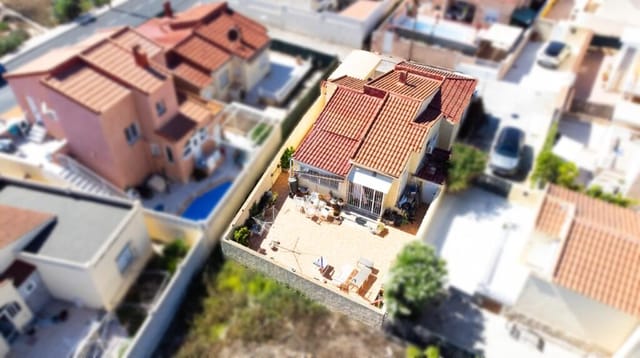
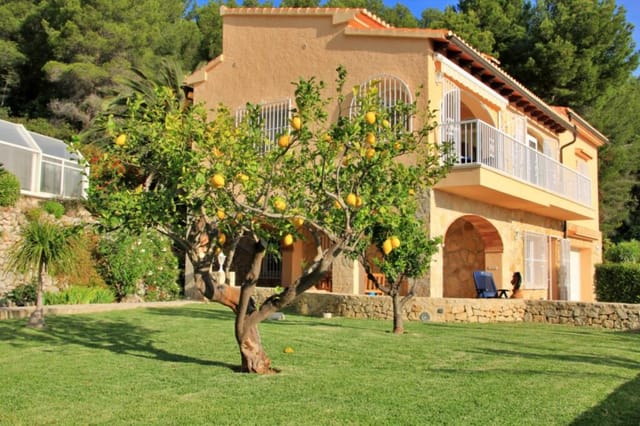
Nestled in the heart of the picturesque Costa Blanca, this delightful 3-bedroom villa in La Marina, Alicante, offers a perfect blend of comfort, convenience, and Mediterranean charm. As a Homestra agent specializing in second homes, I am thrilled to present this property as an ideal choice for overseas buyers seeking a tranquil retreat or a lucrative investment opportunity. A Mediterranean Lifestyle Awaits Imagine waking up to the gentle rustle of palm trees and the warm embrace of the Spanish sun. This villa, located in the serene Urbanisation La Marina, provides a peaceful escape from the hustle and bustle of everyday life. With its east-facing orientation, the property is bathed in natural light, creating a bright and inviting atmosphere throughout the day. Prime Location La Marina is a sought-after destination for those looking to enjoy the best of the Costa Blanca. Just a short 250-meter stroll from local shops and amenities, this villa offers the perfect balance of seclusion and accessibility. Whether you're planning a permanent move or seeking a holiday home, the location is unbeatable. Property Highlights - Spacious Living: The villa boasts 97 square meters of living space, providing ample room for relaxation and entertainment. - Outdoor Potential: Situated on a 207 square meter plot, there's plenty of space to add a private swimming pool, enhancing your outdoor living experience. - Comfortable Amenities: Enjoy modern comforts with air conditioning, central heating, and a carport for convenient parking. - Partially Furnished: The villa comes partially furnished, offering great value and ease for new owners. - Proximity to Beaches: A mere 5-minute drive takes you to the golden sands of La Marina Village, perfec ... click here to read more

Picture 1

Nestled in the serene village of Weelde-Station, within the picturesque municipality of Ravels, Belgium, this delightful house at Bredaseweg 16 offers a unique opportunity for those seeking a second home or holiday retreat. With its generous plot of 1,638 square meters, this property is a haven for those who cherish outdoor living and tranquility. Imagine waking up to the gentle rustle of leaves and the soft chirping of birds, as the morning sun filters through the east-facing garden. This is not just a house; it's a lifestyle waiting to be embraced. A Glimpse into Your Future Home Built in 1965, this house exudes a timeless charm, with a living area of approximately 95 square meters. The ground floor welcomes you with a tiled hallway leading into a spacious L-shaped living room. Here, the warmth of parquet flooring, wood paneling, and a beamed ceiling create an inviting atmosphere. Picture yourself unwinding by the decorative fireplace, a book in hand, as the double French doors open to reveal the expansive garden beyond. The kitchen, a blend of functionality and style, is equipped with modern appliances, including a five-burner gas hob and a dishwasher. Its direct access to the garden makes al fresco dining a breeze, while the adjacent pantry ensures ample storage for your culinary adventures. Upstairs, the Comfort Continues The first floor houses two cozy bedrooms, each offering storage solutions and TV connections. The fully tiled bathroom, complete with a bathtub and separate shower, promises relaxation after a day of exploring the local countryside. Outdoor Living at Its Finest The property's outdoor space is a true highlight. The deep rear garden, designed for relaxation and entertainment, features paved ... click here to read more

Front view of Bredaseweg 16

Nestled along the serene coastline of Bodø, this charming chalet at Skaunesveien 14 offers a unique opportunity to own a slice of Norwegian paradise. With its breathtaking sea views and tranquil surroundings, this property is an ideal second home for those seeking a peaceful retreat or a vibrant holiday getaway. Imagine waking up to the gentle sound of waves lapping against the shore, the crisp Nordic air filling your lungs as you step onto your expansive terrace. This is the lifestyle that awaits you at this exceptional chalet, where every day feels like a holiday. A Home with History and Modern Comforts Originally built in 1968, the chalet has been thoughtfully extended and modernized in 2007, blending its rustic charm with contemporary comforts. The spacious 91 square meter interior is designed to maximize natural light and showcase the stunning views that surround you. - Two Cozy Bedrooms: The main cabin features two comfortable bedrooms, perfect for family or guests. - Modern Bathroom: Equipped with a shower cabin, vanity unit, and electric toilet for convenience. - Open-Plan Living Area: A seamless connection between the living room and kitchen, ideal for entertaining. - Fully Equipped Kitchen: Includes a stove, dishwasher, refrigerator, and a modern fireplace. - Expansive Terrace: A 60 square meter terrace with multiple seating areas and an outdoor kitchen. - Annex and Outbuilding: Additional sleeping space and ample storage for tools and equipment. - Municipal Water and Electricity: Ensures year-round comfort and convenience. A Lifestyle of Leisure and Adventure Bodø is renowned for its natural beauty and outdoor activities, making it a haven for nature enthusiasts and adventure seekers alike. Whether you'r ... click here to read more

Welcome to Skauneset - leisure property with a beautiful location

Welcome to Hallavägen 58, a delightful sanctuary nestled in the heart of Olseröd, a charming village in Kristianstads kommun, Sweden. This inviting property offers a unique blend of coastal serenity and rural charm, making it an ideal second home for those seeking a peaceful retreat or a vibrant holiday getaway. Imagine waking up to the gentle rustle of leaves and the distant sound of waves crashing on the shore. This is the everyday reality at Hallavägen 58, where nature and tranquility are your closest neighbors. The property is situated on a quiet cul-de-sac, ensuring privacy and minimal traffic, perfect for those who value peace and quiet. ### A Home with Character and Comfort The house itself is a testament to comfort and practicality, having been lovingly maintained and modernized over the years. With three spacious bedrooms, a well-appointed bathroom, and two versatile living rooms, this home offers ample space for family gatherings or entertaining guests. The kitchen, equipped with modern appliances, is a haven for culinary enthusiasts, providing the perfect setting for preparing meals with fresh, local ingredients. ### Embrace the Outdoors Step outside, and you'll find yourself in a lush garden oasis. The 848 square meter plot is adorned with mature trees, vibrant flowering shrubs, and expansive lawns, offering endless possibilities for outdoor activities. Whether it's hosting summer barbecues, enjoying a quiet afternoon with a book, or watching children play, this garden is a true extension of the home. ### A Gateway to Nature and Culture Olseröd is a gateway to some of Sweden's most stunning natural landscapes. The property is just a stone's throw away from nature trails that lead directly to the pristi ... click here to read more

Front view of the house and garden

Nestled in the heart of Norway's enchanting Telemark region, this delightful chalet offers a unique opportunity to own a second home that perfectly balances tranquility and adventure. Located at Dammen 89, Hovin i Telemark, this property is a haven for those seeking a serene escape amidst nature's splendor. With its prime location on the shores of Reisjåvatn, this chalet is more than just a holiday home; it's a gateway to a lifestyle rich in natural beauty and outdoor activities. Imagine waking up to the gentle lapping of lake waters and the crisp, invigorating air of the Norwegian countryside. This chalet, with its traditional charm and modern conveniences, is the perfect retreat for those looking to unwind and reconnect with nature. The property is in good condition, offering a cozy living space that invites you to relax and enjoy the simple pleasures of life. ### Experience the Best of Norwegian Living Local Lifestyle: - Nature at Your Doorstep: Direct access to Reisjåvatn for swimming, fishing, and kayaking. - Outdoor Adventures: Proximity to Blefjell for cross-country skiing and hiking. - Seasonal Activities: Berry picking and wildlife observation in nearby forests. - Cultural Richness: Explore local traditions and festivals in Hovin i Telemark. Climate: - Summer Bliss: Long, sunny days perfect for outdoor activities. - Winter Wonderland: Snow-covered landscapes ideal for skiing and cozy evenings by the fireplace. Accessibility: - Convenient Transport: Public transport within a 4-minute drive. - Essential Amenities: Grocery stores just 10 minutes away. ### A Story of Comfort and Potential The chalet's interior is a testament to traditional Norwegian design, with a cozy living room that features a charming fir ... click here to read more

DNB Eiendom v/ Stine Fostvedt Dale presents Dammen 89

Imagine waking up to the gentle rustle of leaves and the distant hum of a vineyard in full bloom. This is life in Ruch, a quaint village nestled in the heart of the Gironde region, where the pace is slow, the air is fresh, and the wine flows freely. Welcome to your new second home, a beautifully preserved stone house that offers a perfect blend of rustic charm and modern comfort. A Slice of French Countryside Located in the picturesque region of Aquitaine, this two-bedroom house is a testament to the timeless allure of French country living. The property is set amidst nearly one hectare of lush land, offering ample space for relaxation and recreation. Whether you're lounging by the in-ground swimming pool or exploring the adjoining woodland, every day here feels like a retreat. A Home with Character The house itself is a masterpiece of thoughtful renovation. Original stone walls and a traditional fireplace speak to its storied past, while modern amenities ensure a comfortable stay. With two spacious bedrooms and two well-appointed bathrooms, this home is perfect for hosting family and friends or simply enjoying a quiet weekend getaway. Endless Possibilities Adjoining the main house is a magnificent stone barn, boasting over 200m² of space and a ceiling height of 9 meters. This impressive structure offers endless possibilities for conversion, whether you envision a guest suite, an artist's studio, or a rental opportunity. With the appropriate planning permissions, the barn could become a significant asset to your property. The Allure of Ruch Ruch is more than just a location; it's a lifestyle. Situated in the celebrated wine region of Entre-deux-Mers, the area is renowned for its prestigious vineyards and charming ... click here to read more

Picture 1

Nestled between the azure Mediterranean Sea and the lush greenery of the Costa Blanca, this exquisite villa in Calpe, Spain, offers a unique opportunity for those seeking a second home that combines tranquility, luxury, and investment potential. With its breathtaking views of the iconic Peñón de Ifach and the surrounding mountains, this property is more than just a home; it's a gateway to a lifestyle of leisure and adventure. A Home with a View Imagine waking up to the gentle sound of waves and the sight of the sun rising over the sea. This villa, strategically positioned to capture panoramic views, offers just that. The property is spread over two floors, each designed to maximize comfort and privacy. The upper floor features a spacious living-dining area with a cozy fireplace, perfect for those cooler evenings. The fully equipped kitchen is a culinary enthusiast's dream, while the two air-conditioned bedrooms provide a restful retreat. Versatile Living Spaces The lower floor is a self-contained apartment, ideal for guests or potential rental income. It includes a living-dining room, a kitchen, a bedroom, and a bathroom, ensuring privacy and convenience for all occupants. This flexibility makes the villa an excellent choice for those considering holiday rentals or hosting family and friends. Outdoor Paradise The exterior of the villa is a haven for outdoor lovers. A blend of covered and open terraces allows for year-round enjoyment, whether you're soaking up the sun or dining al fresco. The garden, with its natural grass and native plants, is maintained effortlessly with an automatic irrigation system. The enclosed barbecue area is perfect for entertaining, while the private heated pool, complete with a removable cov ... click here to read more

Picture 1

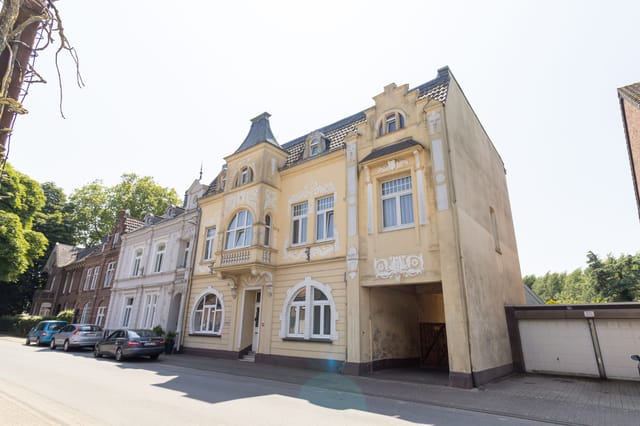
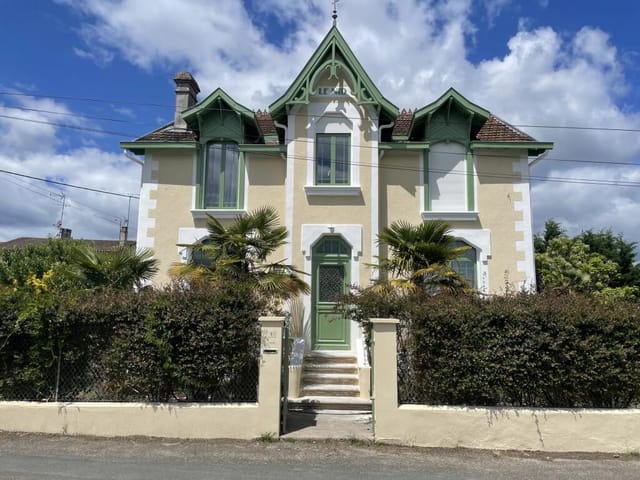
Nestled in the picturesque village of Elten-Emmerich, just a stone's throw from the Dutch border, lies a rare gem of architectural splendor—a Jugendstil mansion that seamlessly marries historical allure with modern comforts. This property is not just a house; it's a gateway to a lifestyle steeped in elegance, history, and the tranquil beauty of the Lower Rhine region. Imagine owning a piece of history, where every corner tells a story of early 20th-century craftsmanship. The mansion's façade, adorned with intricate Jugendstil details, sets the stage for what lies within—a home that has been lovingly preserved to retain its original charm while offering all the conveniences of contemporary living. ### A Glimpse Inside Upon entering through the private gate, you're greeted by a spacious driveway leading to a large garage, perfect for housing your vehicles or even a small collection of classic cars. The grand entrance hall, with its original floor tiles, welcomes you into a world where high ceilings and ornate plasterwork ceilings evoke a sense of grandeur. The ground floor offers: - Flexible Living Spaces: Two rooms currently serve as a gym and laundry but can easily transform into a home office or guest quarters. - Grand Living Area: Divided by original en-suite doors, ideal for a salon or formal dining. - Sun-Drenched Garden: A south-facing oasis perfect for relaxation and entertaining. ### Modern Comforts Meet Historical Charm The first floor is a testament to the home's commitment to luxury and comfort: - Impressive Living Room: With characteristic stucco ceilings and a refined ambiance. - Chef’s Kitchen: Equipped with high-end appliances and a central island. - Master Suite: Featuring a spacious walk-in closet and ... click here to read more

Front view of Lobitherstrasse 7

Nestled on the serene island of Sandøya, just a stone's throw from Brevik in the picturesque Vestfold og Telemark region, lies a charming chalet that promises a quintessential Norwegian coastal experience. This property is not just a home; it's a gateway to a lifestyle filled with tranquility, natural beauty, and endless outdoor adventures. Imagine waking up to the gentle sound of waves lapping against the shore, the crisp sea air filling your lungs as you step out onto your private sandy beach. This chalet offers direct access to the water, complete with a private dock, making it a haven for those who cherish the sea. Whether you're an avid sailor, a fishing enthusiast, or someone who simply enjoys a leisurely swim, this property caters to all. A Cozy Retreat with Modern Comforts Originally built in 1952, the chalet exudes the timeless charm of a classic Norwegian summerhouse. Its cozy 38 square meters are thoughtfully designed to maximize comfort and functionality. The main living area is a bright, inviting space, thanks to large windows that frame breathtaking sea views. Here, the living room seamlessly connects to a well-equipped kitchen, perfect for entertaining or enjoying a quiet meal with a view. The chalet features one dedicated bedroom but is cleverly arranged to accommodate up to five guests, making it ideal for family getaways or hosting friends. The interior blends traditional elements with modern updates, ensuring a comfortable stay throughout the seasons. A well-maintained bathroom, connected to public water and sewage systems, adds to the convenience. Outdoor Living at Its Finest The property spans 677 square meters of leased land, offering ample space for outdoor activities, gardening, or simply so ... click here to read more

Picture 1

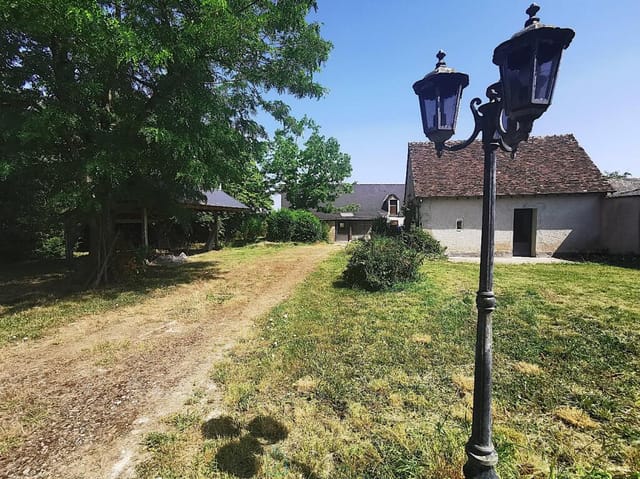
Nestled in the picturesque region of Aquitaine, Lot-et-Garonne, the charming town of Duras offers a unique opportunity for those seeking a second home in the heart of France. This 150-year-old farmhouse, with its attached pigeonnier, is a canvas waiting for your personal touch. With a price of €235,400, this property is not just a house; it's a gateway to a new lifestyle. Imagine waking up to the gentle rustle of leaves and the distant murmur of the River Dropt. The farmhouse, though in need of renovation, holds the promise of transformation. Its generous entrance leads you into a world of possibilities, with a kitchen, dining room, living room, and study on the ground floor. A bedroom, shower room, and separate WC complete this level, offering a glimpse into the home's potential. Upstairs, a vast landing awaits your vision. Whether you dream of a games room, a cozy reading nook, or additional bedrooms, the space is yours to shape. Two further bedrooms provide ample room for family or guests, making this property ideal for those looking to create a welcoming retreat. The true allure of this property lies in its expansive grounds and additional structures. Three barns, two attached to the main farmhouse, offer endless possibilities. Whether you envision artist studios, vehicle storage, or even a space for animals, these barns are ripe for development, subject to necessary permissions. The independent tobacco drying barn adds another layer of potential, inviting you to dream big. The 8000 sqm of largely flat grassland, dotted with fruit trees and vines, is a haven for nature lovers. The perimeter of the land is yet to be defined, offering the possibility of expansion should you desire more space. With easy access to th ... click here to read more

Picture 1

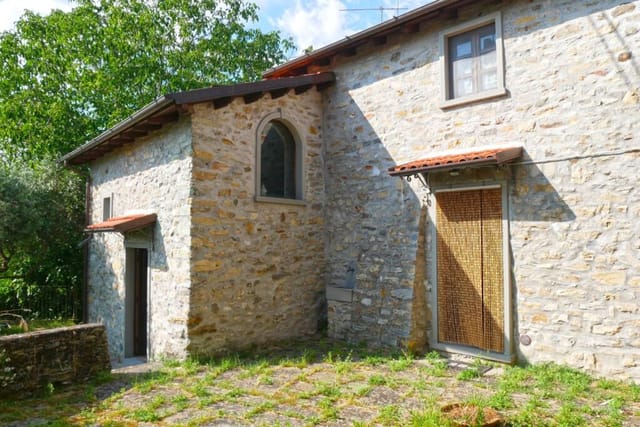
Nestled in the heart of Tuscany's enchanting Lunigiana region, this delightful stone house in Fivizzano offers a unique opportunity to own a piece of Italian paradise. With its rich history, stunning landscapes, and vibrant local culture, Fivizzano is the perfect location for those seeking a second home that combines relaxation, adventure, and investment potential. Imagine waking up to the gentle sounds of nature, the sun casting a warm glow over the rolling hills, and the scent of fresh Italian coffee wafting through the air. This is the lifestyle that awaits you in Fivizzano, a picturesque town known for its medieval charm and welcoming community. Property Overview This beautifully restored stone house boasts a generous 105 square meters of living space, offering ample room for family and friends. The property is in excellent condition, ready for you to move in and start enjoying the Tuscan lifestyle immediately. With three spacious bedrooms and two modern bathrooms, this home is perfect for hosting guests or simply enjoying a peaceful retreat. Key Features: - Location: Situated in a serene hillside village, just 3.5 km from local amenities and the railway station, providing easy access to explore the region. - Outdoor Space: A charming stone-flagged courtyard and a fenced garden of 122 sq m offer stunning panoramic views, perfect for al fresco dining or relaxing with a good book. - Living Areas: The ground floor features an inviting entrance hall, a cozy dining room, a well-equipped kitchen, and a large living room with a traditional fireplace, ideal for cozy evenings. - Bedrooms: Three double bedrooms on the first floor provide comfortable accommodation for family and guests. - Modern Amenities: Central heating en ... click here to read more
Picture 1

Nestled in the heart of the picturesque Aquitaine region, this delightful three-bedroom house in Casteljaloux offers a unique opportunity for those seeking a second home in France. Known for its serene landscapes and vibrant local culture, Casteljaloux is a hidden gem that promises a tranquil yet enriching lifestyle. Imagine waking up to the gentle rustle of leaves and the soft chirping of birds, with the promise of a day filled with leisurely pursuits. This property, located just a stone's throw from the center of Casteljaloux, is perfect for those who wish to escape the hustle and bustle of city life while still enjoying modern conveniences. ### A Home That Welcomes You Upon entering, you're greeted by a spacious entrance hall that sets the tone for the rest of the house. The ground floor boasts a well-appointed kitchen that seamlessly flows into a bright and airy living room. This open-plan design is perfect for entertaining guests or enjoying quiet family dinners. - Ground Floor Features: - Spacious entrance hall - Open-plan kitchen and living room - One bedroom - Utility room - Shower room and separate toilet - Two verandas for additional light and space Upstairs, a cozy landing leads to a study and two additional bedrooms, one of which features its own shower room. This layout is ideal for accommodating family and friends, ensuring everyone has their own private space. - Upstairs Features: - Landing with study area - Two bedrooms, one with en-suite shower room ### Outdoor Oasis The property extends its charm outdoors with an enclosed garden, perfect for summer barbecues or simply soaking up the sun. An above-ground swimming pool offers a refreshing escape during warm summer days, while a det ... click here to read more
Picture 1

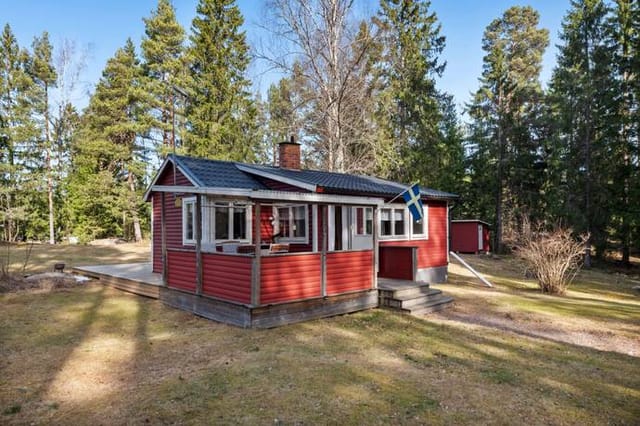
Imagine waking up to the gentle rustle of leaves and the sweet melody of birdsong, as the morning sun filters through the lush canopy of the Dalsland forests. Welcome to your serene escape in Färgelanda, Sweden, where this delightful country home offers a perfect blend of tranquility and adventure, making it an ideal second home for those seeking a slice of Swedish paradise. Nestled in the heart of nature, this charming red cottage with its classic white trim stands as a testament to timeless Swedish design. With a living area of 47 square meters, this cozy abode is perfect for intimate gatherings or quiet retreats. The property is in good condition, ready for you to move in and start creating memories. A Cozy Retreat with Modern Comforts - Living Space: Two rooms and a kitchen, offering a functional and inviting layout. - Kitchen: Fully equipped Marbodal kitchen, perfect for culinary enthusiasts. - Fireplace: A working fireplace in the living area adds warmth and ambiance. - Bathroom: Includes a separate toilet for added convenience. - Guest House: A charming addition for hosting family and friends. Outdoor Living at Its Best - Veranda: Enjoy your morning coffee or evening meals with a view of the garden. - Garden: A well-kept space for gardening, relaxation, or outdoor activities. - Proximity to Nature: Bordered by forests, offering privacy and a natural backdrop. - Lake Access: Just 200 meters from Hultesjön Lake, with a shared swimming pier and boat launch. A Lifestyle of Adventure and Relaxation Färgelanda is a haven for nature lovers and outdoor enthusiasts. The surrounding forests are rich with berries and mushrooms, perfect for foraging adventures. Hiking trails weave through the landscape, offering endles ... click here to read more
Front view of the red cottage

Nestled in the heart of the picturesque Dordogne region, this exquisite 4-bedroom house in Sarlat-la-Canéda offers a unique opportunity to own a second home that perfectly balances modern comfort with the timeless charm of rural France. With its strategic location, this property is not just a home; it's a gateway to a lifestyle rich in culture, history, and natural beauty. Imagine waking up to the gentle sounds of the French countryside, the sun casting a warm glow over the rolling hills and historic architecture that define Sarlat-la-Canéda. This house, with its spacious 230 square meters, is designed to accommodate both relaxation and entertainment, making it an ideal retreat for families, friends, or even as a lucrative rental property. A Home Designed for Comfort and Flexibility Upon entering, you're greeted by a welcoming entrance hall that seamlessly flows into a large open-plan living and dining area. The traditional fireplace serves as a focal point, offering warmth and ambiance during cooler months. The adjoining sunny conservatory is a haven for relaxation, providing panoramic views of the garden and pool, making it a perfect spot for morning coffee or evening wine. The well-equipped kitchen is a chef's delight, featuring ample storage and a layout that encourages culinary creativity. The ground floor also includes a second reception room, a guest bedroom, a shower room, and a separate WC, ensuring convenience and privacy for all occupants. Upstairs, a World of Possibilities Ascend the elegant staircase to discover a spacious landing that doubles as a home office or reading nook. Two generous double bedroom suites await, each boasting built-in wardrobes and private en suite shower rooms, offering a sanctu ... click here to read more
Picture 1

Nestled in the heart of Dalarna, Sweden, this delightful country home at Bobergsvägen 7, Stora Skedvi, offers a unique opportunity for those seeking a second home that combines tranquility with accessibility. With its picturesque setting and proximity to vibrant communities, this property is perfect for overseas buyers and expats looking to immerse themselves in the serene Swedish lifestyle. Imagine waking up to the gentle rustle of leaves and the distant call of birds, with the crisp Scandinavian air filling your lungs. This is the daily reality at this charming country home, where nature and comfort coexist harmoniously. The property is in good condition, ensuring a seamless transition into your new holiday haven. ### Key Features: - Location: Situated in Stora Skedvi, a quaint village in Säters kommun, known for its rich cultural heritage and stunning landscapes. - Property Type: Country home with a guest cottage, perfect for hosting family and friends. - Size: 55 square meters of cozy living space, ideal for a second home. - Bedrooms: Three comfortable bedrooms, offering ample space for relaxation. - Bathrooms: One well-appointed bathroom with modern amenities. - Price: Affordable at $87,413, making it an attractive investment. - Outdoor Space: Expansive 2,442 square meter plot with manicured lawns and lush woodlands. - Lake Access: Just a short stroll to Dammsjön lake, perfect for swimming, fishing, and boating. - Guest Cottage: Built in 2012, providing additional accommodation with electricity. - Storage Shed: Constructed in 2011, offering space for tools and outdoor equipment. - Modern Amenities: Equipped with water, sewage, electricity, and a new air heat pump for year-round comfort. ### A Lifestyle of Tranqui ... click here to read more
Exterior view of the main house and garden

Nestled in the picturesque coastal town of Moraira, this exquisite 5-bedroom villa offers a unique opportunity for those seeking a second home or a holiday retreat in the heart of Spain's Costa Blanca. With its sun-drenched beaches, vibrant local culture, and a climate that promises over 300 days of sunshine a year, Moraira is a haven for those looking to escape the hustle and bustle of city life. Imagine waking up to the gentle sound of waves lapping against the shore, the scent of fresh sea air filling your lungs as you step out onto your private terrace. This villa, located in the serene neighborhood of Teulada, is more than just a property; it's a lifestyle. A Home Designed for Comfort and Convenience Upon entering the villa, you're greeted by a spacious and modernized family kitchen, the heart of the home. It's a place where culinary adventures await, and family gatherings are made memorable. The kitchen seamlessly connects to a cozy lounge area, perfect for unwinding after a day of exploring the local markets or enjoying a leisurely stroll along the beach. The villa's layout is thoughtfully designed to accommodate both privacy and togetherness. The master bedroom, complete with an en-suite bathroom and a private terrace, offers a tranquil retreat. Imagine sipping your morning coffee while overlooking the lush landscape that surrounds your new home. A Space for Every Occasion - 5 Bedrooms: Spacious and versatile, ideal for family and guests. - 3 Bathrooms: Including a convenient Jack-and-Jill style shower room. - Modern Kitchen: Fully equipped, perfect for entertaining. - Cozy Lounge Areas: Multiple spaces for relaxation and socializing. - Private Terraces: Enjoy stunning views and outdoor dining. - Guest Hous ... click here to read more
Picture 1

Nestled in the serene landscape of Sörby, just a stone's throw from the charming village of Ängelsberg, this delightful country home offers a unique opportunity for those seeking a second home in the heart of Sweden. With its rich history, modern amenities, and expansive grounds, this property is a haven for nature lovers, history enthusiasts, and anyone looking to escape the hustle and bustle of city life. Imagine waking up to the gentle rustle of leaves and the sweet melody of birdsong, with the crisp Swedish air filling your lungs. This is the everyday reality at Ängelsbergsvägen 102, where the tranquility of rural living meets the convenience of modern amenities. The property, originally built in 1890, has been lovingly maintained and updated, ensuring a seamless blend of old-world charm and contemporary comfort. ### A Home with Character and Comfort The main house exudes warmth and character, with its traditional wood-burning stove and beautiful tiled stove providing both charm and efficient heating. The spacious kitchen is the heart of the home, perfect for cozy family meals or entertaining guests. The modern shower room adds a touch of luxury, while the welcoming lounge and separate sitting room offer ample space for relaxation. Upstairs, two generously sized bedrooms provide comfortable accommodation for family or guests. The additional attic spaces, known as 'kattvindar', offer flexible options for a home office, creative studio, or extra guest rooms. A separate toilet on this level adds convenience. ### Expansive Grounds and Outbuildings The property extends beyond the main house, with a series of outbuildings that enhance its functionality. These include a guest room, a traditional Swedish sauna, a garag ... click here to read more
Front view of the house

Nestled in the picturesque region of Aquitaine, in the charming town of Casseneuil, this exquisite riverside house offers a unique opportunity for those seeking a second home in France. With its serene location on the banks of the River Lot, this property is not just a house; it's a gateway to a lifestyle filled with tranquility, adventure, and cultural richness. Imagine waking up to the gentle sounds of the river, the sun casting a golden hue over the water as you sip your morning coffee on the expansive dining terrace. This single-story home, meticulously designed for comfort and style, is perfect for both holiday getaways and year-round living. ### A Home Designed for Comfort and Elegance - Spacious Living Area: The heart of the home is a large lounge diner, featuring a cozy wood stove and a stunning bay window that frames the river view, creating a warm and inviting atmosphere. - Modern Kitchen: A fully equipped kitchen with integrated appliances and ample storage space makes meal preparation a delight. - Luxurious Master Suite: The master bedroom offers an en suite bathroom with a jacuzzi bath, a separate walk-in shower, and a dressing room, providing a private sanctuary. - Guest Annexe: Perfect for hosting family and friends or generating rental income, the annexe includes a fully fitted kitchen and two en suite bedrooms, each with access to a private dining terrace overlooking the river. ### Outdoor Living at Its Finest - Manicured Gardens: The property boasts beautifully maintained gardens that require minimal upkeep, allowing you to enjoy the lush surroundings without the hassle. - Private Pool Area: A large terrace surrounds the pool, offering a perfect spot for sunbathing or entertaining guests. - Riversi ... click here to read more
Picture 1

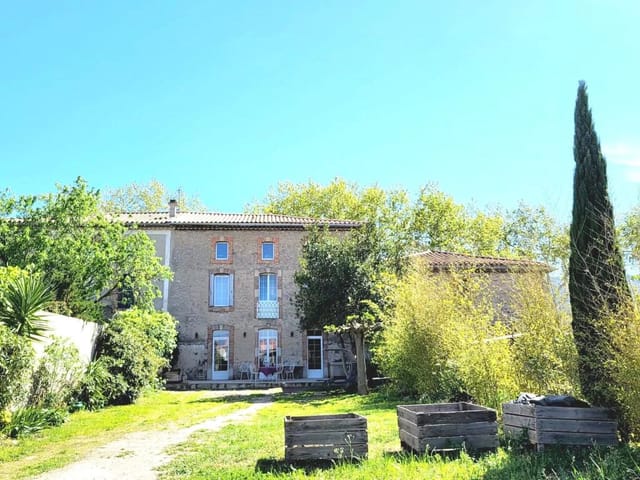
Nestled in the heart of the picturesque Languedoc-Roussillon region, this expansive 6-bedroom house in Capendu offers a unique opportunity for those seeking a second home in the enchanting south of France. With its rich history, vibrant culture, and stunning landscapes, Capendu is a hidden gem that promises a lifestyle of tranquility and adventure. Imagine waking up to the gentle rustle of the Mediterranean breeze, the sun casting a golden hue over the rolling vineyards that stretch as far as the eye can see. This is the daily reality for those who choose to call Capendu their second home. The village, known for its warm community and rich winemaking heritage, is perfectly situated between the Minervois and Corbières wine regions, offering a taste of authentic French living. The property itself is a testament to both comfort and style. Spanning 285 square meters, this house is designed to accommodate family gatherings and quiet retreats alike. The ground floor features a modern, fully-equipped kitchen-diner, perfect for hosting dinner parties or enjoying a quiet meal with loved ones. The living room opens onto a large terrace, where you can savor your morning coffee while taking in the breathtaking views of the surrounding mountains. With six spacious bedrooms, including a top-floor apartment with two additional bedrooms, this home is ideal for hosting guests or creating a private sanctuary for yourself. The three bathrooms, including a luxurious main bathroom and two convenient shower rooms, ensure that comfort is never compromised. Capendu is not just a place to live; it's a gateway to a world of exploration. The nearby city of Carcassonne, a mere 30-minute drive away, is a UNESCO World Heritage site that attracts ... click here to read more
Picture 1