Farmhouses For Sale In Europe (page 22)

Farmhouses for sale in europe - homestra offers the largest amount of european real estate with over 200,000+ properties, find any type of property within your budget from villas to country homes. buy or rent your perfect home in europe. (page 22)

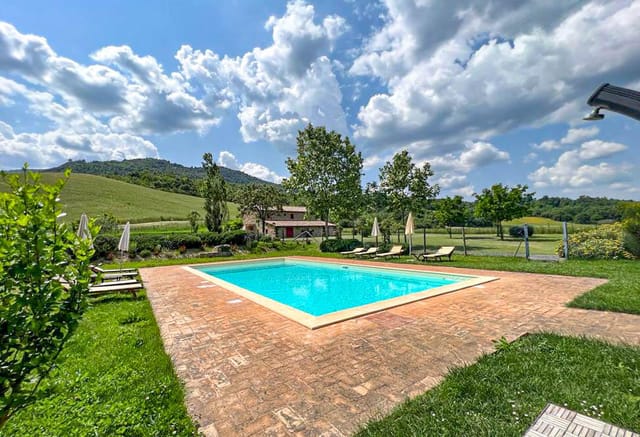
Welcome to a hidden oasis in the quaint town of Alandroal, Alto Alentejo, Portugal. The property on offer is a picturesque farmhouse nestled among expansive olive groves and a quintessential holm oak forest sprawling over 10 hectares. Enchanting Alentejo is a region famous for quiet, serene landscapes filled with rolling hills, charming villages, and acres of vineyards. Located in southern Portugal, Alentejo is synonymous with relaxation and tranquility, offering a taste of genuine Portuguese life, away from the frenzied rush of tourist destinations. The farmhouse boasts a generous floor size just over 360 square meters. This well-kept property presents an idyllic country lifestyle complemented by modern comfort and convenience. The main house is air-conditioned and heated, ensuring year-round comfort. The property is blessed with: - Five spacious bedrooms, each with upscale en-suite bathrooms - An inviting entry hall and reception area - An expansive dining area featuring a traditional fireplace for cozy evening gatherings - A splendid living room, also with a warm fireplace - A commodious game room with ample space for a pool table and its own bathroom - A fully equipped kitchen for those who love to cook Within the grounds, there is more to discover. The outdoor space is as inviting as the interior. Take a refreshing dip in the 57-square meter swimming pool while observing serene country views. Exploring further, you'll encounter: - Separate building near the swimming pool housing multiple bathrooms, equipped for men, women, and the physically impaired - Laundry room adjacent to the pool area - A delightful side patio offering breathtaking views, complete with a bathroom, a built-in barbecue, and a brick stone ove ... click here to read more

Picture 1

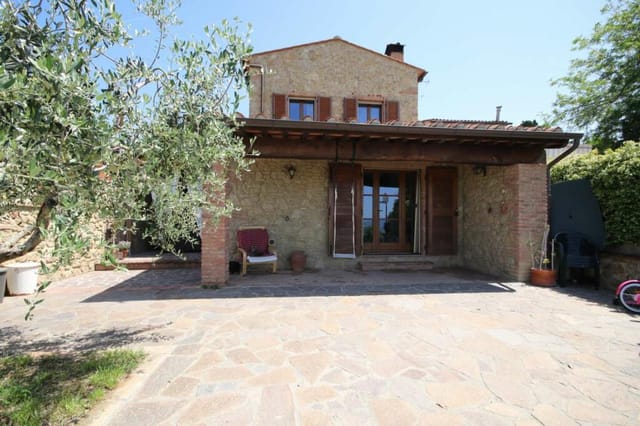
Living in an authentic Tuscan farmhouse can be an enriching experience, especially in a region like Montecatini Val di Cecina, Pisa, Tuscany in Italy. In this magical part of the world, you'll find an exquisite stone farmhouse dating back to 1790 that awaits its new owner with open arms and rustic charm. Blessed with historical elements and modern comforts, it carries the genuine essence of traditional Tuscan architecture adorned with the beauty of the local flora and fauna across an approximately 1-hectare land. With a total space of 250 sqm, the farmhouse is spread across two levels, offering ample space for quality living. The ground floor welcomes you with a wide entrance leading you to a spacious living area that can become the center of your everyday life. Elegance reigns here, from the kitchen equipped with a fireplace, a perfect dining room, a practical bathroom, and a master suite boasting a walk-in closet and a personal bathroom. Ascend to the second floor to discover three more double bedrooms, all with their private bathrooms. One of these exclusive spaces also comes with a bathtub. There's potential for expansion too, providing space for a conservatory or two additional double bedrooms with private bathrooms. - Amenities: - 4 bedrooms - 5 bathrooms - 250 sqm living area - Spacious kitchen with a fireplace - Dining room - Living room - Walk-in closet in the master suite - Expansion possibility - 1 hectare land area - Infinity pool (6x12 meters) - Property features: - Stone walls - Exposed wooden beam ceilings - Terracotta floors - Opportunity for expansion Stepping out of this impressive farmhouse, you'll find yourself surrounded by the breathtaking Val di Cecina, a region bles ... click here to read more

Picture 1

Welcome to this charming, solidly built, three-story farmhouse located amidst the tranquil hills of Tuscany, nestled in the heart of Volterra, Italy. This property offers unbeatable panoramic views of the lush Italian countryside, straight from the windows of three delightfully airy bedrooms. Spread over 140sqm, this compact three-bedroom farmhouse exudes warmth, comfort and the authentic rustic charm expected from a home in such a picturesque location. Greeted by a cozy loggia of 12 sqm, you can enjoy divine alfresco dining during the long, pleasant summers that only Tuscany can offer. Home Features: - Three well-sized bedrooms - Two fully functional bathrooms, one with a mere touch of antiquity and the other one, reasonably modern - A generously sized combined living, dining, and a kitchen area, featuring an invitingly original fireplace - Well-crafted internal stairs leading to the upper floor where an additional bedroom and a small WC are found. - A 13 sqm laundry/utility room - A versatile large room on the ground floor perfect for use as a garage or recreation area - An exclusive parking area that could fit up to four cars comfortably. Carefully maintained, this home is in good condition. The property comes with certified, functional systems. Some parts of the home have been tastefully renovated, while others have been constructed from scratch, ensuring a blend of classic charm with modern comforts. Step outside to the lavish 370 sqm garden space, which is tastefully landscaped and completely fenced. It also features an intimate relaxation area equipped with a table, chairs, and a barbecue/wood burning oven – perfect for hosting family gatherings under the clear, starlit Tuscan nights. Location is everythi ... click here to read more

Picture 1

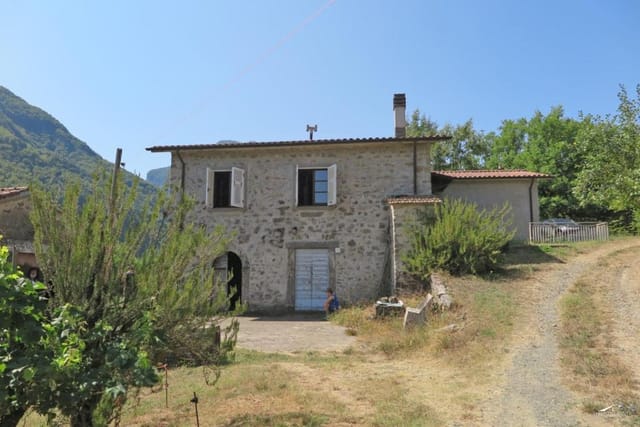
Presenting a truly unique opportunity to own a charming and historic stone farmhouse in the serene Fivizzano region of Tuscany, Italy. Steeped in rustic appeal, this property offers a distinct blend of natural allure and incredible potential for transformation. Immersed in a lush expanse of over 2 hectares of land, this 3-bedroom, 2-bathroom farmhouse presents itself as a fascinating renovation project nestled amongst Tuscany's sweeping landscapes. The property warmly invites you into an original stone-flagged courtyard, a welcoming space enveloped by nature. On the ground floor, an intriguing array of five cellars unravels, each offering a unique glimpse into the property’s rich history and potential for transformation. Additionally, a well offers a quaint nod to the past and a useful resource. The first floor houses a cozy living room area, brimming with potential to be revitalized into a warm and inviting space. Adjacent to the living room, the kitchen area awaits an imaginative touch to transform it into a charming culinary retreat. Three generously proportioned double bedrooms flaunt their space and flexibility, offering potential havens of peace and comfort. Two bathrooms offer ample facilities, while an inviting balcony provides a perfect space to enjoy breathtaking panoramas. The estate also boasts a barn spread across two levels that requires renovation. This structure provides a unique opportunity to let your creative imagination shape its character and purpose. If you're an art or history enthusiast, Fivizzano offers a wealth of cultural experiences. Known as 'The Florence of Lunigiana,' this alluring town is filled with art galleries, churches and museums. The property is conveniently located near a villa ... click here to read more

Picture 1

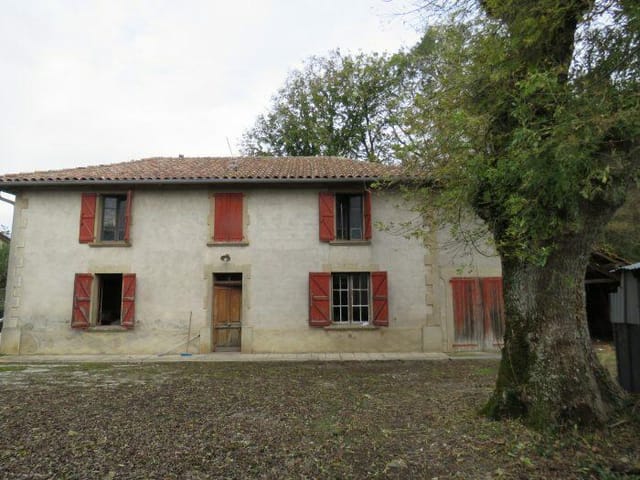
Wrapped in the quaint and peaceful countryside of Masseube, Midi-Pyrenees, France, you will find a charming farmhouse that captures the nostalgic spirit of rural French living. This property is the embodiment of an authentic rustic charm enamored by those who crave the serene and tranquil lifestyle that only countryside living can provide. Spread over a generous 120 square meters, this three-bedroom farmhouse is situated on an expansive plot of land spanning 1,260 square meters. This property offers an abundance of open space ripe for gardening and farming. It's the perfect retreat for those with a green thumb, and provides ample opportunities for the active outdoor life. The farmhouse itself is a delightful mixture of tradition and potential - old world charm interspersed with the opportunity to make it your very own. With a solid structure in place, all that awaits is your creative touch and visionary approach. Inside, the farmhouse currently boasts a spacious kitchen, a comfortable living room, and a functional shower room with a toilet. The living room, which spans approximately 22 square meters, is made cozy with wood heating. Upstairs, there are two large bedrooms and a smaller one, offering the flexibility of turning one into an office or a den, room for guests, or simply, more space for the family. Despite needing renovation, the house's interior condition is sound and enables you to remodel it to match your personal taste. The south-facing farmhouse, while peacefully secluded, is convenient enough to reach the local shops within just 10 minutes. The surrounding area of Masseube offers a splendid mix of traditional French living - local markets, bakeries, and small shops that reflect the community's joie de ... click here to read more

Picture 1

Experience tranquil Italian country living with this beautiful and sizable farmhouse situated majestically in Fermo, Le Marche, Italy. This seven-bedroom sea-view property is perfectly positioned just 1.5km from the coast and 3km from the motorway exit of the captivating seaside town of Porto San Giorgo, giving you the best of both worlds -- proximity to the natural beauty of the sea and convenient access to the playful hustle and bustle of a vibrant town. The farmhouse is generously spread out over 400sqm and is currently configured into four fully-equipped and self-sufficient apartments providing a flexible living arrangement. Apartment specifications: - Ground Floor Apartment A: Comprises of two well-sized bedrooms, a beautiful drawing-room, and a combined kitchen/dining area. The bathroom enhances the overall comfort of this apartment. - Ground Floor Area B: It provides two grand rooms and a bathroom, currently serving the purpose of storage and a hands-on workshop. - First Floor Apartments A & B: The apartments provide comfortable living with their two spacious bedrooms (Apartment A includes an additional smaller room), drawing rooms, kitchen/dining spaces, and well-appointed bathrooms. The rustic style interiors don the charm of rural Italy, with the overall condition kept in good shape to ensure a ready-to-move-in experience. The property is equipped with an air conditioning system for a comfortable stay during the warm months and an extensive alarm system for your security. Situated within the property is a lush, south-facing garden spanning 80 sqm that houses two separate buildings. Currently used for storage space and a workshop, these buildings can be converted into additional living spaces or guest ... click here to read more

Picture 1

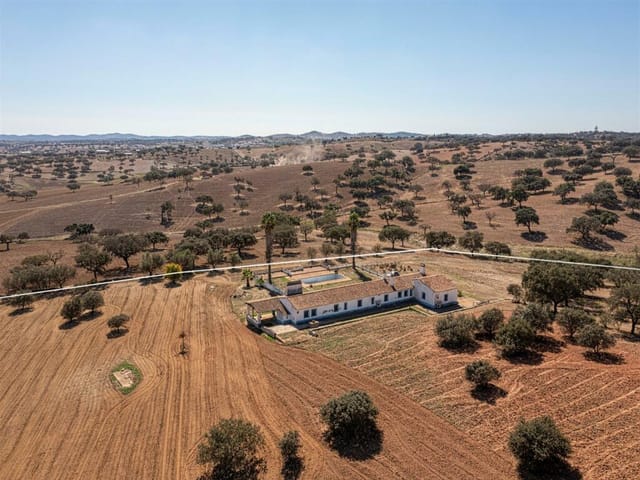
Immerse yourself in the distinct culture and vibrant beauty of Portugal with this fantastic real estate opportunity in Ribatejo, Rio Maior. This charming property, enveloped in the exquisite atmosphere and tranquil charm of the region, represents not just a home but also a lifestyle tailored for those inclined towards rustic charm and the serenity of rural life. The expansive farm, branching out over an area of 30000 m², incorporates elements endearing to a rural lifestyle, offering arable cultivation space, eucalyptus and pine trees, and olive orchards. Visualize a life where you wake up to the aroma of fresh earth, the chirping of local birds, and stunning views of the surrounding farmland. The two farmhouses on the property, standing as reminders of old-world charm, are available as independent dwellings. Both houses are fixer-uppers, awaiting your personal touch and refurbishment to restore them to their former glory. The primary farmhouse, situated by the road, is currently in ruins but boasts loads of potential. It spread over 320m² of land with a gross built-up area of 141m². The original blueprint features four rooms, a kitchen, a bathroom, a traditional Portuguese oven, storage spaces, a cloakroom, and an outdoor patio. The secondary dwelling enjoys a serene setting within the property with its access through an asphalt road. This space also calls for renovation to enhance its charm. It's distributed over a total area of 715m² and a built-up area of 546m², encompassing three rooms, two kitchens, a bathroom, a corridor, storage spaces, two carports, shed spaces, and an outdoor patio. Amenities: - Arable cultivation land - Natural water sources - Existing electricity connections - Access to the municipal wate ... click here to read more
Picture 1

Introducing a delightful stone farmhouse, a vision of classic Italian charm nestled in the heart of Tuscany, Lunigiana, Bagnone. Furnished with two spacious bedrooms and two fully equipped bathrooms, this property spans an impressive 148 square meters engulfed by a total of 5.564 square meters of serene land. Offering a departure from the humdrum of daily life, this property is priced at a reasonable €350,000. As you traverse through the front entrance, the magnificent arched portico welcomes you home—a characteristic feature of traditional Tuscan homes. The ground floor of the farmhouse comprises of a large kitchen, a generous space that invites conviviality and pleasurable moments of togetherness. Adjacent to the kitchen, a lavish hall serves as the heart of familial gatherings providing ample space to accommodate your lifestyle needs. For the convenience of staying clean, a bathroom is readily available on the ground floor. Equipped with high-quality fixtures and fittings, it ensures a lustrous and comfortable experience. The ground floor also includes a taverna which is ideal for rest and relaxation, offering a tranquil retreat from the bustle of day-to-day life. Complementing this space, a boiler room further adds the functional appeal of the property. Stepping up to the first floor, two double bedrooms provide ample space for rest and respite. Each room features generous dimensions allowing for versatile interior arrangements. A further bathroom completes the comfort offering on this floor while a scenic terrace opens to the beautiful landscape, inviting plenty of natural light. The heating system in the farmhouse is both practical and eco-friendly, featuring a photovoltaic system, solar panels, and a wood-bur ... click here to read more

Picture 1

Welcome to a unique opportunity in Italy's idyllic countryside, nestled amongst green pastures and the rolling hills of Lombardy, and overlooking the mesmerising waters of Lake Como. This rustic five-bedroom farmhouse, situated in beautiful Alta Valle Intelvi, needs restoration and is brimming with potential. Boasting a grandiose total plot size of 15,000 square meters, this property is a blank canvas ready for you to stamp your own vision and transform into your dream retreat or an exceptional country estate. Property Features: - A traditional farmhouse set on 15,000 square meters of lush land - 5 spacious bedrooms - 3 full bathrooms - Stable and cellar on the ground floor - Spacious single room that could serve a multitude of purposes - Ample storage space and provision for vehicle parking - Two distinct units each with a kitchen, living room, bathroom and bedrooms - Exciting potential lake view Amidst the tranquillity of this rural setting, you'll discover a diverse range of structures laden with timeless charm. On the ground floor, a traditional stable and cellar add to the authentic farmhouse experience. The karst and two versatile rooms provide opportunities for transformation, whether that be as additional living areas or bedrooms. On the right side, a generous amount of storage space can also serve as a garage for your vehicles. Toward the rear of the farmhouse stands a stately barn complete with striking brick walls that echo the property's history. Within the barn, a spacious room could become your yoga retreat or an additional entertaining space. Taking a journey upstairs, you'll find two distinct units, each with an individual charm of their own. Each bears a kitchen, inviting living room, bathroom and tw ... click here to read more

Picture 1

Welcome to the tranquil beauty of San Severino Marche, nestled in the heart of Le Marche region in Italy, a place where the rural charms of country living meet the romance of traditional Italian culture. The property up for consideration is a classic 10-bedroom farmhouse, offering a touch of rustic appeal with a promise of modern comforts. The farmhouse is perched on rolling hills near the serene Monte San Canfaito and Monte Vicino natural reserve. It's not just a house, it's a lifestyle. Living here, you will wake up each morning to the breath-taking view of the verdant landscape, stretching out under the murmur of warm, Mediterranean winds and the soft hue of an Italian dawn. The farmhouse provides ample room for your vision, be it a peaceful abode or an agritourism venture. It stands, regal and majestic, over five hectares of cultivable land which surrounds it on all sides. The farmhouse itself spans 500 m² and is structurally in good condition. It is a blank canvas that can be decorated with your imagination, set against the pastoral beauty of San Severino Marche. Amenities Include: - Spacious 10 bedrooms - Five full bathrooms - Easy access to farming land - Stone outbuildings for additional storage or development - Large hayloft Property Features: - Grand main residence - Commanding location with panoramic views - Potential for agritourism enterprise - Fruit and ornamental trees Though the farmhouse and its surrounding area have a secluded aura, you'll never feel isolated. The delightful provincial road from San Severino Marche stretches to the horizon, connecting you to the pulsing heart of the medieval town. This town is known for its local churches, museums, and its remarkable heritage, offering a ... click here to read more

Picture 1

Welcome to your soon-to-be slice of the French countryside, nestled in the charming, leafy town of Bagnoles de l'Orne, Normandy. Indeed, this cosy farmhouse is tucked within a quiet, residential pocket, boasting a lifestyle combination of peace, proximity, and quintessential provincial allure. This farmhouse covers a generous 120 square meters on the picturesque Orne landscape. The residence currently holds a substantial 3-bedroom layout. The main house and studio, plus garage space, are situated on a plot that spans approximately 420 square meters. Upon stepping inside, you are greeted by an entrance hallway that gives a warm invite to the home. The equipped kitchen and breakfast area, taking up 12 square meters, promise memorable meals and intimate conversations. This room features a door that leads directly to the outdoors, perfect for al fresco dining on the delightful French evenings. The sitting slash dining room is a considerable space covering 28.5 square meters. Preserving its rustic charm, the room features wooden flooring, a traditional open fireplace, and an additional door leading to the garden. On the first floor are three sizeable bedrooms, encompassing areas of 14.5 square meters, 14 square meters, and 11 square meters. All rooms maintain the wood flooring, bestowing a continuity to the home design, while two of the rooms are equipped with washbasins for extra convenience. The upper floor also accommodates a shower room with a WC. Beyond the main accommodation, the property also proudly offers a studio located above the garage of approximately 27 square meters. This additional living space comes complete with a fitted and equipped corner kitchen, a shower room with WC and heated towel rail. This ... click here to read more

Photo 16

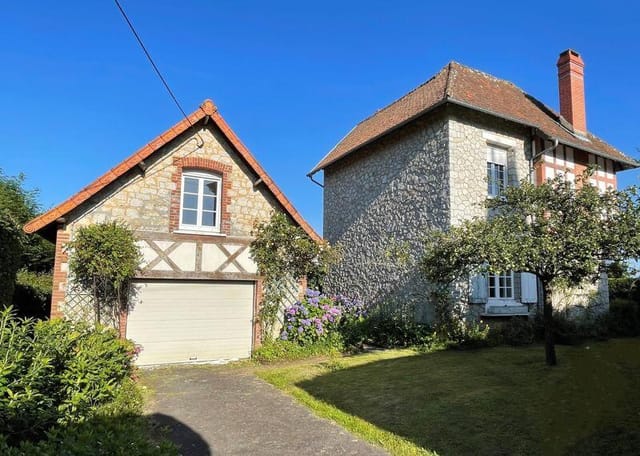
Welcome to an idyllic farmhouse located in Catalonia, Barcelona, Argentona, Spain that flawlessly blends rustic charm with modern comforts. Nestled in the picturesque setting of Argentona, this spacious abode welcomes you with the promise of tranquility, beautifully balanced by the vibrancy of Spanish culture. Featuring six commodious bedrooms, the farmhouse stretches across an impressive 185 square meters, offering ample space for a large family or those that like to entertain. What captivates instantly is the unique structure of this house, a fascinating amalgam of two previously separate homes, that now stand as one harmonious entity. Making practicality its calling card, the house houses two carefully crafted kitchens and two expansive living rooms, creating an element of flexibility, perfect for varied uses, guest entertaining or private retreats. But that's not all, as it also boasts an additional versatile loft area, primed for various uses such as a recreational portal, an office to channel your creativity or simply, a priceless storage space. The warmth of the house is further accentuated by its natural gas system, a welcoming feature for those cold Spanish winters. The house stands on a land that offers three distinct levels, presenting an extraordinary opportunity to shape the land as per your vision, be it constructing edifices, showcasing your green fingers with gardens or initiating special projects. Neatly enveloped in a sanctuary of lush vegetation, the farmhouse easily becomes your personal escape back to nature. Homegrown seasonal fruits are just an arm's length away, as the area is abundant with a wide variety of fruit trees and plants. Moreover, a perfect spot awaits those who wish to cultivate ve ... click here to read more
Picture 1

Introducing a characterful two-bedroom farmhouse nestled in the picturesque landscapes of Sant'Agata Feltria in the Emilia-Romagna region, Italy. This idyllic abode expertly binds the charm of traditional rural living with tastefully upgraded modern comforts, offering a slice of serene and cozy Italian countryside for the discerning buyer. Set over 130 square meters, this farmhouse sits elegantly amidst 17 hectares of verdant land, showcasing the stunning panorama of the Valmarecchia valley. It underwent a significant refurbishment approximately a decade ago, with the renovation incorporating both the exterior and interior to ensure precise attention to quality and detail. Here's what's on offer: - Ground floor: Find 50 square meters of inviting living space, featuring a well-equipped kitchen, a practical utility room, a modern bathroom, and an extra room that can be transformed to suit your needs. - First floor: Experience a refined living area with a captivating stone fireplace as its centerpiece. The exposed stone walls enhance the rustic allure of this floor where an additional room can serve as a quaint kitchenette. - Attic floor: Explore 35 square meters of intimate spaces amply accommodating the master and guest bedrooms, complete with a dressing room and bathroom. The exposed wooden beams add a rustic touch to these spacious bedrooms. To add, an antique wood-fired oven sits alongside a large pergola, adding a unique feature to this dwelling. Hints of history grace the property as well, with remains of a medieval artifact found on the adjoining hill. The entire property brims with premium finishes and enjoys a good condition status. With recent fixtures styled in wood and double glazing, functional firepl ... click here to read more
Picture 1

On offer is a charming farmhouse known as Casa Elsa, located on the outskirts of Arpino, a captivating medieval hilltop town nestled in the heart of Frosinone, Lazio, Italy. This unique property brings together the rustic charm of countryside living with the convenience of being within walking distance of Arpino. With three spacious bedrooms and three bathrooms, Casa Elsa spans over 200 square meters, making it a generous home for a family or even a business endeavor such as a Bed and Breakfast. The asking price is 130,000 Euros, which is quite reasonable considering the potential this property holds. Partially renovated and in good condition, this farmhouse has been cleverly designed to offer both privacy and shared living spaces. The main section of the property has two large living areas - a comfortable living room and a kitchen/dining room, along with a bathroom. The white walled area that is currently enclosed (visible in some photographs) could be opened up into a semi-open space with sliding glass doors leading out to the impressive garden. The second part of this farmhouse, although habitable, awaits some modernisation and redecoration. Here you find another cosy sitting room, warmed by an open fireplace, a third bathroom and staircase leading up to the third bedroom. This layout allows for a self-contained guest area or a family space. On the outside, the property offers a large outbuilding ideal for storing farm equipment, and expansive land that boasts splendid views. For those who enjoy outdoor cooking, there is the potential to create a rustic kitchen or BBQ area for summer al fresco dining. Casa Elsa is uniquely positioned for convenience without losing any of its rustic charm. Off-street parking is ... click here to read more
House

We couldn't find any more properties matching your search.

Maybe you will like these.