Houses For Sale In Europe (page 159)

Houses for sale in europe - homestra offers the largest amount of european real estate with over 200,000+ properties, find any type of property within your budget from villas to country homes. buy or rent your perfect home in europe. (page 159)

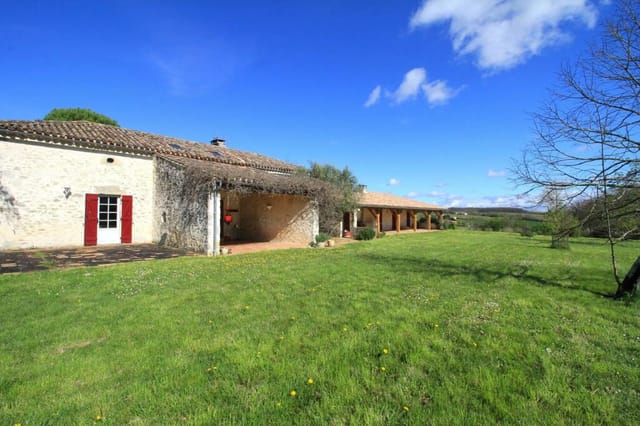
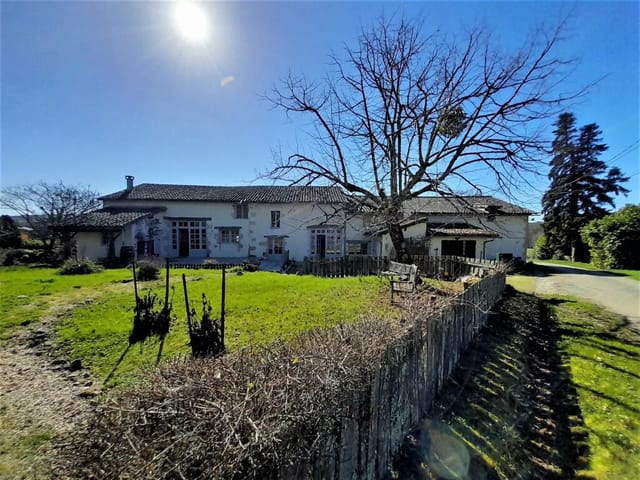
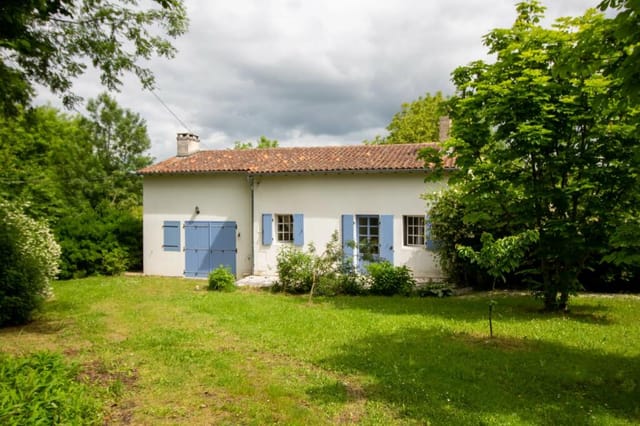
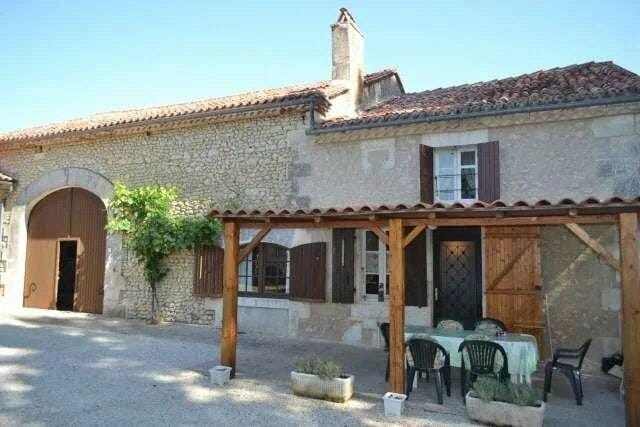
Charming Stone House in Ribérac, Dordogne - A Haven of Peace Nestled in the picturesque landscape of Dordogne, this three bedroom stone house offers a delightful blend of character and tranquility in the small, serene hamlet near Ribérac. For those considering an authentic French provincial life, this property serves as a perfect gateway to the lush rural surroundings of Aquitaine. Property Features: - A serene living room with access to a welcoming front terrace, perfect for morning coffees while indulging in the surrounding nature. - A cozy dining room that promises memorable family dinners. - A practical fitted kitchen with the convenience of doors opening onto a large veranda, presenting panoramic views over a secluded, enchanting garden and woodlands. - A convenient ground floor bedroom complemented by a neighboring shower room. - An enlivening internal hallway with stairs leading up to a spacious landing. - Two additional bedrooms on the upper floor; one boasts an en-suite bathroom and the other offers substantial space, including a sitting area with captivating countryside vistas. Additional Amenities: - Attached workshop/garage of 35m². - Private parking space at the front. - Well-maintained garden area with mature shrubs and a gentle slope leading to a delightful woodland extension. Living in Ribérac offers more than just the serenity of the French countryside. It's a community vibrant with cultural heritage and local life. The town is known for its weekly markets that are a treasure trove of local crafts and freshest produce, making it a gastronomic delight for anyone fond of French cuisine. Moreover, Ribérac is enriched with galleries, quaint cafés, and historical sites, ensuring there's always something ... click here to read more

Picture 1

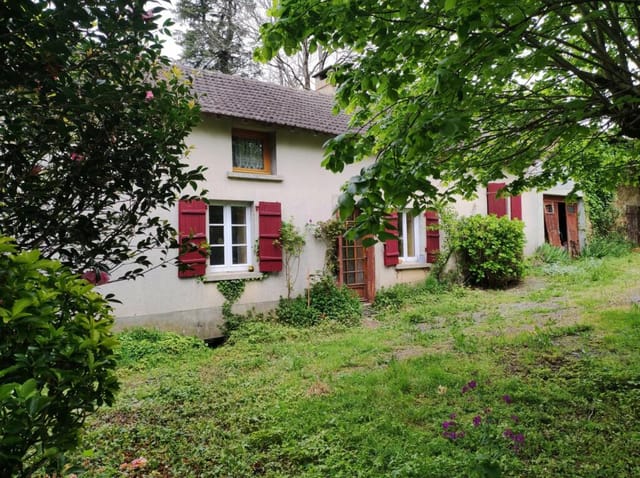
Nestled in the charming region of Limousin, Haute-Vienne, this cozy two-bedroom house located in the serene community of Dournazac offers a unique opportunity for those looking to immerse themselves in the tranquil French countryside. Priced at €77,000, this property presents a compelling option for overseas buyers eager to own a slice of rustic French life. This quaint home, although in good condition, requires some modern touches and renovations to unlock its full potential. The ground floor spans over 60m2, providing ample space for restructuring into a more contemporary living area. The property also includes an upper level with one bedroom and an attic space ripe for conversion, subject to necessary permissions, which could be transformed into additional bedrooms or a recreational area. Adding to the property's charm is an attached 80m2 stone barn that could be renovated to serve as a workshop, studio space, or additional guest accommodation, again subject to necessary permissions. This setup is perfect for those who appreciate the value of customizable spaces or may be looking for a project that they can tailor to their own tastes. The home is equipped with double-glazed PVC windows and a wood burner, which ensures that the residence remains warm during the cooler months. While the house is being sold including the existing furniture and bulky items, new owners might consider this a blank canvas waiting to be revitalized with personal touches. Property Features: - Two bedrooms - One bathroom - Sizeable plot of 3000m2 mostly wooded - Stone barn potential for renovation - Attic suitable for conversion - Double-glazed PVC windows - Equipped with a wood burner Amenities include: - Furniture and bulky items include ... click here to read more

Picture 1

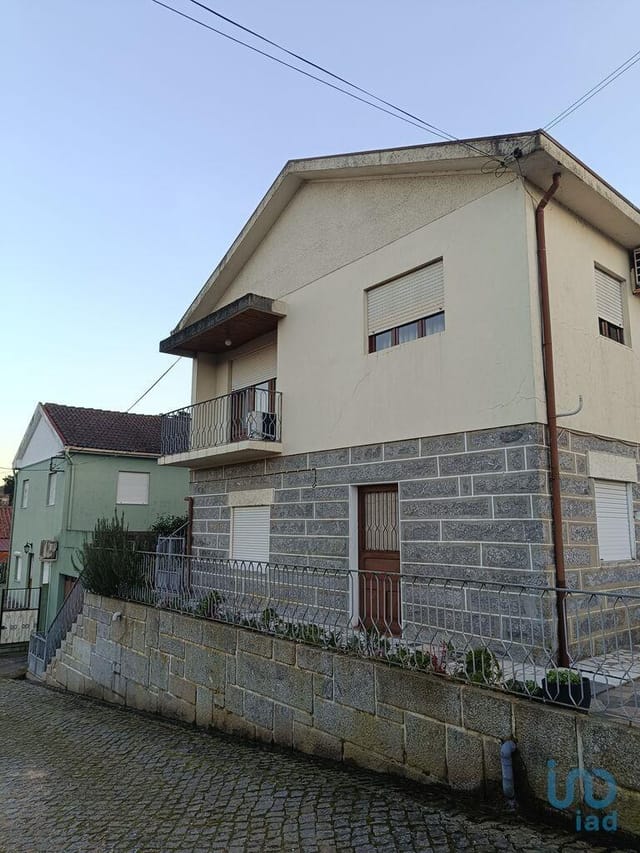
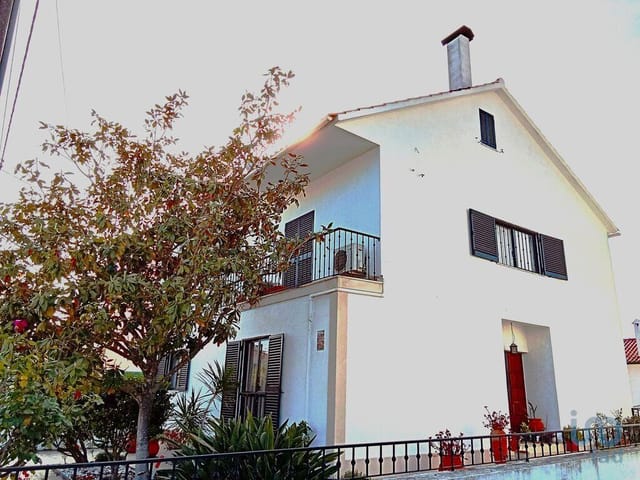
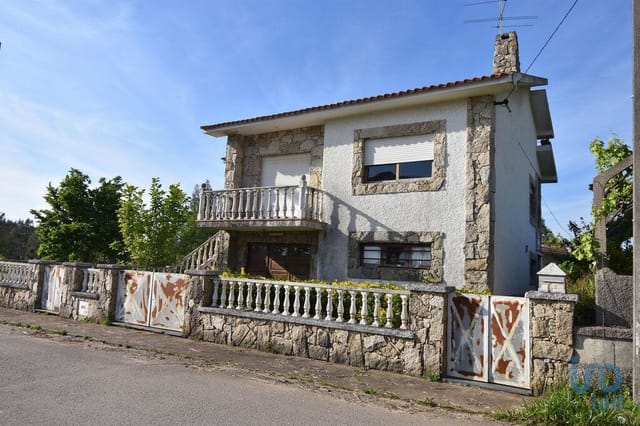
Nestled in the charming locale of Oporto, within the peaceful township of Felgueiras, Portugal, this detached house presents a unique opportunity for overseas buyers seeking a residence amid the serene landscapes and vibrant communities of Portugal. This spacious home spans two independent levels and is complemented by a welcoming backyard, ideal for leisure and family activities. It encompasses a total of five bedrooms, making it well-suited for a family or as a potentially lucrative rental property. The ground floor houses two bedrooms, a cozy living room, a functional kitchen, and a bathroom, presenting a comfortable living space. The first floor mirrors a similar layout with three bedrooms, an additional kitchen, and a living room along with another bathroom, ensuring each level maintains its independence, perfect for multigenerational living or distinct rental opportunities. ### Property Features: - Type: Detached house - Bedrooms: 5 - Bathrooms: 2 - Size: 141 square meters - Price: €140,000 - Floors: 2 independent levels - Garages: Included for both living fractions ### Local Amenities: - Pharmacies - Kindergarten and schools - Supermarkets - Public transport options Living in Felgueiras, a modest yet burgeoning city just 2km from this property, you'll find yourself in a community that balances the quaint charm of countryside living with the convenience of urban accessibility. The city is easily traversable by public transport, with the property itself boasting close proximity to highway accesses, simplifying travel and commutes. The region is heralded for its scenic landscapes, historic sites, and tranquil environment, offering a restorative retreat from the bustling pace of metropolitan life. Local markets, ... click here to read more

Picture 1

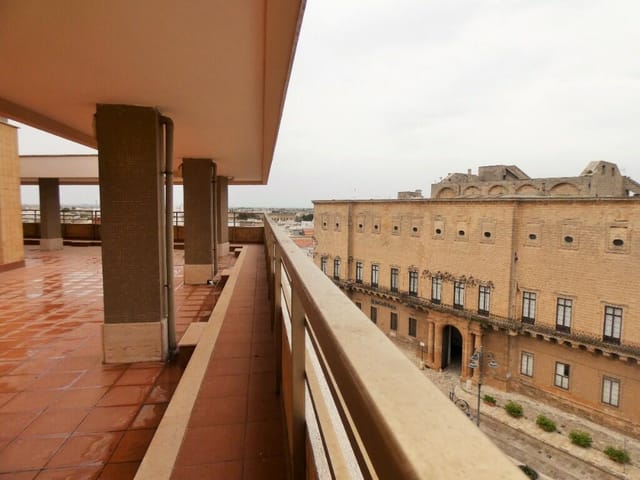
Nestled in the culturally rich and picturesque town of Manduria, Taranto in the Apulia region of Italy, this three-bedroom house presents a unique opportunity for those looking to immerse themselves in Italian charm and history. Known for its historic ties to the Messapii, an ancient Italic tribe, and surrounded by the renowned vineyards of Primitivo wine, Manduria offers both historical intrigue and sumptuous local flavors. This house, requiring renovation, offers potential buyers the chance to restore and imbue it with their style while preserving its Italian authenticity. Spanning an area of 150 sq. m., the property includes three comfortably sized bedrooms and three bathrooms, accommodating family living or guest visits. The layout supports an envisioning of modern interiors aligned with original architectural elements, ideal for those who appreciate a project that leads to a customized result. ### Property Features - Size: 150 sq. m. - Bedrooms: 3 - Bathrooms: 3 - Condition: Renovating, ideal as a fixer-upper project ### Local Area and Lifestyle Manduria's reputation as the "city of Messapi" and the "city of the Primitivo" encapsulates its rich historical and viticultural heritage. Living here means experiencing the close-knit community life typical of Italian towns while enjoying access to local amenities and the scenic beauty of southern Italy. The local market offers a variety of fresh produce, and numerous family-run restaurants serve traditional Apulian dishes and the globally praised Primitivo wine right at its source. ### Amenities - Cultural Sites: Numerous archeological sites and museums celebrating its ancient Messapii heritage. - Dining: A plethora of traditional eateries and wine bars featuring local ... click here to read more

Picture 1

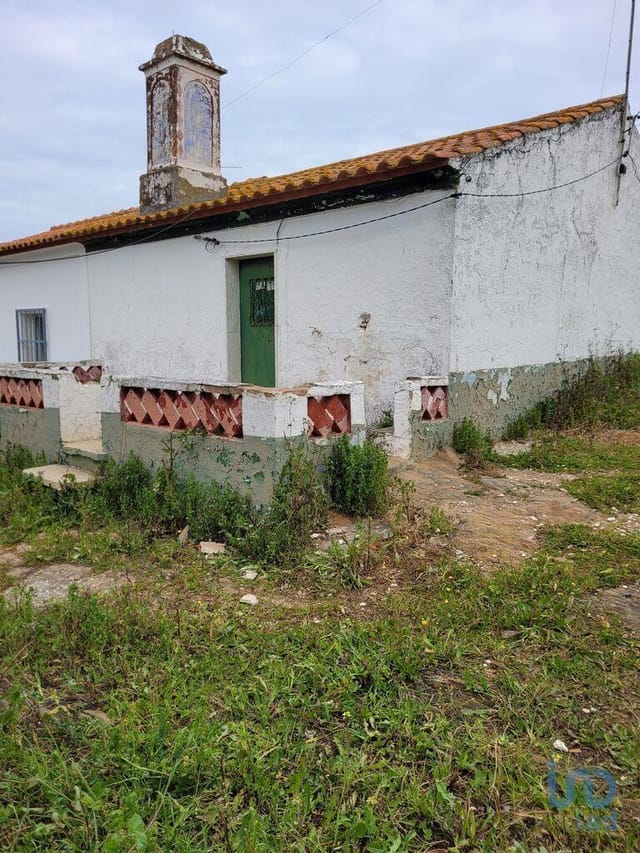
Charming Fixer-Upper in the Heart of Alentejo’s Tranquil Countryside – Alto Alentejo, Juromenha, Portugal Overview: Discover an opportunity to embrace rural Portuguese life in this unique fixer-upper located in the serene environment of Juromenha, a place where life moves at a gentler pace amidst olive groves and rolling plains. This property, needing thoughtful requalification, offers a canvas to create a home or a holiday retreat with authentic regional flair. Local Area: Juromenha, nestled within the Alentejo region, is a village steeped in history and natural beauty. Known for its relaxed lifestyle, Juromenha allows you to immerse yourself in typical Portuguese culture. The village is part of the Alandroal municipality, recognized for its picturesque landscapes and three historical castles, highlighting a rich cultural heritage. Residents and visitors are drawn to the expansive vistas of the Alentejo plains, particularly enchanting at sunset, and the proximity to the majestic Alqueva Lake adds an element of aquatic tranquility and recreational activities. Whether it’s fishing, kayaking, or simply strolling along the banks, the lake enhances the living experience here. The climate in Juromenha is typically Mediterranean, characterized by hot, dry summers and mild, wet winters. This climate supports the growth of olive and cork trees, integral to the local economy and lifestyle, contributing to the scenic beauty that surrounds this property. Property Details: - Type: House (Fixer-Upper) - Size: 97 sqm - Bedrooms: 3 - Bathroom: 1 - Price: €130,000 Property Features: - Two single-story villas with traditional Portuguese architecture - Includes both detached and semi-detached houses - Fireplaces in open-plan kitchen ... click here to read more

Picture 1

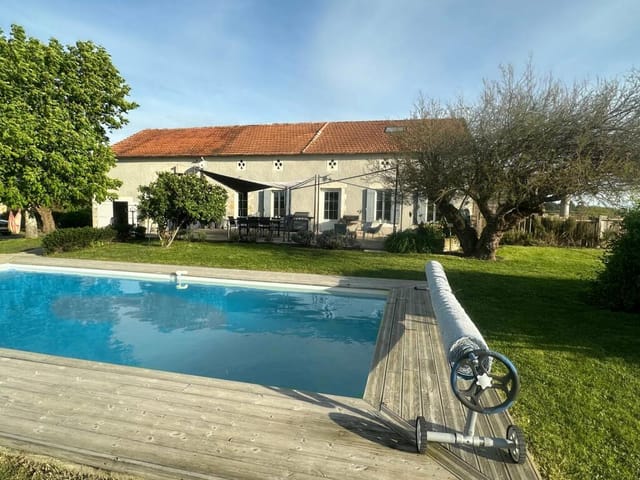
Nestled in the heart of Aquitaine in the commune of Monflanquin, this charming 4-bedroom stone house presents a picturesque retreat just waiting for you to call it home. With a history rich in medieval heritage, Monflanquin, a classified "one of the most beautiful villages of France," offers an enchanting blend of historical architecture and modern comforts. This lovely property, set on a substantial plot of over 7000 square meters, harmoniously blends traditional charm with contemporary amenities. The central house features a stunning cathedral-style living room, complete with a cozy wood-burning stove that adds warmth and character. Adjacent to the living area is a modern, spacious kitchen which leads out to a covered terrace, perfect for al fresco dining and enjoying the tranquil surroundings. The house layout includes three well-appointed bedrooms. On the ground floor, the convenience of a bedroom paired with a shower offers easy accessibility, while an additional full bathroom provides extra comfort. The upper level hosts two more bedrooms, both showcasing beautiful exposed beams that add to the rustic charm of the home, as well as a study area, ideal for remote work or creative pursuits. An additional feature of this property is the guest house, which is connected to the main residence yet retains a sense of privacy with its separate entrance. This space includes a bedroom, a shower room, and a luminous living area with another wood-burning stove, extending onto a large covered terrace overlooking the expansive garden. This arrangement offers excellent potential for a gite business, subject to obtaining necessary permissions. For those who enjoy the outdoors and relaxed lifestyle, the beautiful swimming pool ar ... click here to read more

Picture 1

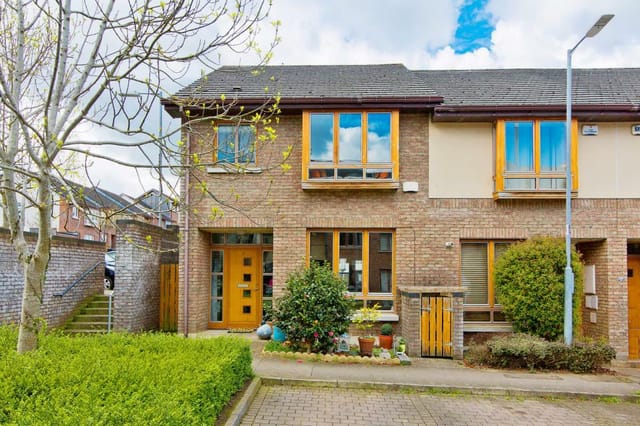
3-Bedroom End-of-Terrace House in Glencullen, Dublin Situated at the edge of the serene Belarmine development in Stepaside, this charming 3-bedroom, end-of-terrace house presents a golden opportunity for those looking to plant roots in a vibrant yet calm suburban setting. Positioned to maximize natural light throughout the home, this well-maintained residence provides both privacy and community charm, ideal for families or individuals relocating to Dublin. House Features: - Approximately 120 sqm/1,259 sqft of living space - 3 well-sized bedrooms - 2 modern bathrooms, including an ensuite in the master bedroom - Bright, spacious open-plan kitchen/dining area with high ceilings and skylight - Separate utility room - Living room with a striking feature fireplace - Attic space with conversion potential, subject to planning permissions Amenities Include: - Private parking - Low-maintenance rear garden with artificial grass, perfect for entertaining - Patio area optimal for al fresco dining - Gated side passage - High-gloss kitchen units with attractive finishes Local Area and Lifestyle: Nestled just beyond the bustling city of Dublin in the peaceful suburb of Glencullen, Stepaside offers residents a blend of suburban tranquility and metropolitan accessibility. This area is ideal for those who appreciate the outdoors yet require proximity to urban amenities. - Eating and Shopping: Stepaside village is a short walk away, offering a selection of intimate eateries and shops. Larger shopping experiences are nearby at Dundrum, Carrickmines, and Stillorgan shopping centres. - Recreation and Leisure: The property is a haven for outdoor enthusiasts with the Stepaside Golf Course, Fernhill House and Gardens, and numerous trails a ... click here to read more

Picture No. 17

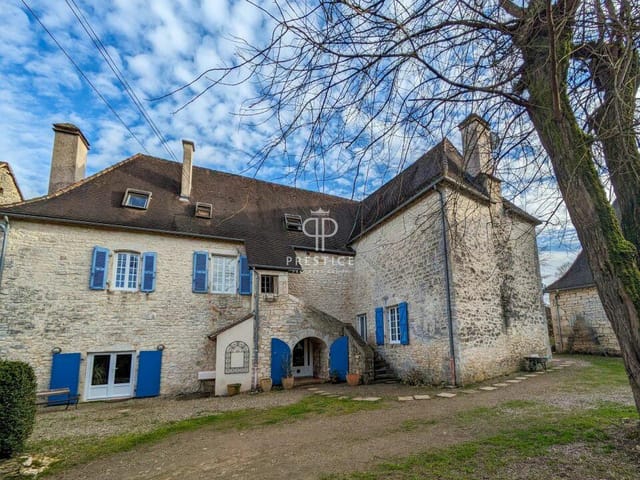
Charming 7-Bedroom House in Souillac, Midi-Pyrénées Nestled in the scenic Dordogne Valley of Souillac, this seven-bedroom stone house offers a blend of historical charm and modern comfort, standing on a sprawling over 2-acre plot. Boasting a rich history that dates back to the sixteenth century, this enchanting property formerly served as an Auberge, offering shelter to travelers. Its well-preserved architecture and shifts made through the ages contribute to a narrative that enriches its walls. Property Features: - Spacious 297 sqm living area spread over three floors - Seven well-proportioned bedrooms - Three bathrooms, accommodating both private and guest use - Large reception rooms, offering flexibility in usage - Independent stone barn, representing potential for further development (subject to permissions) - Private swimming pool surrounded by mature, well-planted gardens - Vaulted office room, adding a unique touch to the workspace - Additional 30 sqm multipurpose room on the top floor suitable as a games room or extra large office - Central heating and original character features throughout including a polished stone dining room floor and ornate woodwork Amenities: - Independently accessible first floor, enhancing the property’s flexibility - Ample parking space within the property - Close proximity to local shopping facilities and travel links in Souillac - Access to vibrant community events and local French cuisine Living in Souillac: Souillac lies in the heart of a region known for its lush landscapes and historical sites, such as the breathtaking caves and river Dalles. Local life is infused with the traditions and tranquility typical of the Midi-Pyrénées area. The bustling weekly markets and the proximity ... click here to read more

Picture 1

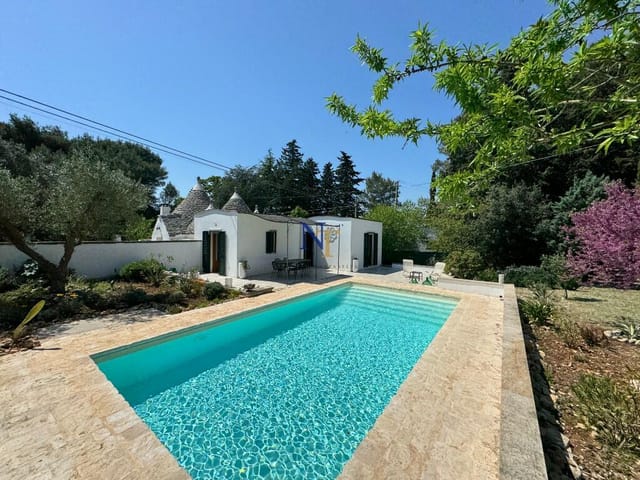
Nestled in the verdant heart of Valle d'Itria, within the stunning confines of Martina Franca, this enchanting 2-bedroom house presents a unique blend of traditional Italian charm and practical living spaces. The house, a delightful combination of a trullo and a lamia, spans a comfortable 93 square meters and offers a lifestyle infused with the rustic elegance of Apulia. Property Features: - Traditional Trullo and Lamia architecture totaling 93 sqm of living space. - Two spacious double bedrooms located in the 40-square-meter Lamia, each room offering serene garden views. - A full bathroom equipped with a modern shower facility. - A cozy 45-square-meter Trullo contains an artistically decorated kitchen and a living room. An alcove in this section smartly accommodates a dining area. - A picturesque sunken pool set in approximately 640 square meters of private, lush garden. - An outdoor patio area, perfect for dining and entertaining amidst the backdrop of Apulian landscape. Amenities: - Fully restored living spaces. - Private sunken swimming pool. - Lush private garden. - Proximity to local comforts and dining options. Living in Martina Franca, you'll find yourself in a locale that exudes historical charm and contemporary liveliness. The city is known for its baroque buildings, white stone streets, and festive atmosphere, particularly during the famous summer music festival. The local cuisine is rich with Italian staples, emphasizing fresh local produce, cheeses like Burrata, and fine wines. The climate here offers a typical Mediterranean experience with hot, dry summers, making it a perfect environment for enjoying the numerous outdoor activities in the area, from leisurely countryside walks to more vigorous hiking ... click here to read more

Pool

Charming Twin Houses Offering a Blend of Tranquility and Potential in Pedrógão Grande Nestled in the serene landscape of Leiria, the quaint town of Pedrógão Grande in Portugal presents a unique purchasing opportunity. This listing includes two distinct properties, each with its own character and array of possibilities for the prospective homeowner. House 1: The Stone Refuge A beautifully renovated stone house stands as a testament to refined tranquility mixed with modern comfort. The property’s exterior impresses with its authentic stone craftsmanship, setting the tone for the elegance inside. Dual entrances enhance functionality—one opens onto a welcoming terrace, while the other conveniently leads to the lower level. The interiors of this residence sparkle with thoughtful updates and design. On entering the first floor through a spiral staircase, you’re greeted by an expansive and luminous kitchen and living area, making social gatherings inevitable. The kitchen comes fully equipped with essential appliances including a fridge and a pellet stove, ideal for culinary aficionados. Extending the living space, a 22m² balcony and a 33m² sun terrace provide sweeping views and a perfect spot for relaxation and outdoor entertainment. Below, the ground level features an inviting bedroom with an attached bathroom, ensuring privacy and comfort. Practical amenities such as private parking, a septic tank, and internet access render this home not just a dwelling but a ready-to-enjoy retreat. House 2: The Promise of Renewal Directly opposite lies the second property, a canvas awaiting the final touches of a creative new owner. This house recently received upgrades like new wooden flooring and kitchen units. The layout includes ... click here to read more

Picture 1

Introduction: Nestled in the heart of the Algarve, in the charming town of São Brás de Alportel, Portugal, this distinctive 4-bedroom home offers an extraordinary opportunity for those looking to embrace the Portuguese lifestyle. São Brás de Alportel, known for its traditional Portuguese ambiance combined with a genuinely cosmopolitan vibe, makes it an attractive destination for overseas buyers. Property Overview: Previously a doctor’s residence and office, this south-facing property maintains much of its original character and charm while providing ample space with a total area of 480m2. The main residence spans 183m2 and features a range of spaces that can be envisioned as cozy living areas or converted to functional office spaces, making it an ideal blend for both personal and potential professional usage. Current Condition: The property is in a good state but awaits a visionary's touch to transform it into a bespoke luxury mansion. Recent renovations include a new roof, a completely updated electrical system, and the installation of aluminum double-glazed windows. The groundwork has been meticulously prepared for new owners to select finishes that reflect their style and preferences. Features: - Spacious 480 m² plot - Main house with 183 m² of living space - Four bedrooms - Two bathrooms, including a family bathroom with underfloor heating - Multiple reception rooms/offices - Large bright living room with a fireplace - Private balcony with views over the garden and distant sea views - Renovated with a new roof and updated electrical installations Amenities: - Indigenous gardens with mature trees and fragrant plants - Various outbuildings including a multilevel villa, guest chalet, and potential additional ... click here to read more

Picture 1

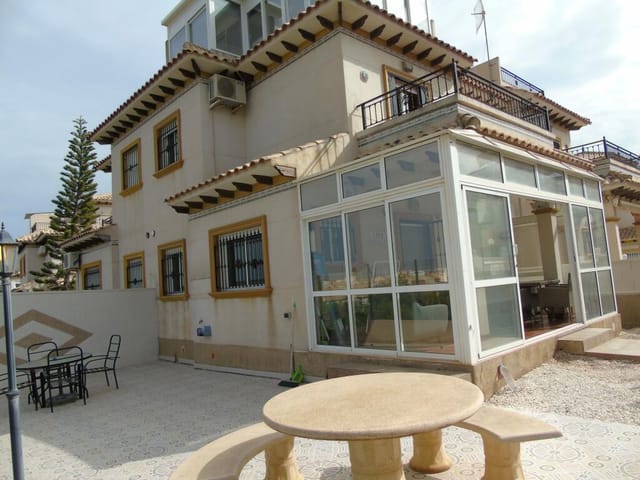
Property Overview Nestled in the vibrant neighborhood of La Zenia in Orihuela, this charming south-west facing townhouse presents a wonderful opportunity for those looking to invest or make a home in sunny Spain. The property spans approximately 90 square meters and stands as a corner unit, offering added privacy and an expansive garden area. Property Condition While the house is in good condition with several newly added fixtures and updates, it retains the unique charm of a home ready for personalized touches. It's an ideal fixer-upper opportunity for those who enjoy infusing a property with their own style and vision. Amenities and Features - Bedrooms: 3 (including a newly renovated attic bedroom) - Bathrooms: 2 - Fully furnished with minimal usage - Air conditioning throughout the house - Large corner garden - Lovely communal pool and garden area - Balcony off the main bedroom - Large conservatory at the front entrance - Open plan kitchen with breakfast bar - Downstairs restroom and washroom Local Area and Lifestyle La Zenia, situated in the bustling city of Orihuela, Alicante, is renowned for its stunning blue flag beaches and a vibrant local culture, melding the historic charm with modern conveniences. Residents can enjoy a variety of activities from beach outings to exploring local Spanish cuisines in nearby restaurants and cafes. The area is also famed for Zenia Boulevard, one of the largest shopping complexes in the province, making it a shopper’s haven. For those interested in outdoor activities, the region offers several golf courses, and with the beach just a short walk away, various water sports and leisure activities are right at your doorstep. Climate Living in La Zenia, you’ll experience a Medite ... click here to read more

Picture 1

Located in the quaint village of Sousel in the picturesque Alto Alentejo region of Portugal, this four-bedroom detached house presents a unique opportunity for those looking to own a piece of authentic Portuguese countryside or seeking an investment opportunity. The property’s location combines serene rural beauty with good connectivity, being only about 15 minutes from the A6 highway, an hour from Badajoz, and two hours from Lisbon. This house spans two levels – ground and first floor – and is divided into three independent sections, making it versatile for various uses, whether as a family home or potentially converting into rental units. With its current good condition, the house is a ready-to-move-in property but also holds great potential for customization to add personal touches or upgrades. Local Area: Sousel is emblematic of the tranquil lifestyle that is synonymous with rural Alentejo. The region is famed for its vast golden plains, olive groves, vineyards, and the typical slow-paced life that forms the fabric of this community. The village is steeped in history and filled with cultural authenticity, making it a charming locale for those appreciating a quieter life or seeking a retreat from the hustle and bustle of city living. Residents enjoy traditional festivities that are a vibrant part of local life, celebrating Alentejo culture and community spirit. These events offer an immersive experience into the local customs and provide a warm welcome to newcomers with the genuine hospitality Portugal is known for. Climate: Living in Sousel means experiencing a Mediterranean climate with hot, dry summers and mild, wet winters. This climate is perfect for outdoor activities almost year-round, promoting a healthy ... click here to read more

Picture 1

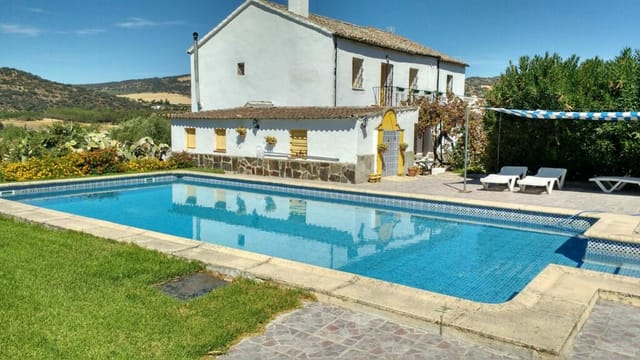
Property Overview Nestled within the serene landscapes of Ronda, Andalucia, this capacious four-bedroom finca presents a unique blend of historical charm and modern conveniences, having been meticulously restored in 2000. With a generous floor area of 350 square meters and set on a sprawling 29,000 square meter lot, this property is an exemplary choice for those looking to immerse themselves in the tranquil life of rural Spain, yet close enough to modern amenities to maintain comfort and convenience. Local Area Insights Ronda is famed not only for its precipitous cliffs and the breathtaking Puente Nuevo, but also for its rich cultural heritage, evident in the well-preserved old town and vibrant local traditions. Living in Ronda offers a lifestyle steeped in historical grandeur, encompassed by landscapes that inspire poets and artists alike. The town is easily accessible via Malaga and Seville, providing a romantic escape with modern conveniences within reach. The climate in Ronda is predominantly Mediterranean, ensuring mild winters and warm, dry summers—the perfect weather pattern for those who favor year-round outdoor activities. The surrounding regions, including the famous Grazalema and Sierra de las Nieves National Parks, are ideal for hiking, bird watching, and horseback riding. Property Features - Living Spaces: The farmhouse features an open plan living/dining room of 26x24 feet that includes a cozy fireplace, ceiling fan, and modern facilities such as dimmer switches and smart metering. The kitchen is equipped with a built-in electric hob/oven, granite work surfaces, and a pleasant view of the terrace shaded by grapevines. - Bedrooms and Bathrooms: There are four bedrooms, including a ground-floor master ... click here to read more

Picture 1

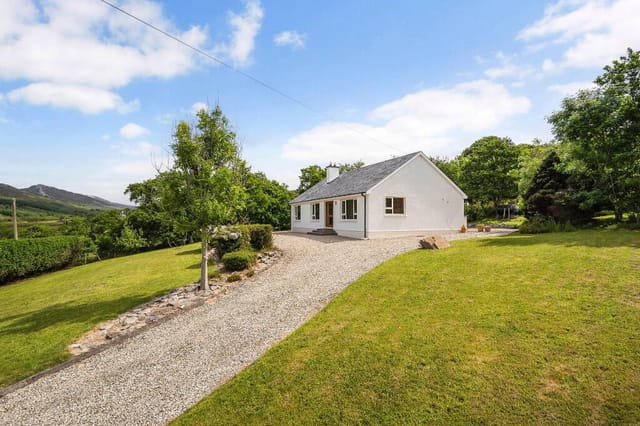
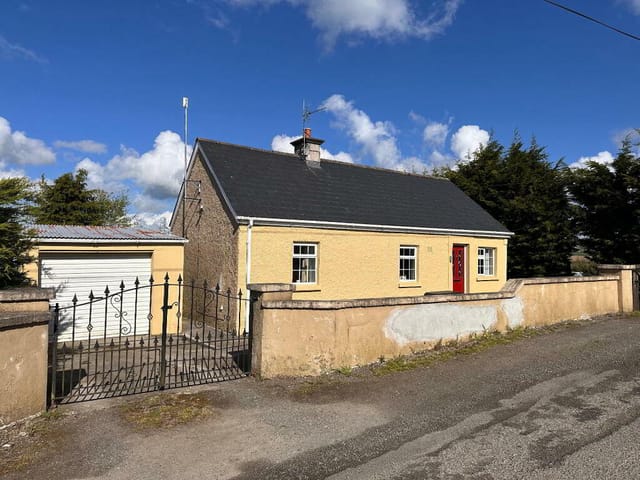
Nestled amid the tranquil beauty of Desertegny, Magherabane, Linsfort, Buncrana, this charming three-bedroom detached house offers a serene living environment complemented by the picturesque Irish countryside. Constructed in 1985, this residence captures scenic vistas that include the sparkling Lough Swilly, the pristine Portsalon Beach, and the rolling hills of Donegal. Property Features: - Detached house - Three bedrooms - Two bathrooms - Two reception rooms - Size: 110 sqm - Elevated site with lawn areas and deck Amenities: - Front and side lawns - Sun-trap decking area, ideal for relaxation or outdoor entertaining - Spacious storeroom (8.46m x 3.89m) - Utility room equipped for modern conveniences - Gas hob, electric oven, integrated refrigerator/freezer, fitted dishwasher - Bright and airy entrance hall - Solid wood flooring in hall and main living areas The layout of this house optimally utilizes its living space, featuring a generously sized, open-plan kitchen, dining, and living area, designed for both comfort and functionality. The solid timber flooring embellishes the rooms, adding warmth and charm. The main lounge, with its solid wood fire surrounded by an ornate wooden mantel and granite hearth, invites cozy evenings with idyllic views over the local landscape and waters. Each of the three bedrooms offers a distinct perspective of the scenic surroundings, with the master bedroom boasting an en-suite for added privacy and convenience. The substantial rear decking area provides a private, sheltered space to enjoy the outdoors, no matter the season. The property, while in good condition, presents a delightful opportunity for those looking to personalize their home in a manner that best suits their style and ... click here to read more

Picture 1

Discover the charm and potential of this classic three-bedroom country house nestled in the serene hamlet of Chassaignes, in the picturesque Dordogne region of Aquitaine, France. Ideal for those seeking to immerse themselves in the tranquil French countryside, this property offers a peaceful retreat with ample space for personal touches and enhancements. The house presents a generous floor plan spread over 121 square meters, featuring three well-appointed bedrooms and two bathrooms. The master bedroom, conveniently located on the ground floor, is complemented by an adjacent bathroom, ensuring privacy and comfort. The open-plan kitchen and dining area provide a spacious environment for family meals and gatherings, while a separate living room offers a cozy space for relaxation. Upstairs, you'll find two additional double bedrooms, each offering serene views of the surrounding countryside. These rooms share access to a large, modern bathroom equipped with a shower, catering easily to family living or guest accommodation. The property is set on nearly an acre of lawned gardens, adorned with mature trees and an above-ground pool, perfect for cooling off during warm summer days. The gated entrance opens to a gravelled courtyard, leading to a covered terrace where outdoor dining can be enjoyed in the shade, overlooking the scenic garden. While the house itself is in good condition, there is exciting potential for further personalization and expansion. Several barns and outbuildings could be transformed into additional living spaces, home offices, or creative studios, subject to obtaining the necessary permissions. Property Features: - Three bedrooms - Two bathrooms - Open-plan kitchen and dining area - Separate living roo ... click here to read more

Picture 1

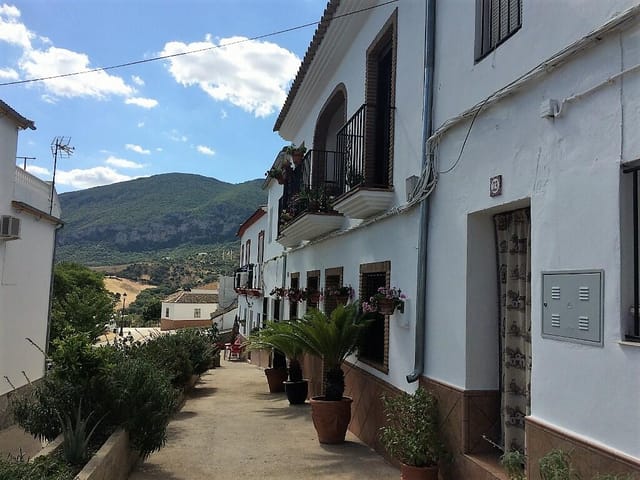
Charming 3-Bedroom Townhouse in La Muela, Andalucia, Spain Nestled in the quaint village of La Muela in Andalucia, this charming townhouse offers a tranquil escape into the heart of Spanish countryside living. With a selling price of €151,000, this property presents a fantastic opportunity, especially for those overseas buyers looking to experience authentic Spanish culture amidst stunning natural scenery. Description of the Home: This delightful residence blends traditional appeal with modern comforts spread over two floors, encompassing a total living space of 124 square meters. As you enter through the traditional wooden door, you are welcomed into a light-filled and cozy lounge room, adorned with a functional wood burner perfect for those cooler winter evenings. Adjacent to the lounge is a well-sized eat-in kitchen, featuring dark wood cabinetry and modern appliances, creating an ideal setting for family meals. The ground floor is completed with a spacious double bedroom equipped with built-in wardrobes, a central patio with an atrium enhancing the light within, a family bathroom featuring a full-sized bath, and a convenient laundry room. Upstairs, the home boasts two large double bedrooms, each with their own balcony offering picturesque views of the surrounds. This level also includes a modern tiled shower room, and a large central balcony ideal for relaxing and soaking up the serene atmosphere with a cool drink in hand. The upstairs space includes an extra room currently used for storage, which holds potential for conversion into additional guest accommodations or a home office. The property also features a stunning roof terrace accessible via a temporary ladder setup, offering expansive views of the Sierra d ... click here to read more
Picture 1

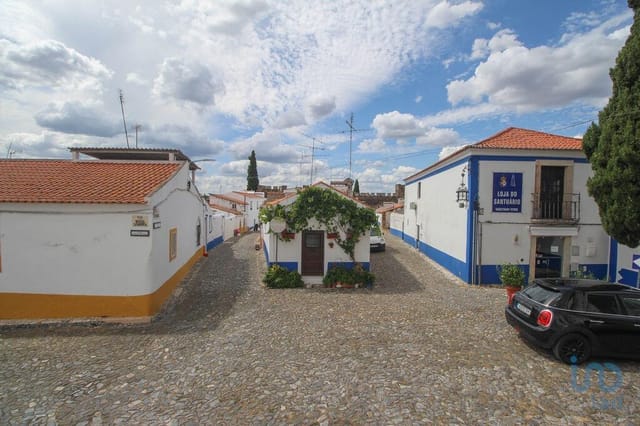
Discover a charming, detached house awaiting transformation in the serene backdrop of Vila Viçosa, a gem within the expansive plains of Alto Alentejo, Portugal. This unique fixer-upper offers a golden opportunity for those who are looking to delve into more than just property renovation but also eager to immerse themselves in a rich historical tapestry and tranquil living. ### Property Overview: Location: Nestled within the tranquil setting of Vila Viçosa, known for its majestic castle and breathtaking cultural heritage, this property presents itself as a canvas ready for your vision. Here lies an opportunity to create a dream home tailored to your preferences, all the while respecting and enhancing the historical charm of the place. ### Property Features: - Type: Detached house - Condition: Requires renovation - Size: 129 square meters - Price: €53,000 ### Potential Amenities (Post-Renovation): - Spacious area for tailored design and functionality - Opportunity to incorporate sustainable living features - Possibilities for both interior and garden design to enhance outdoor living ### Potential of the Property: This house represents not just a living space but a project brimming with potential. The property requires a comprehensive renovation, making it an ideal choice for those who see beauty in restoration. Whether you're seeking to create a serene holiday retreat or a permanent residence embodying the rustic charm of Alentejo, this property offers a foundation upon which dreams can be built. The preliminary study included offers a glimpse into what the finished product could look like, providing a roadmap for the renovation. ### Local Area and Lifestyle: Living in Vila Viçosa offers a respite from the frantic pac ... click here to read more
Picture 1

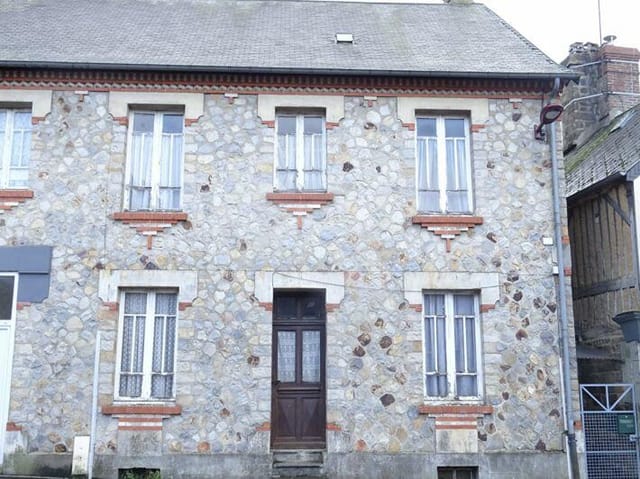
Nestled in the charming commune of Saint-Georges-de-Rouelley in the picturesque Manche department of Lower Normandy, this two-bedroom, semi-detached house offers an exciting opportunity for those looking to put their stamp on a classic French property. With a modest asking price of €23,000, this home presents a practical choice for buyers interested in undertaking a renovation project to shape their dream home or a quaint holiday retreat. Property Features: - Size: 62m² living space - Bedrooms: 2 - Unfinished bathroom: Plumbing available for customization - Kitchen - Living Room - Attic: Potential for conversion - Cellar in the basement: Additional storage or renovation space - Utilities: Water and electricity available - Sanitation: Connected to main drainage As a fixer-upper, this property offers ample scope for redesign and refurbishment. The ground floor features a basic layout with an entrance leading to the kitchen and living room, providing a canvas ready for transformation. The upper floor hosts two bedrooms and space allocated for a bathroom, which awaits completion according to personal taste and requirements. An attic above offers potential for additional living space or storage, while a cellar in the basement could be converted for various uses. Local Area and Climate: Saint-Georges-de-Rouelley is a peaceful and rural locality, offering a tranquil lifestyle surrounded by the lush countryside typical of the Lower Normandy region. The area is known for its mild climate, with comfortable summers and cool, albeit sometimes wet, winters. Living in this region, residents enjoy the beauty of natural landscapes enriched with historical sites and cultural heritage. The local area is abundant in walking trails an ... click here to read more
Picture 1

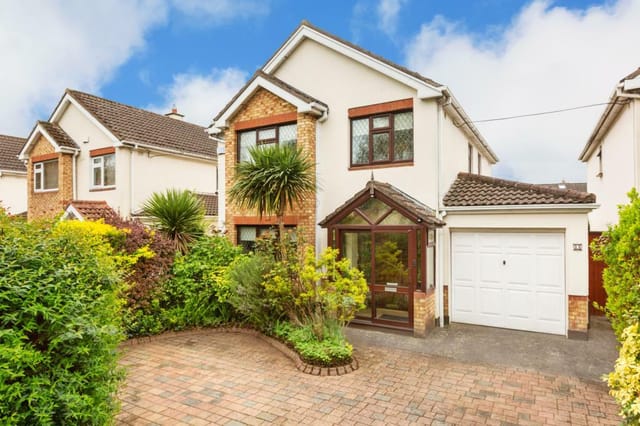
Located in the tranquil neighborhood of Hermitage Park in Lucan, Co. Dublin, this 4-bedroom detached house represents an ideal opportunity for those looking to establish roots in a family-oriented community. The house rests at 11 Hermitage Way, offering a serene living environment with the added convenience of proximity to local amenities and transport links. With a floor size of 130 square meters, the home is well-maintained, providing a blend of traditional charm and modern comfort, ideal for those looking to invest in a property with minimal immediate renovation needs, yet with room for personalization. Property Features: - Four spacious bedrooms, including a master with en-suite - Two well-appointed bathrooms - Generous kitchen space with Shaker Style cabinets and a central breakfast bar - A cozy living room leading into a formal dining area - Bright sunroom extending the living space - Attached garage with potential for conversion (subject to planning permission) - A welcoming entrance hall with a double-glazed storm porch - Exterior features a curved cobblelock driveway providing ample parking and a mature west-facing garden with a composite deck, perfect for outdoor dining and entertaining Amenities Close-by: - Walking distance to excellent primary and secondary schools, such as St Mary’s Parish - Nearby shopping facilities, including Liffey Valley Shopping Centre - Access to major motorways such as the M4 and M50, facilitating travel to Dublin’s city center and Dublin Airport - Extensive public transport options with a Quality Bus Corridor (QBC) servicing the city center - Close proximity to Hermitage Park which offers sports fields, recreational facilities, and a children’s playground Living in Lucan offers ... click here to read more
Picture No. 12

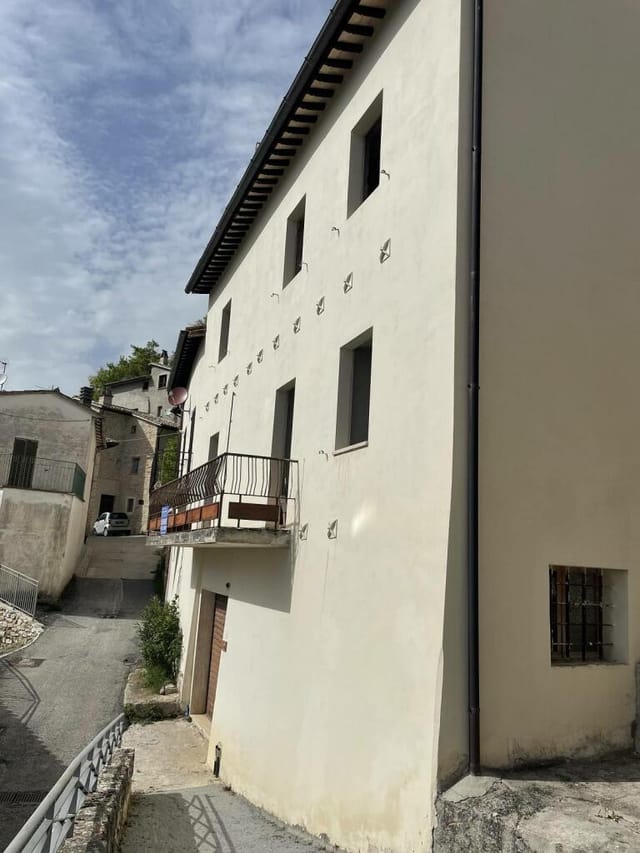
Nestled within the serene landscapes of Sellano, in the picturesque hamlet of Piaggia, this charming semi-detached house presents a unique opportunity for those looking to embrace the tranquil Italian countryside. With a generous display of space across three levels, this property is ideal for those desiring to infuse their personal style into their next home, making it a rewarding project for any homeowner. The ground floor of this home sets a robust foundation for imaginative transformation, featuring space previously used for commercial purposes and a spacious garage, suggesting a plethora of possibilities—be it for entrepreneurial endeavors or as expansive storage solutions. Ascending to the first floor, you are greeted by a light-filled living area characterized by a cozy fireplace and access to a panoramic balcony. This balcony promises the enjoyment of enchanting sunsets and scenic elevated views of the lush surroundings that define this region. The second floor is dedicated to the private quarters, hosting three inviting bedrooms alongside a bathroom, ensuring ample room for family and guests alike. Furthermore, an accessible attic space offers additional room for creative adaptation. While the structure has undergone renovations, there remain numerous aspects which allow for further customization to truly tailor this space to your lifestyle and taste. The clear separation between floors provides an excellent opportunity for those considering housing multiple generations under one roof, or even to adapt part of the property into a rental unit. Property Features Include: - Three spacious bedrooms - Two bathrooms - A large, adaptable ground floor area - A garage - Fireplace in the living area - Panoramic balcony ... click here to read more
Picture 1

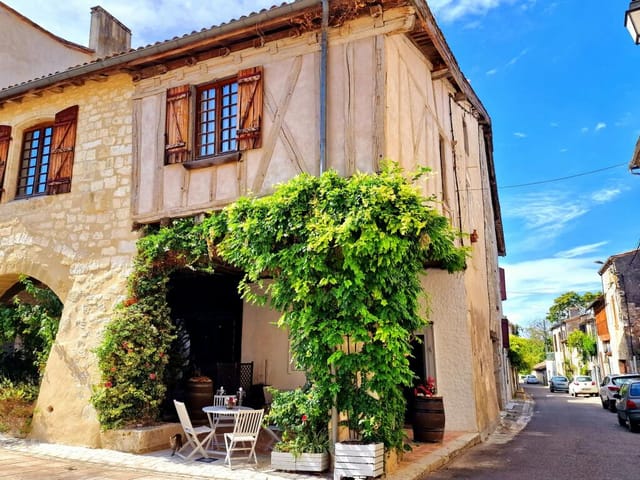
Charming 2-Bedroom House in Lauzun, France Nestled in the picturesque town of Lauzun within the Aquitaine region of Lot-et-Garonne, this lovely 2-bedroom house presents an excellent opportunity for those looking to immerse in French rural life, either as a permanent residence, vacation home, or as an investment property. Priced at €162,000, this house combines historical charm with modern conveniences, set in a community-rich area with a welcoming, laid-back ambiance. Property Features: - Approximate size: 156 square meters - Bedrooms: 2 (Double bedrooms, spacious and well-lit) - Bathrooms: 1 (Large with walk-in shower and freestanding bath) - Open plan kitchen, dining, and living area - Partial renovation, which adds a layer of modernity while preserving historical charm - Original stone walls, oak beams, and a feature colombage wall in the living space - High ceiling potential room on the ground floor with a classic fireplace - Additional large loft space, convertible (subject to necessary permissions) - Private Mediterranean-style courtyard, perfect for entertaining - Utilities: Mains drainage connection and high-speed internet via fibre - Partially furnished (subject to conditions) Local Area & Lifestyle: Lauzun stands out with its quaint, historic streets and the warm, inviting nature of its locals. Living in Lauzun means immersing yourself in the slow-paced, enjoyable lifestyle typical of southwestern France. The town offers essential amenities while the proximity to larger cities like Bordeaux provides all the necessities alongside a touch of urban flair. Within walking distance from the house, the community enjoys local bakeries, quaint cafes, and markets that showcase the region's renowned produce and artis ... click here to read more
Picture 1

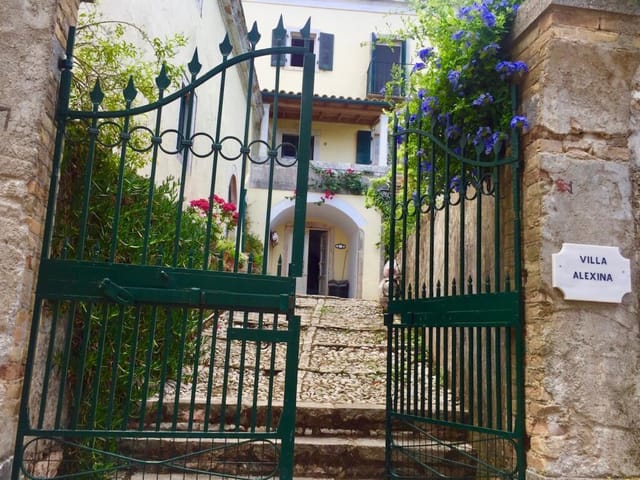
Enchanting 4-Bedroom Manor House in the Heart of Corfu's Countryside Nestled within the serene landscape of Perithia, Corfu, this remarkable 16th-century manor house invites you into a world combining rich history with rustic charm. Affectionately restored, this property offers a unique opportunity to immerse yourself in the tranquil life of the Ionian Islands while enjoying expansive living space suitable for either a large family or a potential boutique hospitality venture. Property Features: - Historically significant 16th-century manor - 4 spacious bedrooms, 3 bathrooms - Generously sized separate living quarters - Rustic lecture room/Olive Press with potential for further extension - Original wrought iron gates and cobblestone drive - Vine-covered terrace with panoramic valley and sea views - Swimming pool with baby pool and surrounding citrus trees for shade - Private off-street parking Amenities: - Fully air-conditioned bedrooms with additional ceiling fans - Self-contained annex featuring a bedroom, en-suite, and private terrace - Multiple outdoor seating areas - Extensive garden and grounds - Well-appointed kitchen and separate laundry facilities Local Area and Climate: Perithia is a traditional mountain village set on the northern side of Corfu, one of Greece’s most beautiful Ionian Islands. Known for its picturesque landscapes, including olive groves and vineyards stretching down to the crystal-clear blue waters of the Ionian Sea, the area offers a peaceful retreat from the hustle and bustle of modern life. Corfu enjoys a Mediterranean climate characterized by mild, rainy winters and hot, sunny summers, perfect for those who appreciate the outdoors and a lifestyle close to nature. The region's seasonal ch ... click here to read more
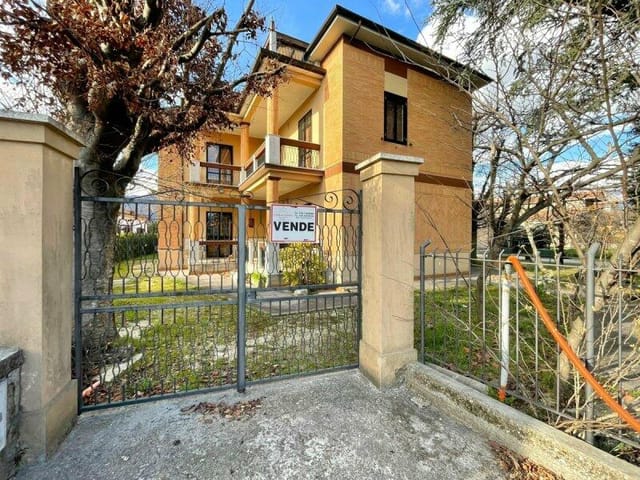
Front gate

Nestled within the serene village of São Luís, in the picturesque Baixo Alentejo region of Portugal, this captivating 2-bedroom detached house offers a unique blend of comfort and potential. Spanning across 102 square meters, this single-story property, constructed in 1999, is designed for those looking to immerse themselves in the tranquil Portuguese lifestyle, with a touch of personal flair. The house introduces a homely ambiance, featuring a sunroom/conservatory which bathes the space in natural light, perfect for enjoying a relaxing morning or afternoon. The semi-equipped kitchen includes a pantry that leads to an attic – offering additional space for customization. A cozy living room equipped with a wood burner ensures warmth during the cooler evenings, while the air conditioning in the living room and bedrooms provide comfort during warmer days. The property hosts two generously sized double bedrooms, both fitted with built-in wardrobes, ensuring ample storage space. The exterior of the home does not shy away from its internal charm, presenting a spacious back garden adorned with a variety of fruit trees including Banana, Orange, and Tangerine – ideal for those who appreciate the touch of home-grown produce. Additionally, the property boasts a garage and an annex which features a barbecue and a bench complete with a dishwasher, setting the stage for delightful outdoor entertaining. Amenities in São Luís include: - Bakery - Daily fresh produce market - Bank - Pharmacy - Medical centre - Dentist - Supermarkets - Variety of shops, cafes, and restaurants Property Features: - Single-storey - 102m2 of living space - Two double bedrooms with built-in wardrobes - Semi-equipped kitchen with pantry - Living room with woo ... click here to read more
Picture 1

Nestled among the verdant slopes of the Beira Litoral region in Lousã, Portugal, this charming farmhouse offers a serene escape with stunning 360º panoramic views of the surrounding mountains. Set on a substantial plot of 4544 square meters, the property promises both privacy and an intimate connection with nature, located just 3 minutes from the bustling town center of Lousã. The two-story villa, stretching over 228 square meters of built area, presents a wonderful opportunity as a residential home with significant potential for customization. It's currently in a condition that lends itself well to those who appreciate a fixer-upper challenge, allowing for personal touches to create a truly unique dwelling. Ideal for overseas buyers looking for a project, this farmhouse combines the charm of rural living with the convenience of nearby town amenities. Local Area Overview: Lousã, a picturesque town rich with cultural heritage and natural beauty, offers residents a laid-back lifestyle complemented by modern conveniences. From historical sites and traditional architecture to lush trails perfect for hiking and mountain biking, the area provides a plethora of activities for nature lovers and outdoor enthusiasts. The town also boasts excellent local cuisine, quaint shops, and regular community events that reflect the warm, welcoming nature of its inhabitants. Climate: The region experiences a Mediterranean climate, characterized by hot, dry summers and mild, rainy winters. This climate allows for an enjoyable year-round outdoor lifestyle, making it an ideal setting for those interested in gardening, farming, or simply soaking up the sun from one of the property's spacious balconies. Property Features: - Bedrooms: 3 spaciou ... click here to read more
Picture 1

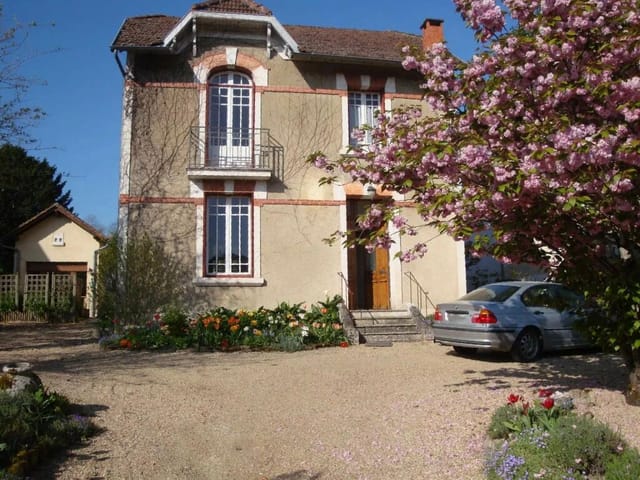
Welcome to a delightful opportunity for those looking to immerse themselves in the rustic charm of the French countryside. This 4-bedroom house, located in the picturesque town of Ribérac in the Dordogne region of Aquitaine, offers a canvas awaiting your personal touch. Ribérac is a vibrant market town known for its weekly markets that bring the finest local produce and crafts to the forefront, making it a gateway to experiencing true French culture and the art of living. Property Features: - 4 bedrooms, ideal for family living or as guest accommodations. - 1 family-sized bathroom with room for modern upgrades. - Open plan kitchen integrated with a spacious living and dining area, perfect for entertaining. - A sunroom leading to a large terrace, which brings in plenty of natural light and offers expansive views of the garden. - Robust mains gas and drainage systems. - Large basement suitable for multiple uses, from storage to a home cinema setup. - Outdoor spaces include a standalone studio/workshop and an independent garage, offering ample room for creative hobbies or extra storage. - Generous garden size of approximately 1005 square meters, promising privacy and space to cultivate a personal haven of greenery and relaxation. Local Area and Lifestyle: Ribérac lies at the heart of Dordogne and is steeped in history and natural beauty. Living in this area, you can expect a lifestyle that is both tranquil and culturally rich. The local markets are a focal point for community interaction and source of local delicacies and artisan products. For those interested in outdoor activities, the region offers numerous hiking, biking trails, and river sports on the Dronne River. The town is not only friendly and welcoming to newc ... click here to read more
Picture 1

Nestled in the picturesque town of Isola del Liri in Frosinone in the Lazio region of Italy, this captivating 3-bedroom villa named Villa Grilli offers a blend of both rural charm and proximity to local amenities, making it an ideal investment or a tranquil retreat for those looking from abroad. The property is thoughtfully positioned within a quiet residential area, closely connected yet sufficiently detached to provide a serene living experience. It covers an extensive plot of approximately 1100 square meters, embracing a large courtyard and a lush garden, both encapsulating the essence of Italian outdoor living. The garden offers ample space for organic gardening and outdoor family activities. Upon entry, an automated gate opens to reveal a well-maintained courtyard leading to the main villa, which spans two principal floors and an additional attic space in the turret. The ground floor hosts the main living areas including a welcoming entrance hall, a large kitchen with rustic fireplace perfect for family meals, a commodious salon ideal for relaxing and entertaining guests, a study, and a bathroom. This level also features a delightful porch, a cellar that doubles as a tavern, an authentic wood-fired oven, and a 30-square-meter garage enhancing the functional aspect of the home. Ascending to the first floor, you encounter the private sleeping quarters. Here, three spacious double bedrooms provide personal retreats, alongside another bathroom and a large covered terrace that offers a scenic view of the surrounding area, perfect for leisurely evenings or morning solitude. The villa’s charm is further elevated by the presence of a turret with a quaint balcony and attic, ideal for an artist’s studio or a private office ... click here to read more
Picture 1

Nestled within the rugged beauty of Peloponnese, Greece, this traditional 2-bedroom house provides an ideal opportunity for those looking to immerse themselves in the natural splendor and historical richness of the region. Located just 6 km from the quaint village of Langadia and 53 km from the bustling town of Tripoli, this property marries convenience with tranquility, making it an attractive option for overseas buyers seeking a serene getaway or a permanent residence in Greece. ### Property Features: - Bedrooms: 2 - Bathrooms: 2 - Total Size: 224.90 m² - Plot Size: 12,395.20 m² - Fully fenced with galvanized iron pipes and barbed wire - Construction Year: 2006 - Condition: Good ### Amenities: - Covered parking for 3 cars - Storage space - Handmade furniture including a walnut saloon and iron double bed - Kitchen equipped with a gas oven, hot plates, an electric hood, and a washing machine - Autonomous solar power system - Central heating and a fireplace - Solar water heater and additional gas heater for hot water Designed with a keen eye for durability and comfort, the structure of the house features reinforced concrete and brick walls. The roof, crafted from traditional thick wooden logs and covered with tiles, adds a rustic charm to the property. The inclusion of rockwool and polystyrene ensures excellent thermal insulation throughout the house. The living space is detailed with handmade furniture that adds a touch of elegance and uniqueness to the interior decor. Residents will enjoy the cozy ambiance provided by the central heating system, a wood stove, and a fireplace, essential for the cool winter months that characterize the region's Mediterranean climate. The climate here presents mild, wet winters and ho ... click here to read more
Picture 1

Welcome to a charming opportunity for those looking to embrace life in Kilcoole, Co. Wicklow, Ireland. This detached three-bedroom house offers a blend of character features and potential, perfect for anyone looking to put their personal touch on their next home. Nestled in a quiet locale on Lott Lane, the property, with a spacious 130 sqm living area, is situated on approximately 0.2 acres of sunny grounds. Property Features: - Detached three-bedroom house - Two bathrooms - Approximately 130 sqm of living space - Lot size approximately 0.2 acres - West-facing rear orientation for all-day sunlight - A mix of original features and modern amenities - Potential for extension, subject to planning permissions Amenities Include: - Mature gardens with a variety of plants and fruit trees - Off-street parking - Wood-burning stove in the living room - Decked area accessible from the kitchen/dining room - Walk-in wardrobe in the main bedroom - Home office space in the converted attic area - Utility room Stepping inside, the welcoming entrance hall, adorned with vibrant tiles, leads you to a dual-aspect living room, bathed in natural light and complete with a cozy wood-burning stove. Sliding doors open to the lush garden on the southern side, enhancing the connection with nature that defines this property. The open-plan kitchen and dining area, with ample light and scenic views of the stunning rear garden, provide a perfect setting for family gatherings. Double doors lead out to a decked area that invites outdoor living. The ground floor also hosts a double bedroom featuring an original fireplace, adding to the quaint and cozy atmosphere of the home. A guest WC and utility room provide added convenience. On the upper level, two ... click here to read more
Picture No. 14

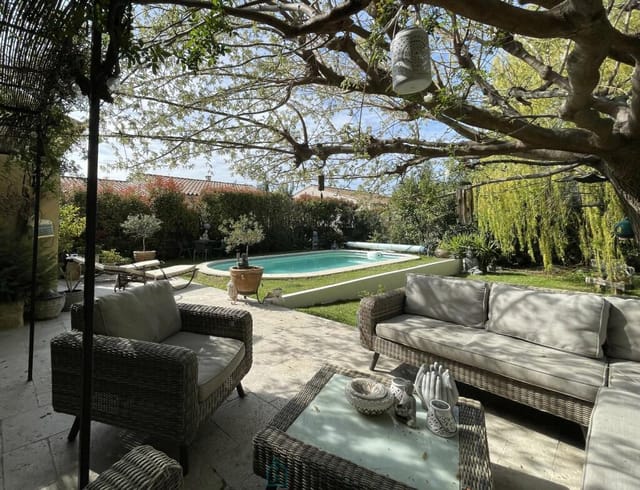
Nestled in the enchanting region of Provence-Alps-Cote d'Azur, in the vibrant town of Istres, France, awaits a charming three-bedroom house that's ripe with potential and poised for personal touches. This property sits comfortably in a calm cul-de-sac within the serene Pre de la Licorne neighborhood, offering both privacy and a community feel. Home Features: - A total living area of approximately 100 sqm, well-proportioned over two floors. - Three inviting bedrooms, each extending over a peaceful space of about 12 sqm with built-in closets. - Generous living space on the first floor, integrating a fully-equipped open-plan kitchen. - A comfortable bathroom equipped with a double washbasin and bathtub, and a shower room connected to the master bedroom. - Separate toilets on each floor for convenience. - Reversible air conditioning installed throughout, ensuring comfort across all seasons. - Outdoor space includes a 35 sqm garage and additional parking in a secured courtyard and the front of the house. Amenities: - A vast garden with a lawn perfect for relaxation or play. - An 8m x 3.5m saltwater swimming pool, surrounded by a well-maintained landscape. - A large terrace shaded by a plane mulberry tree and weeping willow, ideal for outdoor dining or just unwinding. - Possibility to convert spaces such as the garage or designing an independent studio, offering flexibility to new homeowners. Local Area Insights: Istres, located in the heart of the Bouches-du-Rhône department, is a vibrant community enriched with cultural and outdoor activities. The town boasts close proximity to the scenic Etang de Berre and Mediterranean coastline, offering ample water-sports and leisure activities. For those interested in culture and his ... click here to read more
Picture 1

Welcome to the charming locality of Knockinglass, Moyglass, Fethard, where the quintessence of Ireland's serene and bucolic life awaits. Positioned on a generous parcel of over one acre, this delightful two-bedroom cottage offers an appealing blend of comfort and potential, making it an excellent opportunity for those seeking a property with both character and room for personal touches. Nestled in the picturesque countryside of Cooleagh, the home is set amid rolling landscapes that are typical of this region's tranquil charm. The house itself, with a modest size of approximately 90 square meters, is complemented by an expansive paddock and a separate agricultural entrance, ideal for various outdoor activities or small-scale farming. Property Features: - Two bedrooms - One bathroom - Living room with a stylish marble surround fireplace and cast iron stove insert - Bespoke kitchen with integrated appliances including a washing machine, electric oven, and hob - Dining area with large window providing ample natural light - Tiled hallway leading to various sections of the home - Bathroom equipped with a new bath, electric shower, heated towel rail, and full wall-to-ceiling tiling - Hotpress and additional storage options - Detached garage offering storage space or potential workshop area Amenities Include: - Detached garage with roller door - Large paddock suitable for numerous uses - Generous grounds for gardening or leisure - Oil-fired central heating system - New electrical wiring and plumbing The property has undergone thoughtful renovations including rewiring, replumbing, and the installation of a new heating system. It has been dry-lined to enhance warmth and energy efficiency, ensuring a cozy living environment yea ... click here to read more

Picture 1

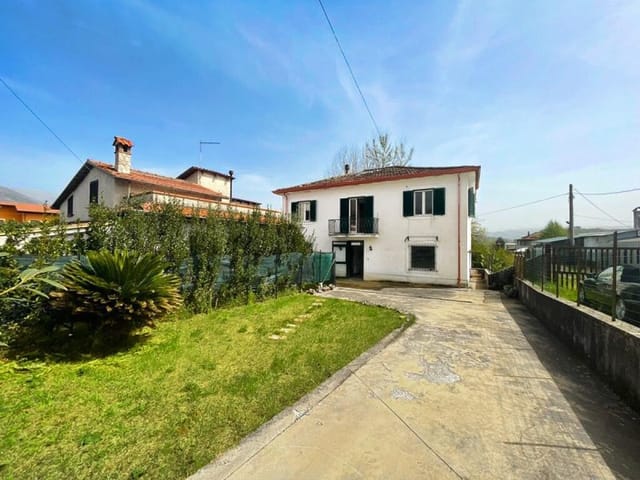
Charming 2-bedroom Family Home in Sora, Frosinone, Lazio Welcome to your potential new home in the delightful town of Sora, situated in the heart of Italy’s beautiful Ciociaria region. This two-level family house, spanning 100 square meters in total, offers a blend of comfort and convenience, ideal for those looking to immerse themselves in the authentic Italian lifestyle. Property Features: - 2 Bedrooms, including a double bedroom and another with a walk-in wardrobe - 2 Bathrooms, one on each floor, the upper with a modern shower facility - Spacious kitchen equipped with a cozy fireplace - Separate dining area - Laundry room - Study, perfect for a home office or library - Autonomous heating system using city gas - Double-glazed windows with mosquito netting for added comfort - Septic tank with automatic suction - Satellite antenna installed - Secure and exclusive courtyard - Small, charming garden area, ideal for relaxation or play The ground floor of this property contains the kitchen, dining room, bathroom, and a convenient laundry room, along with stairwell access to the upper floor. The upper level hosts a welcoming hallway which leads to the study, bedrooms, and the second bathroom. The full layout is designed to maximize space and light, creating an airy and pleasant atmosphere. Local Area and Lifestyle: Sora is a picturesque community nestled between Rome and Naples, making it an escape from the metropolitan hustle while keeping the conveniences of city life within reach. Both cities are easily accessible for a day trip, with Rome approximately a 90-minute drive away, and closer still are the sandy beaches south of Rome. The climate in Sora is predominantly Mediterranean, characterized by hot, dry summers ... click here to read more
Picture 1

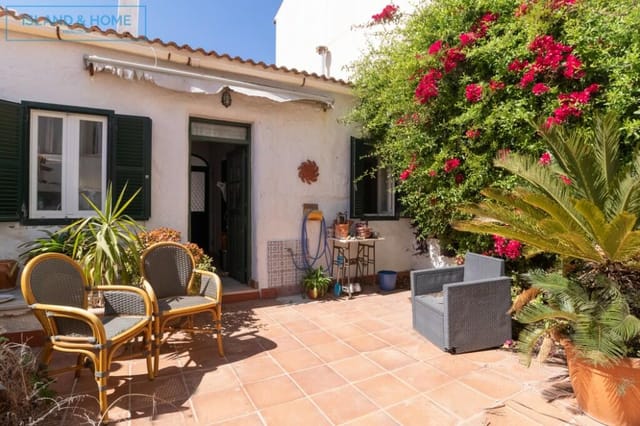
Nestled in the quaint town of Es Castell, on the beautiful island of Menorca, this charming three-bedroom house presents a fantastic opportunity for those looking to immerse themselves in a Spanish lifestyle. The property, covering an area of 171 square meters all on one level, offers an inviting canvas for creating a unique and delightful home. The house currently functions as two independent units combined into one dwelling, providing potential for a spacious family home or maintaining its divided layout, ideal for visitors or as a rental investment. Upon entering, you are greeted by a large hallway, flanked by two well-lit bedrooms that look out onto the peaceful street. Further into the home is a traditional kitchen equipped with a fireplace, which adds a rustic charm to the space. Adjacent to this is the third bedroom, a bathroom, and access to an enchanting courtyard—a perfect spot for enjoying the mild local weather and outdoor dining. On the opposite side of the property, there is an expansive lounge filled with natural light, another utility room, and a second bathroom. This section also includes a separate entrance to the inviting courtyard and a spacious double garage with a secondary road access, adding practicality and value to the home. ### Property Features: - Total area: 171 square meters - Bedrooms: 3 - Bathroom: 1 - Spacious lounge - Kitchen with traditional fireplace - Courtyard - Double garage with dual access - Utility room ### Amenities: - Walking distance to local shops and restaurants - Close to Calas Fonts and Cala Corb - Short walk to Mahon - Proximity to beaches on the north and south coasts of Menorca Es Castell, where the house is located, is renowned for its rich history and archit ... click here to read more
Picture 1

Charming Countryside Residence in Saint-Méard-de-Gurçon, France Nestled in the heart of Aquitaine, in the scenic department of Dordogne, this spacious 7-bedroom farmhouse offers a tranquil retreat amidst the French countryside. Graced with traditional charm and surrounded by lush pastures and vineyards, this property provides a peaceful escape from the hustle and bustle while still welcoming residents with its ample conveniences and comfort. Property Features: - Total size of approx. 415 square meters - Main house with 4 bedrooms and 2 bath/shower rooms - Separate 3 bedroom cottage with fitted kitchen, living room, and 2 bath/shower rooms - 2 expansive reception rooms - Additional mezzanine space above the kitchen - Dual terraces adorning the main residence - Various outbuildings - Secure swimming pool with childproof fencing - Extensive 2 hectares of pasture and well-maintained gardens - Positioned in a secluded end of a "no through road" Amenities: - Private swimming pool - Multiple terraces ideal for relaxation and outdoor dining - Generous private parking - Nearby local shops and services The house has been partially renovated; while the major structural work has been completed, there are some finishes that await their new owner's touch. This offers a wonderful opportunity for those looking to customize a home to their own taste and preference without the need for extensive overhaul. The property currently presents a connective layout with two grand reception rooms at its heart and additional cozy spaces that are perfect for family living or gatherings. In the main residence, four well-proportioned bedrooms and two bathrooms provide comfort and privacy. A distinct feature is the mezzanine level that overlooks th ... click here to read more
Picture 1

Charming Three-Bedroom Country House in Villefranche-de-Lonchat, Dordogne Nestled in the scenic locale of Villefranche-de-Lonchat within the Dordogne department of southwestern France, this three-bedroom country house seamlessly combines quaint charm with modern comfort. Presented in good condition and maintained with care, this property offers the ideal starting point for those looking to experience the tranquil yet vibrant rural French lifestyle. Property Features: - Total area: approximately 160 square meters - Bedrooms: 3, including a main floor bedroom with an en-suite shower room - Bathrooms: 2, thoughtfully designed with modern amenities - Bright and airy lounge of almost 25 sq m - Spacious kitchen-dining area with dual aspects - Study room, perfect for work-from-home setups - Utility room adding practicality to living space - Attached barn with potential for conversion (subject to necessary permissions) - Additional outbuildings providing ample storage space Outdoor Amenities: - Expansive terrace area for dining and relaxation - Beautifully landscaped ornamental garden - Refreshing swimming pool suited for summer days - Open stalls and extensive meadowland, ideal for equestrian enthusiasts The house's ground floor is designed for spacious living with a large, well-lit kitchen that doubles as a dining room, creating a warm atmosphere for family meals and social gatherings. A cozy, well-lit lounge invites relaxation and serves as a perfect spot for family interaction. Upstairs, the layout includes two additional bedrooms, a study, and a convenient shower room with a toilet. For those interested in equestrian activities or simply space to indulge in outdoor hobbies, the property comes with open stalls and broad ... click here to read more
Picture 1

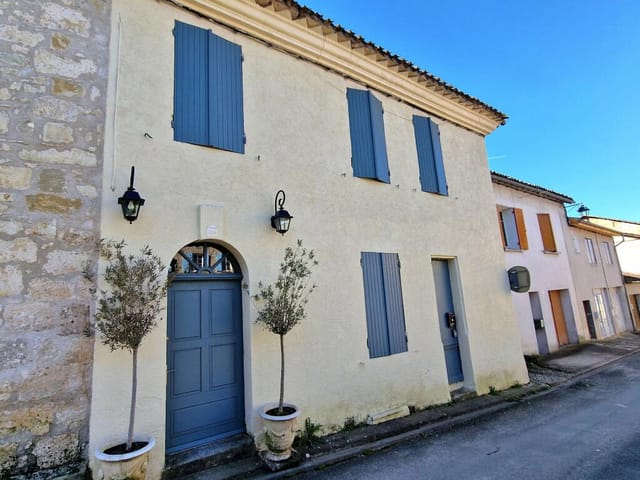
Located in the charming village of Castillonnès in the serene Aquitaine region of Lot-et-Garonne, this traditional 2-bedroom townhouse offers an authentic slice of French rural life. With its historic roots dating back to the 13th century, the property stands as possibly the oldest home in the locale and boasts rich character and architecture that mirrors the storied past of this picturesque village. House Features: - Approximate size: 101 sqm - Bedrooms: 2 (one large double bedroom with dressing area, and an expansive master bedroom with a free-standing bath) - Bathrooms: 2 (fully fitted with WC and showers, plus an additional private WC in the master suite) - Open plan living/dining and kitchen area on the ground floor - The potential for a third bedroom or to retain as a laundry and workspace on the top floor - Large covered terrace, ideal for outdoor dining and relaxation Amenities Include: - Close proximity to local shops, cafes, and the village square - Public transport accessible - Outdoor recreational areas nearby Situated directly adjacent to the vibrant main square, life in this house offers a direct link to the community and cultural events of Castillonnès. The large covered terrace is a highlight, providing a splendid outdoor space that is perfect for enjoying al fresco meals or simply soaking up the lively local atmosphere. Step inside this historical residence and find a cleverly arranged open plan living area on the ground floor, providing a light and airy space that merges traditional charm with practical daily living. The first floor hosts a deceptively spacious double bedroom accompanied by a convenient dressing area and well-appointed bathroom. Ascend to the upper floor, where the master bedroom se ... click here to read more
Picture 1

### Charming Village House in Barga, Tuscany Set in the picturesque landscape of Barga, Lucca, this delightful 2-bedroom house offers a unique opportunity for those looking to embrace the tranquil Italian lifestyle. Barga, known for its rich history, cultural heritage, and breathtaking views, is an ideal destination for overseas buyers seeking a serene retreat or a permanent residence in Tuscany. #### Property Features - Size: Approximately 100 m² living space spread across two floors. - Bedrooms: 2 bedrooms, with additional spaces used as a walk-in wardrobe and study. - Bathrooms: 1 bathroom equipped with a bathtub. - Kitchen: Features a barbecue corner and a solid fuel stove serving both as a cooking and heating solution. - Living Areas: Includes a dining room with a traditional fireplace, and a living room accented with a second fireplace, original beams, and terracotta flooring. - Additional Spaces: External storage room and a former kitchen currently utilized as an additional bedroom. #### Amenities - Gardens: Private gardens encompassing roughly 200 m² with designated footpaths. - Parking: Exclusive parking area and two pedestrian entrances. - Outdoor Features: Space available for outdoor dining, complimented by a private water source for garden irrigation. - Heating: Dual-fuel heating system with both natural gas and wood stove options. ### Living in Barga Barga sits in a prime location within the lush region of Tuscany, known for its olive groves, vineyards, and the dramatic backdrop of the Apuan Alps. Living here, one can expect a peaceful lifestyle rich with local traditions and community events. Neighbors are friendly and welcoming, often gathering in the village's quaint cafes and restaurants that serve t ... click here to read more
Picture 1

Property Overview Presenting a delightful 5 bedroom detached house nestled in the tranquil region of Ribatejo, Santarém, Portugal. This home offers a sizeable living space of 320m² set on a plot of 405m², ideal for a family seeking a blend of comfort, space, and potential personalization. This property, while in good condition, invites its new owners to bring their vision to life, potentially enhancing or redesigning spaces to suit personal tastes or family needs. Property Features: - 320m² of living space over multiple levels including a basement, ground, and first floor, plus attic usage. - Five bedrooms with built-in wardrobes and parquet floors, one featuring a balcony. - Three bathrooms, each thoughtfully renovated with modern fixtures; including showers and a stone-covered bathtub. - Comprehensive kitchen, fully equipped, offering direct access to both the garage and backyard. - Additional spaces include a wine cellar in the basement, a laundry area, and multipurpose rooms in the attic suitable for offices or studios. - Ample parking with a spacious three-vehicle garage equipped with an automatic gate and a covered carport accommodating an additional two vehicles. - Outdoor areas feature a shed and barbecue space, with provisions for a swimming pool, flower beds, and fruit trees. Amenities: - Air conditioning in main living areas. - Solar panels for energy efficiency. - Automatic gates for enhanced security and convenience. - A well-maintained garden enhancing the home's curb appeal. Local Living in Ribatejo, Santarém: Living in Santarém combines the serenity of countryside life with the convenience of city amenities. Known for its rich historical significance and picturesque landscapes, Santarém offers resi ... click here to read more
Picture 1

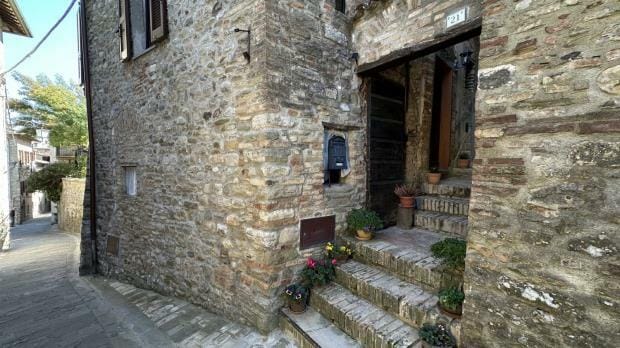
Intriguing Townhouse in the Heart of Montone, Umbria Discover the charm of living in a picturesque hill-top town by considering this recently renovated townhouse situated in the historic center of Montone, Perugia, Umbria, Italy. This delightful two-bedroom property presents a wonderful blend of traditional architecture and modern amenities, offering a unique living experience in one of Italy's prized locations. Property Features: - Two well-appointed bedrooms - Recently renovated - Three stories - Size: 120 sqm - Garden area of approximately 50 sqm with irrigation system - Underfloor heating throughout, powered by mains gas - Wood burning stove - Custom-made double-glazed windows with insect screens - Traditional terracotta flooring - Handcrafted doors - Open-plan kitchen and dining area - Spacious reception room with dual windows, including a full-length option with a railing - Modern bathroom with a large, tiled shower and glass doors Nestled just a few steps from the main square of Montone, the house provides both accessibility and privacy. The inviting entrance leads up from the picturesque, pedestrian-only street into a cozy lobby. Here, a step down brings you into the heart of the home: a functional, open-plan kitchen and dining space, which further extends outdoors to a quaint garden. This serene outdoor area, complete with an efficient irrigation system, offers a perfect space for relaxation and small gatherings. Moving upstairs, the reception room is bathed in natural light coming through two windows, creating an airy and welcoming space. The upper floor houses the sleeping quarters. The master bedroom, equipped with fitted cupboards, and a secondary bedroom, feature an additional charming little gallery ac ... click here to read more
Picture No. 02

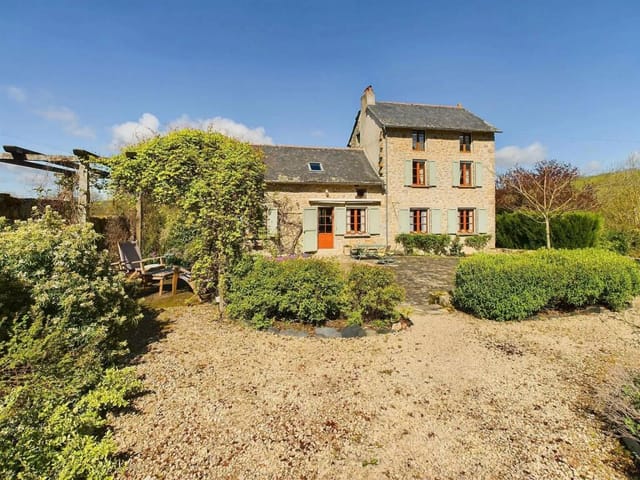
Nestled within the serene landscapes of Midi-Pyrénées, in the heart of Aveyron and the charming village of Najac, France, this 4-bedroom house offers a perfect balance of privacy and accessibility. This property, offered at 375,000 Euros, extends a warm invitation to those looking for a traditionally styled home in good condition, paired with a taste for some light cosmetic customizations. As you approach the property, you are greeted by an enchanting garden featuring a lush, manicured lawn dotted with specimen trees, including a striking weeping willow. The garden terrace provides various seating areas, ideal for outdoor dining or simply enjoying the peaceful ambiance of the countryside. The house itself is spaciously laid out over 172 square meters, revealing a thoughtful blend of traditional charm and modern comfort. The ground floor welcomes you into a cosy dining room equipped with a robust woodburner, ensuring warmth and comfort during the cooler months. Adjacent to the dining area is a well-appointed fitted kitchen, perfect for those who enjoy cooking and entertaining. On the same floor, two bedrooms offer ample space, served by a convenient shower room and WC. Ascending to the first floor, an open-plan lounge and office area present a versatile space, ideal for relaxation or remote work. This level also hosts a large bedroom paired with a luxury bathroom, providing a private retreat for relaxation. The attic has been efficiently utilized as a fourth bedroom, offering privacy and ample space capped with pleasing headroom. The basement, tiled and immaculate, serves as a utility room and houses the gas central heating boiler, ensuring the home remains comfortable throughout the seasons. In addition to the main ... click here to read more
Picture 1