Houses For Sale In Europe (page 140)

Houses for sale in europe - homestra offers the largest amount of european real estate with over 200,000+ properties, find any type of property within your budget from villas to country homes. buy or rent your perfect home in europe. (page 140)

Discover a quaint, semi-detached villa nestled within the serene, gated community of Bosque de las Lomas II, ideally situated near Villamartin in Valencia, Alicante. Known for its warm, sun-kissed climate and welcoming local culture, Orihuela Costa offers an exceptional blend of relaxation and vibrant Spanish lifestyle. This property is particularly appealing for those looking to embrace the Spanish way of life in a suburban setting, while also presenting an excellent opportunity for expatriates and overseas homebuyers seeking a residence in Spain. This 78 square meter villa is designed with functionality and ease of living in mind, hosting a layout that includes a spacious lounge and dining area complemented by an open-plan kitchen located at the back of the home. Large patio doors open to an expansive, private rear patio which invites plenty of natural light into the home and offers ample space for outdoor living and entertainment. The ground floor also features a convenient guest W.C. Ascending to the first floor, residents are greeted with a well-equipped bathroom and two generous double bedrooms. The master bedroom boasts its own access to a delightful terrace, providing a perfect spot to enjoy morning coffees or wind down in the evening with picturesque views of the surrounds. The outdoor area of this property has been thoughtfully tiled for low maintenance living, and includes off-road parking — a valuable add-on in this popular area. Additional amenities enhancing this home include air conditioning for those warmer Spanish days and access to five communal swimming pools, perfect for relaxing or socializing with neighbors. Set in a vibrant locality, this home is only a leisurely walk away from various local ba ... click here to read more
Image 1






This charming two-bedroom cottage set in the scenic area of Capdrot in the Dordogne region of Aquitaine, France, represents a delightful mix of traditional architecture and the comfort of modern living. The stone-built house, primarily on one level, includes a unique mezzanine floor which adds flexibility to the living space, usable as an additional bedroom or a home office. Nestled in a beautiful garden plot featuring mature trees along its driveway, this property provides a serene retreat into nature. Upon entering the main house through an attractive covered terrace, you find yourself in a cozy dining room, equipped with a traditional fireplace that adds warmth and character to the space. The layout flows seamlessly from the dining room, granting access to the living room on the right and two well-sized bedrooms to the left, with the practical additions of the kitchen and bathroom positioned towards the rear of the house. The mezzanine level is easily accessible via stairs from the living room, offering expansion for your living arrangements. Adjacent to the house is a barn, partially converted to enhance living space. Although used presently for an additional bedroom, the barn offers vast potential for further modifications, whether you envision an expanded living area, studio, or workshop, subject to obtaining the necessary permissions. The property condition is overall in good standing, but new owners might want to consider some modernization and personal touches to transform this lovely house into a truly spectacular home. The gardens are well-maintained, mainly laid to lawn, making it a perfect outdoor haven for relaxation or entertaining guests. For those considering this property as a second home, it provid ... click here to read more
Picture 1

Nestled in the picturesque village of Peyia, this three-bedroom detached villa offers a charming and spacious accommodation ideal for families or individuals seeking a serene lifestyle under the sun. Located just north of Paphos Town, Peyia is a vibrant community poised on the steep slopes of coastal hills, providing residents with spectacular views and a proximity to the renowned Coral Bay Beach. The property itself covers a generous 179 square meters, featuring an inviting layout that seamlessly integrates indoor and outdoor living. On the ground floor, the space opens into a bright living/dining area complete with floor-to-ceiling glass doors that extend the living space to the outdoors. The adjacent kitchen is well-equipped and includes a convenient door leading to an expansive private outdoor area. Here, a large swimming pool with Roman steps invites relaxation, complemented by a covered seating area and a barbecue setup ideal for entertaining guests. One of the three bedrooms is located on the ground floor alongside a well-sized family bathroom, offering comfort and privacy. Two additional bedrooms are situated on the upper level, both boasting en-suite facilities and ample natural light. The second bedroom grants access to a private balcony, whereas the master bedroom shares a large, beautiful veranda with the sitting area on the same floor, both presenting breathtaking views of the Mediterranean sea. Adding to the comfort, the villa is equipped with air conditioning throughout, ensuring cool summers and cozy winters. Private parking is available at road level beneath the house. While the interior of the property is in good condition, residents will find ample opportunity to infuse their personal touch, especi ... click here to read more
Picture 1


Property Overview: Nestled in the tranquil village of Moncarapacho in the picturesque region of Algarve, this detached 3-bedroom house provides an idyllic home suitable for families, couples, or anyone looking for a serene Portuguese lifestyle. With recent renovations, this home balances modern appeal with the traditional charm of its surroundings. Spanning a total of 192 square meters, this single-story villa is well-suited for those prioritizing comfort and space. Interior Features: - Spacious living/dining area with a cozy fireplace, ideal for family gatherings - Functional mezzanine providing extra space and privacy - Bright, well-equipped kitchen with dual access: one leading outdoors and another to a spacious enclosed marquee - Convenient pantry for ample storage of essentials - Three well-appointed bedrooms, including one en-suite - Four bathrooms with external window ventilation, enhancing natural light and airflow - A basement cleverly divided into various functional areas, offering additional bedrooms, a kitchen, and spaces adaptable for a game room, a leisure area, or a small home gym Climate Comfort: - Double-glazed windows ensuring both thermal and acoustic insulation - Equipped with six photovoltaic panels for energy efficiency - Solar panel for water heating - Central heating with radiators in all rooms - Air conditioning units installed throughout to maintain comfort year-round Outdoor and Additional Features: - BBQ area with a dining set under an awning – perfect for relaxing and entertaining outdoors - Small wooden storage shed - Parking space sufficient for up to 3 vehicles - Secure property access with three gates, one being electric Local Area and Lifestyle: Moncarapacho, a gem in the Algarve reg ... click here to read more
Picture 1

Nestled in the scenic Beira Litoral region of Portugal, the quaint town of Miranda do Corvo offers a unique blend of serene landscapes and community warmth, making it a perfect destination for those considering a move overseas. The area presents a charming 3-bedroom detached house that, while in good condition, offers new owners a lovely canvas to create a dream family home personalized to their tastes. The house, generously spread across two levels, features a spacious ground floor with a secondary kitchen and additional rooms that could be adapted into a guest suite or an entertainment area. The main level accessible through the street-level entrance echoes warmth and light, boasting a welcoming central corridor that introduces you to the well-appointed living spaces of the home. Entering the property, a generously sized lounge greets you with natural light streaming through sliding patio doors that lead out onto a delightful front terrace. Here, one can appreciate tranquil views and embrace alfresco dining during the warm seasons. Opposite the lounge, you'll find three well-sized double bedrooms, each adorned with pristine pine parquet flooring and presenting peaceful spaces for rest. The rear bedroom commands captivating views of the neighboring Serra da Lousã mountains, offering a picturesque scene to wake up to every morning. The kitchen, accentuated with hardwood cabinetry and marble work surfaces, offers ample space for cooking and family gatherings. A practical pantry area and a rear kitchen door provide direct access to a verdant garden, ideal for those with a green thumb or who dream of lazy afternoimes in a personal oasis. Descending to the lower level of this residence via a charming spiral staircase, y ... click here to read more
Picture 1

Discover the allure of Mediterranean living with this delightful two-bedroom villa located in the serene village of Tremithousa, nestled in the enchanting region of Paphos, Cyprus. This property captures the essence of a tranquil lifestyle combining comfort, style, and convenience – an exceptional choice for expats or international buyers seeking a peaceful retreat or a permanent residence in a vibrant community. Upon entering the villa, you are welcomed into a spacious open-plan living and dining area that warmly invites you to unwind and entertain. The ambiance is one of simple elegance and comfort, ideal for everyday activities or hosting gatherings. The separate kitchen, equipped with modern appliances and plentiful storage, makes culinary tasks enjoyable and easy. There is also a handy guest w/c adjacent to the kitchen. One of the villa's highlights is its harmonious integration of indoor and outdoor living spaces. The living area extends to a generous front veranda, providing a picturesque setting for alfresco dining and social gatherings. Whether enjoying a quiet afternoon or celebrating with friends, this space caters to all occasions against the backdrop of the beautiful Mediterranean climate. Moreover, the rear of the kitchen opens out to a spacious garden, offering a secluded oasis for relaxation. Here, mornings can be spent sipping coffee while reveling in the warmth of the Cyprus sun. Upstairs, the comfort continues with two generously sized double bedrooms, both featuring fitted wardrobes for optimal organization. The master bedroom boasts access to a private balcony with magnificent sea views—a serene haven to begin and end your day. A well-appointed family bathroom serves these rooms, designed for bot ... click here to read more
Picture 1

Discover Charming Living in Aquitaine: A Serene Stone House in the Heart of Eymet Nested amidst the scenic landscapes of Dordogne is a pristine stone house that promises a blend of tranquility and convenience, offering a unique living experience in the historic town of Eymet. This property, boasting three well-appointed bedrooms and four bathrooms, is an ideal choice for families or individuals looking for a peaceful retreat or a full-time residence enriched by local culture and ambiance. Key Features of Your Future Home: - Three spacious bedrooms, each tailored for relaxation and privacy, with two enjoying breathtaking views of lush countryside and vineyards. - Four well-equipped bathrooms, with the master bedroom featuring a new en-suite shower room. - A bright, inviting kitchen seamlessly flowing into the dining and living room, creating an open, airy space that’s perfect for family gatherings or solitary repose. - Additional character-filled separate living room offering flexibility for entertainment or leisure. - Charming outdoor areas including a low-maintenance gravelled terrace and a covered alfresco dining spot ideal for enjoying the region's idyllic weather. - A 10m x 5m automated saltwater swimming pool, equipped with a security cover for peace of mind. - Potential guest annexe, offering the opportunity for creating a separate living space or a holiday rental. Local Amenities at a Glance: + Shopping and daily conveniences available within Eymet + Excellent local and international schools + Medical facilities including pharmacies and clinics nearby + Numerous cafes, restaurants, and local artisan shops + Easy access to larger cities like Bordeaux for expanded amenities and international travel Living in Ey ... click here to read more
Picture 1


Nestled in the serene Beira Alta region of Cinfães, this charming farmhouse offers a unique glimpse into rural Portuguese life. Set in a sprawling estate of approximately 5 hectares, the property boasts agricultural terrains, organized beautifully in terraces that hark back to traditional farming methods. This is an idyllic setting for those looking to immerse themselves in the countryside while living within reach of modern amenities. The main house, constructed with robust granite stone, stands as a testament to quintessential Portuguese architecture. Its structure remains in superb condition, offering a two-story layout that merges practicality with heritage. The first floor, previously used for agricultural purposes, houses spaces for storage and areas once dedicated to olive oil and wine production. These can be creatively transformed into additional living spaces, perhaps a game room or a home cinema, tailoring it to fit a modern lifestyle while cherishing its original character. The upper floor reveals an antique allure with its wooden ceilings and floors and expansive rooms bathed in natural light, thanks to the generously sized windows. The landscape views from here are simply breathtaking, framing the verdant outdoors and skyline. Around the central dwelling lie additional structures, including a stone warehouse linked to the farm's historical agricultural activities and a selection of smaller outbuildings formerly utilized as animal shelters. There is also a traditional threshing floor and another residence historically known as the caretaker's house, which provides privacy and could serve as guest accommodation. Life in Cinfães offers a blend of tranquility and community spirit. The local area is ripe wit ... click here to read more
Picture 1

Nestled in the serene suburb of Nueva Andalucía, just minutes from the lively city of Marbella, this charming two-bedroom townhouse presents a delightful blend of luxury and practicality. This semi-detached gem is ideally located in a tranquil urbanization, fronting a lush golf course, and surrounded by an array of amenities that cater to a vibrant lifestyle. For prospective overseas buyers or expats exploring options on the Costa del Sol, this property offers a privileged position near multiple golf courses, bustling ports, myriad shops, the alluring Mediterranean Sea, local town centers, reputable schools, and elegant marinas. Its orientation takes full advantage of natural light with east, south, southwest, and west exposure, ensuring a sunny and bright interior across the seasons. Upon entering the 84-square-meter house, one is met with a recent renovation that marries contemporary design with functionality. The interior features three well-appointed bathrooms and two cozy bedrooms, each designed to provide comfort and privacy. The main living areas advance a feeling of home, welcoming families and individuals alike with open spaces that invite relaxation. Residents can savor the exterior views of striking mountainous landscapes and meticulously kept garden spaces from the comfort of private outdoor terraces, including a covered terrace, a solarium, and an inviting private garden that is both scenic and manageable. Though the community offers a communal pool, there also exists the possibility to install a private pool subject to standard local approvals. The list of amenities reinforces a convenient and high-quality lifestyle: - Air Conditioning and Central Heating - Fully Furnished with a Modern, Fully Fitted Ki ... click here to read more
Picture 1


Nestled in the serene backdrop of Dolmayrac, near Levignac de Guyenne in Lot et Garonne, Nouvelle-Aquitaine, this charming property offers a harmonious blend of rural tranquility and modern convenience. With a generous living space of 180 m² primarily located on one level, this three-bedroom house is a picturesque retreat ideal for permanent residence or a peaceful holiday home. Upon entering the home, you are greeted by a spacious 39 m² living room, featuring a tiled floor, fitted wood burner, and exposed beams that add a touch of rustic charm. The living space extends into a cozy 13 m² conservatory, perfect for enjoying the scenic garden views regardless of the weather. The heart of the home is the 14.7 m² kitchen, fully fitted and equipped, adjacent to practical spaces including a 2.8 m² pantry and a 5.2 m² utility room complemented by a 10.8 m² laundry room. The bedroom wing of the home provides peaceful personal spaces. The master bedroom sprawls over 16.6 m² and includes glazed doors that open directly onto the lush garden, incorporating nature into daily life. It is complemented by a 7.5 m² fitted dressing room and a 9.4 m² family bathroom with all necessary facilities. The second bedroom measures 14 m² with its own access to the garden, and a convenient shower room located nearby. An additional room, measuring 9.8 m², can serve as a study or third bedroom, depending on the needs of the resident. Additional living space is offered in a guest annex which includes a sitting room, a shower room, and a mezzanine sleeping area. For storage, the property includes a loft area that adds an extra layer of functionality to the home. The exterior of the property is as impressive as its interior. An expansive covered dini ... click here to read more

Photo 1


This charming 5-bedroom house, nestled in the picturesque town of Magnac-Laval in France's Limousin region, presents a perfect blend of comfort and potential that awaits its new owners. Its grand size, coupled with the convenience of local amenities a short walk away, makes this residence ideally suited for a family looking to immerse themselves in the vibrant local culture or perhaps even venture into a quaint bed and breakfast enterprise. The house spans a generous 224 square meters, providing ample space for family living and entertaining guests. The interior features large, airy rooms that include a spacious living room, a formal dining room, and a family kitchen equipped for culinary adventures. Previously utilized as business offices, two additional rooms offer flexibility and can be transformed into extra bedrooms or recreational spaces, tailoring the home to meet varying needs. Living quarters comprise four substantially sized bedrooms, ensuring each family member enjoys personal space and privacy. The convenience of a bathroom, a shower room, and a cloakroom enhances daily routines. Additionally, the house boasts two attics, which, with the appropriate planning permissions, could be converted into further living spaces, presenting a great opportunity for those looking to add a personal touch or expand their living area. For wine enthusiasts, the property includes a cave, complete with racks, perfect for storing and aging a prized collection. Moreover, the house features practical amenities such as mainly double-glazed windows, gas central heating connected to radiators, and connection to the main drainage system, ensuring comfort throughout the seasons. Outside, the house is just as impressive, with a large, ... click here to read more
Picture 1

Nestled within the scenic backdrop of Midi-Pyrénées in Tarn-et-Garonne, this enchanting 2-bedroom stone house offers a delightful opportunity for those looking to immerse themselves in the tranquil French countryside. Positioned in the quaint village of Bourg-de-Visa, the property combines traditional charm with modern conveniences and is set on a generous plot of 1.3 acres, complete with an inground swimming pool and a sizeable wooden hangar. As you step into this serene abode, you are greeted by the timeless beauty of its Quercy stone exterior. Entry to the main living area is via an external stone staircase leading up to a wooden deck terrace, revealing an open-plan living room bathed in natural light with ample space of 33 square meters. Adjoining this is a well-equipped kitchen sized at 16 square meters, perfectly laid out for family meals or entertaining guests. The main bedroom, with a footprint of 16.50 square meters, is conveniently located on the same floor, alongside a newly-appointed shower room. Descending to the ground level, you’ll find an additional bedroom measuring 13.80 square meters, complemented by an ensuite bathroom and office space, ideal for those who work from home or require extra privacy. A notably large utility room offers abundant storage, seamlessly blending functionality with the home’s rustic charm. The exterior grounds are as impressive as the interior. The wooden framed hangar provides versatile space, suitable for car storage or conversion to stables. The surrounding garden area of 3212 square meters is fully fenced, securing a private and peaceful retreat. Across the lane, an additional 2070 square meters of pasture extend your realm, accompanied by a 6x3 meter chlorine swimming po ... click here to read more

Image 1

Introduction to Charming Countryside Living in Eymet, France Nestled serenely in the quaint countryside of Aquitaine, Dordogne, this exquisite 4-bedroom stone-built house is a sanctuary poised for serenity and charm. The property is uniquely situated away from busy streets, surrounded by delightful views of expansive fields and gentle landscapes, embodying the very essence of rural French living. Property Overview This home, skillfully refurbished to blend modern comforts with enduring character, offers a spacious 225m2 of living space. The craftsmanship is evident in the travertine flooring, exposed wooden beams, and attractive stone features that resonate through the structure, creating a warm, inviting feel. - Living Space: Generously-appointed 225m2 - Bedrooms: Four well-sized rooms, including two with private en-suite bathrooms - Bathrooms: Total of four, combining both full and half baths for convenience and privacy - Kitchen: Newly fitted, expansive with a dining area - Additional Rooms: Large living/dining area, home office, and utility room Outdoor Living The outdoors of this home are just as compelling as its interiors. Enhancing the living space is a 50m2 covered terrace, ideal for dining al fresco, barbecuing, or simply relaxing. This merges beautifully into the landscaped surroundings where a sizable 12 x 6m swimming pool invites leisurely days soaking under the sun. Community and Lifestyle Eymet, a gem in the Dordogne department, is a historic town that offers a captivating mix of traditional French lifestyle peppered with modern amenities. It’s a lively community known for its medieval architecture, thriving market scene, and welcoming atmosphere. Living here allows you to enjoy: - Regular market ... click here to read more
Picture 1

Set in the picturesque village of Agios Adrianos, this charming 3-bedroom detached house brings the romance of traditional Greek architecture together with comfortable living in a quaint village setting. Nestled just a stone's throw away, 5 kilometers from the enchanting historical town of Nafplio, the house sprawls across a generous 190 sqm and lies on a neat 240 sqm plot. Upon entering, the ground floor of this distinctive maisonette unveils an independent apartment featuring one bedroom, a kitchen, a bathroom, and seamless access to a verdant garden, perfect for enjoying the pleasant Peloponnesian climate. The primary living space is situated on the first floor. Here, an open-plan living room graced with a cozy fireplace merges smoothly with the dining area and a fully equipped kitchen. This floor also houses 2 well-appointed bedrooms that open onto a lovely terrace, a full bathroom, and an additional WC— perfect for family living or hosting guests. Transitioning upstairs, a spacious attic offers a flexible space that can be transformed to suit various needs—whether as an additional bedroom, a study, or an entertainment area, the possibilities are yours to explore. Property Features: - Three bedrooms offering ample space - Total of three bathrooms, ensuring convenience for all occupants - Fully equipped kitchen - Autonomous ground floor apartment - Spacious attic with versatile use - Cozy fireplace in the living room - Beautiful terrace and garden access enriching outdoor connectivity - Located on a tranquil 240 sqm plot Local Area & Climate: - Agios Adrianos offers a serene village atmosphere surrounded by lush greenery and traditional Greek landscapes. - Just a short drive from the historically rich town of Nafp ... click here to read more
Picture 1



Nestled in the quaint village of Sainte-Marie-du-Bois in the picturesque region of Pays de la Loire, this charming 3-bedroom semi-detached stone house presents a delightful opportunity for those looking to immerse in French village life. Set on a generous 724m² plot, this property brims with potential, offering a robust foundational structure and a spacious living area of 104m². The home exudes a rustic charm, indicative of the local architecture. The ground floor is designed as an open-concept space featuring a cozy lounge with a wood-burning stove, a welcoming dining area, and a practical kitchen section. The aesthetic appeal of the natural stone walls and the warm ambiance provided by the wood stove makes it a promising canvas for creating a charming living space. Ascending the light-filled staircase, you'll find the sleeping quarters which include three well-proportioned bedrooms. The master bedroom benefits from an en-suite shower room, offering privacy and convenience. An additional shower room with toilet services the other two bedrooms, ensuring that the accommodation meets the needs of a family or guests. While the property remains in good condition, it requires some updating and personal touches to transform it into a modern home or a tranquil holiday retreat. For those who enjoy DIY projects or are eager to undertake light renovation work, this property offers tremendous scope to craft a residence that reflects personal style and contemporary comfort. The exterior grounds comprise a practical lean-to wood shed and a garden shed, perfect for gardening tools and outdoor equipment. The garden itself invites the cultivation of a lovely outdoor space, ideal for relaxation or entertaining. Living in Sainte-Mari ... click here to read more
Picture 1

Nestled in the serene village of La Péruse, within the picturesque region of Poitou-Charentes in Charente, France, this welcoming three-bedroom house presents a splendid opportunity for those seeking a blend of traditional charm and contemporary convenience. Priced at an attractive 150,000 euros, it offers a comfortable living environment and the potential for personal customization. Spanning 137 square meters, this residence reveals an inviting atmosphere from the moment you step inside. The ground floor is artfully designed with a spacious living room featuring a cozy wood-burning stove, ideal for chilly evenings. The living room gracefully flows into an open kitchen equipped with necessary built-in units. The kitchen grants rear access to a secluded walled terrace, perfect for private outdoor dining or relaxation. Upstairs, you'll find the sleeping quarters which include bedrooms that are suitably sized, each with built-in wardrobe space. These rooms share access to a family bathroom complete with a tub, while the uppermost floor of the home hosts an expansive open living area that includes an ensuite bathroom, providing a perfect space for guests or as a master suite. The property speaks to those with a vision for renovation as there is an attached barn in need of refurbishment. This space offers tremendous potential, whether you choose to integrate it into the main house or transform it into a separate dwelling, subject to the necessary permissions. Outdoor space includes a pleasing garden adjacent to the property and additional structures such as another garage, workshop, and shed, enhancing utility and storage options. Off-road parking caters to the needs of vehicle owners. Living in La Péruse, you are posi ... click here to read more
Picture 1

Nestled in the heart of the charming medieval town of Mirepoix, this historic 5-bedroom house sits prominently on Place des Couverts, offering a unique blend of tradition and convenience. This property is not just a home but an opportunity to embrace a lifestyle within the vibrant local culture of the Midi-Pyrénées region of France. With a total size of 231 square meters, this residence combines living and commercial space, ideally situated for those envisioning a combination of residential comfort and entrepreneurial endeavor. The house unfolds over several floors, featuring a generous 174 square meters of living space. It includes a quaint living room with spectacular views of the Saint Maurice Cathedral, enhancing the daily living experience with a touch of architectural grandeur. The main house comprises five well-sized bedrooms and two comfortable bathrooms, providing ample space for family and guests alike. Additionally, there are two kitchens and a secondary living room, offering potential for a separate suite or guest accommodation. The commercial part of the property, spanning 57 square meters, faces onto the bustling square and is made up of a main front room of 43 square meters and an additional back room of 14 square meters. This space is perfect for those looking to establish or expand a business in a location with high visibility and foot traffic. The building itself has been maintained to showcase its historical charm while incorporating modern conveniences, such as double-glazed windows, insulated walls, and a recent update to the city gas heating system. The roof underwent a comprehensive renovation in 2007 ensuring a further sense of security and comfort. Features at a glance: - Total area: 231 squa ... click here to read more
Picture 1


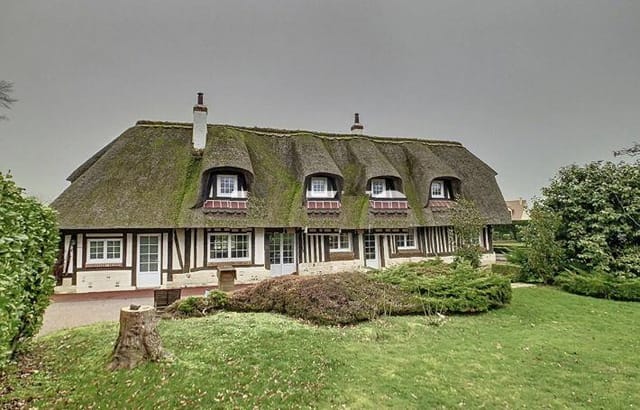
Discover the charm of rural France with this well-maintained four-bedroom detached house in Le Breuil-en-Bessin, Calvados, nestled in the serene Normandy countryside. This traditional home is an excellent opportunity for families or expatriates seeking a peaceful life surrounded by French culture and history. Located in a quiet, sought-after area, the house offers a generous living space with a light-filled, double-tiled living room that opens out to a south-facing, landscaped garden ensuring a private, serene outdoor space perfect for family activities and relaxation. The ground features include one bedroom and a guest toilet, while the upper floor houses three additional bedrooms and a bathroom equipped with modern facilities ensuring comfort for all family members. Throughout, the house maintains good condition but invites some personalized improvements to enhance its charm and functionality. The full basement is currently transformed into a double garage, a workshop, and a storage area, providing ample space for practical needs and hobbies. Property Features: - Four bedrooms - Two bathrooms - Tiled, spacious living room - Fitted and equipped kitchen - Full basement with double garage, workshop, and storage - Landscaped, enclosed garden with privacy - Living size: 110 sqm - Plot size: Generously sized (exact measurements to be specified upon request) Amenities: - Local shops and supermarkets less than 10 minutes away - Nearby schools, ideal for families with children - Accessible transportation with Le Molay-Littry station under 10 minutes drive - Close proximity (8 km) to the N13 national road Living in Le Breuil-en-Bessin offers a blend of tranquil countryside life with the convenience of nearby facilities. The ... click here to read more
Picture 1


Discover a charming four-bedroom villa, nestled in the scenic town of Mirefleurs in the picturesque region of Auvergne, Puy-de-Dôme, France. Built in 2004, this well-kept home spreads over a generous plot of 1025 m² and features a spacious, light-filled interior totaling 142 m². Upon entering the residence, guests are greeted in an inviting hall equipped with a convenient dressing area. The heart of the home is the 2019-renovated SCHMIDT kitchen, which is both practical and stylish, boasting high-end appliances and a layout that makes every culinary endeavor a pleasure. This delightful cooking space also provides direct access to a rear terrace, perfect for al fresco dining or enjoying quiet mornings. Adjacent to the kitchen, the dining room offers another gateway to the outdoors, ensuring seamless indoor-outdoor living. The living room, set on a split level, is designed as a tranquil retreat with thoughtful, calming decor. Moving upstairs, the first floor houses three 10.5 m² bedrooms alongside a separate bathroom, offering ample space for family living. The top floor reveals a luxurious master suite, complete with an en suite bathroom and its own balcony that presents stunning views of the Puys chain, creating a private haven away from the family's main living areas. The house's lower level includes a nearly 60 m² basement featuring a large two-vehicle garage and a laundry area. The property is surrounded by meticulously maintained exteriors, including a mineral garden, a 3.5 x 7 m swimming pool, and a bioclimatic pergola, creating an ideal setting for relaxation and entertainment. Over the past decade, several enhancements have been made to enrich the home further, including new installations such as the swimming ... click here to read more
Picture 1


Nestled on the edge of the charming town of Le Blanc in the picturesque region of Indre, this 5-bedroom architect-designed house offers a blend of comfort and potential, ideal for those looking to immerse themselves in the tranquility of French countryside living. Welcoming you into this inviting abode is an entrance hall that fluidly leads into a well-fitted kitchen. From here, glass doors open to reveal a spacious, open-plan lounge and dining area adorned with a striking stone fireplace that promises cozy evenings with loved ones. The ground floor also houses three bedrooms, each presenting a peaceful retreat and a family bathroom. Ascending to the first floor, you will find two additional bedrooms. One of these rooms boasts ample space and could alternatively serve as a second living area, adapting to your family's needs. This level also includes a WC and a shower room, awaiting your creative touch to become fully functional. The lower ground floor uncovers a vast garage equipped with a wine cellar, alongside two sizable rooms featuring windows that bathe the space in natural light. These rooms offer exciting potential to be transformed into additional living accommodations, subject to the necessary permissions. Surrounding the house, the property extends into serene grounds that back onto open fields at the rear, ensuring privacy and uninterrupted views of nature. The front of the house boasts sweeping panoramic views that capture the essence of the region’s beauty. The house has been recently updated with double-glazing and is connected to mains drainage which simplifies maintenance concerns. Le Blanc is a community that resonates with both the peace of rural life and the convenience of necessary amenities. Loc ... click here to read more
Picture 1

Discover the enchanting beauty of Robiac-Rochessadoule, where the compelling charm of the Languedoc-Roussillon region awaits. Nestled on a hillside and basking in the southern sun, this 4-bedroom stone house offers a serene retreat with a sweeping view of the lush, rolling hills typical of the Gard area. The property, with its 220 square meters of living space, has been elegantly restored, blending traditional architecture with modern comforts, and is presented in good condition overall. At the heart of this home is a spacious, light-filled extension of approximately 60 square meters, incorporating a contemporary kitchen tailored with modern fittings and a dining-living area designed for both comfort and style. The kitchen’s bespoke cabinetry and state-of-the-art appliances will delight culinary enthusiasts, while the open plan space is perfect for family gatherings and entertaining friends. Access from the living room to a tastefully furnished terrace offers a seamless transition to outdoor living where one can enjoy the tranquil surroundings and a picturesque mazet awaiting restoration. The private quarters feature four well-proportioned bedrooms, providing ample space for family and guests alike. Accommodation is complemented by a bathroom and a shower room, catering to the needs of a busy household. Additionally, the lower part of the house holds potential for conversion into a seasonal rental unit, complete with a separate entrance, offering a smart opportunity for investment and income. Further enriching this property is a dual-vehicle shelter and an expansive 3000 square meter land, ideal for those who dream of having their own garden or who simply wish to immerse themselves in nature. The highlight is undoubte ... click here to read more
Picture 1

Immerse yourself in the serene allure of the French countryside with this remarkable five-bedroom manor house, set amidst the scenic landscapes of Aquitaine, Lot-et-Garonne in Duras, France. This historical stone property, originally a prominent watermill with over 300 years of history, has been elegantly transformed into a spacious family home, thoughtfully renovated to blend its authentically rustic feel with modern luxuries. Upon entering this 421 square meter house, you are greeted by a capacious kitchen and dining area that effortlessly flows out to an inviting terrace overlooking the quaint stream and vibrant woodlands. The property’s ground floor is ingeniously designed with open living areas boasting high ceilings, a unique glass floor viewing window, and a cozy nook with original stone walls and a wood-burner—perfect for those chilly evenings. The home accommodates five well-appointed bedrooms and three bathrooms spread over three levels. The first floor houses a secluded living, or cinema room; an additional bedroom and a shower room add to the functional layout. A secondary staircase leads to a dedicated study area and the primary bedroom suite, notable for its elevated seating area, bespoke dressing room, and a private shower room. The estate extends over 12 acres of breathtakingly landscaped parkland and dense woodland, punctuated by peaceful streams. This sprawling outdoor area includes a well-sized saltwater swimming pool and fully equipped barns, one supporting the home with solar power generation, contributing to sustainable living and providing a financial perk. Living in Duras presents a unique blend of tranquility and accessibility. The nearby towns of Eymet and the historical center of Duras itse ... click here to read more
Picture 1

Welcome to this charming late 19th-century farmhouse located in the picturesque setting of Normandy, Eure, just a stone's throw from the historic town of Gisors and merely 85km from the bustling city of Paris. This property, offering a harmonious blend of historic charm and modern convenience, stands as a perfect choice for families or those looking to immerse themselves in the tranquil French countryside. Set on a flat 669m² plot, the farmhouse spans approximately 114m², complemented by a delightful 20m² outbuilding. The heated 5x2m swimming pool is a central feature, providing an idyllic relaxation spot for warm summer days. As you enter this inviting home, you are greeted by a spacious 40m² living room and dining area complete with a cozy fireplace, perfect for chilly evenings. The ground floor also houses a well-equipped kitchen, a bedroom, and a bathroom with a separate WC, ensuring functional living spaces conducive to family life. Ascending to the first floor, you'll find a landing room that leads to another bedroom offering breathtaking views of the surrounding countryside, and a master suite featuring a bedroom and a bathroom with a WC. The charm of exposed beams and rustic elements is prevalent throughout, enhancing the farmhouse's character. Additionally, the property includes an attached 20m² guest house, ideal for hosting friends or potential use as a rental. Practical outbuildings such as two cellars, a woodshed, and a lean-to add to the property’s appeal, offering ample storage solutions and space for hobbies or crafts. The Local Area Gisors, a town rich with medieval history, is only 10km away. The area is renowned for its cultural heritage, including the famous Château de Gisors and various other h ... click here to read more
Picture 1


This lovely three-bedroom house is nestled in the scenic village of Le Beaucet, located in the enchanting Provence-Alps-Côte d'Azur region in Vaucluse, France. Spanning an area of 143 sq m, this residence is set on a lush 2300 sq m plot that promises both privacy and ample outdoor space, making it a perfect fit for families, retirees, or anyone looking to immerse themselves in the tranquil lifestyle of southern France. As you step into this house, the ground floor welcomes you with a spacious living room that is flooded with natural light streaming through large windows, offering a serene view of the well-manicured garden. Adjacent to the living room, there is a cozy office space, ideal for those who work from home or require a quiet place to read and reflect. The modern kitchen is fully equipped and features a central island that becomes a focal point for social gatherings, adding to the house's overall welcoming atmosphere. The design is both stylish and practical, with a technical area that provides ample storage solutions and a laundry room that adds to the functionality of the home. Upstairs, the comfort continues with three generously sized bedrooms. The master suite is particularly luxurious, boasting a private bathroom equipped with a bathtub and shower, adorned with high-end finishes. The other two bedrooms are equally well-appointed and share a modern bathroom that is perfect for children or guests. For those who relish outdoor living, the property does not disappoint. A swimming pool, accompanied by a large shaded terrace, offers a refreshing escape during the warm summer months. An outdoor kitchen enhances this area, making it ideal for entertaining. For relaxation, there is a wellness area equipped with ... click here to read more
Picture 1

Nestled in the charming village of Simorre in the Midi-Pyrenees region of France, this picturesque three-bedroom house offers a serene and tranquil living experience, ideal for those looking to immerse themselves in the rustic French countryside. The property, covering a generous 175 square meters of living space, stands on a substantial plot of 5,321 square meters, providing ample outdoor space for leisure and gardening. The residence boasts a host of appealing features making it an inviting prospect for families or individuals seeking a peaceful lifestyle close to nature. The key characteristics of this home include: - Three well-proportioned bedrooms - Two bathrooms, ensuring convenience for both residents and guests - A fitted and equipped kitchen, perfect for those who enjoy cooking - A spacious 160 square meter terrace, ideal for outdoor dining and entertainment - An eco-friendly aerothermal heating system - Classic wood framed single-glazing windows - A private swimming pool (8x4 meters), an excellent leisure feature - Individual sanitation systems compliant with local regulations - Southeast facing aspects, ideal for enjoying the morning sun Living in Simorre offers a unique opportunity to engage with the local culture and community. With a population of just over 1,000, the village maintains a tight-knit community atmosphere where new residents are warmly welcomed. Simorre is known for its beautiful 14th-century church and vibrant local market, providing a taste of traditional French village life. The area is surrounded by lush fields and woodlands, offering numerous walking and cycling paths for outdoor enthusiasts. For families considering moving to the area, the local school system provides a nurturing en ... click here to read more
Picture 1


Discover the charm and tranquility of living in Le Buisson-de-Cadouin, Aquitaine, in this splendid 4-bedroom, eco-friendly, architect-designed home, nestled within a serene, wooded environment. This property, priced at €800,000, spans a generous 330 square meters of living space and sits on a sprawling 2.5-hectare estate, making it an ideal choice for families or individuals seeking solace from the hustle of city life. The house itself is perfectly appointed, featuring a modern aesthetic with all the comforts and conveniences one could desire. The ground floor hosts one of the four spacious bedrooms, offering accessibility and privacy. The heart of this home is its heated indoor swimming pool, complete with an electric roller shutter, providing an all-season retreat for relaxation and recreation. Additional amenities include a lift, centralized vacuum cleaning system, and energy efficiency enhancements like solar panels and a Canadian well (puits canadien), underscoring the property's commitment to sustainable living. Supplementing the main house is a charming two-bedroom chalet with its own terrace. This versatile space can serve as guest accommodation or could even be utilized as a rental property, offering potential extra income or simply more space for visiting friends and family. Outside, the grounds are a nature lover's delight, featuring an orchard, vegetable garden, and ample wooded areas. Both the swimming pool and vegetable garden benefit from an underground tank for water supply, making maintenance both easy and eco-conscious. The property also includes a substantial garage capable of housing a motor home, adding to the practical benefits on offer. Property Features: - Living space: 330 m2 - Total built ar ... click here to read more
Picture 1


Nestled in the serene landscapes of Poitou-Charentes in Charente, the quaint village of Souvigné presents an exciting opportunity for those looking to immerse themselves into tranquility with a touch of renovation. Introducing a spacious yet traditional French home, this property is ideal for a hands-on buyer keen to tailor a residence or holiday retreat to their exact tastes. Possessing a robust structure across a generous plot, this house presents itself as a promising project. This uniquely appealing property occupies an extensive walled land area which includes its own small vineyard—perfect for those who might entertain the idea of cultivating their own vintage or simply enjoying the pastoral charm it adds to the garden landscape. With approximately 312 square meters of living space, the property features: - Six bedrooms distributed between the main house and a separate, smaller dwelling - Potential for a large, welcoming kitchen - Combined dining and living area offering a canvas for modern updates or cozy, rustic decor - One bathroom with provisions to add more as part of the renovation - Utility space for practical daily living needs - A remarkable vaulted cellar that can be transformed into a unique feature room - Multiple outbuildings including two barns, a hangar, and additional garage space The main house includes two independent entrances which enhance privacy and could offer flexible living arrangements. The attached smaller house, with its garage and cellar, could serve perfectly as guest accommodation or a rental opportunity. The reality of renovating can be both a considerable challenge and a deeply rewarding endeavor. This property requires a visionary approach to breathe new life into its solid bo ... click here to read more

Picture 1


Discover the enchanting lifestyle of Jumilhac-le-Grand in the heart of the picturesque Dordogne region, renowned for its breathtaking landscapes and historical richness. Nestled in the serene countryside of Aquitaine, this restored 18th-century farmhouse offers a unique blend of historical charm and modern conveniences. Set on a sprawling 4,700 square meter plot, this property comprises a complex of three residential buildings, each exuding rustic elegance with their authentic stone construction. The main house boasts six well-proportioned bedrooms spread over 215 square meters of living space, making it an ideal family home or a lucrative guest lodging business. Three bathrooms cater to the needs of a bustling household or visiting guests. A standout feature of this property is its setting in a dominant position, offering expansive views of lush, green nature and ensuring privacy and tranquility. The grounds are beautifully landscaped and include a variety of fruit trees, perfect for those who dream of a self-sufficient, pastoral lifestyle. For those interested in sustainability, the property is equipped with solar panels and a modern micro-station installed in 2019, enhancing its environmental credentials and operational efficiency. Additionally, the historical architecture contributes nostalgic charm while the updated facilities ensure comfort. With existing outbuildings, new owners have an opportunity for customization or expansion, whether it's enhancing residential space or developing further agricultural pursuits. Living in Jumilhac-le-Grand offers residents a peaceful existence amidst nature, with the region’s engaging activities such as hiking, cycling, and fishing in the nearby streams and lakes. The loca ... click here to read more

Picture 1

Discover the charm of rural France with this six-bedroom character property located in the serene town of Saint Aulaye, Dordogne, Aquitaine. Spread over a generous 233 square meters, this house boasts a spacious 1600 square meter garden and a sizable barn of 60 square meters, perfect for various uses or as extra storage. Upon entering the property, you are welcomed by a grand entrance hall leading to a beautiful staircase that takes you to three levels of living space. The high ceilings and bright rooms lend an airy and open feel throughout the home. Currently, the house does not include a kitchen as it was previously utilized as an office space. However, this provides a unique opportunity for you to design and create your dream kitchen in one of the spacious downstairs rooms. The first-floor features rooms adorned with some elegant marble fireplaces, adding character and history to the space. The second floor includes two rooms with plumbing installed, offering the potential for ensuite bathrooms—perfect for a growing family or hosting guests. The property also includes a cellar, ideal for additional storage or could be transformed into a wine cellar. Notable property features: - Six bedrooms - One bathroom with potential to add more - Large garden and separate barn - No existing kitchen, providing a blank canvas for customization - Partially installed central heating with a heat exchanger - Double glazing throughout - Most electrical systems recently updated - Connection to the main sewage system The location of this property is highly desirable, being only walking distance from the town center where you can find essential shops, enjoyable bars, restaurants, and even a quaint cinema. The nearby river beach is a fan ... click here to read more

Picture 1

Welcome to the charming village of Monflanquin, located in the picturesque region of Aquitaine, Lot-et-Garonne, France. Here, you will find a property with a unique past and abundant potential- a two-bedroom house previously serving the community as a bar, restaurant, and grocery store. This house, available at a price of €163,000, poses a wonderful opportunity for those looking to immerse in the rustic allure of French village life, offering flexibility either to revive its original commercial spirit (subject to necessary permissions) or to craft a spacious family home. Property Features: - Two bedrooms - Two bathrooms - Sizeable living space of 220 square meters - Large garden area - Considerable parking space available - Partially renovated first-floor attic space - Ground floor featuring three large principal rooms, kitchen, office space, and an additional room currently used as a bedroom Currently in good condition, the house invites a touch of creativity and reconfiguration if you are leaning towards converting it into a charming family residence. The pre-existing layouts from its days as a commercial establishment allow for a versatile design, where traditional family living spaces can be established. The partially renovated attic further offers an excellent project for those looking to add a personal touch. Life in Monflanquin offers an escape to the serene beauty of France’s rural landscape. This medieval bastide town, perched atop a hill, is known for its historical architecture and vibrant local community. Living here, you will experience the real tapestry of French country living, complete with local markets offering fresh produce and artisan goods. The local climate is typically continental, with warm su ... click here to read more

Picture 1

Nestled within the serene landscape of Domps in the picturesque Haute-Vienne region, this charming three-bedroom stone house offers an authentic rural French living experience. Spanning an impressive 153 square meters, the property has been meticulously renovated, preserving its character while incorporating modern comforts. Ideal for potential expatriates or overseas buyers seeking a tranquil lifestyle, this home presents a delightful mix of old-world charm and contemporary living. As you approach the property, you are greeted by a stunning facade and a new tiled roof that highlights the house's refinement and attention to detail. The entrance leads you into a warm and inviting kitchen, sized at 23 square meters, equipped with a sophisticated wooden-pellet burner nestled within a classic cantou fireplace. The adjacent dining area extends over 20 square meters and adjoins a spacious terrace through its doors, ushering in natural light and scenic views of the lush gardens and extended wood-land. This outdoor terrace serves as an additional living space during warmer months, ideal for dining al fresco or simply enjoying the peaceful outdoors. Below the terrace, well-maintained gardens and practical workshops are accessible via stairs, perfect for any gardening enthusiast or craftsman. The ground level also features a convenient multipurpose room of 12 square meters, which can serve as an office or a bedroom, thanks to its adjoining bathroom facilities. A substantial living room of 40 square meters with a prominent wood-burner and large glazed doors dominates the property's social area, offering picturesque views and retaining the home’s authentic character. The wooden staircase leads to the upper floor where the privat ... click here to read more

Image 1

Nestled in the picturesque locale of Buchelay within the esteemed Yvelines department near Paris, this charismatically charming 4-bedroom house offers an enriching lifestyle for families looking to immerse themselves in French culture and community. Set within the historical village backdrop, this property not only retains a sense of timeless architecture but also provides a comfortable living space suited for modern needs. Situated on a generous 758 sqm plot, the home celebrates an expansive 200 sqm of well-maintained living space with an additional 50 sqm attic area ready for conversion to suit your family’s growing needs. The layout on the ground floor starts with a welcoming entrance, leading to a well-equipped and fitted kitchen. Adjacent to this, a 46 sqm area which embodies both a fireplace lounge and an open dining space creates a fluid area for family gatherings and entertainment, extended further by access to the verdant outdoors. Inclusions on the ground floor extend to a spacious office with a second fireplace which can double as another cozy living room, and an adjacent bedroom overlooking the garden which includes space for an additional shower if desired. The property’s ambiance is enhanced by high-quality features like terracotta tiles and abundant natural light streaming through various vantage points. Ascending to the first floor, three enchanting bedrooms present, including one with special access to the attic, adding a layer of convenience. A mezzanine office space serves as a delightful overlook to both the living room and garden, paired with a shower room equipped with toilet facilities. Living in Buchelay puts a variety of everyday conveniences at your doorstep, with local services, schools, an ... click here to read more

Picture 1

Nestled in the charming region of Poitou-Charentes in the picturesque village of L'Isle-Jourdain, France, this spacious 5-bedroom house presents a unique blend of traditional charm and modern comforts, making it an ideal abode for families or as a prudent investment for expatriates. With a total living space of 240 square meters, the property is thoughtfully architected to facilitate a comfortable and serene village lifestyle. The house itself, built in a classical style evoking the area's rich history, stands two-stories tall with an inviting facade facing a quaint courtyard. The ground floor welcomes you with a large entrance hall equipped with a convenient guest washroom, leading into a series of warmly-lit reception rooms, each featuring beautiful woodburners that promise cozy winter evenings. The kitchen is sizable with ample space for a dining area, suitable for family meals and entertaining guests. The adjoining living and dining rooms provide additional space for relaxation and social gatherings, each adorned with its own woodburner. Ascending the wide, ancient staircase to the first floor, you'll find three generously proportioned bedrooms. The master bedroom offers a private dressing area and an en-suite shower room with a WC, providing a private retreat within your home. The other two bedrooms are interconnected, making them perfect for siblings or as a bedroom and study combo, with one also enjoying the luxury of an en-suite facility. The second floor reveals two more bedrooms, each symmetrically placed on either side of the staircase and complete with their own en-suite bathrooms, ensuring comfort and privacy for family members or guests. Additional storage or potential expansion space is provided by two ... click here to read more

Picture 1

Nestled in the charming region of Poitou-Charentes in Charente, this two-bedroom house in Nanteuil-en-Vallée offers a unique opportunity for those looking to immerse themselves into the rustic French countryside. Priced accessibly at €49,900, this property is a quintessential fixer-upper, ideal for those who relish the prospect of bringing their own vision to a traditional French home. The house spans 65 square meters and comprises two floors of living space. The ground level features a cozy sitting room equipped with a log burner—perfect for cooler evenings. Adjacent is a spacious and functional kitchen/diner, complete with a hob, oven, and separate grill, where you can whip up delightful meals. Step up to the first floor to find a generously-sized master bedroom that includes essential amenities like a WC and sink. The second bedroom offers scenic views over the well-sized garden and extends into a shower room with a refined walk-in shower and separate WC and sink. For those with a keen eye for expansion, this residence boasts substantial potential. Attached to the main structure are an unused barn and additional rooms undeveloped and ripe for transformation. With appropriate permissions, these could significantly extend the living space. Moreover, the property features supplementary outbuildings including a sizable stone barn, a large hangar, and a workshop, all of which present various conversion opportunities. Outdoor space is equally promising, featuring a large garden that stretches into picturesque local fields and woodlands, creating a serene and private environment. Living in Nanteuil-en-Vallée is truly living the dream of rural France. The village is a mere 15-minute drive away and enchants with its mediev ... click here to read more

Picture 1

Introducing a charming house brimming with character, located in the serene town of Saint-Macoux, set within the picturesque region of Poitou-Charentes in Vienne, France. This two-bedroom home is nestled in a splendid riverside setting, promising a peaceful retreat away from the hustle and bustle of city life. A quaint property, it lies at the tranquil termination of a lane in a cozy village, conveniently positioned between Ruffec and Civray. This dwelling, needing renovation, offers a wealth of potential to its new owners, serving ideally as a canvas awaiting transformation into a dream riverside abode. With its current layout, the property spans across two floors, featuring a sizeable ground level that includes an expansive game room equipped with its own bar, crafting a perfect spot for entertaining or unwinding. A few steps from the game room lead out to a terrace, offering a mesmerizing view of the river—a sanctuary for morning coffees or blissful evening relaxation. The kitchen and living room areas merge seamlessly, framed by the scenic river vistas, ensuring a tranquil atmosphere throughout the day. This level also includes a convenient shower room and toilet. Ascending to the first floor, you find two generously-sized bedrooms, providing ample personal space, accompanied by a study room, an additional shower and toilet, enhancing the usability of this home. Further enhancing its appeal, the property features an attached cellar, a large barn with loft space, and a courtyard, presenting multiple storage or expansion opportunities. Furthermore, a non-attached parcel of land situated less than 30 meters away, by the river, adds to the charm and potential of this home. Living in Saint-Macoux offers an exceptional ... click here to read more

Picture 1

Charming Family Home in Scenic Autun At the heart of Burgundy, where vineyards stretch alongside historical treasures, lies a captivating 7-bedroom character property, awaiting a loving family to call it home. Just 30 minutes from the vibrant town of Autun and roughly an hour’s commute to Beaune and Chalon-sur-Saône, this property is perfectly positioned at a vital crossroads connecting Dijon, Lyon, and Vichy. The strategic location melds convenience with the tranquility of rural France. The property itself, a meticulously restored former animal-powered mill, sits proudly within a 6,000 m² park. Its dominant position offers panoramic views of the encompassing green landscapes of the Morvan region, famed for its enchanting forests, mesmerizing rock formations, and serene rivers. On entering, you're greeted by Greco-Roman statues that impart a historical resonance, setting a grandiose thematic tone that runs through the entire home. The property includes modern conveniences, such as electric car charging stations and comprehensive CCTV security ensuring peace of mind. Interior Layout: - Ground Floor: Features a large dining room capable of hosting up to 55 people, making it perfect for receptions or family gatherings. The vaulted stone ceilings add a touch of historic elegance. Additionally, there’s a master suite with direct garden access, offering private retreat. - First Floor: Houses three uniquely themed bedrooms each with private bathrooms ensuring comfort and privacy. - Second Floor: Offers additional bedrooms versatile enough to accommodate a larger family or visiting guests. Special attention has been paid to preserving charming original details like exposed beams and antique furniture while incorporating ... click here to read more

Picture 1

Discover a serene dwelling nestled in the charming town of Ribatejo, Torres Novas, Portugal. This property, featuring a unique and sophisticated design, offers a tranquil retreat with a generous parcel of land and mesmerizing views across verdant landscapes. Spanning a sizeable 219 square meters, this three-bedroom house encapsulates a perfect blend of functional living spaces and inviting aesthetics. The interiors are thoughtfully laid out, consisting of a welcoming hall, comfortable bedrooms, a spacious living room, and a well-equipped kitchen. Two bathrooms, equipped with both bathtub and shower options, cater adequately to the needs of a family or guests, each framed to allow easy access for individuals with disabilities. The property integrates functionality with comfort, boasting air conditioning, central heating with a boiler, and energy-efficient features like photovoltaic panels and double-glazed windows, ensuring a cozy environment year-round while reducing energy costs. The external offerings of the home are equally impressive. Residents can enjoy an array of outdoor spaces, including balconies that offer stunning views, a terrace perfect for dining al fresco, a verdant garden, and an expansive pasture. The swimming pool adds a luxurious touch and serves as an inviting oasis during warm days. Living in Torres Novas presents a unique opportunity to immerse oneself in the rich cultural and natural beauty of the region. The house is situated just minutes away from vital amenities and attractions. The nearby Paul do Boquilobo Natural Reserve and the Serras de Aire e Candeeiros Natural Park are perfect for nature enthusiasts or those eager to explore the great outdoors, including the Pegadas Natural Monument o ... click here to read more

Picture 1

Nestled in the serene landscapes of Languedoc-Roussillon, Aude, Labastide-d'Anjou, this inviting four-bedroom house blends the charm of rural living with the convenience of proximity to local amenities and cultural hubs. Priced at €310,000, this 150 m² property presents an appealing prospect for families, overseas buyers, and expats seeking a taste of the picturesque French countryside coupled with an accessible, vibrant community life. This house, built in 1978, offers a solid foundation with quality construction materials and beneficial features such as insulation and double-glazed windows. While in good condition, the interior invites a touch of modernisation to truly make it your own, offering a wonderful "fixer-upper" opportunity to infuse personal style and enhance its value. The living space is generously laid out with a south-facing bright living room that opens onto a sunny terrace through charming French doors—the perfect spot for morning coffees or evening relaxation. The ground floor comprises three well-sized bedrooms, a bathroom, and a pantry, facilitating comfortable family living. Ascending to the upper level, a mezzanine provides flexible space that can evolve as your needs do—a home office, play area, or additional living room, alongside a fourth bedroom with an en-suite bathroom. Adding to the outdoor allure, the property comes with a considerable garage, a practical wine cellar, a vegetable garden, and a quaint chicken coop. These features accommodate not just living, but a lifestyle driven by sustainability and the joy of home gardening. Labastide-d'Anjou is more than just a place to live; it is an experience unto itself. Located close to the beautiful Lake Ganguise, residents can indulge in fish ... click here to read more

Picture 1

Nestled in the charming village of Plomodiern in Brittany, Finistère, this spacious 5-bedroom house offers a fantastic living space for a family or an excellent opportunity for those considering entering the hospitality industry as a quaint bed and breakfast. With a total living area of 195 square meters and boasting gracious renovations, the property marries traditional French architecture with modern amenities. The ground floor introduces a generous entrance hall leading to a large kitchen and breakfast room. Adjoining doors open to a tranquil walled garden, perfect for outdoor dining or leisure. Opposite, you'll find two interconnecting rooms serving as a dining room and a living room, each welcoming and accentuated by a cozy log-burning fireplace. The setup is ideal for family gatherings or hosting guests. Ascending to the first floor, there is an impressive suite that includes a private living room, bedroom, and bathroom. This floor also features two additional bedrooms, both with en-suite bathrooms, offering privacy and convenience. The second floor is equally well-appointed with an en-suite bedroom and another extensive bedroom suite complete with a lounge and shower room. One of the unique attributes of this property is the attached two-storey stone barn, replete with power and water supply, adjoining a functional boiler room. The barn presents a wonderful opportunity for renovation, potentially transforming it into additional living space, a workshop, or a recreational area. The outdoors of the property is as inviting as the interior. To the front, there's a neatly maintained lawn and private off-road parking. The rear gardens are enclosed by walls providing a private and secure environment that remains open ... click here to read more

Image 1

Experience the charm of country living in Nossa Senhora da Graça, Nisa, Portugal, with a unique property offering a comprehensive residential and agricultural experience. Nestled within the serene landscapes of Alto Alentejo in the Serra de São Mamede, this extensive farm complements its natural surroundings with a touch of traditional architectural flair and modern conveniences. Spanning an impressive 2.7 hectares, this property not only provides scenic views but also boasts productive land, including a vegetable garden and a flourishing vineyard. Here, you have the opportunity to indulge in the art of winemaking right at home, as this farm is situated in a region known for producing exquisite Alentejo wines. The main residence on this farm beautifully integrates comfort with functionality. It features a ground floor designed for both relaxation and entertainment. The open-plan living and dining area, warmed by a cozy fireplace and a stove, opens out onto large glass doors, offering stunning panoramic views and direct access to the inviting swimming pool and garden. This creates a luminous atmosphere throughout the home, further enhancing its spacious layout. Here are some key features of the main house: - Kitchen equipped for modern needs - Large living and dining area with fireplace and stove - Two spacious bedrooms on the ground floor, including a master suite with its own fireplace - Additional two bedrooms on the first floor, one with an en-suite bathroom - Total of 7 bathrooms throughout the property - Heating through air conditioning units - Garage and ample outdoor parking Additionally, the property includes two independent apartments, ideal for hosting guests or possibly as rental opportunities. Each apartm ... click here to read more

Picture 1