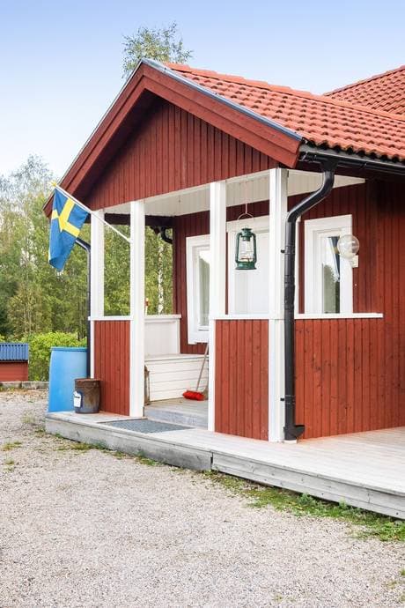
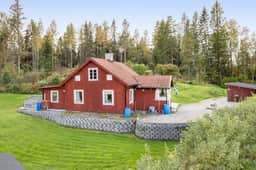
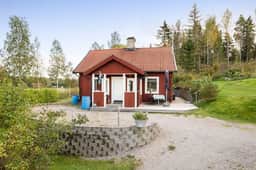
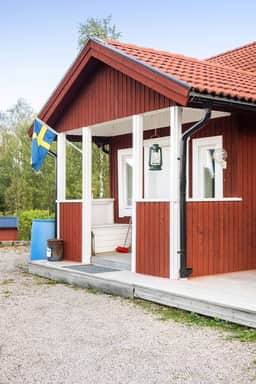
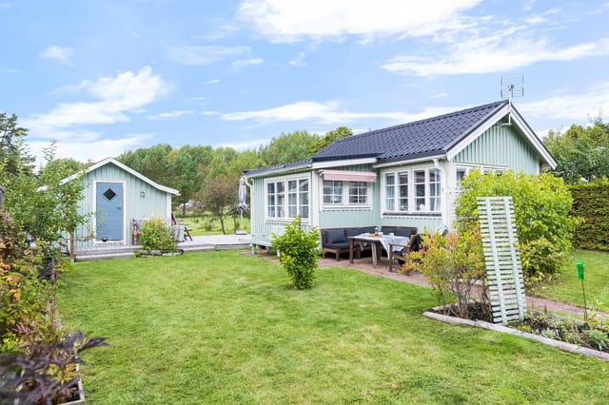
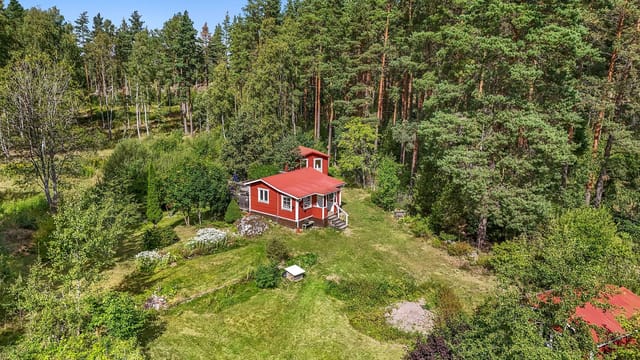
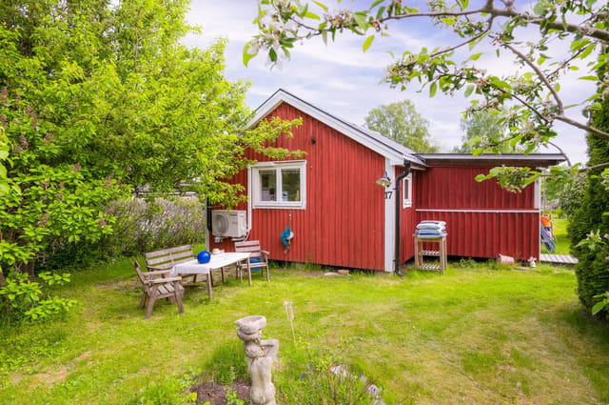
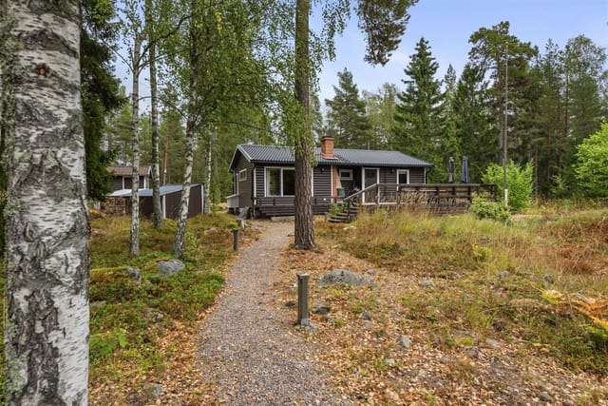
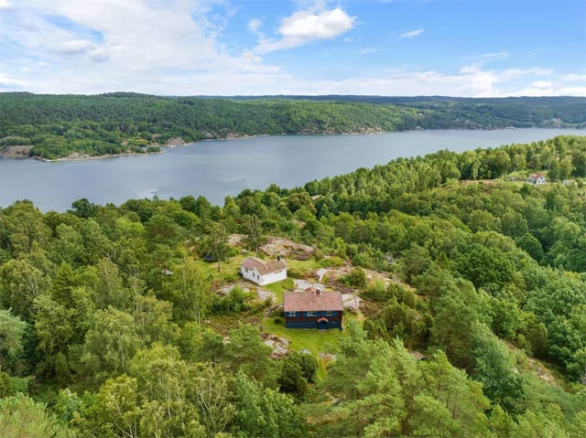
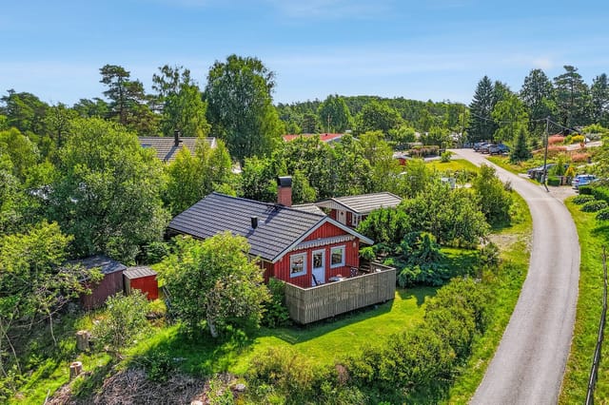
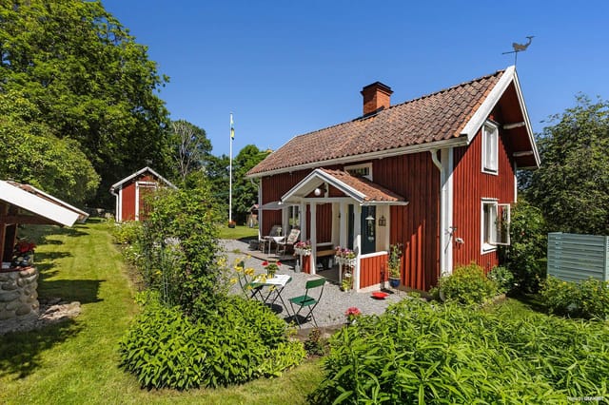

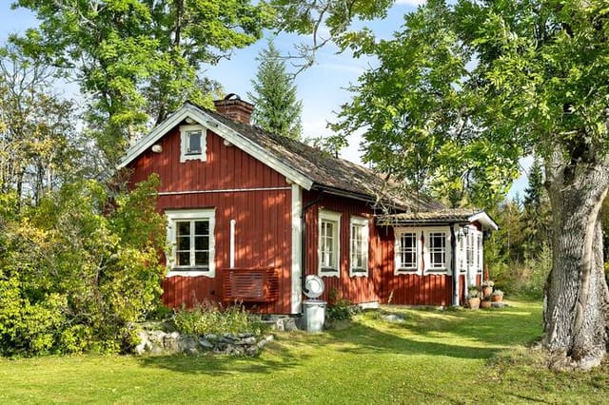

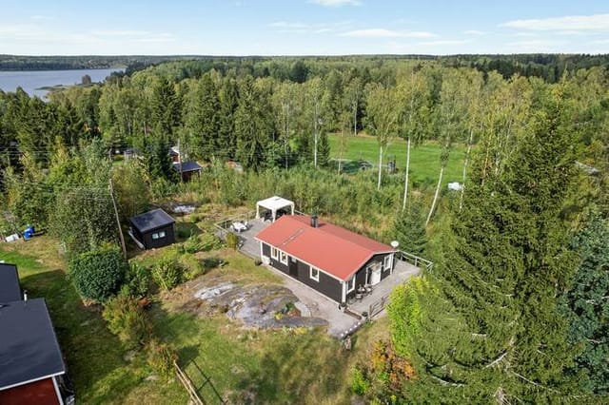
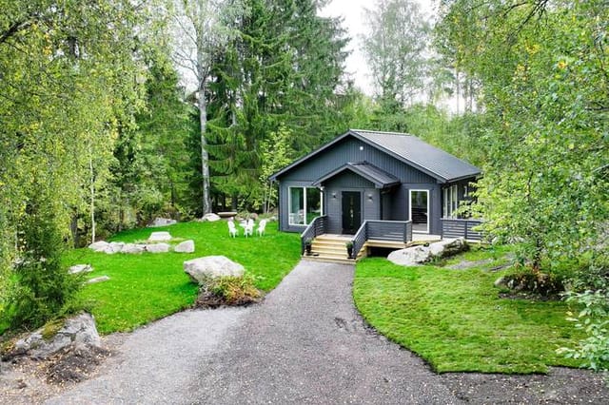
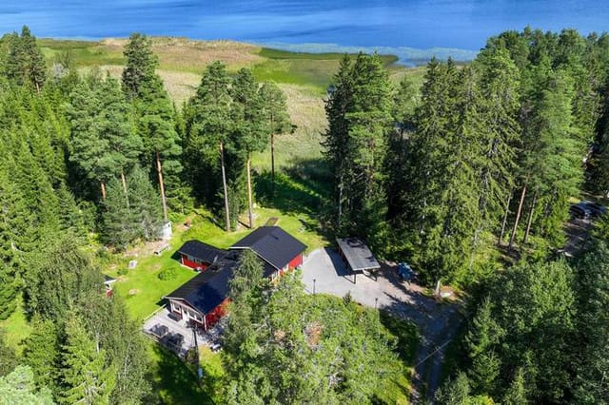
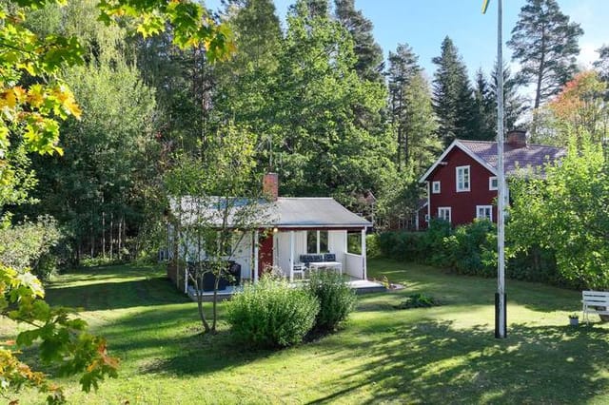
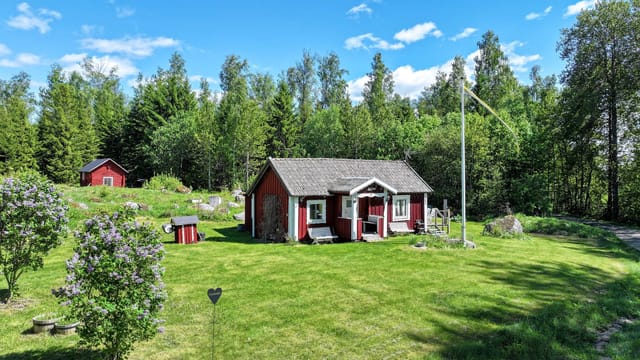


Year-Round Cottage with Expansive Gardens Near Heby's Scenic Lake

Listed on
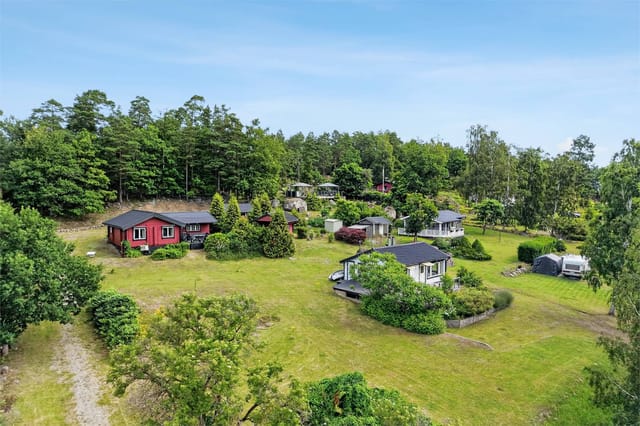
https://storage.googleapis.com/homestra-images/property-image-96103426-e129-40a3-acf4-ae4b213807a9-1759577207.jpg

Horsbo 120, 744 91 Heby, Sweden, Heby (Sweden)

1 Bedrooms · 1 Bathrooms · 62Floor area

€139,000

House

No parking

1 Bedrooms

1 Bathrooms

62m²

Garden

No pool

Not furnished

Description

A Tranquil Retreat in the Heart of Sweden's Countryside

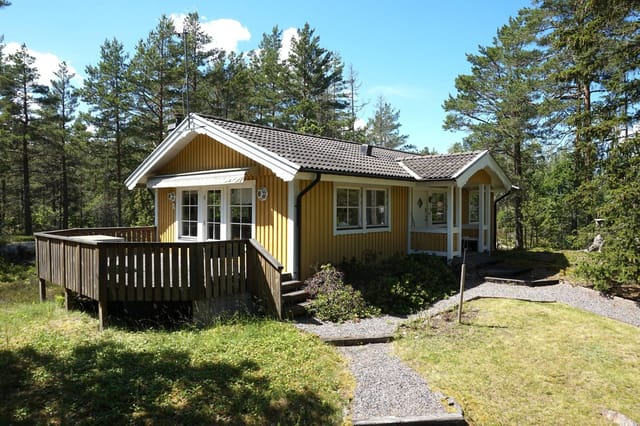

Imagine waking up to the gentle rustle of leaves and the distant call of birds, the crisp morning air filling your lungs as you step out into your own private oasis. Welcome to Horsbo 120, a charming country cottage nestled in the serene landscape of Heby, Uppsala County. This property is more than just a house; it's a gateway to a lifestyle steeped in nature, tranquility, and the timeless beauty of the Swedish countryside.

A Home with History and Heart

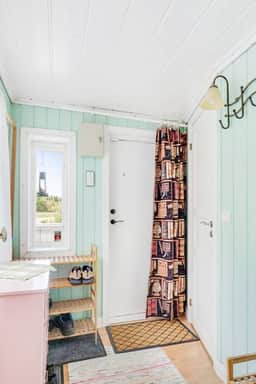
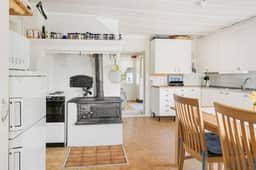
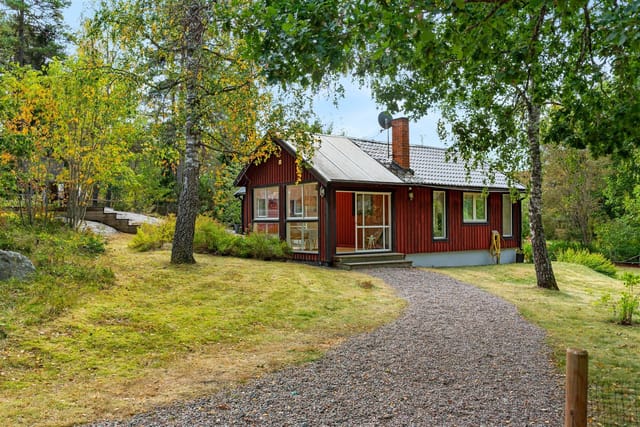
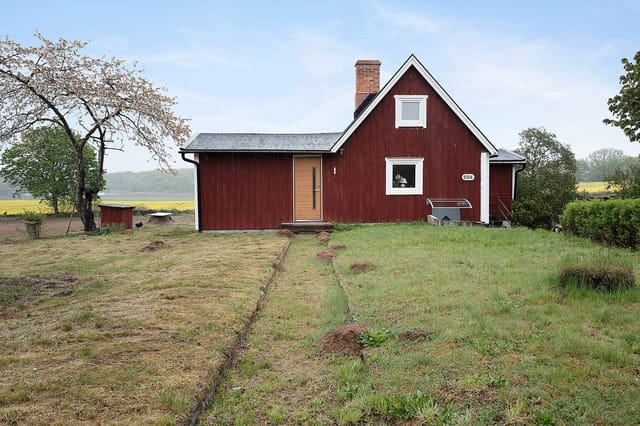
Built in 1909, this cottage exudes a sense of history and character, with its traditional wood-burning stove and open fireplace creating a warm, inviting atmosphere. The 62 square meters of living space are thoughtfully designed to maximize comfort and functionality, making it an ideal retreat for those seeking peace and privacy. The spacious bedroom and cozy living area are perfect for unwinding after a day of exploring the surrounding countryside.

Seamless Indoor-Outdoor Living

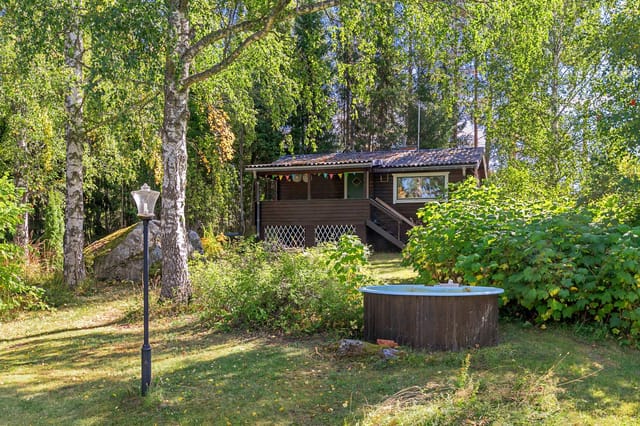
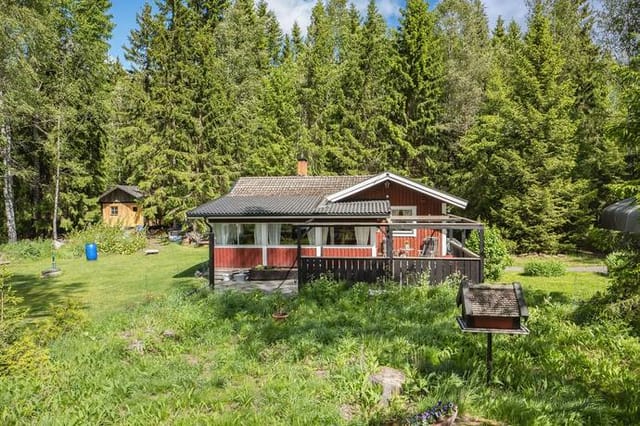
One of the standout features of this property is the insulated conservatory, a versatile 30-square-meter space that extends the living area and can be enjoyed year-round. Large windows flood the room with natural light, creating a bright and airy atmosphere that seamlessly connects the indoors with the outdoors. Whether you're sipping your morning coffee, entertaining guests, or simply soaking in the views, this space is sure to become a favorite spot.

Modern Comforts Meet Rustic Charm

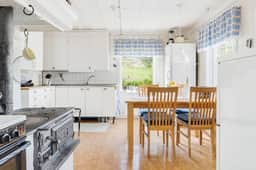
While the cottage retains its historical charm, it also boasts modern amenities that enhance the living experience. The kitchen is practical and well-equipped, offering ample storage and workspace for preparing meals. Adjacent to the kitchen, a modern bathroom with a shower and toilet provides convenience rarely found in country cottages of this era. High-speed fiber internet ensures you can stay connected, whether you're working from home or keeping in touch with loved ones.

A Gardener's Paradise

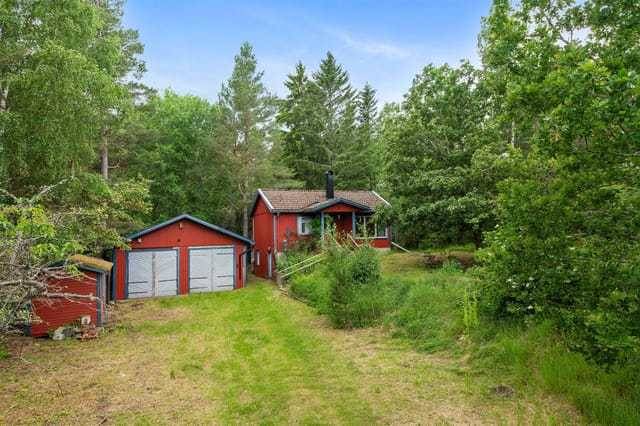

The property sits on a generous plot of 2,923 square meters, offering ample space for gardening, outdoor activities, or simply enjoying the tranquility of nature. Mature trees and open lawns create a picturesque setting, while the expansive grounds provide plenty of room for children to play or for hosting summer gatherings. Whether you have a green thumb or simply appreciate outdoor living, this garden is a true haven.

A Gateway to Nature and Adventure

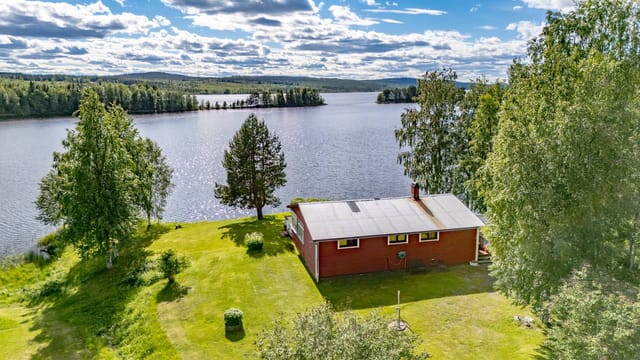
Located just 2.2 kilometers from the scenic Rönnvikssjön lake, the property offers easy access to swimming, fishing, and other water activities. The surrounding area is characterized by rolling fields, forests, and charming country roads, making it ideal for hiking, cycling, and exploring the natural beauty of Uppsala County. Despite its peaceful rural setting, the property is within convenient reach of Heby town center, where you'll find shops, restaurants, schools, and other essential services.

A Versatile Investment

Whether you're looking for a permanent residence, a holiday home, or a weekend getaway, Horsbo 120 offers a rare opportunity to own a piece of Swedish countryside history with all the comforts of modern living. Its winterization, modern amenities, and spacious plot make it a versatile choice for families, couples, or individuals seeking a serene lifestyle away from the hustle and bustle of city life.

Key Features:
- Year-round living with winterized cottage
- Insulated conservatory for all-season enjoyment
- Traditional wood-burning stove and open fireplace
- Modern kitchen and bathroom facilities
- High-speed fiber internet
- Expansive 2,923 square meter plot
- Proximity to Rönnvikssjön lake and outdoor activities
- Convenient access to Heby town center
- Secondary area for storage or hobbies
- Freehold property with full ownership

Your Swedish Countryside Dream Awaits

Don't miss the chance to experience the charm and tranquility of this exceptional country cottage in Heby. Whether you're drawn by the allure of nature, the promise of a peaceful retreat, or the opportunity to create lasting memories with family and friends, Horsbo 120 is ready to welcome you home. Contact us today to arrange a viewing and take the first step towards owning your own slice of Swedish paradise.

Details

Amount of bedrooms
1
Size
62
Price per m²
€2,242
Garden size
2923
Has Garden
Yes
Has Parking
No
Has Basement
No
Condition
good
Amount of Bathrooms
1
Has swimming pool
No
Property type
House
Energy label

Unknown

Sign up to access location details

Similar properties

Close your eyes and picture this: it's a Tuesday morning in late June. You've just made coffee and you're carrying it out to the south-facing terrace in bare feet, the wooden planks still cool beneath you. The air smells faintly of salt and pine resin. Somewhere down the hill, past the juniper scrub, there's a swimming cove where the water goes from translucent green to deep blue about twenty metres from shore. You're not in a rush. You don't have to be. That's the daily reality of owning a holiday home on Mjörn, the small island off the western edge of Tjörn in Bohuslän—Sweden's most beloved stretch of coastline, and arguably the least hyped. While Marstrand draws the sailing crowds and Gothenburg pulls the weekend breakers, this corner of Tjörns kommun stays quiet on purpose. The roads narrow to single tracks between pink granite outcrops. Neighbours wave when they drive past. The pace here is genuinely slow, not performatively so. This two-bedroom house at Trankoket 51 sits on 778 square metres of its own land, tucked into the rocky, heather-covered landscape that defines the archipelago's interior. Built in 1996 by the current owners, the place has aged the way good Swedish summer houses do: honestly. Solid construction, maintained with real care, no shortcuts. At 65 square metres of living space across the main floor, it's compact and considered—every room earns its keep. The kind of house where you quickly figure out what you actually need and realise it isn't much. Step inside and the layout makes immediate sense. A welcoming hallway leads into a bright living room that opens directly onto the terrace—so in summer the boundary between inside and outside becomes almost theoretical. You'll eat breakfast out there ... click here to read more

Exterior view of the house and garden

Stand at the kitchen window on a still October morning and the surface of Lake Hjälmaren looks like hammered pewter. A heron picks its way along the shoreline fifty meters below. The only sound is the tick of the wood-burning stove warming up behind you, and the faint knock of wind through the ancient oaks that have stood on this hillside since before the house was built in 1909. This is what owning a second home in Segersjö actually feels like—not a postcard, not a brochure promise, but that specific, unhurried quiet that most of us have to travel a long way to find. Segersjö 633 sits on a freehold plot of roughly 2,348 square meters in one of Örebro County's most quietly compelling corners. The main house is 45 square meters of well-maintained, historically intact cottage—compact, yes, but arranged with the kind of practical intelligence that older Swedish rural architecture got right before open-plan living became obligatory. Three rooms and a kitchen, pine floors worn to a honey-gold patina, original moldings still crisp at the corners. The fireplace in the main room isn't decorative. Come February, it earns its place. Large windows pull in light from the south and frame the water views without making the interiors feel exposed. In midsummer, when Scandinavia's long evenings stretch past ten o'clock, the living room glows with the kind of warm, directional light that photographers chase. The two bedrooms are quiet and proportionate—the kind of rooms where you actually sleep deeply, partly because of the silence and partly because the air outside is genuinely clean. Beyond the main house, the property opens up in ways that make the plot feel considerably larger than the headline figure suggests. There's a separate ... click here to read more

Exterior view of the cottage and garden

Early on a July morning, the light in central Sweden does something you don't expect the first time you see it. By six o'clock it's already golden, cutting through the birch trees at the edge of the garden and landing flat across the water. From the terrace at Sättervägen 33, with coffee in hand and not another soul in sight, Lake Tisaren sits just a few hundred meters away — glassy, quiet, entirely yours to walk to whenever you feel like it. That's the daily reality of this place. This is a two-bedroom, single-story house in Tisarstrand, a small lakeside community within Hallsbergs kommun in Örebro County. At 88 square meters, it's compact enough to be genuinely low-maintenance, but the 2,592-square-meter garden around it gives the whole property a sense of scale and openness that the square footage alone doesn't capture. You're not living on top of your neighbors here. You've got space to breathe. The house dates from 1960 and has been well cared for. The single-story layout is practical in the Swedish countryside way — no stairs, no wasted space, everything where you need it. Three rooms and a kitchen arranged sensibly, with a living area that draws in natural light through generous windows facing the garden. In summer, the greenery outside those windows is so close and so dense it shifts the whole color of the room. In winter, you can watch snow accumulate on the birch branches without leaving the couch. The kitchen is functional and honest — good worktop space, adequate storage, and a layout that makes it easy to cook a proper meal after a day out on the lake. It connects naturally to the living and dining areas, which matters when you have friends staying and everyone gravitates toward food. The two bedrooms are ... click here to read more

Front view of the house and garden

Step out onto the new wooden deck on a July evening, a cold Norrköping pilsner in hand, and watch the light go amber over Loddbyviken. The bay barely moves. A heron crosses low. The grill behind you is already warm. This is a genuinely compact holiday home — honest about its size, serious about its setting — and that elevated waterside position over the innermost reach of Bråviken is the kind of thing you simply cannot build or manufacture. Grymön 137 sits on a gentle rise above the water, which means you get the view from everywhere that matters: from the glazed veranda with your morning coffee, from the kitchen window while you're frying eggs, from the deck at midnight when the Swedish summer sky still hasn't fully decided to go dark. The main house is 30 square metres of clever, unfussy planning — a bright kitchen, a proper bedroom, and a loft above that works equally well as a second sleeping spot or as the place all the kayak gear ends up by mid-July. The living space doesn't try to be more than it is. It's warm, it works, and after a day on the water you won't want for anything more. The glazed veranda is the real secret weapon of this place. Sweden has a lot of weather, and the Swedes long ago figured out that the answer is glass — not to shut out the landscape, but to stay inside it through a cold May morning or a rainy August afternoon. You can sit in that veranda, watch the fog lift off Loddbyviken, and feel entirely outside without surrendering any warmth. It's the kind of space that becomes the gravitational centre of every visit. The 2025 deck is a serious addition. Built with generous dimensions and a proper outdoor kitchen setup — counter space, grill position, the works — it's not a token gesture towar ... click here to read more

Exterior view of Grymön 137

Picture this: it's a Tuesday morning in February, the thermometer reads minus twelve, and you're sitting in your own sauna listening to snow fall. Outside the window, the spruce trunks are white to their cores, and somewhere beyond them the silhouette of Härjedalen's fells cuts a hard line across a pink sky. No neighbours in sight. No road noise. Just the occasional crack of a branch under the weight of fresh snow. That's the everyday reality at Uggen Örnvägen 6 in Hede. The cabin sits at the very end of Örnvägen — a deliberate dead-end, not a compromise. Whoever placed it here knew exactly what they were doing. Privacy isn't a selling point you have to manufacture; it's simply the geography. The plot runs to 2,050 square metres, generous even by Swedish countryside standards, and the surrounding forest of birch and pine keeps the outside world at a polite distance. The structure itself is genuinely unusual. Two separate timber frames have been physically joined to create a single home, giving the interior a character you don't find in catalogue builds. The walls are raw timber throughout, which does something specific to sound — it softens it, absorbs it — so the place always feels quieter than it is. Large windows were clearly a priority for whoever built this, because almost every room catches light from more than one angle. In summer, when the Nordic sun stays up until nearly midnight, those windows become the whole point of being indoors. Practically speaking, the floorplan works well for a second home or a holiday cabin in Sweden. Downstairs you have a proper hallway — not a token entry space — a kitchen, a living room, two bedrooms, a toilet area with a chemical WC (standard practice for many rural Swedish prop ... click here to read more

Exterior view of the timber cabin

The first morning you wake up here, the sound you hear isn't traffic or neighbours. It's the knock of a wooden boat hull against the dock, and the low call of a loon somewhere out on Lake Ljugaren. Open the window and you catch pine resin on the breeze. That's the daily opening scene at Born Sjögatan 11 — a two-bedroom holiday house in Born, a hamlet so quiet and so green that it takes roughly a day before your shoulders drop back to where they should be. Born sits about 15 minutes by car from Rättvik in the heart of Dalarna, arguably the most Swedish of all Sweden's provinces. Rättvik is the town on the southern tip of Lake Siljan that hosts Music at Lake Siljan every July — one of Scandinavia's biggest folk and classical music festivals, drawing tens of thousands of visitors to its open-air stages along the water. You're far enough from that summer buzz to sleep through it, and close enough to cycle in for an evening concert and still be back before dark. The house itself was built in 1945 and covers 60 square metres across three rooms and a kitchen. It's in good condition — not a project, not a gut renovation. The layout is tight in the best Nordic sense: nothing wasted, everything considered. Large windows face the garden and draw in long Dalarna light, the kind that in June stays golden until 10 at night and makes you push dinner later and later just to stay in it. The kitchen is practical and honest, ready to handle a midsommar feast or a simple plate of gravlax and crispbread. Below the main floor, there's a basement of around 55 square metres — currently unfinished, which is the interesting part. That space could become a proper guest bedroom and bathroom, a workshop for anyone who does woodworking or boat mai ... click here to read more

Exterior view of the house and garden

Picture this: you're sitting at a 1950s kitchen table, coffee in hand, looking out through original single-pane glass at a hillside property that has belonged to one family since 1901. The birch trees outside are so close their branches brush the windowsill. There isn't a neighbor in sight. This is Höjden 1 — a three-bedroom house sitting on over 5,200 square meters of private land right in the heart of Färgelanda, western Sweden, and it's one of those rare properties you genuinely don't come across twice. The address says the center of town. The reality feels more like a world apart. The hill itself — höjden literally means "the height" in Swedish — lifts the house just enough above the surrounding streets that the dense mature trees form a complete green curtain around it. You can walk to the ICA supermarket on Storgatan in under ten minutes, but you'd never know a town was there. That combination, genuine seclusion without genuine isolation, is almost impossible to engineer and nearly impossible to find. Built in 1901 and held within the same family for 125 years, the house is the kind of place that accumulates layers. The original late-Victorian timber frame gives the structure its bones. Then in the 1950s someone added a kitchen extension — and they had taste. The retro cabinetry is the real thing, not a modern reproduction: rounded corners, pastel tones, the kind of craftsmanship that design-conscious buyers now spend fortunes trying to recreate. The windows throughout carry the optimistic clean lines of the 1960s, while original wooden doors and period joinery anchor everything back to the Edwardian core. The result is not confused — it's a genuine archive of Swedish domestic design across a century, and it read ... click here to read more

Exterior view of the house and garden

Step outside on a July morning and the air smells like pine resin and cold saltwater. The bay below Notsand catches the early light in that particular way it only does on the High Coast — glassy, silver-pink, utterly still except for a cormorant cutting low across the surface. You're standing on Swedish granite that's been rising out of the sea for ten thousand years, still climbing a few millimetres every century, and somehow this small house from 1946 has a front-row seat to all of it. Notsand sits along one of the more quietly kept stretches of Västernorrland's coastline, roughly seven kilometres from the centre of Härnösand. The road in takes you past spruce forest and meadows that in late June fill up with lupins, then suddenly you're above the water, looking out at the archipelago islands scattered across the Bothnian Sea. The property at Notsand 130 occupies a 1,533-square-metre plot where the tree line gives way to open rock and open sky. It's genuinely rare to find this combination — a buildable private plot, mature trees at the back, and an uninterrupted water view from the living room windows — at this price point anywhere on the High Coast. Inside, the house is compact and honest. Sixty-one square metres, two bedrooms, one bathroom. Built in 1946 with the solid post-war Scandinavian sensibility that valued simplicity and durability over flourish. The main living and dining space faces the water, and the windows are generous enough that you're never not aware of the sea. On grey November afternoons the bay goes the colour of pewter and the pines creak in the wind — it's atmospheric in a way that a lot of coastal properties never quite achieve. In summer, the same room catches evening light well past nine o'c ... click here to read more

Exterior view of the house and garden

The first thing you notice on a July morning at Gåstjärnsvägen 2 is the silence. Not the absence of sound, but the right kind of sound — a woodpecker working through the birch bark somewhere behind the garden, the wind moving through the pines, the distant lap of water from Gåstjärnen lake just down the track. You step out through the red cottage door onto dewy grass, coffee in hand, and there are 4,020 square metres of your own Swedish countryside stretching out in every direction. This is what a vacation home in Sweden actually feels like. Not a resort. Not a hotel. This. Ställdalen sits quietly in Ljusnarsbergs municipality, tucked into the forested hills of Örebro County in central Sweden — a region the Swedes call Bergslagen, old mining country that has spent the last century slowly returning to wilderness. The villages here are small, the roads are lined with wild raspberries in August, and the light in September turns everything gold and amber in a way that makes photographers pull over on the E18. It's roughly two and a half hours by car from Stockholm via the E18 and road 60, or just under two hours from Örebro. Kopparberg, the nearest town with a proper grocery store, pharmacy, and hardware shop, is about ten kilometres north. Close enough for a quick run when you need supplies. Far enough that nothing interrupts the quiet. The cottage itself — or torp, in Swedish, the word for these small rural homesteads — was built in 1850. That's not a figure plucked from a brochure; you can feel it in the thick timber walls, in the way the building has settled comfortably into its plot over generations. The classic Falun red facade with white trim is as quintessentially Swedish as it gets, the kind of image that ends up ... click here to read more

Front view of the cottage and garden

Early July morning. You push open the glazed veranda door and the birch forest breathes cool air straight into the kitchen. Somewhere across the water, a loon calls. The wood stove still holds last night's warmth. This is what mornings at Morhagsvägen 70 & 72 actually feel like — and once you've had a few of them, going back to the city gets harder every time. Sunnansjö sits in the Ludvika municipality of Dalarna, one of Sweden's most storied provinces, and this particular corner of it rewards the people who find it. The property sits in Morhagen, a small lakeshore community right on the edge of Lake Väsman — a deep, clean glacial lake that locals have been swimming, fishing, and paddling on for generations. The house itself is compact and well-kept, around 40 square metres, but the land it comes with is anything but small. Two separate cadastral plots — Sunnansjö 108:24 at 1,643 sqm and Sunnansjö 108:25 at 1,553 sqm — combine for just over 3,196 sqm of mixed lawn and natural woodland. That's a lot of Sweden to call your own. The cottage is designed with the kind of honest practicality that Scandinavian summer houses do best. Open-plan living room and kitchen keep things social — you're never marooned in a separate room while everyone else is talking. A wood-burning stove anchors the living area, and on grey October afternoons when the light drops early and the forest goes quiet, it earns its place completely. The bedroom is comfortable and private, and the bathroom comes with an eco-friendly incineration toilet — sensible for a property this size in this setting, and entirely maintenance-friendly for owners who aren't here every week. The glazed veranda is where you'll spend most of your waking hours. Facing out towa ... click here to read more

Exterior view of the main cottage and garden

The first thing you notice is the silence. Not an empty silence, but the kind filled with things — water lapping against sun-bleached rock, the distant caw of a crow crossing the bay, the creak of old timber settling in the morning cool. Standing on the cliffs at the edge of this property on Edö, with Gälnan bay stretching out ahead and the Stockholm archipelago fanning out in every direction, it becomes immediately clear why one family held onto this place for over a hundred years. This is not a renovation project. It is an inheritance — offered now to someone outside the bloodline for the first time. The estate comprises four jointly taxed properties totaling 19,813 square meters of genuine archipelago land. Open meadows bleed into mature forest. Flat granite slabs drop down to private shoreline. And at the water's edge, a boathouse sits quietly, its doors facing Gälnan, ready to shelter a small boat or a kayak or whatever craft you choose to take out into the maze of islands beyond. The main house rises across three levels — basement, living floor, and a partially finished attic — covering over 100 square meters of built area. There is also an outbuilding, remnants of the old farm infrastructure that once made this place genuinely self-sufficient: people grew food here, caught fish from this exact shoreline, and lived largely off the land long before that was considered a lifestyle choice. Much of the original character survives. Wide-plank floors, hand-fitted joinery, the proportions of rooms designed for actual living rather than photography. The house needs work — real, committed renovation — and that is stated plainly, not buried in euphemism. For the right buyer, that is the entire point. Homes like this, with ... click here to read more

Exterior view of the main house and grounds

Step outside on a September morning and the air hits you — sharp, clean, carrying the faint scent of pine resin and something faintly mineral from the Vindel River less than a kilometre away. The birches are turning. A pair of cranes cuts across a sky that seems impossibly wide up here. This is Sorsele, deep in Swedish Lapland, and life at Stridsmark 133 moves at a pace that most people have forgotten is possible. The house itself was built in 1949, and it carries that era's sensibility honestly — solid, no-nonsense, built to handle winters that dip well below minus twenty without complaint. The main structure covers 84 square metres with an additional 24 square metres of secondary space, useful for storing skis, fishing rods, canoes, or whatever gear your version of Lapland life requires. The plot runs to 1,400 square metres, which out here doesn't feel like a garden so much as a small piece of the Swedish wilderness you actually own. Inside, large windows make the most of the light — and in July, when the sun barely sets, that matters enormously. The rooms are well-proportioned and functional, the kind of space that invites people to actually use it rather than just admire it. The kitchen is set up for real cooking: think elk stew simmering after a day out, or lingonberry jam made from berries picked on your own land. The single bedroom is quiet. Properly quiet. The bathroom is maintained and fully operational. Everything here is in good condition and ready to use from day one. The 1,400 square metre plot deserves its own paragraph. Part of it is lawn, part wild, and there's room to expand a kitchen garden, add a wood-fired hot tub, or simply leave it as the deer corridor it already seems to be. Evenings on the plot ... click here to read more

Exterior view of the house and garden

Step outside on a September morning and the air already carries that particular Swedish sharpness — pine resin, damp grass, the faint mineral smell of river water drifting up from Andersboviken bay. From the wooden deck off the kitchen at Nystrand 102, you can watch mist lift off the Dalälven in slow ribbons while your coffee goes from steaming to warm. This is not a postcard. This is a Tuesday. Built in the 1700s and carefully updated without losing its bones, this two-bedroom year-round holiday home sits on a quiet stretch of Hällnäset in Tärnsjö, Heby kommun — roughly two hours north of Stockholm, close enough for a Friday afternoon getaway but far enough that you actually exhale when you arrive. At 54 square metres, the house is compact and deliberate. Nothing wasted. Every room earns its space. Inside, large windows in the living room pull in the landscape like a painting you never get tired of. The light changes with the seasons — the flat silver of February, the almost violent green of June, the amber that sweeps through in October and makes even an ordinary afternoon feel cinematic. The kitchen is genuinely usable: room for a full dining table, proper counter space, and the kind of layout where multiple people can cook without getting in each other's way. The bathroom has a modern shower cabin and an incineration toilet — a practical, odour-free solution that is completely standard in Swedish countryside properties and requires no septic system maintenance. Water comes from a drilled well. Fibre internet is already connected. You can run a video call, stream a film, or work a full remote day without compromise. The plot covers about 2,855 square metres. That is a meaningful amount of land — space for a proper ... click here to read more

Exterior view of the house and garden

The alarm doesn't wake you here. What does is the sound of water lapping 150 meters from your bedroom window, and the particular quiet of a Swedish morning before the rest of the world catches up. That's life at Nällsta 12, a two-bedroom cottage sitting on a generous 1,425 square meter plot in Stallarholmen, one of those unhurried lakeside communities along Lake Mälaren that Swedes tend to keep to themselves. Lake Mälaren is not a small lake. It stretches roughly 120 kilometers west of Stockholm, and on a clear July afternoon from your wooden deck, the water holds a kind of flat silver light that makes you want to pour a second coffee and stay put. This is Sweden's third-largest lake, dotted with islands, historic manor houses, and the kind of fishing that calls for an early start and a thermos. Your boat berth comes with the property — direct access to all of it. You can motor out to a quiet inlet by nine in the morning and not see another soul. The cottage itself, built in 1970, sits in good condition and is ready to move in and use as-is. At 51 square meters, the main house is compact and honest about what it is: a proper Swedish sommarstuga, a summer cottage built for the season that Swedes genuinely live for. The living room opens through to a spacious timber deck — the kind of outdoor space that becomes the real living room from May through September. Large windows pull daylight deep into the interior, and the mature trees on the plot cast the kind of dappled afternoon shade that no architect can actually design. Two bedrooms handle a small family or a rotating cast of weekend guests comfortably. The kitchen is functional and practical, the shower room and separate WC (fitted with a Separett composting toilet, wh ... click here to read more

Front view of the summer cottage

Step outside on a July morning and the air smells like pine resin and wet grass. The only sounds are a woodpecker working through a birch somewhere in the tree line, and the faint creak of the terrace boards under your feet as you carry your coffee out to watch the mist burn off the fields. This is Skånstorp Höjden 123. It's not a postcard version of Swedish countryside life — it's the real thing. Set on a private road in Hällestad, within Finspångs kommun in the heart of Östergötland, this two-bedroom country cottage sits on a 787 square meter plot where the garden ends and the forest begins almost without you noticing. The transition is that gradual. Mature plantings, raised vegetable beds, flower borders in full bloom through summer — the current owners have spent years shaping a garden that feels intentional without feeling formal. There's a greenhouse for starting seedlings in April when the ground is still cold, and an outdoor shower tucked to one side for rinsing off after a swim. The swim, by the way, is at Stigstorpsgölen — a quiet lake just 1.4 kilometers down the track. No beach bars, no paddleboard rental kiosks. Just clear water, dragonflies, and the occasional family of ducks. In August, the surrounding forest floor fills with chanterelles. Locals who know where to look come back with bags full. Lingonberries follow in September, and the forest takes on that particular amber-and-rust quality that makes Östergötland feel almost theatrical in autumn. At 70 square meters, the cottage doesn't try to be more than it is. Three adaptable rooms, a kitchen and dining area that flow into the main living space, and large windows that bring the outside in rather than shutting it out. The wood-burning stove is the he ... click here to read more

Exterior view of the cottage and garden

The wood-burning stove is already crackling when you pull off your boots. Outside, the spruce trees are loaded with fresh snow, the thermometer reads minus twelve, and you genuinely don't care—because the sauna is heating up, there's elk stew on the 2020-renovated kitchen stove, and the snowmobile trails start practically at the garden gate. This is what owning a cabin in Fjällbyn actually feels like. Sitting at Fjällbyn 147 in Föllinge, deep in Jämtland's Krokom municipality, this two-bedroom cabin with a loft and a separate sauna building is one of those properties that works hard in every season. Sixty square metres of living space sounds compact until you step inside and realise how the open-plan layout, generous ceiling height, and connecting loft make the place feel considerably larger. The large windows pull the surrounding forest right into the room, so the view changes daily—bare birch branches in October, a solid white blanket by December, and by late June, a rolling green that goes on forever. Seven hundred metres separates the front door from Åkersjön lake. Walk it in under ten minutes on a summer morning and you're at the water's edge before the mist has fully lifted. Åkersjön is one of those Jämtland lakes that feels genuinely wild—good Arctic char fishing, calm paddling water, and a shoreline where you can swim without another person in sight. Locals drive up from Östersund specifically for the pike fishing in early autumn. In winter, the lake freezes hard and becomes part of the snowmobile network that links Fjällbyn to the broader Jämtland trail system, hundreds of kilometres of marked routes that connect to Strömsund, Åre, and beyond. Speaking of Åre—Sweden's most celebrated mountain resort sits with ... click here to read more

Exterior view of Fjällbyn 147

Saturday morning, and the cherry tree outside is dropping its last white blossoms onto the patio table. You've got coffee on, the kitchen window is cracked open, and the only thing on the agenda is deciding whether to cycle down toward the Öresund coast or spend the afternoon in the hammock. This is Björkgången 22 — a compact, well-kept cottage in Kölnans Fritidsby, one of Malmö's most quietly coveted leisure village districts, and a property that earns its price tag through sheer livability rather than size. Forty square meters sounds modest until you're inside. The main room is flooded with light from several windows, and a door opens straight onto the garden so that the line between inside and outside essentially disappears on warm days. Summers in southern Sweden last longer than most visitors expect — July evenings here don't go dark until past ten, and that extra space between the living room and the patio effectively doubles what you're working with. The kitchen sits just off the main room, a garden-framed window turning even mundane meal prep into something more pleasant. A washing machine is tucked in discreetly, which matters more than it sounds when you're planning weeks here rather than weekends. The bedroom is at the quieter end of the cottage. No street noise, no early traffic — just birds in the morning and the occasional rustling from the mature trees that ring the back of the 375-square-meter lot. That lot is the real story here. A pear tree, an apple tree, a cherry tree, and a magnolia that puts on an extraordinary show every April. The rear of the garden is genuinely secluded: dense summer growth means you could host a lunch back there and your neighbors wouldn't know. A hammock is already strung bet ... click here to read more

Front view of the cottage and garden

The first thing you notice on a summer morning here is the silence — then, slowly, the birdsong fills it. Standing on the front deck of this 89-square-metre house in Norra Rörvik, coffee in hand, the only interruption is the occasional creak of a boat rope from the jetty at the bottom of the path. That jetty is a two-minute walk away. This is the kind of detail that changes how you spend your summers. Set on an elevated 2,010-square-metre plot at the end of a quiet cul-de-sac on Höjdviksvägen, the house sits above its neighbours just enough to offer a sweep of the surrounding landscape without sacrificing the sense of being tucked into the trees. The elevated position isn't just about views — it means genuine privacy, the sort that's hard to find anywhere near the Stockholm archipelago without spending twice as much. The interior is honest and well thought out. The open-plan living room and kitchen work together naturally — large windows pull the outside in, and on a clear day the light bounces around the room from mid-morning well into the evening. It's a space that works for a rainy October evening with board games and candles just as well as it does for a noisy midsummer dinner. The kitchen is properly equipped, not a weekend afterthought, and the dining area has room to seat a full table of guests without anyone bumping elbows. Three bedrooms cover the practical range: one genuine double room, and two smaller rooms that flex depending on who's visiting — kids, grandparents, a friend who always stays "just one night" and ends up staying three. One bathroom with a shower and a separett eco-toilet keeps things functional and low-maintenance, which matters when you're not living here full-time. And then there's the sa ... click here to read more

Exterior view of the house and garden

Properties nearby

Welcome to Stenviken 165, nestled in the picturesque Heby Municipality in beautiful Sweden. This country home, though compact, offers a delightful escape into the tranquility of rural life, away from the hustle and bustle of city noise. With an attractive price for overseas buyers and expats looking to make Sweden their new home, Stenviken 165 is an opportunity waiting for the right owner to come along and appreciate its unique qualities. Stenviken 165 is more than just a house; it’s an invitation to embrace a lifestyle. The property welcomes you via a winding gravel road, surrounded by open fields that paint a serene picture of nature unspoiled. As you approach this charming getaway, you wouldn’t miss the log cabin, with its inviting veranda that's perfect for morning coffees or afternoon reads surrounded by the sounds of nature. Inside, the ambiance is cozy with a warmth that comes from the open fireplace in the main living room. Whether you're spending a chilly winter evening basking in the glow of the fire, or utilizing the combined air heat pump and AC during the warmer months, you'll be comfortable throughout the year. The kitchen, though compact, is thoughtfully arranged with an electric stove, oven, and a classic wood-burning stove that adds to the homey touch. - 1 Bedroom - Sleeping Loft with 2 beds - 1 Bathroom - Living Room with Dining Area - Kitchen with Electric and Wood-burning Stove - Fridge/Freezer by Dining Area - Air Heat Pump & AC - Open Fireplace - Veranda under Roof - Two Guest Houses - Well for Water Supply - View of Meadows and Forests Adjacent to the main cabin, you will discover two guest houses. Whether you’re hosting friends or family, or wanting extra space for projects, these buildings of ... click here to read more

1 room Holiday home at Stenviken 165 Heby Heby municipality

A Tranquil Escape in the Heart of Sweden's Countryside Imagine a place where the gentle rustle of leaves and the distant call of a songbird are the only sounds that break the serene silence. As you meander up the winding gravel road, a picturesque landscape unfolds before you, revealing a charming country home nestled amidst lush greenery. This is not just a house; it's a sanctuary where time seems to stand still, offering a retreat from the hustle and bustle of modern life. A Home Steeped in History and Comfort Built in 1909, this country home in Heby, Sweden, exudes a timeless charm. With 72 square meters of living space, it is thoughtfully designed for year-round living. The moment you step inside, you're greeted by an airy floor plan bathed in natural light, creating an immediate sense of harmony. The spacious entrance hall, with its practical details, sets the tone for the rest of the home. The kitchen, the heart of this home, is a place where culinary delights and cherished memories are made. It's a space that invites both intimate family meals and larger gatherings. Adjacent to the kitchen, a well-planned bedroom offers a peaceful retreat, a place where tranquility reigns supreme. The living room, with its beautiful wooden floors and large windows, becomes a natural gathering point. Here, the crackling fire from the wood-burning stove spreads warmth and comfort, especially during the crisp autumn evenings. A Garden of Abundance and Possibilities Step outside, and you'll find a generous plot that is as enchanting as it is versatile. Mature apple trees, currants, raspberry bushes, and cherry trees offer a seasonal bounty, while open grassy areas provide ample space for gardening dreams or quiet moments in the ... click here to read more

Exterior view of the main house

Nestled in the serene outskirts of Heby, Sweden, Storgatan 56 offers a unique opportunity to own a quintessential Swedish house that perfectly balances classic charm with modern comforts. This delightful property, built in 1921, is a testament to timeless Swedish architecture, making it an ideal choice for those seeking a tranquil second home or a holiday retreat in the heart of Scandinavia. Imagine waking up to the gentle rustle of leaves and the sweet scent of apple blossoms wafting through your window. This is the everyday reality at Storgatan 56, where the lush garden, spanning 1,278 square meters, becomes your personal oasis. Whether you're a gardening enthusiast or simply enjoy the outdoors, this garden offers a bounty of mature berry bushes and apple trees, perfect for leisurely afternoons spent harvesting your own produce. The house itself is a single-level haven, thoughtfully designed to ensure easy accessibility and a seamless flow between rooms. With a total living area of 59 square meters, it features a spacious living room and a comfortable bedroom, both bathed in natural light from large windows that offer picturesque views of the garden. The living room is particularly inviting, providing a cozy setting for relaxation or entertaining guests. The kitchen, efficiently laid out, is a culinary enthusiast's dream, offering ample storage and workspace. Adjacent to the kitchen, the dining area is perfectly positioned for family meals or intimate dinners, making every meal a delightful experience. Modern amenities such as an air-to-air heat pump and electric heating ensure a comfortable indoor climate throughout the year, while municipal water and sewage connections provide reliable utilities. For those intere ... click here to read more

Front view of the house and garden

### Step into a Piece of Swedish History at Arnebo 301 Imagine waking up in a home that whispers stories of the past while embracing the comforts of today. Arnebo 301, nestled in the serene countryside of Heby, Sweden, offers just that—a unique blend of historical charm and modern living. This former village schoolhouse, dating back to 1909, has been meticulously renovated to preserve its original character while providing all the amenities needed for contemporary life. ### A Home with Heart and History As you cross the threshold of this enchanting property, you're greeted by the warmth of its storied past. The heart of the home, once a bustling school hall, is now a spacious living room where family memories are made. Picture cozy evenings by one of the three fireplaces, their flickering flames casting a gentle glow as you unwind with loved ones. The modern air-source heat pump and radiators ensure comfort throughout the year, making this a haven in every season. ### Culinary Delights Await The kitchen, a 2016 addition, is a culinary enthusiast's dream. With ample workspace, state-of-the-art appliances, and abundant storage, it invites you to explore your gastronomic creativity. The adjoining dining room flows seamlessly from the kitchen, setting the stage for intimate family dinners or lively gatherings with friends. ### Flexible Living Spaces Arnebo 301 offers four bedrooms, each a sanctuary of light and tranquility. Large windows frame views of the lush countryside, inviting nature into your personal retreat. Whether you need space for family, guests, or a home office, this property adapts to your needs. A modern shower room and separate toilet, both finished to high standards, add convenience and comfort. ## ... click here to read more

Front view of Arnebo 301

Discover a villa worth considering, nestled in the heart of Runhällen, within Heby kommun, Sweden. Tucked away at Högsberga 101, this home bursts with potential and speaks of a life balanced between tranquility and convenience. While it might not be in the modernist style, its potential is clear and robust, making it ideal for those looking for a unique home where they can make their mark. As you arrive at the property, you're welcomed by its slightly elevated position, giving you a sense of privacy. Enter through majestic double doors and find yourself in a spacious hallway. It's a great entry point, especially after a day out exploring the region, which is rich with activities and experiences. - 1.5-story villa - Spacious hallway - Downstairs kitchen with wood stove - Generous conservatory off the kitchen - Large living room with dining space - Functioning tiled stove - Extra living space and office area - Downstairs shower room - Upper floor family room with exposed beams - Two bedrooms upstairs - Fully tiled shower room with underfloor heating - Dormer windows in the upper story - 3,420 square meter secluded plot - Lush garden surroundings - Carport with attached storage The ground floor brings together the delightful practicality of a wood stove-equipped kitchen and a generously proportioned conservatory. Imagine the mornings you could enjoy here, sipping coffee as sunlight warms the space. Next door is a grand living room, complete with a dining area flanked by a tiled stove. This area is perfect for catching up with family after a day spent exploring nearby attractions. The upper floor was added in 2006, and its character is undeniable. With a family room that features exposed beams, this space offers a bright ... click here to read more

5 room winterized holiday home at Högsberga 101 Runhällen Heby municipality

Tucked away by the serene shores of Vansjön Lake in Vansjö within the picturesque Heby Municipality of Sweden stands an appealing villa that promises tranquility, comfort, and natural beauty. With the address being Strandbacksvägen 14, this delightful dwelling provides not just a place to call home, but an entire lifestyle surrounded by nature's embrace. For those considering an investment in this Nordic retreat, let me paint a picture of what could soon be your piece of Swedish paradise. This residence is built on a sprawling 2,550 square meter expanse, offering generous space for all sorts of outdoor endeavors. From the possibility of creating vibrant gardens to hosting family barbecues, the villa's plot is your blank canvas. Given its proximity to Vansjön Lake, outdoor enthusiasts will revel in the opportunities for waterside adventures. Living here, weekends can be spent indulging in swimming, boating, or simply lounging by the lakeside under the sun's gentle rays. For families, there is a swimming and play area nearby, complete with boat docks and even a mini-golf course. The property, founded in 1961, boasts a harmonious blend of vintage character and modern livability. You step inside to find an open-plan living area where the warmth and flow of the space are immediately inviting. This is where family stories will unfold and laughter will fill the high-ceilinged rooms. The living room, marked by its practical open fireplace with an insert, becomes the heart of many cozy evenings. Imagine the crackling of the fire as a backdrop to the snowy Scandinavian evenings. The cleverly designed kitchen is both functional and aesthetic, inviting you to cook with views of the surrounding landscape as your companion. Here, t ... click here to read more

Front view of the villa

A Tranquil Retreat in the Heart of Sweden's Natural Beauty Imagine waking up to the gentle rustle of leaves and the distant call of birds, as the morning sun filters through the trees, casting a warm glow over your private sanctuary. Welcome to Norrbergsvägen 10, a charming country home nestled in the serene landscape of Vansjö, Heby. This property offers not just a home, but a lifestyle steeped in nature's tranquility and the promise of endless outdoor adventures. A Home Designed for Comfort and Connection Built in 1967, this 59-square-meter home is a testament to thoughtful design and timeless appeal. The open floor plan seamlessly connects the living room, dining area, and a fully equipped kitchen, creating a space that invites family gatherings and intimate dinners alike. The living room, with its cozy wood-burning stove, becomes a haven during the colder months, offering warmth and a touch of rustic charm. Large windows frame the picturesque views of the surrounding forest and lake, while a spacious wooden deck extends your living space outdoors, perfect for soaking up the sun or enjoying a meal al fresco. With three comfortable bedrooms, this home accommodates family and guests with ease, ensuring everyone has a space to unwind. A Garden That Invites Exploration and Relaxation Set on a generous 3,502-square-meter plot, the garden is a lush, green canvas waiting for your personal touch. Whether you're an avid gardener or simply enjoy the outdoors, this space offers endless possibilities. Imagine cultivating your own vegetable patch, creating a play area for children, or simply relaxing with a book under the shade of a tree. The property's proximity to Vansjön lake, just 150 meters away, adds another layer of ... click here to read more

Front view of the house and garden

A Tranquil Retreat in the Heart of Nature Imagine waking up to the gentle rustle of leaves and the distant call of birds, as the morning sun filters through the trees, casting a warm glow over your private sanctuary. Nestled in the serene landscape of Vansjö, Heby, this charming 3-bedroom house offers a unique blend of comfort, nature, and accessibility, making it the perfect vacation home or second residence. A Home That Embraces Every Season As you step inside, the open floor plan immediately invites you to explore. The living room, with its cozy wood-burning stove, becomes a haven during the colder months, where you can curl up with a book or enjoy a hot cup of cocoa. The stylish kitchen, equipped with modern appliances, is a culinary enthusiast's dream, offering ample space to prepare meals for family gatherings or intimate dinners. The three bedrooms are thoughtfully designed to maximize comfort, with one doubling as a convenient laundry area. The modern bathroom, with its sleek fixtures, provides a refreshing space to unwind after a day of outdoor adventures. A Garden of Possibilities Spanning 3,502 square meters, the lush garden is a canvas for your imagination. Whether you're an avid gardener, a family with children, or someone who simply enjoys the outdoors, this expansive space offers endless possibilities. Picture yourself cultivating a vegetable patch, setting up a play area, or hosting summer barbecues on the large wooden terrace, all while soaking in the stunning views of the surrounding forest and lake. Nature at Your Doorstep Just a short stroll away lies Vansjön, a picturesque lake renowned for its rich birdlife and recreational opportunities. Whether it's fishing, swimming, or ice skating in the ... click here to read more
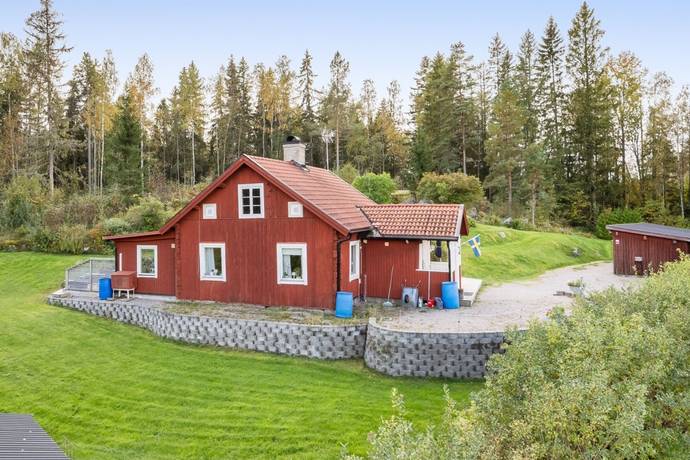
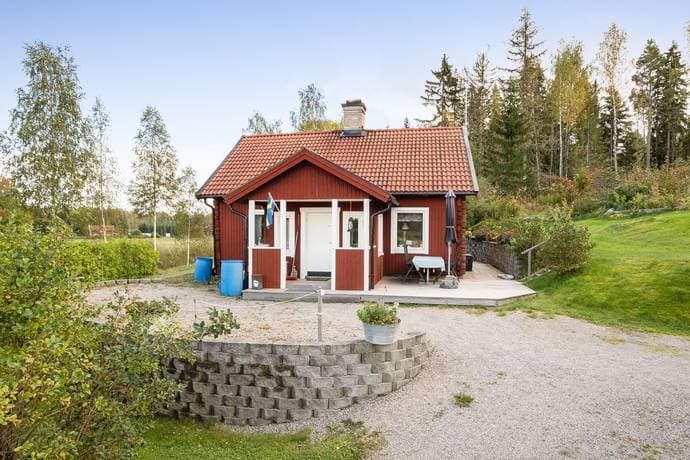
Front view of the house and garden

Nestled in the serene embrace of Heby's lush landscapes, Nordsjövägen 44 offers a unique opportunity to own a quintessential Swedish second home. This charming property, located in the heart of Uppsala County, is a haven for those seeking tranquility, nature, and a touch of Scandinavian charm. With its proximity to the picturesque lakes of Nordsjö and Vansjö, this home is perfect for those who dream of a peaceful retreat away from the hustle and bustle of city life. Imagine waking up to the gentle rustle of leaves and the sweet scent of pine in the air. Your mornings could start with a leisurely stroll through your expansive 2,423 square meter garden, where fruit trees and berry bushes flourish, offering a bounty of fresh produce. The garden, a harmonious blend of woodland and manicured lawns, is a sanctuary for relaxation and outdoor activities. The main house, a testament to thoughtful renovation, seamlessly marries modern comforts with traditional Swedish aesthetics. Spanning 72 square meters, the open floor plan invites natural light to dance across the living spaces, creating a warm and inviting atmosphere. The heart of the home is the cozy living room, where a wood-burning stove promises warmth during the crisp Swedish winters. From here, step out onto the wrap-around terrace, perfect for al fresco dining or simply soaking in the serene surroundings. The kitchen, equipped with state-of-the-art appliances, is a culinary enthusiast's dream. Whether you're preparing a simple breakfast or a lavish dinner, the kitchen's design ensures functionality and style. Two spacious bedrooms, complete with built-in wardrobes, offer comfort and convenience, while the modern bathroom, featuring a wet room floor, washing machine, ... click here to read more

Exterior view of the house and garden

Tucked away amidst the serene and untouched beauty of Vansjö in Heby, Sweden, this quaint country home at Envallskröken 1 greets you with an aura of simplicity and the promise of adventure. This isn’t just a property; it’s a potential lifestyle for those who yearn for a slice of Swedish tranquility with just enough proximity to modern conveniences. As you approach the property, you can't help but embrace the sense of calm that the area exudes. The gravel path that leads to the home winds through lush greenery, painting a picture-perfect scene of nature at its best. With 2,041 square meters of land, there's an abundance of fresh air and open space—ideal for anyone looking to escape the hustle and bustle of city life. With only a 10-minute drive managing to take you to the nearest township of Heby or Morgongåva, the property maintains its rustic allure while not being entirely isolated from essential services. Arriving at the house, you're met with the welcoming sight of a well-kept garden, dotted with planting boxes and berry bushes. Gardening enthusiasts will find this a personal paradise, the kind where the morning starts with dewdrops on leaves and the vibrant chirps of early birds. Whether it's growing your own tomatoes, enjoying fresh berries or simply pottering about, the garden offers ample room for these simple pleasures. The main home, comfortably designed with 40 square meters of living space, instantly feels cozy. Built robustly in 1970 for year-round inhabitation, its compactness whispers of lazy winter nights by the fireplace with a book and warm summer evenings spent with laughter echoing off the walls. There’s an inviting sense of warmth and nostalgia that flows throughout the rooms, from the living spac ... click here to read more

2 room winterized holiday home at Envallskröken 1 Vansjö Nordsjö Heby kommun

Picture yourself in a tranquil Swedish retreat, nestled amidst the lush greenery that Vansjö Nordsjö in Heby has to offer. Located at Skogsbacksvägen 18, this quaint country home is not about overwhelming glitz but more about cuddling into a cozy space that whispers serenity. Ideal for anyone yearning for a break from urban chaos, this home offers itself as a lovely escapade that lets you live in harmony with nature. The property spans a generous plot of 2,086 square meters, a paradise where gardening enthusiasts can let their green thumbs rule. Wander through your land with nature beneath your feet and the wind in your hair—it’s all about savoring the simple countryside pleasures. Constructed in 1971, this home carries a sense of nostalgic warmth while being well-kept for modern living. We won't call it elegant or breathtaking, but it’s genuinely comfortable and sincere. Stepping inside, the 55 square meters of this homestead greets you with a sense of contentment. The living room—the hearth of the house—is spacious enough for both quiet days and lively gatherings. In the cooler months, the fireplace crackles softly, providing both heat and comfort. Look up, and you’ll see sunlight darting through the large windows, filling the room with brightness even on somber days. Adjoining the living room lies the kitchen. This functional area is equipped with what you need—it’s practical and just right for anyone enthusiastic about home cooking. There’s ample cabinet space and a spot to share meals with family or guests. Your culinary adventures can easily spill into alfresco settings, thanks to a garden door opening straight from the kitchen—a charming touch for impromptu outdoor dinners or a morning breakfast with the sunris ... click here to read more

3-room vacation home at Skogsbacksvägen 18 Vansjö Nordsjö Heby kommun

Nestled in the serene embrace of Huddungeby, Sweden, Granberga 230 offers a unique opportunity to own a slice of Scandinavian tranquility. This charming two-bedroom house, set on a sprawling 1,977 square meter plot, is more than just a property; it's a gateway to a lifestyle steeped in nature, relaxation, and the simple joys of rural living. Imagine waking up to the gentle rustle of leaves and the distant call of native birds. As the sun filters through the glass-enclosed veranda, you sip your morning coffee, enveloped in the peaceful ambiance of your private garden. This is the essence of life at Granberga 230, a home that seamlessly blends comfort with the allure of the Swedish countryside. A Home Designed for Comfort and Functionality Built in 1982, this 56 square meter house is thoughtfully designed to maximize space and comfort. The open-plan living area is the heart of the home, where a cozy living room invites you to unwind by the fireplace after a day of exploring the local trails. The adjacent kitchen, equipped with essential appliances and ample storage, is perfect for preparing hearty meals to enjoy with family and friends. The two bedrooms offer restful retreats, each designed to capture the calming essence of the surrounding landscape. A well-appointed bathroom and a separate laundry room with a utility entrance add to the home's practicality, ensuring that every need is met with ease. Outdoor Living at Its Finest The outdoor spaces at Granberga 230 are nothing short of enchanting. The glass-enclosed veranda serves as a versatile extension of the living area, perfect for year-round enjoyment. Whether you're hosting a summer barbecue on the patio or indulging in al fresco dining under the stars, the out ... click here to read more

Front view of the house and garden

Nestled in the serene landscape of Tärnsjö, Sweden, Skinnarbo 116 extends a welcoming embrace to those seeking the peace of country life and the solace of nature. But hey, I'm a busy bee agent buzzing around the clock, trying to sprinkle some real estate magic for you folks around the globe. Now, imagine yourself sipping coffee on your balcony, watching the first light dancing over the fields. Sounds like a dream? Well, let's make it a reality. This property is a farmhouse with a personality. The expansive five-hectare spread offers the best of both worlds: the calming whisper of the wilderness and the potential for a vibrant farming venture. It's not just a house; it’s a story waiting to unfold. With spacious rooms, the farmhouse stands as a canvas for your life’s chapters, inviting you to fill its pages with vibrant experiences. Property Features: - 270 sqm villa - 8 airy bedrooms - 2 bathrooms - Ample natural light - Balcony and terrace - Sturdy stable with 3 boxes - Large paddock - Food cellar - Lush garden - Nearby workshops Amenities and More: - Close proximity to shops - Libraries, cafes, restaurants nearby - Cinema at Folkets Hus - School up to grade 6 - Active local community Here, simplicity and potential go hand-in-hand. Whether you’ve got a keen interest in animal husbandry or you're dreaming of embracing agriculture, this property extends a generous invitation to roll up your sleeves and get a little hands-on. The stables and paddocks are whispering wordless promises of joy and productivity, awaiting your touch to bring them to life. The farmhouse, while inherently solid and inviting, presents opportunities for personal touches. Picture yourself cultivating your own garden beneath the soft, golden Swe ... click here to read more
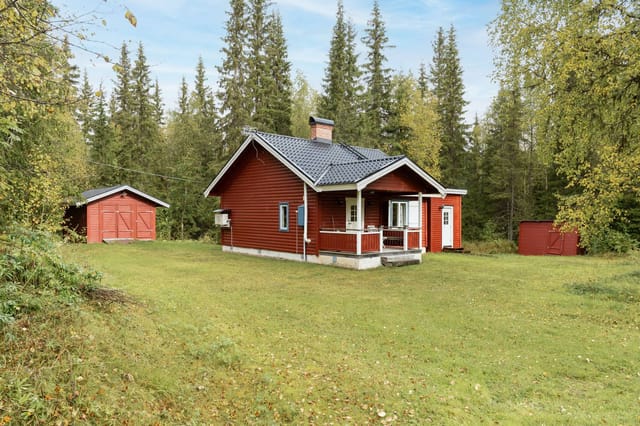
8 rooms Farm with agriculture at Skinnarbo 116 Tärnsjö Heby municipality

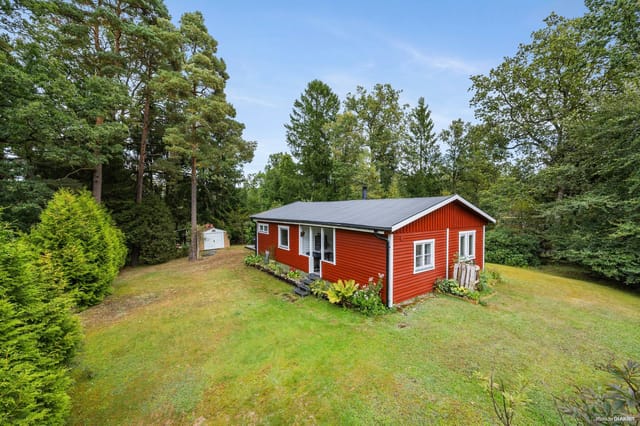
A Tranquil Escape in the Heart of Sweden Imagine waking up to the gentle rustle of leaves and the distant call of birds, the crisp morning air filling your lungs as you step onto your terrace. Before you lies the serene expanse of Nordmyrasjön, its waters shimmering under the early sun. This is Ljusbäck 241 in Tärnsjö, a haven where nature's beauty and modern comfort converge. A Home That Embraces Nature Nestled amidst lush forests, this single-story villa offers a seamless blend of indoor and outdoor living. The open-plan design of the kitchen and living room invites natural light to dance across the wooden floors, creating a warm and inviting atmosphere. A wood-burning stove stands as the heart of the home, its crackling fire a comforting presence during chilly Swedish evenings. The villa boasts two spacious bedrooms, each a sanctuary of peace. The larger bedroom opens directly onto the terrace, offering uninterrupted views of the lake—a perfect spot for morning coffee or evening reflection. The second bedroom, currently an office, provides flexibility for your lifestyle needs. A Garden of Possibilities Spanning 1,766 square meters, the property is a gardener's dream. Cultivate your own vegetables, plant vibrant flowers, or simply enjoy the open space. A charming guest cottage offers additional accommodation, while a storage building with a hobby room caters to DIY enthusiasts. The carpenter's shed is ideal for storing seasonal tools, ensuring your garden remains a lush retreat year-round. A Community Rich in Culture and Nature Tärnsjö, a quaint village of 1,500 residents, is a tapestry of community spirit and natural beauty. Essential amenities are within reach, from the local grocery store to cozy eateries li ... click here to read more
Exterior view of the house and garden

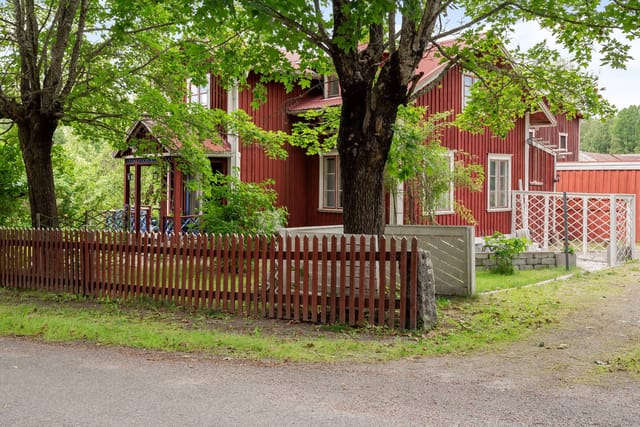
A Tranquil Retreat in the Heart of Sweden's Countryside Imagine waking up to the gentle rustle of leaves and the distant call of birds, as the first light of dawn filters through the trees. At Per-Olsvägen 12, nestled in the serene village of Tärnsjö, this is not just a dream but a daily reality. This charming country home offers a unique blend of rustic charm and modern comfort, making it an ideal vacation home or second residence for those seeking solace in nature. A Home That Embraces Nature Step onto the newly renovated terrace, where the scent of fresh pine mingles with the crisp morning air. Designed with both covered and open sections, this space invites you to savor your morning coffee while watching the sun rise over the expansive 1,438 square meter plot. Whether you're hosting a summer barbecue or enjoying a quiet evening under the stars, the terrace is your gateway to the great outdoors. Inside, the home exudes warmth and coziness. The living room, with its inviting open fireplace, is perfect for gathering with loved ones or curling up with a good book. The kitchen, bright and functional, is equipped with a new water heater and modern appliances, ensuring that every meal is a pleasure to prepare. A Lifestyle of Leisure and Adventure Tärnsjö is a haven for outdoor enthusiasts. Just a short stroll from your doorstep, the Dalälven river offers pristine swimming spots, perfect for a refreshing dip on warm summer days. The surrounding landscape is crisscrossed with hiking trails, inviting you to explore the natural beauty of the region. Whether you're fishing in the river, hiking through the woods, or simply enjoying a picnic by the water, this location offers endless opportunities for adventure. Cultural an ... click here to read more
Exterior view of the cottage and garden

Step outside on a September morning and the air already carries that particular Swedish sharpness — pine resin, damp grass, the faint mineral smell of river water drifting up from Andersboviken bay. From the wooden deck off the kitchen at Nystrand 102, you can watch mist lift off the Dalälven in slow ribbons while your coffee goes from steaming to warm. This is not a postcard. This is a Tuesday. Built in the 1700s and carefully updated without losing its bones, this two-bedroom year-round holiday home sits on a quiet stretch of Hällnäset in Tärnsjö, Heby kommun — roughly two hours north of Stockholm, close enough for a Friday afternoon getaway but far enough that you actually exhale when you arrive. At 54 square metres, the house is compact and deliberate. Nothing wasted. Every room earns its space. Inside, large windows in the living room pull in the landscape like a painting you never get tired of. The light changes with the seasons — the flat silver of February, the almost violent green of June, the amber that sweeps through in October and makes even an ordinary afternoon feel cinematic. The kitchen is genuinely usable: room for a full dining table, proper counter space, and the kind of layout where multiple people can cook without getting in each other's way. The bathroom has a modern shower cabin and an incineration toilet — a practical, odour-free solution that is completely standard in Swedish countryside properties and requires no septic system maintenance. Water comes from a drilled well. Fibre internet is already connected. You can run a video call, stream a film, or work a full remote day without compromise. The plot covers about 2,855 square metres. That is a meaningful amount of land — space for a proper ... click here to read more
Exterior view of the house and garden

Hello there! I'm thrilled to introduce you to a delightful property right in the heart of Heby-Julmyra in Sweden, a place that seems like it’s pulled straight from a picturesque postcard. Now, I know you're busy, and I’m pretty much running around the clock myself with so many exciting homes waiting to be showcased, just like this gem we have here. So, dive into the details with me about this charming farmhouse located at Julmyra 321, because it's an opportunity you simply shouldn’t pass up, especially with how fast the market's moving these days! Nestled amidst the rolling landscapes of Heby-Julmyra, this farmhouse does more than merely provide a roof over your head. It truly represents a lifestyle brimming with serene moments and invigorating equestrian adventures, thanks to its proximity to the renowned Julmyra Horse Center. No need for a vacation when everything you need for some quality leisure time is right outside your front door. The Horse Center is a haven for riders, boasting top-notch amenities like a luxurious indoor riding arena, beautifully lit tracks for evening rides, and a mix of tracks that cater to various styles of riding. Imagine spending your mornings with the warming breeze at your back as you explore the center's well-kept riding paths and meeting others who share your passion for horses. Our farmhouse offers three cozy bedrooms, ideal for a family looking to settle in a welcoming community. Though it lacks a bathroom, this simply means you have a blank canvas to design space precisely to your family's needs. The farmhouse spans a comfortable 85 square meters, compact yet roomy enough to allow everyone a slice of privacy. It's in good shape, meaning you’ll save on extensive renovations, so you c ... click here to read more
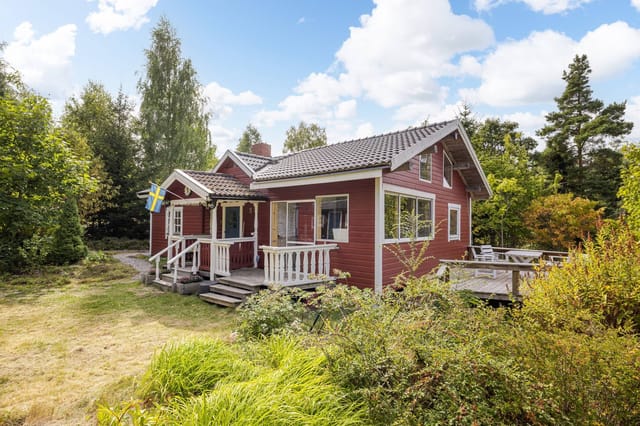
Image 1

Stepping into the serene sanctuary that is Altuna Drävle 14, one is greeted by a beautiful expanse of greenery and the soothing sounds of nature that define life in the Enköping Municipality of Sweden. Here lies a farmhouse that whispers stories of yesteryears while embracing the comfort of modern living—an inviting prospect for those yearning for a slice of tranquility amidst nature's grand design. As a busy real estate agent working with a global agency, I can assure you this property is a rare find in today's bustling world. The journey to Altuna Drävle 14 passes through a series of scenic routes, offering glimpses of the richly forested landscapes and open fields characteristic of the Swedish countryside. Once there, a world of possibilities unfurls in this 206-square-meter estate that is not merely a farmhouse, but an opportunity for multi-generational living like no other. This well-maintained farm, boasting six spacious bedrooms and two bathrooms, holds the potential to accommodate large families or provide a shared living space for an extended group seeking a harmonious life together. As one explores the grounds, the layout of three separate residences comes into view – a charming main house washed in history and modern-day comforts, along with two additional cottages that echo stories of warmth and community. Imagine living on a property where equestrian dreams can be nurtured and realized. In this arena of possibilities, you'll find: - A main farmhouse (turn-of-the-century), spanning approx 196 sqm - Two cozy cottages (80 sqm and 73 sqm) - Newly built stable, crafted in 2016 - Indoor riding arena (completion due 2024) - Full-sized riding track - Expansive pasture lands - Riding trail circling the entire fa ... click here to read more
6-room Farm without Agriculture at Altuna Drävle 14 Enköping Municipality