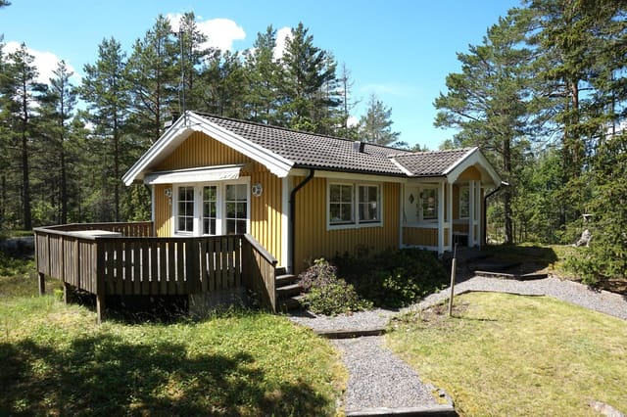
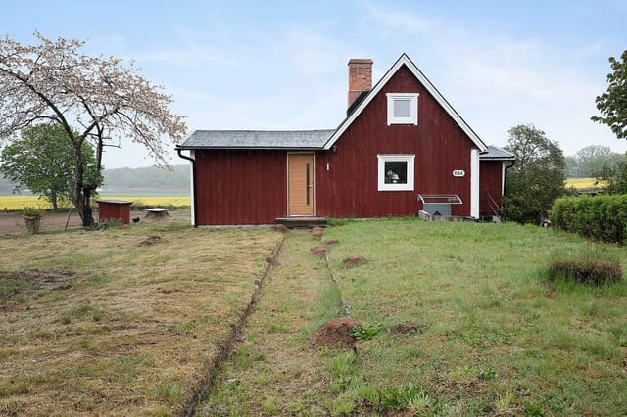
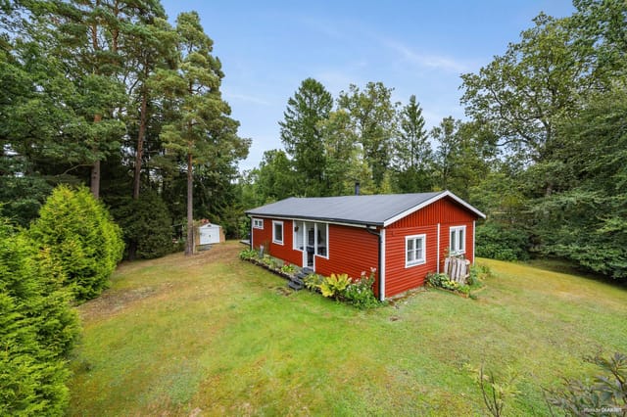
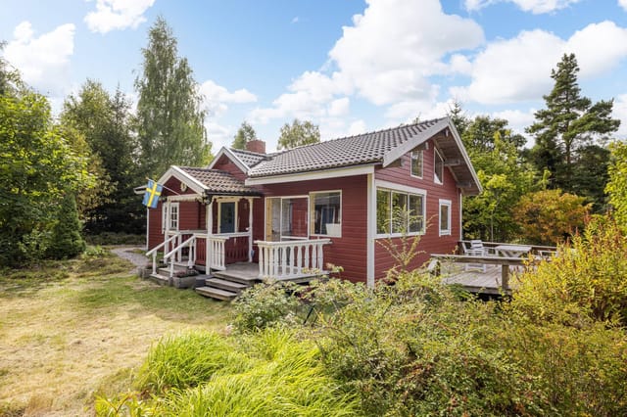
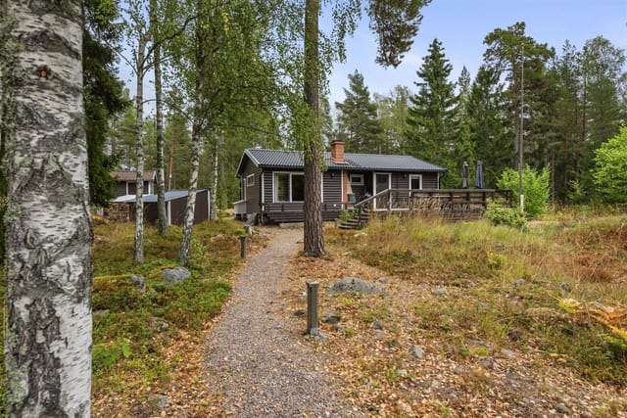
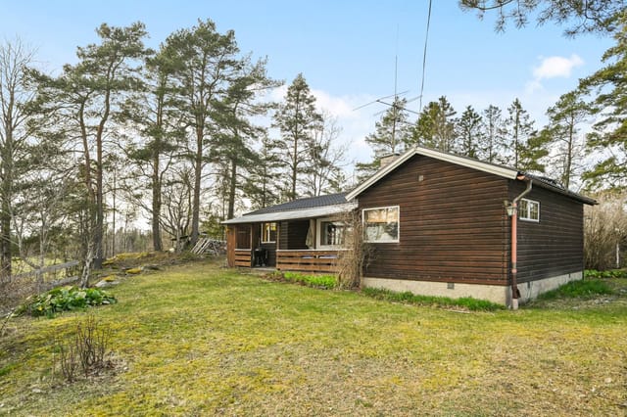
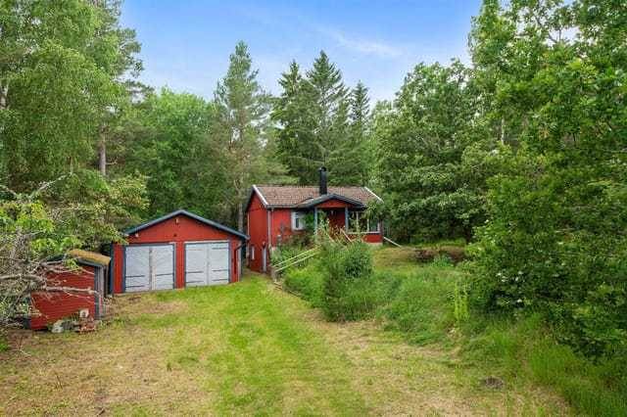
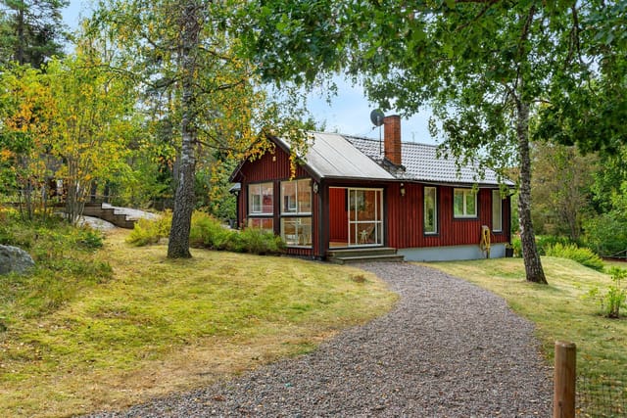
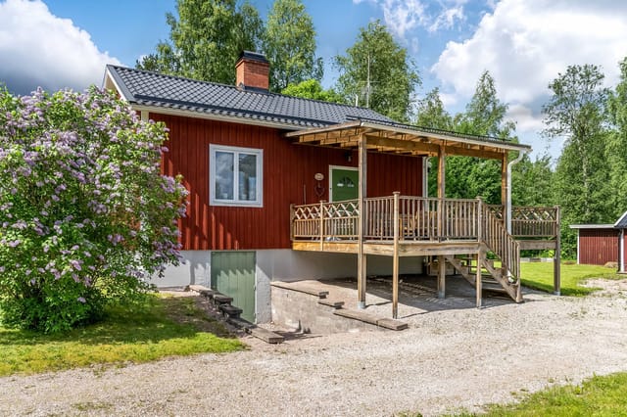



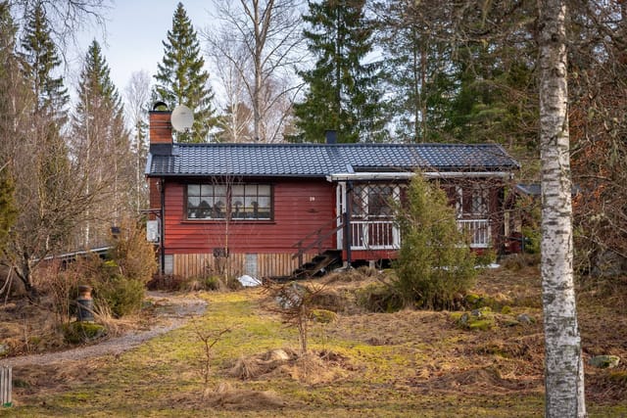
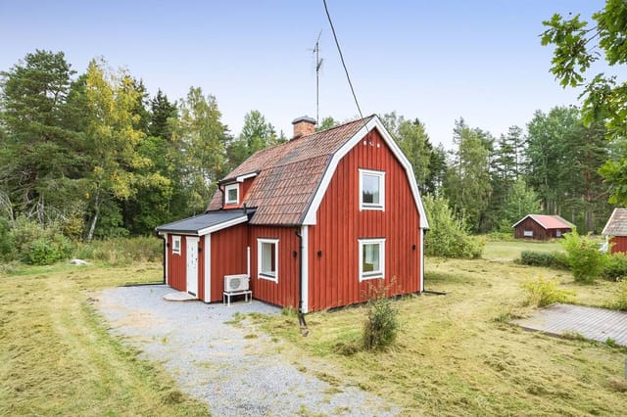


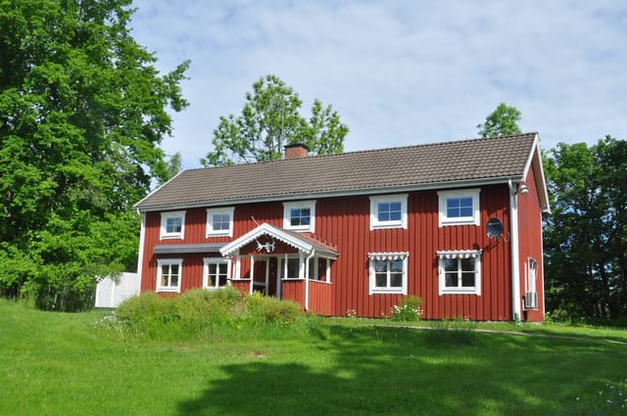
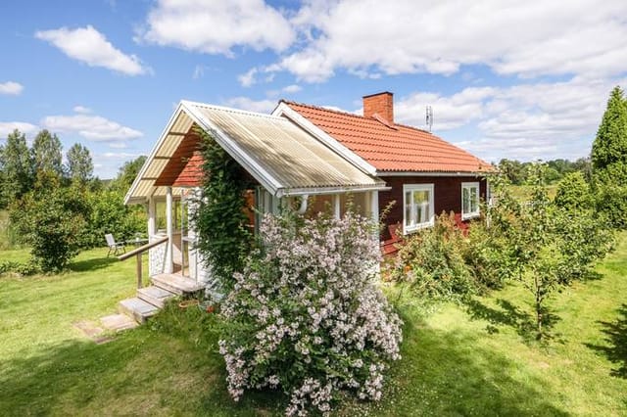
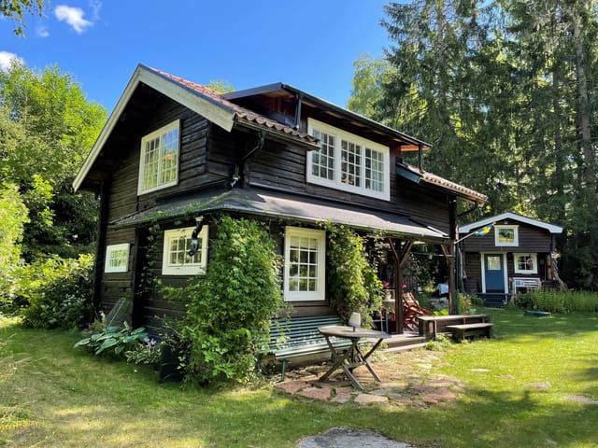



Well-Cared-For Lakeside Home in Sala, Sweden – Year-Round Living, Large Garden, Fireplace & Private Lake Access

Listed on
https://storage.googleapis.com/homestra-images/property-image-f9f15e5c-1b63-4d0e-a241-a7ba023f3f1a-1744747300.jpg

Gullvalla Aspholmen 110, 733 96 Sala, Sweden, Sala (Sweden)

2 Bedrooms · 1 Bathrooms · 80Floor area

€199,500

House

No parking

2 Bedrooms

1 Bathrooms

80m²

Garden

No pool

Not furnished

Description

Hi, sorry for the delay, super busy as always! But I wanted to take the time to go over this fantastic house in Sala, Sweden, because I know a lot of international buyers have been really interested in properties with lakeside locations and some true Swedish countryside feeling.

Let me tell you a bit about this house at Gullvalla Aspholmen 110. This is actually a really good example of a solid Swedish year-round house with lots of potential uses. It’s original built in 1970 but it’s been taken care of well over the years, and it’s not one of those old projects where you have to rip everything out. The owners have done steady improvements, so it’s in good condition. You’re not going to walk in and feel like you need to do full renovations, it’s pretty move-in ready. But, I’ll walk you through some ideas for adding your own touch later.

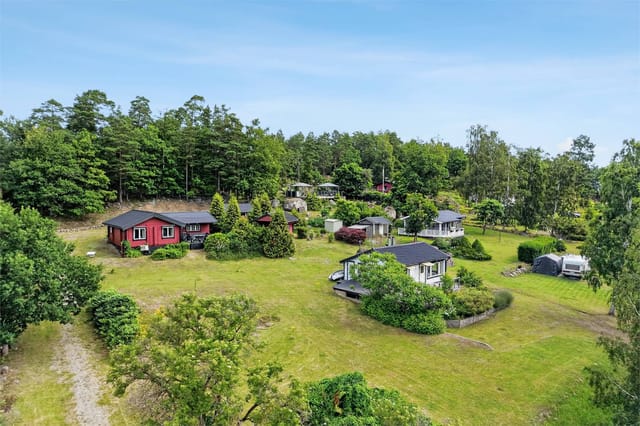
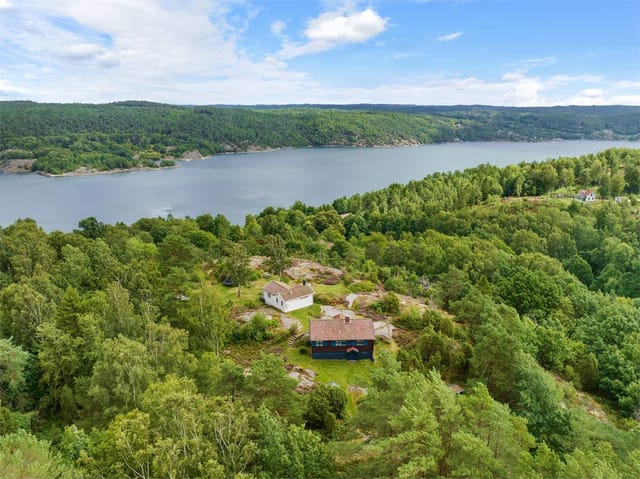
Let’s talk about the location first, because honestly, that’s why this house is special. It’s only about 100 meters from the lake Stävresjön in the countryside outside Sala. The water is right there, so it’s absolutely perfect if you want to swim all summer, take out a kayak, do some fishing, or just relax by the jetty. Locally, you get a real close-knit little community feeling—a total of just 17 houses in this Aspholmen area, so very low traffic, super peaceful, and safe for kids if you have a family. Most properties are lived in year-round or as summer houses; so if you want to paddle board in the morning and grill fish in the evening, this is your kinda place.

For anyone coming from outside Sweden, Sala is a midsize town famous for its silver mine, with a pretty classic Scandinavian small-town feel. You have basic shopping, cafes, restaurants, a few schools, plus medical and travel services—all within approx 10-15 mins drive from the house. It’s about 1.5 hours from Stockholm Arlanda airport, so you can get to and from the rest of Europe pretty easily. Transport links are fine for a weekend commute or longer stays.

Now, the Swedish climate can surprise some, so quick heads up—you’ll get warm, sunny days in summer (up to +25°C) but naturally cold and snowy winters. Great place to learn to ice skate or try some cross-country skiing, and the house works fine all seasons - a proper year-round property, not just a summer cabin. The area is quiet, lots of forest, and lakes everywhere—basically, beautiful landscapes, lots of space, and clean air, you know? In autumn, locals go berry and mushroom picking so if you’re into nature, living here is quite an experience.



The house itself makes sense for small families, young couples, or people downsizing and wanting simple country life. You have two bedrooms right now, but the current dining room could be split to add a third small bedroom. The kitchen was redone in 2013 and it’s bright, practical, and works really well for regular cooking, and appliances are from 2016 so they have plenty of life left in them. The bathroom was totally redone in 2015, it’s all tiled, clean, and has a modern shower plus space for a washing machine.





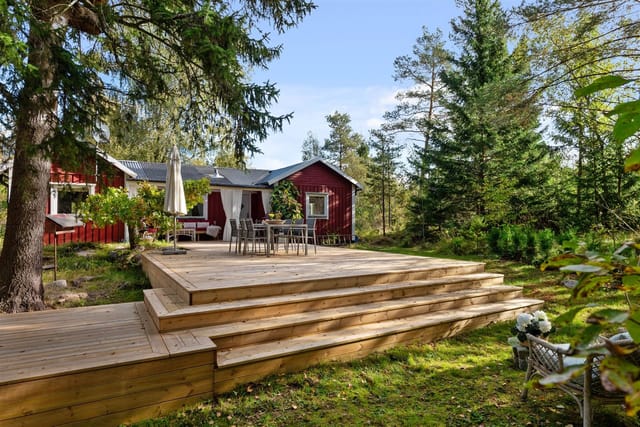
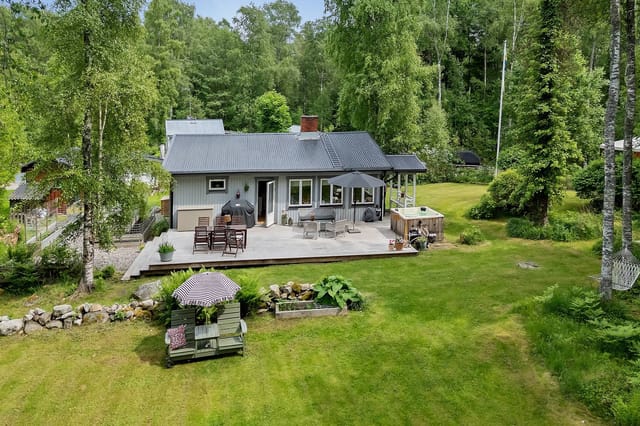
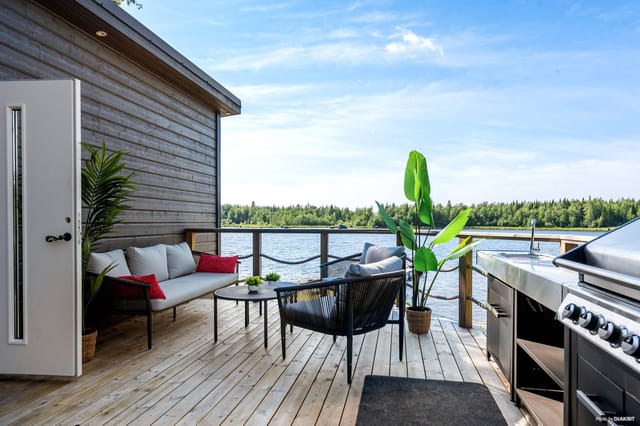


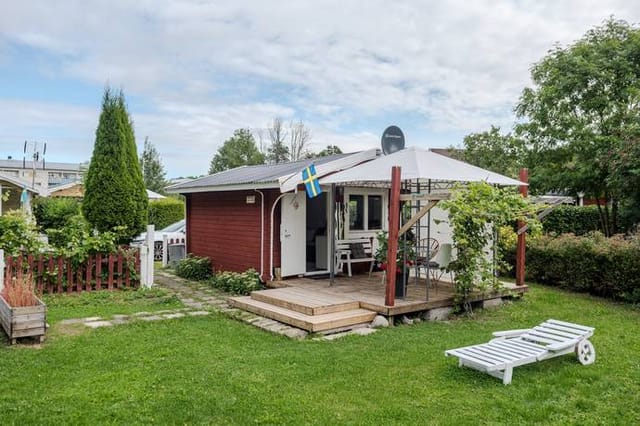
The living room is nice—has a fireplace insert, which is a game changer in Swedish winter (seriously). It opens up directly to a big terrace, with open and covered sections, so even if it’s raining you can sit outside and watch the lake or the birds. There’s this big window area so the room has lots of daylight, which is so important here in Sweden with the changing seasons.


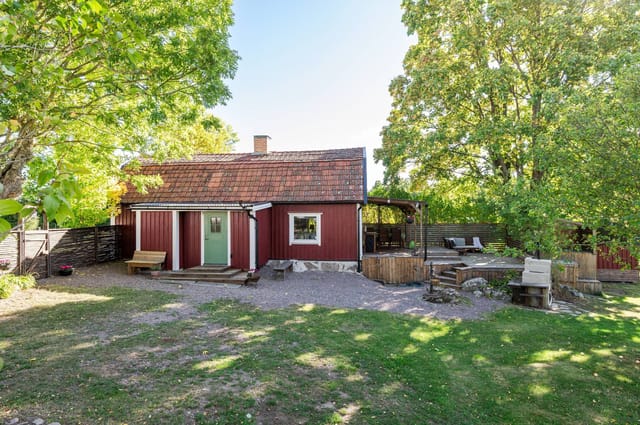
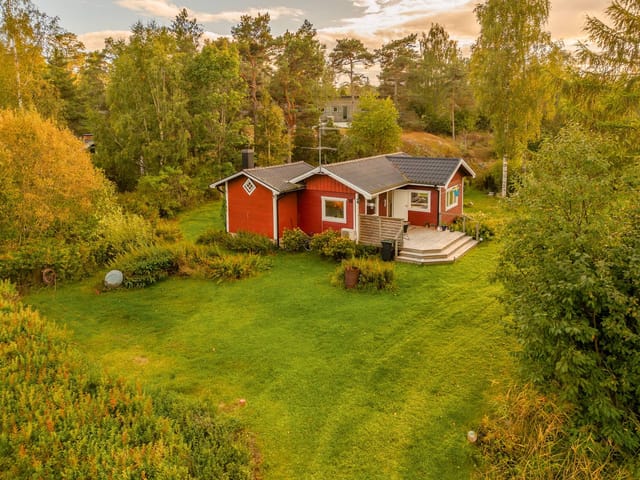
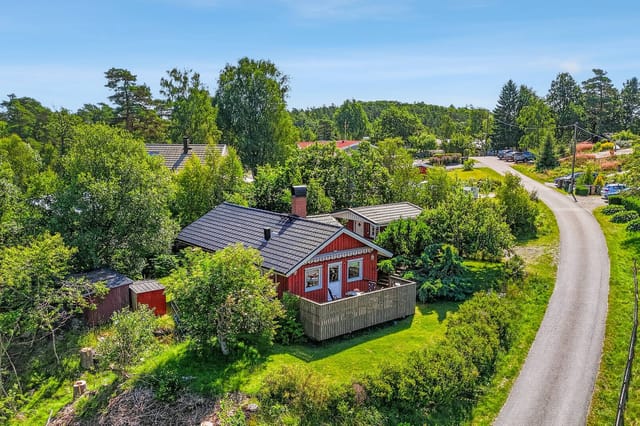
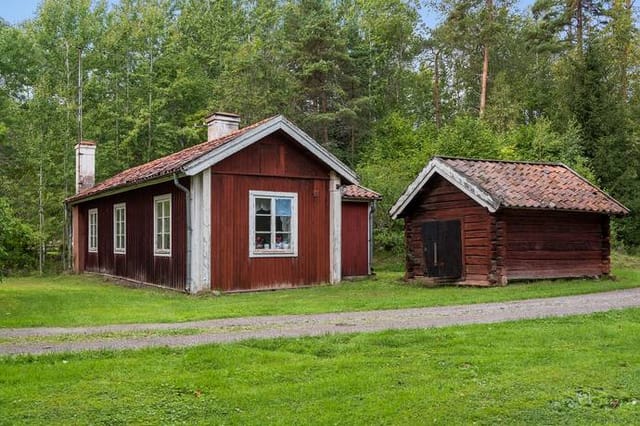
The garden is surprisingly big for a country house—lots of grass, a greenhouse, garden and storage sheds, and even a chicken coop (if you want, otherwise it’s extra storage). Great if you want to grow vegetables, flowers, or just relax outside. There’s also an older outbuilding, not in the best condition, but if you’re a handyman or want a workshop, it could be developed further.

Wifi is availabe via fiber at the property boundary, not yet piped fully in so you’d need to connect it—good for anyone planning to work from home. Water is municipal, sewage new since 2014, and lake water hookup for the garden is there which is pretty practical. There’s shared access to the community’s private swimming area, sandy beach, jetty, and a green area for meeting neighbors or letting the kids play.

Just some honest thoughts—if you want a perfect, luxury mansion, this probably isn’t it. This is more for people who want a real Swedish “get away,” but without endless renovations. Yes, you might want to freshen up the painting outside or put your style in the interiors, things like that, but definitely not a big job house. Outbuilding could use a fix-up if you want to really maximize it.

Main house features:
- Year built: 1970
- Size: about 80 sqm
- Bedrooms: 2 (plus possibility for a third)
- Bathroom: 1, fully tiled (2015)
- Updated kitchen (2013 / appliances 2016)
- Fireplace with insert
- L-shaped living/dining area
- Big terrace—open and covered sections
- Large, grassy garden with greenhouse
- Chicken coop / storage shed
- Larger outbuilding (needs some TLC)
- Municipal water, private sewage (2014)
- Fiber optic internet available at boundary
- Lake water for gardening
- Boat storage and private jetty/bathing for area residents

Overall, this property gives you the real lifestyle of rural Sweden with all the basics covered, easy weekend trips to Stockholm, and space to put your personal touch. Quiet neighborhood, safe for family, lots of nature, good local community vibe. If you need more details or a video walk-through, just let me know—I’m bouncing between viewings but will get back asap!
Details

Amount of bedrooms
2
Size
80
Price per m²
€2,494
Garden size
1651
Has Garden
Yes
Has Parking
No
Has Basement
No
Condition
good
Amount of Bathrooms
1
Has swimming pool
No
Property type
House
Energy label

Unknown

Sign up to access location details

Similar properties

Step outside on a July morning and the air smells like pine resin and cold saltwater. The bay below Notsand catches the early light in that particular way it only does on the High Coast — glassy, silver-pink, utterly still except for a cormorant cutting low across the surface. You're standing on Swedish granite that's been rising out of the sea for ten thousand years, still climbing a few millimetres every century, and somehow this small house from 1946 has a front-row seat to all of it. Notsand sits along one of the more quietly kept stretches of Västernorrland's coastline, roughly seven kilometres from the centre of Härnösand. The road in takes you past spruce forest and meadows that in late June fill up with lupins, then suddenly you're above the water, looking out at the archipelago islands scattered across the Bothnian Sea. The property at Notsand 130 occupies a 1,533-square-metre plot where the tree line gives way to open rock and open sky. It's genuinely rare to find this combination — a buildable private plot, mature trees at the back, and an uninterrupted water view from the living room windows — at this price point anywhere on the High Coast. Inside, the house is compact and honest. Sixty-one square metres, two bedrooms, one bathroom. Built in 1946 with the solid post-war Scandinavian sensibility that valued simplicity and durability over flourish. The main living and dining space faces the water, and the windows are generous enough that you're never not aware of the sea. On grey November afternoons the bay goes the colour of pewter and the pines creak in the wind — it's atmospheric in a way that a lot of coastal properties never quite achieve. In summer, the same room catches evening light well past nine o'c ... click here to read more

Exterior view of the house and garden

Some mornings you wake up to absolute silence. No traffic. No neighbors. Just the soft creak of old timber, the flicker of light through dormer windows, and the faint smell of birch forest drifting in through the glass. That's the reality of life at Flahult Norra Hult — a 1888 Swedish torp with a completely renovated interior, sitting on nearly 2.4 acres of meadow and deciduous woodland outside Vittaryd in Ljungby municipality, southern Sweden. This is not a fixer-upper dressed up in nice photos. The renovation work here spans 2012 to 2025 and covers virtually everything except the original timber frame — which is exactly the part worth keeping. New floor structure, new exterior cladding, new insulation, new electrical and plumbing, new kitchen, new bathroom, a raised roofline, and a brand-new 45-square-meter terrace completed just this year. The bones are 19th century. Everything else is essentially new construction inside a historic shell. Let's talk about that shell for a moment. The entrance veranda sets the tone immediately — beadboard walls, a painted wooden ceiling, wide cross-laminated oak plank floors that feel solid and warm underfoot. A custom-built staircase carries you upstairs, but down here on the ground floor, the open kitchen and living room flow around a central chimney with a Scan wood-burning stove installed in 2016. Light it on a November evening and the whole room changes. The stove draws outside air, burns efficiently, and throws out real heat — not the performative warmth of something decorative. The kitchen itself was fitted in 2015 and keeps the country aesthetic honest: beadboard, compact cabinetry, an oak countertop, and a preserved Norrahammar No. 3 baking oven tucked in beside the modern c ... click here to read more

Front view of Flahult NORRA HULT 1

Step out onto the terrace on a July morning and the fjord is right there — silver-grey and glassy before the wind picks up, with the faint chug of a fishing boat rounding the headland. That's Kolvik at 7am in summer. By 9am, someone's already swimming off the rocks at the community beach. By noon, the smell of grilled fish drifts through the garden from three different directions. This is the rhythm of life at Kolvik 757, and it doesn't take long before you'd trade almost anything to make it yours permanently. Sitting just 150 meters from the edge of Gullmarsfjorden — one of Sweden's deepest fjords and one of the most quietly dramatic stretches of the Bohuslän coast — this two-bedroom holiday home sits on an elevated plot that gives it a view most coastal properties in this price bracket simply can't match. The fjord is always in your eyeline. Morning coffee on the terrace, afternoon reading on the balcony off the second bedroom, evening drinks as the light turns amber over the water. The position alone is worth the trip out to see it. The house itself is 73 square meters of honest, functional Swedish summer home. It's in good condition, though it carries the personality of a place lived in for decades rather than staged for photographs. The kitchen has a serving hatch that opens into the living room — a small detail that tells you everything about how this house was designed to be used: sociably, casually, with kids running between rooms and someone always half-involved in the cooking. The living room has proper space for a sofa group and a dining table, which matters when you're planning to pack the place with family in August. Sliding out from the living room, the large terrace and balcony take over as the main liv ... click here to read more

Kolvik 757 - Exterior view with sea in the background

Step outside on a January morning and the cross-country ski trail is right there — literally at the edge of the property. No driving to a trailhead, no fighting for parking at the ski center. You clip into your skis, push off into the blue-white silence of Jämtland's hill country, and the day belongs entirely to you. That's the daily reality at Fingerörtstigen 6 in Klövsjö/Storhogna, and it's the kind of thing that's almost impossible to put a price on. This is a well-kept, 67-square-meter holiday house on a generous 1,506-square-meter plot in one of central Sweden's most beloved mountain communities. Built in 2001, it sits in Bergs municipality — part of the greater Härjedalen-Jämtland high-country corridor that Swedes and an increasingly international crowd have quietly treasured for decades. The house is in good condition and genuinely move-in ready, which matters when you're buying from abroad and can't spend your first season knee-deep in renovation dust. The layout is compact but genuinely clever. Two bedrooms, one bathroom, and a living room that manages to feel like the center of gravity rather than an afterthought. Large windows pull the outside in — snow-draped spruce trees in winter, a green hillside haze in July, the burnt orange of birch leaves come late September. The kitchen is fully equipped and connects naturally to the dining area, so whoever's cooking doesn't get exiled from the conversation. For a family of four or a group of close friends, this works. Really works. Outside, the plot is what sets this property apart from the tighter holiday cabins that dominate this market. 1,506 square meters is room to breathe. There's space for a proper summer table and chairs with enough distance from the neigh ... click here to read more

Exterior view of the house

Step outside on a September morning and the air hits you — sharp, clean, carrying the faint scent of pine resin and something faintly mineral from the Vindel River less than a kilometre away. The birches are turning. A pair of cranes cuts across a sky that seems impossibly wide up here. This is Sorsele, deep in Swedish Lapland, and life at Stridsmark 133 moves at a pace that most people have forgotten is possible. The house itself was built in 1949, and it carries that era's sensibility honestly — solid, no-nonsense, built to handle winters that dip well below minus twenty without complaint. The main structure covers 84 square metres with an additional 24 square metres of secondary space, useful for storing skis, fishing rods, canoes, or whatever gear your version of Lapland life requires. The plot runs to 1,400 square metres, which out here doesn't feel like a garden so much as a small piece of the Swedish wilderness you actually own. Inside, large windows make the most of the light — and in July, when the sun barely sets, that matters enormously. The rooms are well-proportioned and functional, the kind of space that invites people to actually use it rather than just admire it. The kitchen is set up for real cooking: think elk stew simmering after a day out, or lingonberry jam made from berries picked on your own land. The single bedroom is quiet. Properly quiet. The bathroom is maintained and fully operational. Everything here is in good condition and ready to use from day one. The 1,400 square metre plot deserves its own paragraph. Part of it is lawn, part wild, and there's room to expand a kitchen garden, add a wood-fired hot tub, or simply leave it as the deer corridor it already seems to be. Evenings on the plot ... click here to read more

Exterior view of the house and garden

Step outside on a September morning and the air already carries that particular Swedish sharpness — pine resin, damp grass, the faint mineral smell of river water drifting up from Andersboviken bay. From the wooden deck off the kitchen at Nystrand 102, you can watch mist lift off the Dalälven in slow ribbons while your coffee goes from steaming to warm. This is not a postcard. This is a Tuesday. Built in the 1700s and carefully updated without losing its bones, this two-bedroom year-round holiday home sits on a quiet stretch of Hällnäset in Tärnsjö, Heby kommun — roughly two hours north of Stockholm, close enough for a Friday afternoon getaway but far enough that you actually exhale when you arrive. At 54 square metres, the house is compact and deliberate. Nothing wasted. Every room earns its space. Inside, large windows in the living room pull in the landscape like a painting you never get tired of. The light changes with the seasons — the flat silver of February, the almost violent green of June, the amber that sweeps through in October and makes even an ordinary afternoon feel cinematic. The kitchen is genuinely usable: room for a full dining table, proper counter space, and the kind of layout where multiple people can cook without getting in each other's way. The bathroom has a modern shower cabin and an incineration toilet — a practical, odour-free solution that is completely standard in Swedish countryside properties and requires no septic system maintenance. Water comes from a drilled well. Fibre internet is already connected. You can run a video call, stream a film, or work a full remote day without compromise. The plot covers about 2,855 square metres. That is a meaningful amount of land — space for a proper ... click here to read more

Exterior view of the house and garden

The alarm doesn't wake you here. What does is the sound of water lapping 150 meters from your bedroom window, and the particular quiet of a Swedish morning before the rest of the world catches up. That's life at Nällsta 12, a two-bedroom cottage sitting on a generous 1,425 square meter plot in Stallarholmen, one of those unhurried lakeside communities along Lake Mälaren that Swedes tend to keep to themselves. Lake Mälaren is not a small lake. It stretches roughly 120 kilometers west of Stockholm, and on a clear July afternoon from your wooden deck, the water holds a kind of flat silver light that makes you want to pour a second coffee and stay put. This is Sweden's third-largest lake, dotted with islands, historic manor houses, and the kind of fishing that calls for an early start and a thermos. Your boat berth comes with the property — direct access to all of it. You can motor out to a quiet inlet by nine in the morning and not see another soul. The cottage itself, built in 1970, sits in good condition and is ready to move in and use as-is. At 51 square meters, the main house is compact and honest about what it is: a proper Swedish sommarstuga, a summer cottage built for the season that Swedes genuinely live for. The living room opens through to a spacious timber deck — the kind of outdoor space that becomes the real living room from May through September. Large windows pull daylight deep into the interior, and the mature trees on the plot cast the kind of dappled afternoon shade that no architect can actually design. Two bedrooms handle a small family or a rotating cast of weekend guests comfortably. The kitchen is functional and practical, the shower room and separate WC (fitted with a Separett composting toilet, wh ... click here to read more

Front view of the summer cottage

Step outside on a July morning and the air smells like pine resin and wet grass. The only sounds are a woodpecker working through a birch somewhere in the tree line, and the faint creak of the terrace boards under your feet as you carry your coffee out to watch the mist burn off the fields. This is Skånstorp Höjden 123. It's not a postcard version of Swedish countryside life — it's the real thing. Set on a private road in Hällestad, within Finspångs kommun in the heart of Östergötland, this two-bedroom country cottage sits on a 787 square meter plot where the garden ends and the forest begins almost without you noticing. The transition is that gradual. Mature plantings, raised vegetable beds, flower borders in full bloom through summer — the current owners have spent years shaping a garden that feels intentional without feeling formal. There's a greenhouse for starting seedlings in April when the ground is still cold, and an outdoor shower tucked to one side for rinsing off after a swim. The swim, by the way, is at Stigstorpsgölen — a quiet lake just 1.4 kilometers down the track. No beach bars, no paddleboard rental kiosks. Just clear water, dragonflies, and the occasional family of ducks. In August, the surrounding forest floor fills with chanterelles. Locals who know where to look come back with bags full. Lingonberries follow in September, and the forest takes on that particular amber-and-rust quality that makes Östergötland feel almost theatrical in autumn. At 70 square meters, the cottage doesn't try to be more than it is. Three adaptable rooms, a kitchen and dining area that flow into the main living space, and large windows that bring the outside in rather than shutting it out. The wood-burning stove is the he ... click here to read more

Exterior view of the cottage and garden

The wood-burning stove is already crackling when you pull off your boots. Outside, the spruce trees are loaded with fresh snow, the thermometer reads minus twelve, and you genuinely don't care—because the sauna is heating up, there's elk stew on the 2020-renovated kitchen stove, and the snowmobile trails start practically at the garden gate. This is what owning a cabin in Fjällbyn actually feels like. Sitting at Fjällbyn 147 in Föllinge, deep in Jämtland's Krokom municipality, this two-bedroom cabin with a loft and a separate sauna building is one of those properties that works hard in every season. Sixty square metres of living space sounds compact until you step inside and realise how the open-plan layout, generous ceiling height, and connecting loft make the place feel considerably larger. The large windows pull the surrounding forest right into the room, so the view changes daily—bare birch branches in October, a solid white blanket by December, and by late June, a rolling green that goes on forever. Seven hundred metres separates the front door from Åkersjön lake. Walk it in under ten minutes on a summer morning and you're at the water's edge before the mist has fully lifted. Åkersjön is one of those Jämtland lakes that feels genuinely wild—good Arctic char fishing, calm paddling water, and a shoreline where you can swim without another person in sight. Locals drive up from Östersund specifically for the pike fishing in early autumn. In winter, the lake freezes hard and becomes part of the snowmobile network that links Fjällbyn to the broader Jämtland trail system, hundreds of kilometres of marked routes that connect to Strömsund, Åre, and beyond. Speaking of Åre—Sweden's most celebrated mountain resort sits with ... click here to read more

Exterior view of Fjällbyn 147

Six o'clock on a July morning and the light here is already gold. You push open the kitchen window and catch the faint salt-and-pine smell drifting up from the water at Räfsnäs, just five minutes down the track on foot. The coffee is on. Somewhere across the garden, a wood pigeon is doing what wood pigeons do. This is Bokenäs — and if you've never spent a summer on this stretch of the Bohuslän coast, you're in for a genuine revelation. Hjalmars väg 5 sits on a southwest-facing plot in the Eriksberg neighborhood, a quietly sought-after pocket of Uddevalla municipality where most houses go dark from September to May and come magnificently alive in June. The property dates from the 1930s and carries that era's unhurried sensibility: proper rooms with real proportions, large windows that pull the garden indoors, and the kind of robust timber construction that has laughed off nine decades of Swedish winters without drama. Three bedrooms, two living rooms, one bathroom — 76 square meters of main house that feels bigger than the number suggests, partly because of those windows and partly because the layout was designed for actual living, not a floor-plan brochure. The garden is the heart of everything. Southwest aspect means sun from late morning until the evenings go rose-pink around ten o'clock in high summer. There's room for a long table under the trees, a hammock, a patch for growing tomatoes that never quite ripen but you keep trying anyway, and enough grass for children to run themselves properly tired. The guest cottage — a simple, functional annex on the same plot — handles the overflow when friends arrive, which they will, repeatedly, once word gets out you have this place. The share in the local community associat ... click here to read more

Front view of the house and garden

The first thing you notice on a summer morning here is the silence — then, slowly, the birdsong fills it. Standing on the front deck of this 89-square-metre house in Norra Rörvik, coffee in hand, the only interruption is the occasional creak of a boat rope from the jetty at the bottom of the path. That jetty is a two-minute walk away. This is the kind of detail that changes how you spend your summers. Set on an elevated 2,010-square-metre plot at the end of a quiet cul-de-sac on Höjdviksvägen, the house sits above its neighbours just enough to offer a sweep of the surrounding landscape without sacrificing the sense of being tucked into the trees. The elevated position isn't just about views — it means genuine privacy, the sort that's hard to find anywhere near the Stockholm archipelago without spending twice as much. The interior is honest and well thought out. The open-plan living room and kitchen work together naturally — large windows pull the outside in, and on a clear day the light bounces around the room from mid-morning well into the evening. It's a space that works for a rainy October evening with board games and candles just as well as it does for a noisy midsummer dinner. The kitchen is properly equipped, not a weekend afterthought, and the dining area has room to seat a full table of guests without anyone bumping elbows. Three bedrooms cover the practical range: one genuine double room, and two smaller rooms that flex depending on who's visiting — kids, grandparents, a friend who always stays "just one night" and ends up staying three. One bathroom with a shower and a separett eco-toilet keeps things functional and low-maintenance, which matters when you're not living here full-time. And then there's the sa ... click here to read more

Exterior view of the house and garden

You wake up on a Saturday morning in July, coffee in hand, and step out onto the covered veranda. The air smells of cut grass and pine. Somewhere down the lane, a neighbour is dragging a kayak toward the water. The sea is 850 metres away. You could be there in ten minutes — or you could sit right here, do absolutely nothing, and count that as a perfect morning too. That's the particular pleasure of this two-bedroom holiday home at Björnösund södra 2G in Norrtälje. It's not trying to impress you. It just quietly delivers everything that makes a Swedish summer house worth having. The property sits on a generous 2,032-square-metre plot that feels like it belongs to another era — mature fruit trees, thick hedging that keeps the outside world outside, wide lawns that are made for barefoot afternoons and long Midsummer evenings. The main house comes in at 77 square metres, which sounds modest until you're actually in it and realise the open-plan kitchen and living room have been arranged in a way that makes the space work harder than its footprint suggests. There's a dining area, a proper sofa corner, and a fireplace that becomes the gravitational centre of the room the moment October rolls in and the archipelago wind picks up. A set of doors leads straight off the living room onto the veranda — covered, so you can eat outside even when the weather is being difficult, which in this part of Sweden it occasionally is. Two bedrooms in the main house, a full bathroom with shower, and then the real surprise: a large family room that can be split into one or two additional sleeping spaces depending on how many people you've invited for the weekend. And you will invite people. That's the thing about a place like this — the layout ... click here to read more

Exterior view of the house and garden

Early July, seven in the morning. You slide open the door to the south-facing terrace with a mug of coffee, and the only sound is wind moving through mature birch trees at the edge of your 844-square-meter garden. In ten minutes, you can be standing barefoot on the sandy beach at Årsta Havsbad's bathing area, watching kayakers cut across the water toward the outer archipelago. This is not a fantasy—it's a Tuesday. Sitting on Arkitektvägen in Haninge municipality, about 30 kilometers south of Stockholm's center, this 1952-built single-storey house with basement is exactly the kind of find that locals talk about quietly among themselves. Small, honest, and genuinely good—43 square meters of considered living space that makes you rethink how much room you actually need when the outdoors is this close. The layout keeps things simple, which is part of the appeal. An open-plan kitchen and living area forms the core of the home, anchored by a fireplace that earns its keep from September through April, when the Swedish coast takes on a different, sharper beauty. On October evenings, with the fire going and rain tapping the large windows, this room feels properly sheltered and warm—the kind of atmosphere you can't manufacture in a new-build. The two bedrooms are well-proportioned and quiet. The tiled bathroom is clean and functional, with a shower. Below the main floor, a basement handles laundry and storage, freeing up the living areas to feel uncluttered. Then there's the separate guest cottage—a friggebod of around 15 square meters sitting beside the main house. Guests get their own space. Or you reclaim it as a writing room, a studio, somewhere to work remotely during those long Swedish summer days when the light refuses t ... click here to read more

Exterior view of the house and garden

Picture this: it's six in the morning in early July, the Swedish sun is already up and flooding the birch trees outside your kitchen window with that particular pale gold light you only get this far north. You pull on a sweater, step out through the covered terrace, and walk 300 meters down to the stone beach at Edsviken for a swim before anyone else in the neighborhood has stirred. That's not a fantasy — that's Tuesday in Grovstanäs. This two-bedroom year-round house at Edsviksvägen 35 sits on a genuinely generous 2,004 square meters of Swedish bedrock and forest. The plot feels less like a garden and more like a piece of the archipelago landscape that happened to come with a house on it. Exposed granite outcrops push through the ground, tall pines creak when the wind picks up off the water, and a stretch of well-tended lawn closer to the house gives children room to run and adults somewhere to set up the grill on a long summer evening. The storage shed handles the practical overflow — kayak paddles, snow boots, fishing rods — so the house itself can stay uncluttered. Inside, the 67 square meters are arranged sensibly and without wasted space. The kitchen, dining area, and living room flow into each other in a single open space, which means that whoever's cooking isn't excluded from the conversation happening three meters away. The large windows in the living room do real work here: they pull in light from the surrounding trees and, depending on the season, frame snow-covered spruce or the vivid green of new birch leaves. The covered terrace off the living room extends that indoor-outdoor feeling and means you're not chased inside the moment a cloud passes over — in the Swedish archipelago, that resilience matters. Th ... click here to read more

Exterior view of the house and garden

Early on a Saturday morning in July, the smell of pine resin drifts through the open bedroom window. Somewhere down the slope, a loon calls out across Lake Roxen. You pull on a sweater, walk barefoot across the wooden floor to the kitchen—renovated just a few years ago—and put the kettle on while the Contura stove still holds the warmth from last night. This is not a fantasy. This is a regular Saturday at Lövviksvägen 6 in Göten, a quiet pocket of Östergötland that most international buyers have never heard of, but probably should. The house sits on 2,203 square meters of land—a genuinely large plot for this part of Sweden—and the grounds feel more like a forest garden than a managed lawn. Moss-covered boulders push up through the grass. Mature trees create a canopy thick enough to give real shade in August. There are rock formations scattered across the property that look like they've been there since the last ice age, because they have. It has a wildness to it that you simply can't manufacture, and it takes exactly zero effort to maintain because nature has already decided what this place looks like. Built in 1978, the main house has been kept in genuinely good shape. The kitchen was redone in 2020—proper appliances, good storage, clean lines—and connects openly to the living room in a way that makes the 58 square meters feel more generous than the number suggests. The Contura wood-burning stove anchors the room. Light a fire on a cool September evening and the whole space shifts into something much warmer and more intimate. Off the living room, an insulated conservatory pushes the usable season in both directions: you're sitting out there comfortably in April when it's still too cold to be outside, and again in Octo ... click here to read more

Exterior view of Lövviksvägen 6

Step out onto the wide wooden deck on a Tuesday morning in July, coffee in hand, and the only sound you'll hear is the wind moving through the birch trees and, faintly, someone's rowboat bumping against the dock down at the harbor. That's the pace of life at Vinbärsvägen 26 in Kaggebo — and once you've felt it, a regular city weekend feels like a poor substitute. This two-bedroom holiday home sits on one of the most generous plots in the Kaggebo holiday area: 2,339 square meters of mixed garden and natural woodland, carved out between mature trees that have been growing here since long before the house was built in 1978. Most neighbors are working with a fraction of that space. Here, you have room to breathe — a proper lawn for the kids to tear across, a corner for a kitchen garden, shade in the afternoon when the sun has been doing its thing since five in the morning. The house itself is 62 square meters of well-kept, practical space. Two bedrooms, one bathroom, and an open-plan kitchen and living room that makes the most of every square foot. The large windows and glass door at the rear don't just bring in light — they frame the deck and the garden beyond like a living painting that changes all day as the angle of the sun shifts. The layout is honest and efficient. No wasted corridors, no awkward rooms. The kitchen feeds directly into the dining and sitting area, which feeds directly out onto the deck. It works. That deck deserves a proper mention. It runs the full length of the house, partly covered so you get options — eat lunch in the shade, move the chairs into the sun for the afternoon, stay out in the evening under the covered section when the temperature drops. In Sweden's brief, intense summer, a deck like t ... click here to read more

Front view of the house and garden

The first thing you notice on a summer morning at Smultronvägen 6 is the silence — the kind that only exists when forest meets water. Step outside with your coffee and the pines behind the garden are still, the air carrying a faint salt edge from the Baltic inlet just 500 meters down the track. This is Kaggebo, a small, quietly beloved holiday area in Valdemarsvik municipality, and this three-bedroom house with its own guest cottage sits right in the middle of what Swedes come here every July to find. The main house was built in 1978 and spans 77 square meters — not a sprawling estate, but intelligently planned for how people actually live on holiday. Three bedrooms handle a family comfortably, and one of them is large enough for a proper double bed rather than the cramped singles you find in older Swedish sommarstuga. The living room opens generously toward the kitchen, which matters when someone's making smörgås and wants to be part of the conversation rather than exiled to another room. Off the kitchen there's a flexible extension — some families use it as a dining area, others have turned it into a fourth sleeping space when cousins arrive unannounced. Both approaches work. The glass-enclosed conservatory might be the most-used room in the house. Jutting out from the living area, it catches afternoon light long after the main rooms go shady. On rainy August days — and there will be rainy August days in Östergötland — this is where everyone ends up with board games and leftover kanelbullar from the local bakery van that makes its rounds through Kaggebo on weekends. A storage room directly off the conservatory handles the practical side: laundry connections, outdoor gear, the general accumulation of a family that spe ... click here to read more

Front view of the house and garden

Six o'clock on a July morning. The air coming through the bedroom window carries pine resin and cold lake water, and somewhere across the meadow a woodpecker is already at work. You pull on a sweater, step off the patio, and walk barefoot through the grass toward Lake Viken — ninety seconds, maybe less — while the rest of the house sleeps. This is not a scene from a magazine. This is the daily rhythm at Åsen Klippnäset 90, and it's available right now for a fraction of what comparable waterside properties cost anywhere else in Scandinavia. Set in the Halna district of Töreboda municipality in Sweden's Västra Götaland region, this three-bedroom holiday home sits on a 973-square-metre plot at the end of a quiet lane with mature forest on two sides and open water within easy walking distance. It's the kind of place that regulars come back to summer after summer, the kind of place their kids will spend the rest of their lives trying to recreate for their own children. The main house covers 61 square metres and is organised across four rooms, which sounds compact until you actually stand inside it. The layout is tight but logical — nothing is wasted. A kitchen that functions exactly as a summer kitchen should, set up for large batches of crayfish and pots of coffee going simultaneously, with a serving window that opens directly toward the patio so whoever's cooking doesn't have to miss the conversation. The living room anchors everything with a fireplace that gets serious use from April through September, because Swedish summer evenings have a way of turning cool just as the mood turns good. Three bedrooms sleep the full crew comfortably, and when the overflow arrives — cousins, old friends, whoever shows up on Midsommar E ... click here to read more

Front view of the holiday home

Properties nearby

Tucked away in the idyllic countryside of Salbohed, Sweden, lies a lovely country home at Gullvalla Åkersbo 105, a place where tranquility meets convenience. This property is a gem for those seeking a peaceful retreat with a touch of rural charm. Let's dive into the story of this delightful residence and explore what life is like in this enchanting part of Sweden. As you approach the property, you are greeted by a welcoming sight—a country home nestled in a high and pleasant location, surrounded by lush greenery. It's a well-maintained and tidy abode that immediately speaks of the care it has received over the years. The moment you step through the front door, you are embraced by a cozy yet spacious living room, perfect for unwinding by the fireplace on chilly winter evenings. Sunlight pours through the windows, and a glazed terrace offers a wonderful space to sip your morning coffee while enjoying panoramic views of the picturesque surroundings. This 75-square-meter home is thoughtfully designed. The kitchen, recently renovated, is a delightful space for culinary adventures. It seamlessly connects to a charming dining area, ideal for family meals or hosting intimate dinners with friends. Two comfortable bedrooms provide a restful retreat at the end of a long day, and the shower room features a newly installed incineration toilet, adding to the property's overall comfort and convenience. Here are some features you can expect: - 2 bedrooms - 1 bathroom with incineration toilet - Renovated kitchen - Spacious living room with fireplace - Glazed terrace for relaxation - Covered and open sun deck - Guest cottage with two rooms - Small workshop space - Fiber installed for connectivity - Boat dock included - Property in goo ... click here to read more

3 room vacation home at Gullvalla Åkersbo 105 Stävresjön Sala municipality

Welcome all you prospective buyers to a hidden delight nestled within the heart of Sweden's scenic countryside. Here, at Stävre 135, lies a captivating country home that hands you the quintessential Swedish experience all wrapped up in a serene package. Located in Salbohed, a cozy nook of the Sala kommun, this property offers not just a house, but a lifestyle of peaceful living amid nature's bounty. Pack your bags and bring your dreams to this property that embraces tranquility with open arms. The property, sprawled across a generous 2,000 square meters, stands as a testimony to spacious, comfortable living. Imagine stepping onto a well-maintained lawn, providing endless opportunities for play, relaxation, and those cherished family moments. Dining alfresco becomes the norm here, with outdoor areas carefully crafted for any weather. Rain or shine, the view of the languid Stävresjön and the surrounding landscapes forms a perfect backdrop for leisure dining or simply unwinding on the covered veranda. Start your day sipping coffee, as the first rays of sunshine dance over the lake, greeting a new day filled with possibilities. Can you see yourselves here? Whether it's watching sunsets or the splendor of rolling fields and forest views from your new hideaway, this property promises to be your slice of paradise. A quick jaunt down the gentle slope at the property reveals a shallow beach, perfect for children’s play and splashy summer fun. For those inclined for a bit of adventure on the water, there's a rowboat ready to take you to the private dock in deeper waters. This is your ticket to exploring Stävresjön and its coasts, or perhaps a quiet fishing day awaits (just remember that fishing license!). Don't forget the near ... click here to read more

Front view of the vacation home

Welcome to the charming embrace of Västansjö 121 in Ljömsebosjön, a warm and inviting country home that holds the promise of tranquility and comfort. Situated in the delightful town of Sala, Sweden, this property presents itself as a haven within a serene landscape, perfect for those looking to relocate from overseas or searching for a serene holiday getaway. Imagine living in a picturesque setting where your mornings start with the gentle whisper of the breeze through the trees and your weekends are spent exploring the nearby tranquil swimming areas of Ljömsebosjön. Here, nature embraces everyday life, offering an idyllic retreat from the bustling hustle of daily routines. The property itself is a comfortable 78 square meters, offering a layout that strikes a balance between coziness and spacious living. Walking into the living room, you're greeted by warm beams of natural light flowing through windows set on two sides. The centerpiece of the room is a charming fireplace, casting a comforting glow that illuminates the heart of the house. The kitchen compliments this inviting vibe with its country-style design—a corner layout that speaks to both functionality and nostalgic charm, a perfect spot for hosting family dinners or casual brunches with friends. Living in Sala presents an intriguing melody of small-town charm and nature's allure. With a moderate climate marked by chilly winters and mild summers, it creates an environment perfect for year-round living or seasonal retreating. The town offers an appealing mix of activities to indulge in, like fishing, hiking, and exploring the local museums and cafes, introducing you to a genuine slice of Swedish lifestyle. Features of the property include: - 3 Bedrooms - 2 Bath ... click here to read more

3 room winterized holiday home at Västansjö 121 Ljömsebosjön Sala municipality

Step out the front door at seven in the morning and the only sound is birdsong. The dew is still sitting on the grass, the lake is just visible through the pines, and the coffee you left on the kitchen counter is already pulling you back inside. That's the rhythm of life at Dalvägen 8, and once you've felt it, a weekend trip to Sala will never feel like enough. This is a one-bedroom house on a 2,738-square-metre plot in the Ljömsebo area, roughly 15 kilometres outside Sala in central Sweden. It's priced at 104,500 EUR — the kind of number that makes people do a double-take, and rightly so. Properties like this, with a separate guest cottage, multiple outbuildings, and direct proximity to a lake with a proper swimming dock, don't surface often. The area has quietly shifted from a purely seasonal destination to a place where people actually live year-round, and that transition has made the local community feel grounded and real rather than the ghost-town-in-November type. The main house was built in 1974 and carries that particular solidity you find in Swedish timber construction from that era — a wooden facade, metal roof, walls that have been professionally re-insulated as recently as 2023 and 2024. Inside, the layout is compact but thought through: two rooms plus a kitchen, one bedroom, and a living area that opens directly onto a southwest-facing terrace. Southwest matters here. Swedish summers are long on light but short on calendar, so catching the afternoon and evening sun from late April through September is not a small thing. The terrace faces the right way to make that happen every single day. Heating is handled three ways: an air heat pump as the workhorse, electric radiators as backup, and a fireplace for th ... click here to read more

Front view of the house and garden

Welcome to your dream country home in the serene setting of Ljömsebo, where the air is crisp, and the natural surroundings provide a picturesque backdrop for those seeking a tranquil lifestyle. Situated just 150 meters from the enchanting shores of Ljömsebosjön, this charming holiday home offers an inviting retreat for you and your family. Nestled within a peaceful and safe enclave, this home is ideal for families with its secure surroundings. An automatic road barrier ensures the only traffic you'll encounter is that of leisurely walkers and the occasional cyclist. As a busy real estate agent, I'm always thrilled to show properties like these, where the serenity and charm of the Swedish countryside can be truly appreciated. The property is located in Sala, a vibrant town rich in culture and history. Known for its picturesque landscapes and friendly community, Sala offers a perfect blend of tranquility and connectivity. The climate in Sala is typically Scandinavian — cold winters with a beautiful blanket of snow and mild, lush summers filled with long days of sunlight, perfect for outdoor activities. Living in this country home, you will experience the joyous simplicity of rustic living while still enjoying modern conveniences. Tap into your inner gardener with the extensive plot that opens up myriad possibilities. Whether you dream of lush flower beds or a vegetable garden, there's plenty of space to cultivate your green thumb. For those leisurely summer afternoons, nothing beats lounging around in this natural haven. The home comprises 44 sqm of cozy living space, showcasing its charm through a rustic interior that echoes the beauty of its surroundings. It features three quaint bedrooms that promise restful nights ... click here to read more

3 room holiday home at Ljömsebo Björkvägen 4 Ljömsebo Sala kommun

Nestled in the serene village of Broddbo, just a stone's throw from the historic town of Sala, lies a unique opportunity to own a quintessential Swedish country home. This property, located at Broddbo 162, offers a harmonious blend of rustic charm and modern amenities, making it an ideal second home for those seeking tranquility and a connection to nature. Imagine waking up to the gentle sounds of nature, with the crisp Scandinavian air filling your lungs as you step out onto your balcony, coffee in hand, overlooking the lush, expansive grounds. This is not just a home; it's a lifestyle. A Home with Character and Comfort Originally built in 1921, this country home has been lovingly renovated to preserve its historical charm while incorporating contemporary comforts. The main residence spans 100 square meters, offering ample space for family gatherings or quiet retreats. - Spacious Kitchen: The heart of the home, featuring two sinks, dual ovens, and a large dining area perfect for hosting. - Living Room: Cozy and inviting, with original wooden flooring and a wood-burning stove for those chilly Swedish evenings. - Conservatory: An insulated sunroom with sliding doors, seamlessly connecting indoor and outdoor living. - Bedrooms: Three well-appointed rooms, including a master with a working wood-burning stove. - Bathrooms: Two fully tiled, with underfloor heating for added comfort. - Basement: Includes a hobby room, sauna, and additional bathroom, ideal for relaxation. Equestrian Enthusiast's Dream For those with a passion for horses, this property is a rare find. The equestrian facilities are second to none, offering everything you need to care for and train your horses. - Stable: Three stalls, including a larger one ... click here to read more

Front view of the house and grounds

Welcome to the serene landscapes of Stentorpet, nestled in the heart of Sala kommun in Sweden. Here, where the natural beauty of the countryside meets the allure of outdoor adventures, you'll find a delightful country home that can become your very own hideaway. This property provides a wonderful balance of tranquility and accessibility, perfect for those who wish to escape the hustle and bustle yet remain connected with the town's amenities. Situated at Stentorpet 133, the cottage, though cozy, offers a pleasant living experience with its 36 square meters of living space. Upon entering, you will be welcomed by a bright living room where an open fireplace takes center stage, providing warmth and a cozy ambiance especially during the cool autumn nights. Complementing this is an air heat pump installed in 2021, ensuring you stay comfortable throughout the seasons. The heart of the house, the kitchen, might be compact, but it functions efficiently with all the essentials you'll need for meal preparation. This makes it easy to whip up a hearty breakfast to enjoy on one of the two terraces, one of which is covered, where you can also soak in the serene views of the lush green surroundings. The property comes with two bedrooms, providing a snug but sufficient sleeping arrangement, ideally suited for a small family or a holiday retreat. Essentials for everyday comfort are covered with: - 2 Bedrooms - 1 Bathroom - Functional kitchen - Open fireplace - Air heat pump - 2 Terraces (1 covered) - Outbuilding with dry toilet - New roof (2019) - Repainted facade - Ample storage The property's location makes it a haven for outdoor enthusiasts. Just a short walk away lies the popular Silvköparen pool and the scenic Långforsen, offer ... click here to read more

Cottage exterior

Picture yourself waking to the gentle sounds of birdsong filtering through your bedroom window, the morning light casting dappled shadows across wooden floors that have welcomed families for over a century. This is life at Sommarhagen, where a meticulously restored 1909 timber house sits on a sprawling garden plot, just minutes from two pristine Swedish lakes that become your private playground throughout the changing seasons. This 64-square-meter residence represents everything international buyers seek in a Swedish vacation home: authentic Scandinavian architecture, modern comfort, and immediate access to nature's finest offerings. The house seamlessly blends its historic character with contemporary living standards, having undergone comprehensive renovation between 2021 and 2024. Every system has been thoughtfully updated while preserving the soul of traditional Swedish craftsmanship that makes these properties so coveted among European second-home seekers. Step inside and discover an open-plan living space where a newly installed kitchen flows naturally into the sitting area. The kitchen features contemporary appliances and abundant storage, perfect for preparing Swedish fika with friends or elaborate summer feasts using produce from local markets. The centerpiece of the living room is a wood-burning stove installed in 2023, creating that quintessential Nordic atmosphere on winter evenings when snow blankets the garden and the temperature drops. There's something deeply satisfying about tending a fire while watching the seasons transform the landscape beyond your windows. The ground floor bathroom showcases modern Scandinavian design sensibility—clean lines, efficient use of space, and quality fixtures including a ... click here to read more

Front view of the house and garden

Nestled in the picturesque locality of Sala Sjöbo, this delightful country home offers an inviting retreat from the hustle and bustle of everyday life. Located at Sala Sjöbo 124, this property is situated a short distance from Sala's vibrant town center, providing an ideal blend of tranquility and convenience. The property is a haven for those looking to experience the charm and simplicity of rural Swedish living. With its well-maintained condition, this home is ready for its next occupants to move in and enjoy. This 40-square-meter abode includes two cozy bedrooms, perfect for a couple or a small family seeking a peaceful lifestyle. The single bathroom is well-appointed and functional, complementing the home’s practical design. It’s not overly large, but it's just the right size to provide a snug and comfortable living space. This country home features a kitchen and three additional rooms, providing a flexible layout to suit various needs. The heart of this home is undoubtedly the living room, which includes a functioning fireplace – a cozy feature that enhances the atmosphere during the crisp Scandinavian winters. Imagine coming home to a crackling fire after a day exploring the nearby forests, a perfect way to unwind. The property also includes a separate building with a wood-fired sauna. This traditional aspect of Swedish culture adds a unique touch, offering a soothing escape for relaxation and rejuvenation. There’s no better way to embrace the local lifestyle than enjoying a sauna session followed by a cool dip in a nearby bathing area, a real treat for those who appreciate outdoor activities. Living in Sala offers a serene rhythm of life. The climate is typical of Sweden, with cold winters and mild summers, ea ... click here to read more

Cottage exterior

Nestled in the picturesque locale of Berg 155, Västerfärnebo, lies a delightful villa that's ready to welcome its new inhabitants. This property presents an enticing prospect, combining modern amenities with the tranquility of a rural setting in Sweden. I do have to mention, as a busy real estate agent in this bustling market, properties like this don't often come around—especially those that are as ready-to-move-in as this one. With a listing price of only 249,500, this could be an ideal permanent residence or perhaps a serene holiday retreat for those of you seeking a getaway. The villa itself boasts an appealing design that underscores both functionality and comfort. Built in 2020, the house features a charming (oops, there’s that word again we're not using!) design with open floor plans that flow seamlessly from one room to the next. Let's delve into what living in this villa might be like. Imagine the airy ambiance of vaulted ceilings complete with exposed beams giving the home an expansive feeling. The recessed spotlights highlight the fine interior details that have been thoughtfully included throughout the space. For the family, or perhaps for those looking to retire in peace, the layout is quite accommodating. On the ground floor, you'll find two cozy bedrooms, perfect for family or guests. Additionally, an upper floor bedroom offers a bit of privacy, along with a smaller living room that could be transformed into a quaint reading nook or an inspiring workspace for remote work. Now, for something a bit special, the bathroom here deserves a mention. It's not just a place to dash in and out of in the mornings. It's spacious and features subtle, tasteful finishes that invite relaxation. And speaking of relaxat ... click here to read more

5 rooms Winterized holiday home at Berg 155 Västerfärnebo Sala municipality

Nestled in the heart of Sweden, in the picturesque town of Sala, lies a hidden gem perfect for those seeking a tranquil escape from the hustle and bustle of everyday life. This tiny house, located at Gruvvägen 42 within the Koloniträdgårdsföreningen Turbo, offers a unique opportunity to own a slice of Swedish paradise. With its compact yet efficient design, this property is the epitome of a cozy holiday home, ideal for weekend getaways or extended summer retreats. Imagine waking up to the gentle rustle of leaves and the sweet chirping of birds, as sunlight streams through the windows of your tiny house. The open-plan living space, though modest in size, is bathed in natural light, creating a warm and inviting atmosphere. The clever layout maximizes every inch, providing a comfortable area for both relaxation and dining. The integrated kitchen corner, equipped with a refrigerator and freezer, allows you to whip up delightful meals using fresh produce from your very own garden. Step outside onto the wooden deck, where you can savor your morning coffee or enjoy al fresco dining under the stars. The garden, a true haven for green thumbs, offers ample space for cultivating flowers, vegetables, or herbs. Whether you're an experienced gardener or a novice, this outdoor space invites you to indulge in the joys of gardening. Key Features of This Tiny House Retreat: - Bright and Airy Living Space: A single room that serves as both a living and sleeping area, filled with natural light. - Functional Kitchen Area: Equipped with a fridge and freezer, perfect for storing fresh garden produce. - Outdoor Wooden Deck: Ideal for dining, reading, or simply soaking up the sun. - Private Garden: Space for planting and a tool shed for stora ... click here to read more

Exterior view of the cottage and garden

Imagine waking up to the gentle rustle of leaves and the distant call of birds in the serene countryside of Betvallen, Krylbo. This charming country home, nestled in the heart of Avesta, Sweden, offers a unique opportunity to own a slice of tranquility, perfect for those seeking a second home or a holiday retreat. A Home That Embraces Nature Set on a generous 1,490 square meter plot, this property is a haven for nature lovers. The main house, built in 1962, spans 30 square meters and is thoughtfully designed to maximize comfort and functionality. As you step inside, you're greeted by a spacious enclosed porch, an ideal spot for leisurely breakfasts or evening relaxation with a book. The living room, the heart of the home, features a cozy fireplace, perfect for warming up during the crisp Swedish winters. The kitchen, recently updated with modern appliances, including an induction hob and a combined washer/dryer, ensures you have all the conveniences of modern living. The traditional wood-burning stove adds a touch of rustic charm and serves as an additional heat source. A Guest Cottage with Potential Adjacent to the main house is a 12 square meter guest cottage, offering a bright bedroom and a bathroom prepped for drainage. This space is perfect for accommodating visitors or could be transformed into a private studio or workspace. Modern Amenities in a Rural Setting One of the standout features of this property is its connection to municipal water and sewage, completed in 2023. This upgrade ensures reliable utilities, a significant advantage for a rural holiday home. Both the main house and the guest cottage are heated with direct-acting electricity, with the main house benefiting from the fireplace and wood stove ... click here to read more

Main house and garden

Wake up to the sound of nothing. Not silence exactly — there's the soft lap of water against the shore fifty metres away, a woodpecker somewhere in the birches, and if it's early enough on a summer morning, the mist still sitting low over Mungasjön. That's the first thing you notice at this 1800s log cabin in Munga, a small community just outside Västerås where people still leave their doors unlocked and wave at strangers on the gravel road. This is a genuine country home vacation property in Sweden, not a weekend renovation project or a lifestyle concept. The main cabin, roughly 75 square metres, started life in Dalarna — the heartland of Swedish rural architecture — and was relocated to this woodland plot in 1965. The logs have had sixty years to settle into the land. They look like they grew here. Step inside and the floors are solid pine, wide-planked and warm underfoot even in autumn. The ceiling beams are exposed and chunky. The open fireplace isn't decorative; it's where everyone ends up after a long day of swimming or foraging in the forest behind the property. The kitchen has its own wood-burning stove, which means two independent heat sources before you've even thought about the covered terrace — which has its own fireplace too, facing the lake. Three fires for a 75-square-metre house. That tells you something about the priorities of whoever built this place. The modernisation has been done without apology or excess. Fibre-optic internet was installed because working remotely from a lakeside cabin in Sweden is, frankly, a legitimate life choice. The bathroom and shower were renovated tastefully, the laundry room updated between 2018 and 2019. These aren't things you'll need to budget for. The house is move-i ... click here to read more

Main house and garden view

Nestled in a serene pocket of Sweden, at Hörnsjöfors Sätertorpet 175, Västerfärnebo, sits a country home that beckons those looking for a peaceful escape. Imagine a world where nature envelops you with its calming beauty, and tranquility is just outside your window. You could be the proud owner of a lovely cottage near the tranquil Hörendesjön, where life seems to slow to just the right pace. With a price tag of 135,000, this little haven comes with an array of features that cater specifically to overseas buyers, expats ready for a new adventure in Sweden's breathtaking landscape. This is not just a house; it is a slice of history built way back in 1909. Its stature boasts a good condition, reflecting the care it has received over the decades. The cottage itself may appear compact, with a single bedroom and no bathroom inside, but it promises coziness and a welcoming essence. Let's walk through this country home together. Enter into a large country-style kitchen, where you'll find built-in cabinets standing proudly, displaying their storied past along with the wooden floors below. You can almost hear the crackling of logs in one of the two functioning fireplaces on a chilly Scandinavian night. A stone’s throw away, the living room, doubling as a bedroom due to its clever design, is adorned with wooden floors and a spacious wardrobe, exuding the warmth of a quintessential country home. Venture a little further, and an unfinished attic awaits your vision. Divided into two rooms, it offers the opportunity for creative expression; maybe a cozy summer retreat or an artist's den. Adjacent is the guest cottage, perfect for hosting friends or family. With electricity already set up, it stands ready to welcome its first guest ... click here to read more

Cottage exterior view

Welcome, international buyers and expats, to a unique opportunity to own a delightful country home located in the heart of Munga, a quaint area within the Västerås community of Sweden. This property at Gnejsvägen 13 offers a gateway to serene living amidst lush landscapes and beautiful views. For those new to Sweden, Västerås is a charming city, balancing the peace of the countryside with the conveniences of urban life. Set upon an elevated plot, this country home was constructed in 1967 and has been maintained in good condition, offering buyers a move-in-ready dwelling that also allows room for personal touches. The house sits on a generous lot of 1,828 square meters, providing ample outdoor space for various activities. This space is particularly inviting for expatriates looking for a slice of Swedish tranquility. One of the home’s key features is its expansive wooden deck that provides panoramic views of the surrounding natural beauty. The deck can be partially enclosed with a glass-covered sunroom, a perfect place for hosting family dinners or enjoying a quiet afternoon with a book—rain or shine. Come inside, and you'll find that the house has a thoughtful floor plan, designed to maximize comfort and practicality. The original wooden floors give a warm aesthetics to the interiors. The living room acts as the central hub of the home, equipped with a cozy fireplace that becomes the go-to spot during those cold Swedish nights. Imagine sitting by the fire with a hot cup of cocoa, sharing stories with family and friends who might visit. The kitchen is functional and well-equipped, catering to all your culinary needs. Prepare local Swedish dishes or your homeland's favorites with ease. The single bedroom serves as a re ... click here to read more

2 room vacation home at Gnejsvägen 13, Munga, Västerås kommun

In the quiet, scenic expanse of Backa, within the rustic yet accessible Sala region of Sweden, lies a peaceful farmhouse that speaks volumes of potential and opportunity. This type of property is favored by those who love the tranquility of rural life, while still keeping one foot conveniently planted near the urban comforts of Sala—an endearing city known for its historical richness and natural splendor. Our journey begins at Östersala 102, where this 256-square-meter farmhouse sits amongst five sprawling hectares of lush, verdant land. This domain has a deep-rooted history tied to equestrian pursuits, a compelling allure for horse enthusiasts. Imagine waking up every day to the sight of horses gallivanting through paddocks, an experience that takes you back to simpler times while living in a facility that offers everything you need to keep horses thriving. Here, one finds 23 stable places distributed across two barns, complete with outdoor boxes and a handsomely illuminated riding arena. It's no surprise that this property offers one of the finest equestrian facilities in the area. There's also easy access to riding trails, bringing an element of adventure to your doorstep, and it's conveniently near the Sala Riding and Equestrian Club (SORF) for those who wish to tap into a vibrant equestrian community. The farmhouse stands as a testament of comfort, capable of embracing a large family, a multi-generational household, or even those looking to dip their toes into the home business landscape. Envision stepping onto marble flooring that sweeps across the ground level, resonating a subtle hint of European luxury. Every room feels inviting—three bedrooms meant to be spacious sanctuaries, a welcoming library with a warm ... click here to read more

Front view of the farmhouse

Nestled in the heart of Sweden's enchanting countryside, this historic country home in Aspenstorp, near Sala, offers a unique opportunity to own a piece of Swedish heritage. With its rich history and idyllic setting, this property is perfect for those seeking a second home or vacation retreat that combines tranquility, culture, and the charm of rural Sweden. Imagine waking up to the gentle rustle of leaves and the sweet scent of lilacs wafting through the air. This one-bedroom cottage, a former vicarage, is a haven for those who appreciate the beauty of nature and the allure of history. The property spans 3,500 square meters, providing ample space for gardening, outdoor activities, or simply basking in the serenity of your surroundings. ### A Glimpse into Swedish History Located just a stone's throw from the renowned Sala Silver Mine, this property offers more than just a home; it offers a connection to Sweden's storied past. The mine, a significant historical site, provides a wealth of cultural experiences and activities throughout the year, making it a perfect backdrop for your second home. ### The Cottage: A Canvas for Your Vision The main house, with its two rooms and kitchen, is ready for you to infuse with your personal touch. Electricity is already installed, and a private well ensures a reliable water supply, adding to the property's self-sufficient charm. While the cottage is in good condition, the surrounding outbuildings present an exciting opportunity for restoration and creativity. - Main House: Two rooms and a kitchen, ready for personalization. - Outbuildings: Includes a barn, traditional log cabin, earth cellar, and playhouse, all ripe for restoration. - Garden: Mature raspberry hedges, berry bushes ... click here to read more

Exterior view of the cottage

Hello to my wonderful overseas buyers and busy expats looking for a touch of peace and tranquility. Today, let me take you on an enchanting journey through the charming world of Möklinta, where this delightful country home waits to welcome you at Vigelsbo 116. Life here is different, a serene escape into the heart of Sweden where time slows down and every moment is cherished. Surrounded by the picturesque beauty of Sala Municipality, this is more than just a home; it’s a lifestyle. This heart-warming country home is perfect if you dream of coziness and comfort all year round. Imagine waking up in a house that feels like a warming embrace amidst the natural beauty of the Swedish countryside. The house might be two bedrooms and a single bathroom, cozy you might say, but what it lacks in size it definitely makes up in charm and functionality. Spread over 71 square meters, it promises an atmosphere of warmth and comfort. - 2 bedrooms - 1 bathroom with underfloor heating - Cozy living room with open fireplace - Kitchen with new furnishings - Wood stove and built-in hood - 2 air-to-air heat pumps - Large terrace with open and glazed sections - Insulated guest cottage, 6 sqm - Lush garden plot with greenhouse - Root cellar - Situated on a peaceful and natural location Now, folks, Möklinta is this kind of place where living isn’t just about having a roof over your head. No, no, it's a whole experience! Nestled in the heart of the country, amongst beautiful forests and stunning natural landscapes, life here is about communing with nature. Picture it: fresh air, starry nights, the calming crackle of the fireplace—stuff dreams are made of. The kitchen here was upgraded just last year with brand-new furnishings. It has a charm ... click here to read more
Front view of the cottage