Idyllic Swedish Cottage in Ullared: Perfect Second Home or Holiday Retreat

Listed on
https://storage.googleapis.com/homestra-images/property-image-0ee4870e-040d-4f6d-9b06-6f5e29b7c73c-1749394596.jpg

Gunnlered 208, 311 62 Gällared, Falkenbergs kommun, Sweden, Ullared (Sweden)

2 Bedrooms · 1 Bathrooms · 66m² Floor area

€150,000

House

No parking

2 Bedrooms

1 Bathrooms

66m²

Garden

No pool

Not furnished

Description


Nestled in the serene embrace of the Swedish countryside, this delightful cottage at Gunnlered 208 offers a unique opportunity to own a piece of Scandinavian charm. Located just outside the bustling town of Ullared, this property is a haven for those seeking a tranquil escape without sacrificing convenience.

Imagine waking up to the gentle rustle of leaves and the distant call of birds, with the crisp Swedish air invigorating your senses. This is the lifestyle that awaits you in this charming two-bedroom cottage, a perfect second home or holiday retreat.

A Blend of Tradition and Modern Comfort

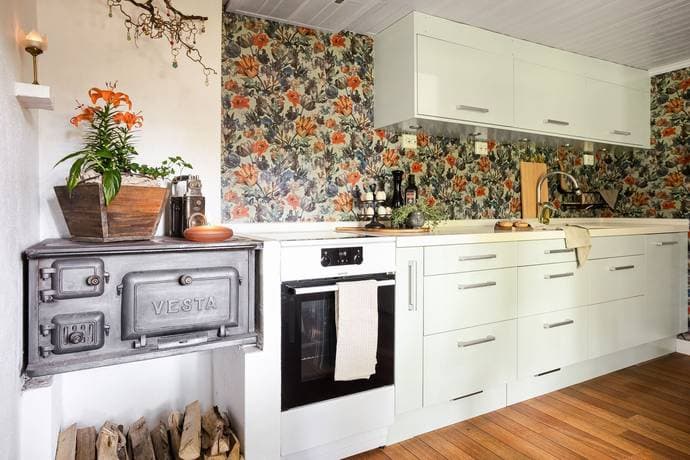
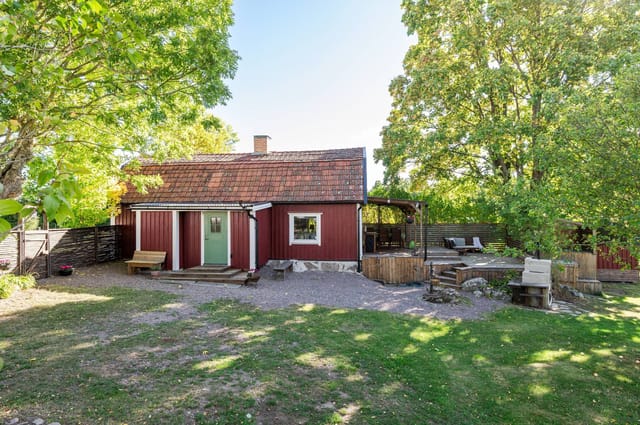
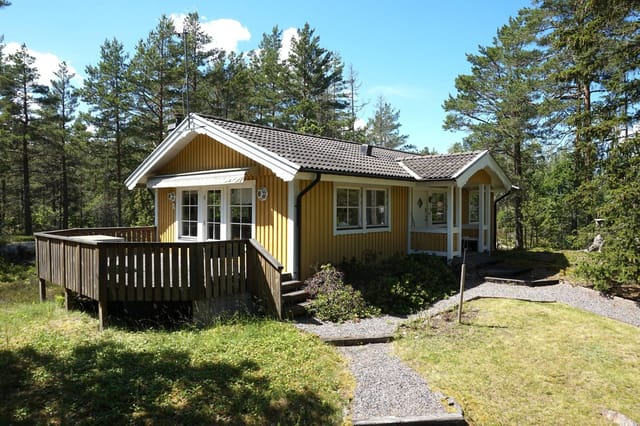
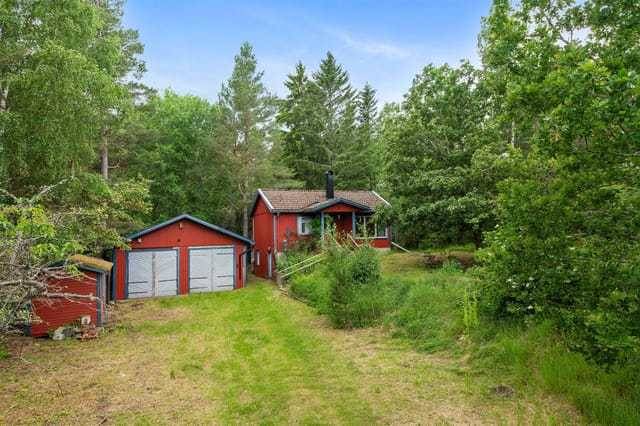
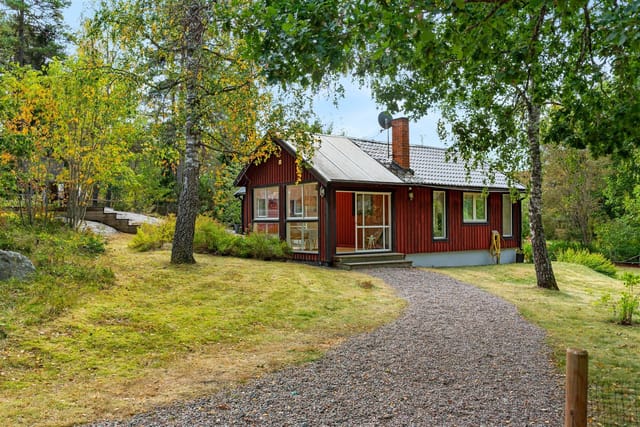
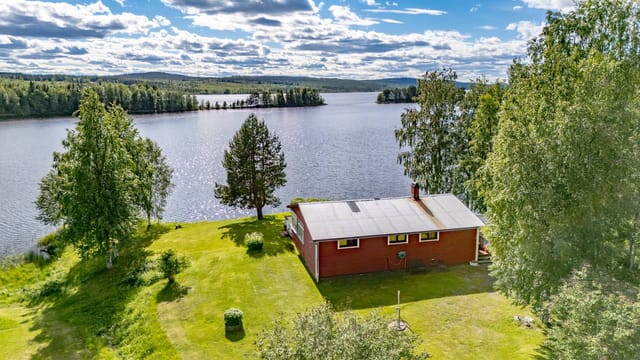
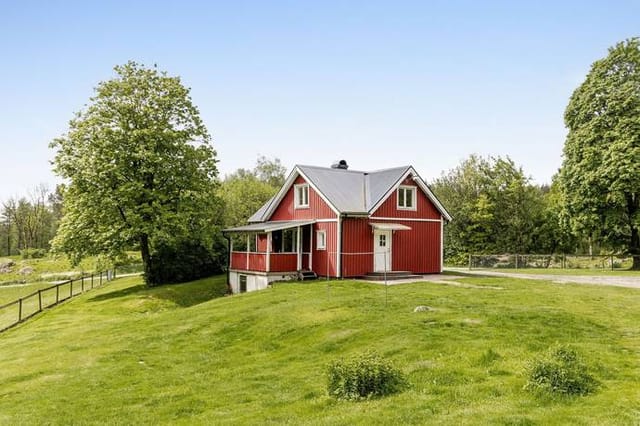

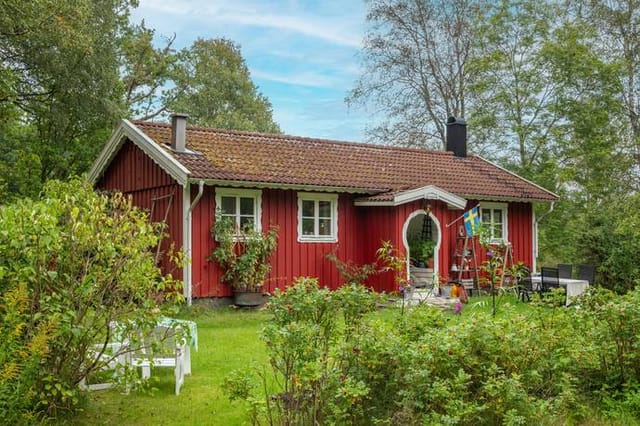
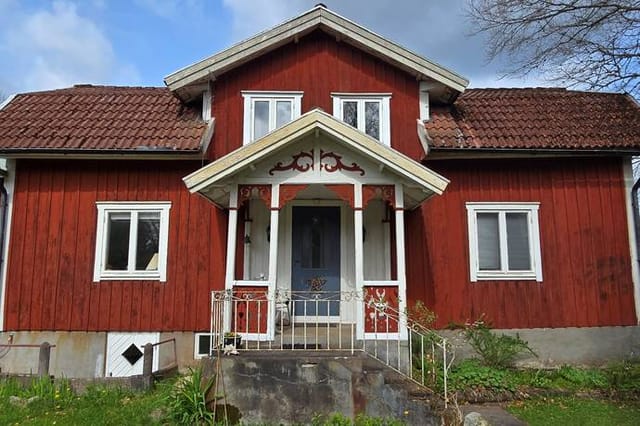
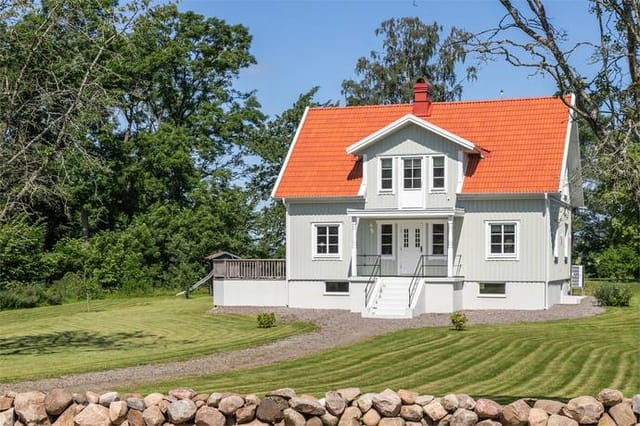



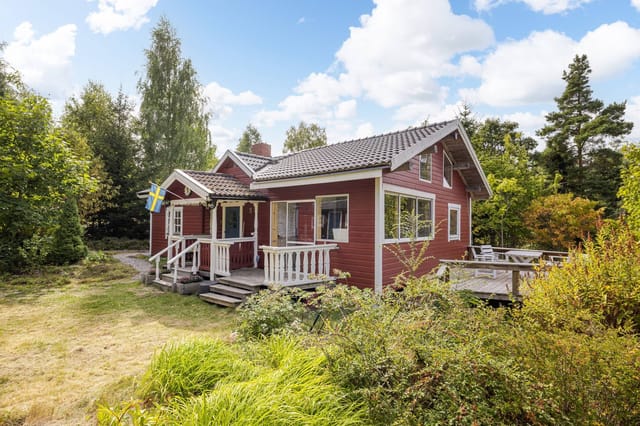
Originally built in 1944, the cottage has been lovingly renovated to maintain its authentic character while incorporating modern amenities. The traditional red exterior with white trim is a nod to classic Swedish architecture, blending seamlessly with the lush rural landscape. Inside, the cottage exudes warmth and coziness, with a bright kitchen that retains its rustic charm. A cast iron stove serves as the heart of the kitchen, ideal for cozy evenings and traditional Swedish cooking.

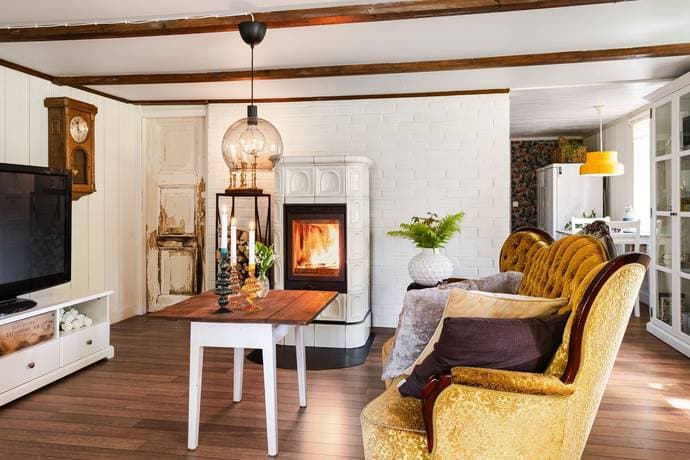

The living room is a sanctuary of relaxation, featuring a wood-burning stove that adds a touch of rustic elegance. Large windows flood the space with natural light, offering picturesque views of the surrounding greenery. This room is perfect for both intimate family gatherings and entertaining guests.

A Spacious Retreat

The ground floor hosts a generous bedroom, designed to maximize comfort and tranquility. Above the living room, a charming sleeping loft provides additional space, perfect for children or guests. This playful element adds versatility to the home, making it suitable for families or those who love to host.

Endless Outdoor Possibilities

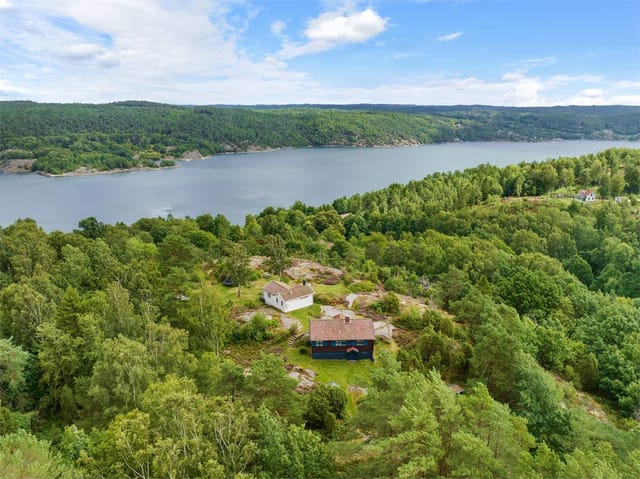
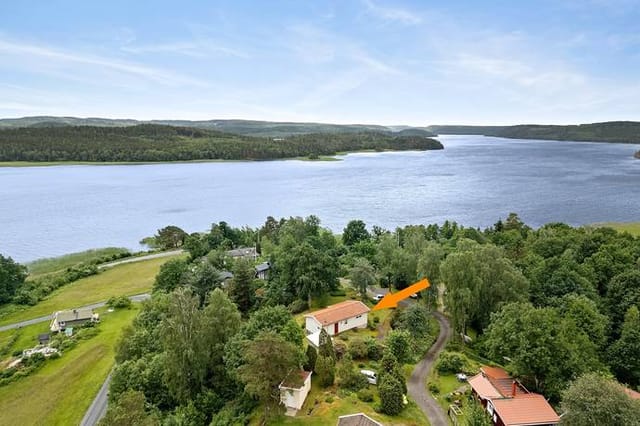

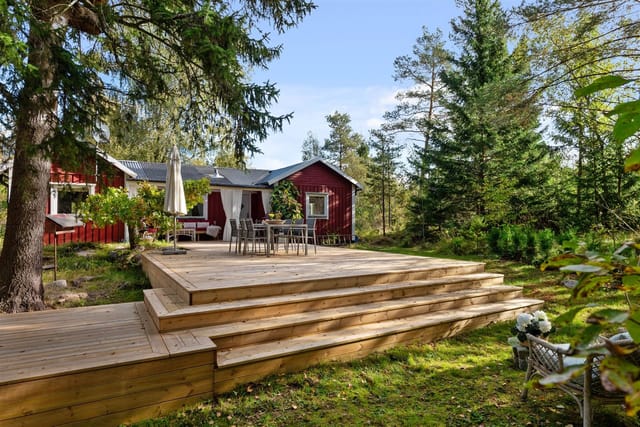
The property boasts an expansive plot of nearly 5,000 square meters, offering endless possibilities for outdoor living. Whether you dream of cultivating a vegetable garden, building a guest house, or simply enjoying the untouched beauty of nature, this property provides the space to realize your vision. Mature trees and open lawns create a picturesque setting, while the proximity to water (just 600 meters away) enhances the appeal for nature lovers.

A Lifestyle of Tranquility and Adventure

While the cottage offers a peaceful retreat, it is conveniently located just a short drive from Ullared, known for its famous shopping center and a range of services. The surrounding area is a paradise for outdoor enthusiasts, with excellent opportunities for hiking, cycling, fishing, and exploring the scenic landscapes of Halland. The coast is within reasonable distance, allowing you to enjoy both forest and sea.

Year-Round Comfort

Designed for year-round living, the cottage features winter insulation and efficient heating solutions, ensuring a comfortable indoor climate throughout the seasons. The property’s energy class D reflects its improved energy efficiency compared to older rural homes.

Key Features:

- Traditional red cottage with white trim, blending seamlessly with the rural landscape
- Bright and updated kitchen with a cast iron stove and modern appliances
- Cozy living room with a wood-burning stove and large windows
- Generous ground floor bedroom and charming sleeping loft
- Expansive 5,000 square meter plot with mature trees and open lawns
- Proximity to water, ideal for nature lovers and outdoor enthusiasts
- Short drive to Ullared, known for its shopping center and services
- Excellent opportunities for hiking, cycling, and fishing in the surrounding area
- Suitable for year-round living with winter insulation and efficient heating
- Energy class D, reflecting improved energy efficiency

A Community of Warmth and Welcome

The area is known for its friendly community, offering a warm welcome to newcomers. Whether you are looking for a peaceful holiday retreat, a family home, or a place to pursue your gardening and outdoor hobbies, this property offers flexibility and charm.

Gunnlered 208 is more than just a house; it's a lifestyle. Embrace the tranquility, space, and beauty of the Swedish countryside, and make this idyllic cottage your new home away from home. Welcome to your new adventure in Ullared!

Details

Amount of bedrooms
2
Size
66m²
Price per m²
€2,273
Garden size
4937m²
Has Garden
Yes
Has Parking
No
Has Basement
No
Condition
good
Amount of Bathrooms
1
Has swimming pool
No
Property type
House
Energy label

Unknown

Sign up to access location details

Similar properties

The first thing you notice on a Saturday morning is the silence. Not the absence of sound exactly — there's a wood pigeon somewhere in the birch trees, and from the kitchen the smell of coffee curling through a window cracked open just enough — but the particular quality of quiet that belongs to Östergötland's countryside. It's the kind of place that reminds you why people used to fight over land this good. This 1909 farmhouse in Klockrike has been thoughtfully brought into the 21st century without anyone stripping out what made it worth saving in the first place. The bones are original. The updates are real. And the plot — 3,284 square meters of garden, mature trees, and open sky — gives the whole thing a sense of scale that you simply don't find in the city. Step through the entrance hall added in 2019 and you're in a home that's had serious thought put into how people actually live. The ground floor living room has an open fireplace that becomes the undisputed center of family life from October to April. Slide open the door from there and you're on a 40-square-meter wooden deck with a spa bath sitting right in the middle of it. On a clear evening in July, with the garden going gold in late light and the temperature still warm enough to stay outside well past nine, that deck earns its keep in ways that no interior room ever could. The kitchen was renovated in 2017 and 2018 and it makes an interesting choice: a traditional wood-burning stove alongside a modern gas hob. That's not an accident. Whoever designed this kitchen understood that cooking on wood is a completely different rhythm than cooking on gas, and some meals just call for it — a slow ragout on a November afternoon, bread that gets its crust from radiant ... click here to read more

Front view of the house and garden

Step off the dock on a Tuesday morning in July, coffee in hand, and watch the mist lift off the water between the pine-covered islands. That's Gryt. Not a postcard version of it—the real thing. The kind of place where the archipelago doesn't perform for tourists; it just exists, quietly and completely, and you get to be part of it. Eknäsvägen 10 sits in the Gryt archipelago within Valdemarsviks kommun, one of the lesser-known gems of Sweden's east coast. Lesser-known is the point. While the Stockholm and Gothenburg archipelagos draw the crowds, Gryt draws the people who actually want to use the water—to fish, sail, kayak, or just sit on a rock and let the silence do its work. The house is winterized and built to year-round standard, which means this isn't a summer-only proposition. You can be here in February when the snow sits on the jetty and the light turns the whole bay silver. The seasons here are genuinely different from one another, and owning a home that can hold all four of them is something special. The house itself was built in 1986 and covers 70 square meters across a thoughtful layout: two bedrooms, a bathroom, a living room with space to breathe, and a fourth room that the current owners use flexibly—it works as a guest room, a reading nook, a workspace, whatever the week demands. The large windows throughout pull the landscape inside. On a clear day, the light off the water bounces around the living room in a way that no interior designer could manufacture. There's a fireplace, and on an October evening with the birch trees turning outside, you'll understand exactly why that matters. The kitchen is functional and well-equipped—not a showroom, but a room where you actually cook. In summer, that means fre ... click here to read more

Front view of the house and garden

The woodstove clicks and settles. Outside the kitchen window, the surface of Åkersjön is dead calm, pale silver in the early morning light, and the only sound is the occasional thud of snow falling from a pine branch. This is what winter feels like at Vallrun 524 — a 45-square-metre cabin built in 1966 that has been quietly doing its job for decades: keeping people warm, fed, and deeply glad they came. This is a proper Swedish stuga. Not a glossy renovation project dressed up for Instagram, but a genuine, lived-in retreat that works in every season and asks almost nothing of you. At 76,500 EUR, it's one of the more honest opportunities you'll find for a second home in Scandinavia. The cabin sits on a 1,303 square metre plot in the Vallrun area of Åkersjön, inside Krokoms kommun in the heart of Jämtland — a county that Swedes have been treating as their wilderness playground for generations. Two bedrooms plus a sofa bed in the living room means you can sleep six people comfortably. The kitchen runs on a wood-burning stove, which sounds quaint until the temperature drops to minus fifteen and you realise it's the most reassuring thing in the world. The living room fireplace handles the atmosphere side of things: after a full day on ski trails or out on the lake, coming back to an open fire isn't a luxury, it's just the right way to end the day. What sets this property apart from a standard cabin listing is what sits alongside the main building. A separate outbuilding contains both a shower and a sauna — a pairing that, in this part of Sweden, is completely non-negotiable for serious outdoor people. Snowmobile back across the lake at dusk, peel off your gear, step into the sauna, and then stand outside in the snow for thi ... click here to read more

Exterior view of the cottage in Vallrun 524

On a quiet Tuesday morning in early October, you crack open the kitchen window and the smell hits you first — wet grass, wood smoke from somewhere nearby, and that particular clean-cold edge that Swedish autumn air carries before the frost sets in. The fields stretching out beyond the garden are turning gold. A crow lands on the fence post. Nothing else moves. This is Bjäraryd, and once you've spent a week here, the city starts to feel like the foreign place. The house at Bjärarydsvägen 684 was built in 1909, and it carries that age in the best possible way. Not in a tired, creaking-floorboards sense — it's been genuinely updated and is ready to walk into — but in the way that old Swedish country homes hold their shape. The walls are thick. The proportions feel considered. There's a solidity here that you just don't get in anything built after 1980. Step into the living room and the first thing you'll notice is the ceiling. Vaulted, clad in wood, it opens the room up in a way that makes the 67 square metres feel considerably more generous than the number suggests. An exposed brick wall anchors one side of the space, and a wood-burning stove sits against it — the kind you actually use, not for show. Come January, when the temperature outside drops to minus ten and the fields are white, that stove becomes the centre of the entire house. A spiral staircase winds up to a loft above, practical for storage or a reading nook, and skylights push daylight down into the room from above. In midsummer, with the sun barely setting before it rises again, the light in here at 10pm is genuinely something. The kitchen keeps things honest — white cabinetry, dark tiled floor, clean lines, open to the dining area so that whoever's cookin ... click here to read more

Exterior view of the house and garden

Picture this: it's a Saturday morning in October, the birch trees outside the window have gone full amber, and you're standing at the kitchen counter with a mug of coffee, listening to absolutely nothing except wind moving through the pines. That's the specific kind of quiet this place delivers. Not the performative quiet of a spa hotel, but the real thing — a 1,140-square-metre plot on Ferievägen in Björkliden, surrounded by the kind of southern Swedish forest that smells like rain and resin and green things. Björkliden sits within Örkelljunga municipality in northern Skåne, a part of Sweden that most international visitors skip entirely in favor of Malmö or Copenhagen — which is precisely why it still feels genuinely unhurried. The roads here are narrow and tree-lined. Neighbors wave. The local ICA in Örkelljunga town center, a 10-minute drive away, stocks cloudberry jam and knäckebröd alongside the everyday essentials. There's a certain rhythm to life out here that you start to feel within the first afternoon. The house itself was built in 1969 and carries that era's honest, no-frills construction — solid timber frame, low-pitched roof, windows that sit wide and low to pull in the landscape. At 65 square metres of living space with an additional 18 square metres of auxiliary area, it's compact in the best possible sense: everything is within arm's reach, nothing feels excessive, and the maintenance bill stays manageable even when you're back home in Berlin or Amsterdam or Edinburgh. This is a second home that works with your life rather than demanding to be your entire focus. Step inside and the fireplace stops you immediately. It anchors the main living room — not some decorative insert, but a proper wood-burning ... click here to read more

Exterior view of the holiday home

The first thing you notice on a quiet Sunday morning in Kyrkbyn is the silence. Not the absence of sound, but the specific texture of Swedish countryside quiet — a wood pigeon somewhere in the birches, the faint creak of the old barn settling, the smell of birch smoke drifting from the kitchen stove. This is what you came for. This 1890 torp at Kyrkbyn 544 is one of those rare properties that hasn't been sandpapered into a glossy weekend retreat. It still has edges, history, and the particular warmth that only comes from a house that has been genuinely lived in and genuinely loved. At 110 square metres, the layout is tight in the best sense. Nothing wasted. The entrance hall is wide enough to hang wet jackets and kick off muddy boots after a walk through the forest — because you will be doing that regularly. From there, the dining room and living room open into each other with an easy, unhurried flow. The tiled stove commands the room. Cast-iron and kaolin, it radiates heat the way no modern radiator ever quite manages — slowly, evenly, staying warm long after the fire dies down. Light a fire in October and feel the whole ground floor respond within the hour. The kitchen is the soul of this house. Generations of Swedish country kitchens share this DNA: deep windowsills, broad work surfaces, a wood-burning stove for slow-cooking, a traditional pantry cold enough to keep butter firm without refrigeration through much of the year. The table in here is not a breakfast nook — it seats a crowd. Lingonberry jam on rye, coffee so strong it could stain the mug, late summer evenings when the light turns gold and doesn't quite set until near midnight. These are the rhythms Kyrkbyn 544 is built around. Upstairs, two bedrooms and ... click here to read more

Front view of the house and garden

Step outside on a Saturday morning in late June, coffee in hand, and the only sounds reaching you are birdsong, the faint rustle of wind through the birches, and the distant lap of Lake Mälaren somewhere beyond the tree line. That's the kind of quiet that takes a few days to settle into — and then becomes the thing you miss most when you leave. Ekorrstigen 5 sits in the Lövstavret-Solvik area, a pocket of rural Sweden that most people outside the region haven't heard of, which is precisely why the people who know it guard it so closely. The plot covers 1,389 square metres of elevated, wooded ground, giving the property a sense of seclusion that you simply don't find on flat, open lots. Mature gardens press in on three sides, and a green buffer zone borders the property line, meaning no one is building next door anytime soon. The main house was originally raised in 1958 — solid, unpretentious Swedish construction — then extended and reshaped by the current owners into something with considerably more personality. The additions brought open ceilings with exposed timber beams, which do two things simultaneously: they make the interior feel larger than 72 square metres on paper, and they give the living spaces that particular Nordic warmth that's hard to manufacture with new construction. Afternoon light pours through the kitchen windows and lands on the garden below. In winter, when the trees are bare, you catch glimpses of pale sky in every direction. The living room is the gravitational centre of the house. The open fireplace here — recently inspected and in full working order — is not decorative. On a cold October evening, it does real work. The larger bedroom opens directly off this space, with ceiling height that su ... click here to read more

Exterior view of the house and garden

Picture this: it's a Tuesday morning in late June, the kind where the Baltic light hits the water at a low angle and turns everything gold. You've walked four minutes from your front door, untied your boat from your own private mooring, and you're out on the Åland Sea before the rest of the world has poured its first coffee. That's not a fantasy — that's a Tuesday at Havsvägen 17. Set in Hammarskogen, a tight-knit coastal community along Roslagen's famously rugged shoreline in Norrtälje municipality, this three-bedroom holiday home sits on a genuinely generous 2,003 square metre plot. It's the kind of property that feels increasingly rare along this stretch of the Swedish coast: fully winterized, move-in ready, with its own guest house, a terrace that runs almost the full length of the building, and direct access to a shared marina where your boat mooring comes with the house. Not rented. Not shared. Yours. The main house, built in 1991 and maintained in solid condition throughout, is laid out on a single level — practical for families with young kids or guests who don't want to navigate a Swedish staircase at midnight. Step inside and you get a welcoming hallway, three proper bedrooms, and a bathroom done in a clean, unfussy colour palette that doesn't scream "1990s summer cabin." The open kitchen and living room flow into each other in a way that makes the 74 square metres feel lived-in rather than cramped. On long evenings when you've pulled mackerel or perch from the water and want to cook while still being in the conversation, this layout earns its keep. What sets this property apart from the average Roslagen stuga is the infrastructure. Air-source heat pump. Vacuum toilet connected to the community sewage system ... click here to read more

Front view of the house and garden

The wood-burning stove is already crackling by the time you pull off your ski boots. Outside the south-facing terrace windows, the last of the afternoon light turns the Funäsdalen peaks a deep copper-rose. This is a Tuesday in January, and it feels nothing like ordinary life. Slalomvägen 8 sits on the Baggården ridge in Messlingen, a small community folded into Härjedalen's high country — one of Sweden's least-crowded and most underrated mountain districts. The cabin occupies a generous 1,716 square metres of natural plot, elevated just enough above the surrounding terrain that the view over the lake and the range beyond it is wide open and unobstructed. You don't have to look for the scenery here. It finds you. The log structure itself has been renovated with real care. That word gets thrown around a lot in property listings, but you'll see the difference the moment you walk in. The work was done to preserve the character of the original building — the warm tones of the timber, the low ceilings that make rooms feel like they're actually holding you — while adding a kitchen and bathroom that don't require apology. Three bedrooms sleep a family comfortably, or a group of friends who don't mind being cosy. The bathroom has a proper shower. The kitchen has counter space and a sensible layout, which matters more than it sounds when you're feeding six people after a full day on the trails. The living room is the heart of it. Open plan, connected to the kitchen, with the stove sitting in the corner like it owns the place — which, honestly, it does. In the evenings, after dinner, this is where everyone ends up. Someone brings a bottle of something. The fire does the rest. Step through the glass doors onto the south-facing t ... click here to read more

Exterior view of the log cabin

You wake up to the sound of nothing. Not the traffic kind of nothing, but the real kind — a woodpecker somewhere deep in the pines, water lapping at the shore fifty meters down the slope, and the faint creak of the house settling in the morning air. You put the coffee on in the kitchen, glance through the wide window at the lake below, and wonder, not for the first time, why it took you so long to find this place. Götuddevägen 39 sits on a generous 2,396-square-meter plot on the edge of Göten, a small lakeside community tucked into the heart of Östergötland County in central Sweden. It's the kind of address that doesn't come up often — elevated, private, with an uninterrupted water view and no neighbors close enough to interrupt the quiet. The main house, 58 square meters built in 1993, is compact but genuinely livable. Large windows pull the lake view right into the living room, so even on a grey November afternoon you feel connected to the landscape outside. The kitchen is practical without being spartan. The bedroom handles a double bed with room to spare. Everything works, everything is maintained, and nothing demands immediate attention — this is move-in ready, not a project. What makes the property genuinely unusual is the second residential building on the same plot. This isn't a garden shed. It's a proper additional structure with real utility — guest accommodation for summer visitors, a workspace for anyone who takes remote work seriously, or a hobby studio that keeps the mess out of the main house. And there's a guest cottage beyond that. Three separate structures, one plot, one price. That kind of flexibility in a rural Swedish setting at this price point is rare enough to stop and pay attention. The plot i ... click here to read more

Exterior view of the main house and garden

Picture this: a Saturday morning in late June, the Swedish sun already high at 7am, coffee in hand on a wide veranda while bumblebees work through a row of strawberries just beyond the railing. That is the rhythm of life at Vinbärsstigen 52 — a compact, well-kept summer cottage tucked into the Riddartorp Allotment Garden Association in Jordbro, about 25 kilometres south of central Stockholm. This is not a grand estate. It was never meant to be. What it is, is exactly right for anyone who has spent too many summers wishing they had somewhere green and quiet to escape to — a proper base camp for Swedish summer, with a garden that actually produces things and neighbours who still wave hello. The cottage itself is 31 square metres, plus an additional five square metres of auxiliary space. One bedroom. A living room that gets the light. A veranda with large windows that blurs the line between inside and out, currently used as a dining area — and on rainy days, that glass keeps you in the garden without the wet socks. The layout is tight but considered, the kind of space that forces you to be outside, which is entirely the point. What sets this plot apart is the land surrounding the cottage. The 300-square-metre leased plot holds vegetable beds, fruit trees, a well-maintained lawn, and several seating spots positioned to catch the sun at different hours of the day. There is a separate guest cabin on the plot — practical for hosting a friend, stashing bikes and garden tools, or setting up a simple hobby space. That guest cabin alone justifies a long look at this listing if you have been struggling to find something with a bit of overflow capacity without paying city-apartment prices. Water is drawn to the plot boundary for ... click here to read more

Front view of the summer cottage and garden

Early morning in Albro Skogstorp, and the fields outside are still wrapped in low mist. You step onto the front porch with a mug of coffee and there's nothing to hear but birdsong and the occasional rustle from the treeline. No traffic. No notifications that matter. Just the particular, unhurried silence that the Swedish countryside does better than almost anywhere else in Europe. That's the daily opening act at this 1929 red-painted cottage on Albro Skogstorp 4, a compact but surprisingly complete rural retreat sitting on a 1,120-square-meter plot about 15 minutes by car from central Eskilstuna. The faluröd exterior with bright white corner trim is the real thing — not a renovation affectation but a genuine piece of Swedish vernacular architecture that has held its character across nearly a century. At 27 square meters, the main cottage isn't trying to be anything it's not. It's small, efficient, and honest about it. A proper double bed, a living area with windows that look straight out onto the garden and surrounding fields, and a layout that makes every square meter count. For a couple escaping Stockholm for the weekend or a solo writer looking for uninterrupted weeks, it fits like a well-worn boot. What changes the whole equation is the guest house added in 2023. Brand new, thoughtfully positioned on the lot, it opens up the property in a way that a single-room cottage simply can't offer alone. Bring friends up from the city, host family during midsommar, or keep the main cottage as a private retreat while guests have their own space entirely. The flexibility here is real and immediate — you don't need to renovate or plan ahead for it. The grounds deserve more attention than a single line. A 1,120-square-meter lot ... click here to read more

Front view of the red cottage

Step off the dock at six in the morning, coffee in hand, and watch the mist lift off the water. That's a Tuesday in Vätö. The Stockholm archipelago has a way of recalibrating your sense of time, and this two-bedroom house on Gösens väg 7 sits right at the heart of it — quiet cul-de-sac, mature pines, 2,128 square meters of your own land, and a boat berth included. It's the kind of setup that makes you wonder why you ever waited. Vätö is one of those islands that Stockholmers talk about among themselves but rarely broadcast widely. Part of Norrtälje municipality, roughly 90 minutes north of the city by car via the E18 and Route 76, it sits in the northern reaches of the Upplandskusten archipelago — a region of granite outcrops, glassy inlets, and fishing villages where the pace of life is genuinely different. Not postcard-different. Actually different. The ferry from Simpnäs runs regularly, and that short crossing over the water has a way of drawing a clean line between your city life and your island life. The house itself was built in 1973 and has been kept in solid condition by its current owners. Sixty-three square meters of main living space, which sounds compact until you step inside and realize how efficiently it's been laid out. The living room pulls in natural light through large windows — on summer mornings the effect is almost theatrical, the sun cutting across the wooden floor before the day gets going. The kitchen is functional and properly equipped, arranged so that whoever's cooking doesn't end up isolated from the rest of the room. That matters when you've got friends coming up from the city for midsommar and everyone gravitates toward the kitchen anyway. Both bedrooms are well-proportioned and quiet, tu ... click here to read more

Exterior view of the house and veranda

Picture this: it's six in the morning, the mist is still sitting low over Lake Lingan, and you're walking barefoot across dewy grass with a cup of coffee in your hand. A hundred meters later you're at the water's edge, the only sound a distant woodpecker and the quiet lap of the lake against the small shore. That's not a weekend fantasy—that's a Tuesday in Östervik. This two-bedroom holiday house in Östervik, part of Ockelbo municipality in the Gävleborg region of central Sweden, sits on a 3,453-square-meter plot that backs almost directly onto Lake Lingan. At €87,000 it's the kind of second home that makes financial sense before you've even factored in the lifestyle. The house itself is 42 square meters—compact, honest, and completely fit for purpose. Wooden panelling runs along the interior walls, warm against grey Scandinavian winter light. The open fireplace in the living room is the room's gravitational centre; on October evenings when the forest outside turns amber and copper, you'll understand exactly why Swedish design has always prioritised the hearth. The two bedrooms are small but sleep a couple or a family with young children without issue. The kitchen has what you need: workspace, appliances, a window that looks out into the trees. Simple. Deliberate. Exactly right for a place where life is meant to slow down. What genuinely sets this property apart from most holiday homes at this price point is the outbuilding with a proper sauna and shower. The Swedish ritual of sauna, cold water, repeat isn't a spa gimmick here—it's baked into the geography. You heat the sauna, you walk to the lake, you swim, you walk back. In July the water is warm enough to stay in for twenty minutes. In November, thirty seconds is y ... click here to read more

Exterior view of the holiday home

Step off the wooden porch on a July morning, coffee in hand, and the air already smells like pine resin and warm grass. The lake is a three-minute walk down Kallbodavägen — you can hear the kids from the bathing area before you even see the water through the treeline. That's the daily rhythm at this winterized holiday home in Gåsvik, a quiet corner of Väddö island that most Stockholmers haven't found yet, and the ones who have are fiercely reluctant to share. Väddö sits in the outer reaches of the Roslagen archipelago, roughly 100 kilometers north of Stockholm. The drive up from the city via the E18 and Route 76 takes about 90 minutes — close enough for a Friday-evening escape, far enough that the pace of life genuinely changes the moment you cross the Edeboleden bridge onto the island. This isn't the showy part of the Swedish coast. No boutique hotels, no Instagram crowds. Just dense spruce forest, winding gravel roads, and a shoreline that shifts between sandy lake beaches and the skerry-dotted Baltic coast depending on which direction you point your bicycle. The house itself sits on Kallbodavägen 11, on a 2,130-square-meter lot that gives you room to breathe in a way that most Swedish summer cottages simply don't. Built in 1986 and kept in good condition throughout, the 50-square-meter main building is compact but genuinely functional — the kind of floor plan where nothing is wasted. Large windows in the living room pull in southern light through most of the day, and in winter, when the garden turns white and the birches drop their leaves, the same windows frame a view that looks like a still from an Ingmar Bergman film. The fireplace does real work here from October through April, and it does it well. Two bedrooms ... click here to read more

Exterior view of the house and garden

Picture this: it's a Tuesday evening in late July, the kind where the sky over Norrtälje doesn't fully darken until well past ten. You've spent the afternoon swimming at Vattudalens beach, ten minutes on foot through the birch trees. Now you're sitting on the rocky outcrop at the back of the garden, a glass of something cold in hand, listening to absolutely nothing except wind through pine branches and the occasional splash from next door's dock. This is what Lännavägen 332 actually feels like to own. The house itself was built in 1966 and sits on a generous plot of 2,862 square meters — an uncommon amount of breathing room for this part of Norrtälje municipality. At 65 square meters of living space, the main house is compact but genuinely functional. Two bedrooms, a living room, a kitchen, and one bathroom. Nothing oversized, nothing wasted. The kind of layout that Swedes have been getting right for decades: enough room for family life, small enough that someone who uses the place seasonally isn't drowning in upkeep. What sets this property apart isn't the square footage — it's the compound feel. A separate guest house sits on the plot, entirely independent from the main building. That means you can have your parents or a couple of friends staying without anyone compromising anyone else's routine. The guest house doubles well as a home office, a painting studio, or a teenage bolthole, depending on what phase of life you're in when you buy it. Then there's the sauna. Wood-fired, with a shower, and positioned far enough from the main house to feel like its own ritual. In Sweden, the sauna isn't an amenity — it's a social institution. You fire it up before dinner, not after. Guests arrive, everyone takes turns, conversa ... click here to read more

Main house and garden

Step out onto the veranda at six in the morning, coffee in hand, and watch the mist peel back from the lake's surface like a slow exhale. The water is still. A pair of loons cut across the far shore. This is what you came north for. Pauträsk 308 sits right at the water's edge in Storuman municipality, Västerbotten — one of the least-visited and most rewarding corners of Swedish Lapland. The house faces south, which up here at 65 degrees north is no small thing. You get sun from the moment it clears the treeline until it drops behind the ridge well after nine in summer. The light lands on the lake and stays there, shifting from white to amber to something almost copper. You won't run out of things to look at. The house itself is 80 square meters — honest, well-kept, and without pretension. Two bedrooms, one bathroom, a kitchen and living room that open into each other the way a practical Swedish interior should. A wood-burning stove anchors the living space; light it on an October evening when the birch trees have gone gold and the temperature drops fast, and the room feels genuinely warm in a way that no radiator replicates. Large windows pull the lake inside — on grey days the water turns graphite and choppy, on clear days it goes deep blue. Either way, you're watching it. The glazed veranda is arguably where you'll spend most of your time from May through September. It pushes the outdoor season out by several weeks in both directions, letting you eat breakfast outside in April when there's still frost on the grass, or linger over dinner in late September without reaching for a jacket. It's not a feature you appreciate in the abstract — it's one you notice every single day. The plot runs to 1,946 square meters, with ... click here to read more

Lakefront view of the house

Stand at the kitchen window on a Tuesday morning in late June, coffee in hand, and watch the light hit the water somewhere between Svanesund and the open Skagerrak. It doesn't get old. That particular shade of silver-blue the Swedish west coast does in the early hours — before the motorboats start crossing, before anyone's really awake — it's the kind of thing people drive four hours from Gothenburg or Stockholm to see, and here it's just the view from your kitchen. Kastet 711 sits on Stillingsön, a small island on Orust's northern edge connected by bridge to the mainland. Orust itself is Sweden's third-largest island, and the stretch of coast up here around Svanesund has stayed quieter than the more tourist-saturated southern parts. No souvenir shops. No queues for ice cream. Just saltwater, granite, and the particular rhythm of Swedish archipelago life — which, once you've experienced it, is genuinely hard to give up. The house is compact and honest. Built in 1957, it sits high on its plot with that unobstructed sea view as the architectural centrepiece. The single-level living space — 58 square metres — runs kitchen into dining into living room in a layout that always keeps you oriented toward the water. Big windows. Light in summer that goes on until 10 or 11 at night. The bedroom is quietly tucked away from the social end of the house, which matters more than people realise when you're hosting. One bathroom. Everything you need, nothing unnecessary. The basement level adds serious practical value: proper storage for kayaks, wetsuits, crab pots, bicycles, all the gear that accumulates when you actually use a place rather than just admire it. Some owners use it as a workshop. Others have set it up as a basic hobby r ... click here to read more

Front view of Kastet 711 with sea in the background

Properties nearby

A Tranquil Escape in the Heart of Sweden's Countryside Imagine waking up to the gentle rustle of leaves and the distant call of birds, as the morning sun filters through the trees, casting a warm glow over your Swedish countryside retreat. Nestled in the serene village of Ätran, this charming two-bedroom house offers a unique blend of rustic charm and modern comfort, making it the perfect vacation home or second residence for those seeking solace in nature. A Home Steeped in History and Comfort Built in 1912, this delightful red house with its classic white trim stands as a testament to timeless Swedish architecture. As you step inside, you're greeted by bright interiors that exude warmth and coziness. Original woodwork and a welcoming fireplace create an inviting atmosphere, while generous windows flood the rooms with natural light, offering picturesque views of the surrounding landscape. The 85-square-meter living space is thoughtfully designed to accommodate both family life and guests. The layout includes two comfortable bedrooms, a spacious living room, and a well-equipped kitchen, all of which have been tastefully updated to blend modern convenience with traditional charm. The additional 36 square meters of auxiliary space provide ample room for hobbies, storage, or even a home office. A Garden of Possibilities The property sits on a sprawling 3,103-square-meter plot, offering endless opportunities for outdoor enjoyment. Whether you're an avid gardener looking to cultivate your own vegetables or someone who simply enjoys basking in the sun, this lush garden is your canvas. Several practical outbuildings, including a carport, a root cellar, and a utility building, add to the property's versatility, making it i ... click here to read more

Front view of the house

Nestled in the stunning Halland County of Sweden, the charming cabin at Rävige 420, Ullared, is a picturesque haven just waiting to welcome you. You’re not just buying a property; you're stepping into a lifestyle — a lifestyle rich with natural beauty, tranquility, and endless possibilities. As your bussy real estate agent, I've seen plenty of properties, and this one stands out for its blend of comfort and potential for creating lasting memories. Let's set the scene: you drive up to the property and are greeted by the serene sound of birds from the adjacent Bergs Naturskog Nature Reserve. The setting? Perfect for those who cherish the embrace of nature and are looking for a retreat away from the bustling city life. This cozy 48 square meters cabin may appear modest, but don't let its size fool you; it’s packed with charm. Upon entering, you'll notice the practicality and thoughtfulness designed into the space. To your immediate convenience, there's ample storage, perfect for tucking away those winter coats or summer hiking gear. As you move further, the heart of the cabin unveils itself — a delightful open-plan living room that effortlessly flows into the dining and kitchen areas. This is where high ceilings and those beautiful southwest-facing windows let in plenty of light, making the space feel airy and inviting. The wood-burning stove offers a delightful focal point for cozy evenings, and trust me, the warmth it exudes is the stuff of cabin dreams. - 1 Bedroom with built-in wardrobes - 1 Bathroom with modern amenities - High ceilings and large windows - Open-plan living and dining area - Charming wood-burning stove - Spacious deck for entertainment - Outdoor Shower - Fully winterized - Large garden plot - Adjace ... click here to read more

3-room Winterized Cottage at Rävige 420 Ullared Falkenberg Municipality

Nestled in the serene heart of Mårdaklev within the welcoming Svenljunga municipality in Sweden, is a country home waiting for you at Vattumosse 204. It's a place where you can uncover tranquility and woven amid the forest’s soft whispers and the gentle rustle of nature, a tranquil retreat from the constant hum of urban tempo awaits. Now, picture a place where the pace of life slows down, just enough to let you breathe deeply and appreciate each moment. This home is more than just walls and a roof; it's a gateway to a lifestyle only the peaceful countryside can provide. With a cozy size of 70 square meters, here, you're invited into a space that's both intimate and welcoming. Now, although it doesn’t boast a myriad of bathrooms—zero in this case—the charm here, ironically, isn't in numbers. It's in the simplicity, the authenticity of country living, and the endless potential the home pratically sings about. This home isn't just about what's indoors. It's set on a spacious lot of 1,300 square meters, where you find yourself surrounded by the lush green embrace of the Swedish countryside. The land's expanse is a blank canvas—maybe you’ve a green thumb itching to create a garden, or perhaps you’ll enjoy just having that extra bit of space to wander on a crisp morning. And while the indoors does promise you modern cusines with well-appointed kitchen amenities, it’s the outdoors that tender’s adventure—the promise of those quiet moments under the stars, or a picnic surrounded by whispering pines. The location is indeed a key player in the life you stand to enjoy here. Mårdaklev itself is a warm, inviting locale perfect for immersing yourself into the Swedish way of life. With its rich tapestry of history and culture, along ... click here to read more

Exterior view of the vacation home

Nestled in the serene landscape of Älekulla, Sweden, this delightful country home at Anabäckshult Killingsås 1 offers a unique opportunity to embrace the tranquil beauty of the Swedish countryside. Perfectly suited for those seeking a second home or a vacation retreat, this property promises a lifestyle filled with relaxation, adventure, and the simple joys of rural living. Imagine waking up to the gentle rustle of leaves and the sweet melody of birdsong, as the morning sun filters through the trees. This charming abode, built in 1979, spans 59 square meters and is thoughtfully designed to maximize comfort and functionality. The heart of the home is a cozy living room, where you can unwind after a day of exploring the great outdoors. The kitchen, both practical and inviting, is perfect for preparing hearty meals to be shared with family and friends. The two bedrooms offer restful retreats, ideal for small families or couples yearning for a peaceful escape. A well-appointed bathroom ensures convenience and comfort, while the additional guest cottage provides extra space for visitors or a private sanctuary for creative pursuits. Key Features: - Location: Anabäckshult Killingsås 1, Älekulla, Marks kommun, Sweden - Property Type: Country home - Condition: Good - Size: 59 square meters - Bedrooms: 2 - Bathrooms: 1 - Price: $89,500 - Guest Cottage: 9 square meters - Workshop: 2 square meters - Garden Shed: 3 square meters - Lot Size: 790 square meters - Proximity to Stora Barnasjö Lake: 750 meters The expansive garden is a true highlight, offering a canvas for your horticultural dreams. With mature fruit trees and berry bushes, you can enjoy fresh produce throughout the growing season. Whether you're cultivating a vegetabl ... click here to read more

Front view of the cottage

Nestled in the serene village of Karl Gustav, Sweden, this delightful house at Halmossestigen 20 offers a unique opportunity for those seeking a second home in the heart of nature. With its prime location near the tranquil Lake Mäsen, this property is a haven for those yearning for a peaceful retreat away from the hustle and bustle of city life. A Cozy Abode with Modern Comforts Built in 1975, this charming house spans 46 square meters and is thoughtfully designed to maximize comfort and functionality. The open-plan living room and kitchen create a welcoming space for family gatherings, enhanced by a cozy fireplace that adds warmth and ambiance during the cooler months. Large windows flood the space with natural light, offering picturesque views of the surrounding greenery. The kitchen is well-equipped, providing ample space for culinary adventures and dining. Two comfortable bedrooms offer privacy and relaxation, making this home ideal for both short getaways and extended stays. A well-appointed bathroom completes the interior, ensuring modern conveniences are at your fingertips. A Natural Paradise at Your Doorstep The property boasts an impressive 2,845 square meter plot, a harmonious blend of garden, outdoor seating areas, and woodland. Imagine picking fresh blueberries right outside your door or enjoying a leisurely barbecue with friends and family. The expansive grounds offer endless possibilities for relaxation, play, and outdoor activities. For those with a vision, the large lot presents potential for future development or expansion, allowing you to customize the property to suit your needs. Charming Guest Cottage and Ample Storage In addition to the main house, a charming guest cottage provides extra slee ... click here to read more

Front view of the holiday home

Nestled in the heart of Sweden's picturesque countryside, Yttre Hiå 201 in Holsljunga offers a unique opportunity to own a piece of serene rural paradise. This charming country home, dating back to 1827, is a testament to traditional Swedish architecture, providing a perfect blend of historical allure and modern comfort. Ideal for those seeking a second home or a tranquil holiday retreat, this property promises a lifestyle steeped in nature and relaxation. Imagine waking up to the gentle rustle of leaves and the distant call of birds, with the morning sun casting a warm glow over the rolling fields and lush forests that surround your new home. With 87 square meters of living space, this country home is designed to maximize comfort and functionality. Large windows flood the interiors with natural light, offering breathtaking views of the countryside and creating a warm, inviting atmosphere. The property sits on an expansive 4,244 square meter plot, providing ample space for outdoor activities, gardening, or simply soaking in the tranquility of rural life. The garden is a true highlight, with mature trees and well-maintained lawns offering a peaceful oasis. Whether you're cultivating your own vegetables, enjoying a family picnic, or watching your children play, the possibilities are endless. For those with a passion for equestrian pursuits or small-scale farming, the property includes several outbuildings that enhance its appeal and versatility. A large barn with four horse stalls is perfect for keeping animals, while a separate building houses a garage, woodshed, and carpenter's workshop, offering excellent facilities for hobbies or storage. Holsljunga is a haven for outdoor enthusiasts. Just 600 meters from your door ... click here to read more

Exterior view of the main house and garden

Nestled in the heart of Sweden's picturesque countryside, Mölnetången 2 offers a unique opportunity to embrace the serene rural lifestyle that so many dream of. Located in Broaryd, within the Gislaved Municipality, this charming country home is a haven for those seeking tranquility, space, and a touch of Swedish tradition. With its generous plot of land and a large barn, this property is perfect for families, retirees, or anyone looking to escape the hustle and bustle of city life. Imagine waking up to the gentle sounds of nature, with the morning sun streaming through your windows, casting a warm glow over the rolling hills that surround your home. This is the daily reality at Mölnetången 2, where the pace of life slows down, allowing you to savor each moment. Local Lifestyle and Climate Broaryd is a quaint village that offers a peaceful lifestyle, with a strong sense of community and a connection to nature. The climate here is typically Swedish, with cold, snowy winters perfect for cozying up by the wood-burning stove, and mild summers ideal for exploring the great outdoors. The nearby Lake Holken, just a kilometer away, provides opportunities for fishing, swimming, and boating, making it a favorite spot for locals and visitors alike. Living in Broaryd Living in Broaryd means embracing a lifestyle that values simplicity and nature. The village is surrounded by lush forests and scenic hiking trails, offering endless opportunities for outdoor adventures. Whether you're an avid hiker, a bird-watching enthusiast, or simply someone who enjoys a leisurely stroll, Broaryd has something for everyone. Property Features and Amenities - Size: 130 square meters of living space, plus a 40 square meter basement. - Bedrooms: 4 sp ... click here to read more

Front view of the house

Nestled in the serene village of Torestorp, Sweden, this delightful country home offers a unique opportunity to own a piece of Scandinavian paradise. With its breathtaking views over Lake Tolken and a welcoming community atmosphere, this property is the ideal second home for those seeking tranquility and a connection with nature. Imagine waking up to the gentle rustle of leaves and the shimmering reflection of the sun on the lake. This is not just a home; it's a lifestyle. Whether you're looking for a holiday retreat or a year-round sanctuary, this property promises a harmonious blend of comfort, nature, and community. Property Highlights: - Location: Vråviksbacken 10, Torestorp, Sweden - Size: 49 square meters of living space - Bedrooms: 2 cozy bedrooms - Bathrooms: 1 modern bathroom with eco-friendly features - Plot Size: Generous 1,010 square meters - Price: $109,300 A Home with Character and Comfort Built in 1965 and thoughtfully renovated in 2012, this home is in excellent condition, ready for you to move in and start creating memories. The living area is bright and inviting, with large windows that frame the stunning natural surroundings. The kitchen is well-equipped, perfect for preparing meals with fresh local produce, while the living room offers a cozy space to unwind with a book or entertain guests. Sustainable Living The bathroom features a composting toilet, aligning with the property's commitment to sustainability. Heated by electric radiators, the home remains comfortable throughout the year, making it a viable option for winter visits when the landscape transforms into a snowy wonderland. A Garden of Possibilities The expansive garden is a haven for outdoor enthusiasts. Whether you wish to cultivate ... click here to read more
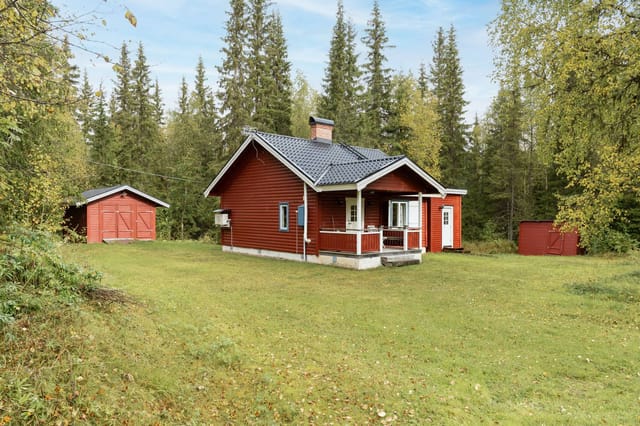
Exterior view of the holiday home

Welcome to an abode that perfectly encapsulates the serene allure of Sweden’s countryside, offering you not just a house but a lifestyle. Nestled in the picturesque area of Karl Gustav, Sweden, this charming country home on Älgarestigen 12 is a harmonious blend of comfort, tranquility, and natural beauty. As a busy real estate agent with a passion for connecting people to their dream homes, I'm thrilled to present this exceptional property to you. This little escape is more than just a home; it's where your Swedish dream unfolds. This pleasant country home boasts a solid, well-maintained structure, set on a generous parcel of land that gets the sun from morning until evening. With glimpses of Lake Mäsen peeking through the surrounding foliage, this property offers a vibrant connection to the beautiful Swedish landscape. The backdrop provides a canvas of greens and blues all year round, each season imparting its unique charm and palette. Take a deep breath and picture yourself here, surrounded by nature, living a life of calm and renewal. The property carries a price tag of $136,752 – a reasonable entry for a slice of countryside reverie. With a total area of 69 square meters, the design makes the most of every inch. Let's take a closer look at what this country home offers: - 3 comfortable bedrooms - 1 fresh and well-kept bathroom - Open-plan kitchen and dining area - Spacious living room with large windows - Several outdoor seating spaces - Sunlit and private garden areas - Glimpse of scenic Lake Mäsen - Well-renovated interiors suitable for all-year-round living - Walking distance to swimming areas and saunas - Boat place availability on Lake Mäsen Inside, the home opens up into a spacious living room where wide wi ... click here to read more
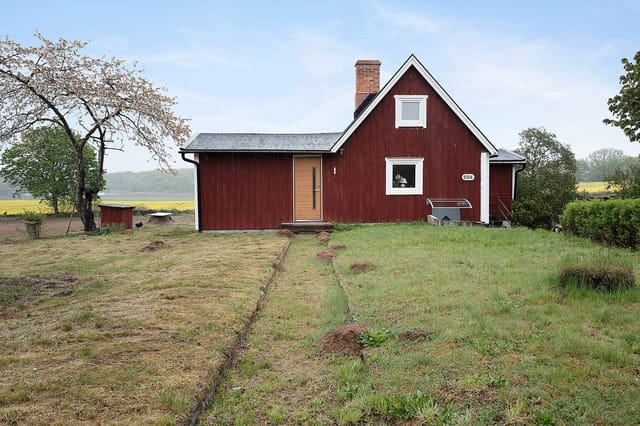
Front view of the vacation home

Welcome to this incredible villa nestled in the picturesque town of Örby, Sweden. Located at Jutevägen 4, this residence connects you with both nature and cultural charm, making it an ideal choice for those looking to experience the unique blend of history and modern living that Sweden offers. As an international real estate agent, I've had the pleasure of seeing homes around the globe, and I can confidently say that this one combines the best of both worlds - vintage allure meets sustainable living. Built back in the 1930s, this villa stands as a testament to solid craftsmanship and classic design. Situated atop a slight elevation, it offers sun exposure throughout the day, making it sunny-bright and welcoming. As you journey along beautiful stone paths and ascend the classic stone staircase, you're instantly whisked away into a serene living space that's both inviting and promising. Property Features: - Solid build from the 1930s - High elevation, sunny location - Original 1930s wallpaper in the hall - Two bedroomstwo offering well-sized, comfy quarters - Fully tiled bathroom remodeled in 2017 - Large deck with pergola, flexible for hosting - Spacious garden with oaks, lawns, and flower beds - Geothermal heating for energy efficiency - Food cellar with potential for transformation into a wine cellar - Central chimney offering potential for fireplace Let's take a stroll inside. The central staircase, an architectural signature of its time, elegantly divides the house. The hall greets you with vintage touches, specifically the original 1930s wallpaper, embedded with stories from decades past. To your left, there lies the kitchen, offering ample cabinetry and countertop space for all your culinary dreams. With two welc ... click here to read more
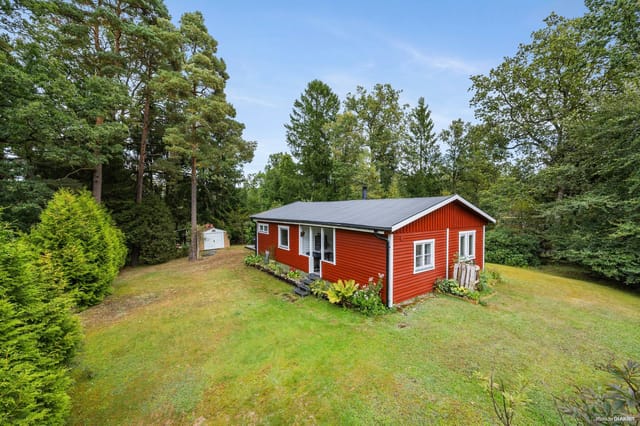
4 room Villa on Jutevägen 4 Örby Marks kommun

Nestled in the heart of Sweden's picturesque countryside, this exquisite country home in Grimeton offers a unique opportunity to embrace the serene lifestyle of rural Sweden. Located at Torstorp 33, Jutagård, this property is a haven for those seeking a second home that combines tranquility with modern comforts. Imagine waking up to the gentle rustle of leaves and the distant call of birds, as the morning sun filters through the trees surrounding your expansive 7.4-hectare estate. This is not just a home; it's a retreat from the hustle and bustle of city life, a place where you can truly unwind and reconnect with nature. A Harmonious Blend of Tradition and Modernity Originally built in the 1940s, the main house has been meticulously renovated to offer a harmonious blend of classic charm and contemporary design. With a generous living area of 160 square meters, the home is thoughtfully laid out to cater to both family life and entertaining. The open-plan living, dining, and kitchen areas are bathed in natural light, creating a warm and inviting atmosphere. The kitchen is a chef's delight, equipped with modern appliances and ample storage, making it perfect for hosting gatherings or enjoying quiet family meals. The living room, with its large windows, offers breathtaking views of the surrounding countryside, while a cozy fireplace adds a touch of warmth during the colder months. Comfortable Accommodation for All The main residence features three well-proportioned bedrooms, providing comfortable accommodation for family members and guests. The two bathrooms are modern and stylish, fitted with high-quality fixtures and finishes, ensuring a luxurious experience. A Guest House with Endless Possibilities In addition to ... click here to read more
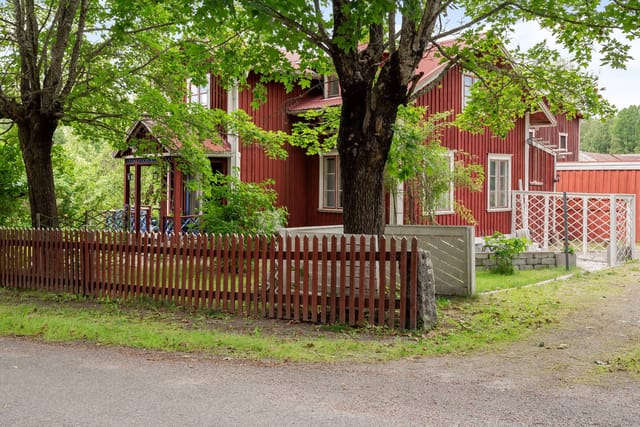
Front view of the main house and garden

Welcome folks, to this wonderful opportunity located at Snäckvägen 8 in the ever-popular and naturally beautiful Veka area of Falkenberg Municipality! Let me tell ya, this delightful single-story villa really does tick many boxes for those lookin’ to make a move to a picturesque corner of Sweden. Startin' right at the heart of the property, the villa is a cozy yet airy space that’s been designed with comfort and style in mind. With large windows ushering in ample light, every corner of this home feels open and welcoming, especially with the charming loft space and high ceilings. Now, I gotta say, as an agent continuously in demand, it’s always a pleasure to show a home with an atmosphere as refreshing as this one. You can almost feel the embrace of nature flowing in from the lush green surroundings—the seasons playing out like a dramatic story right from your windows. - Bedrooms: 4 - Bathrooms: 1 - Size: 70 sq meters - Bedrooms that open up possibilities for families or even for guests - Bathroom that is functional and elegantly simple - Loft space perfect for a cozy retreat or a creative nook - High ceilings offering an open and airy ambiance - Large windows framing the surroundings like art - Inviting fireplace as a cozy gathering space - Low-maintenance garden giving more leisure time - Spacious garden plot ready for creativity and recreation - Walking and cycling routes nearby for outdoor lovers - Close proximity to Falkenberg center (just 15 mins away!) Situated in the beloved Veka area, the villa rests close to dreamy Grimsholmen, a place where nature meets the sea in perfect harmony. Living here, you're immersed in a peaceful oasis, yet not too far from the lively charm of Falkenberg's center. You see, that's w ... click here to read more
4-room Winterized Holiday Home on Snäckvägen 8, Veka, Falkenberg Municipality

Nestled in the splendid serenity of Holm, a charming village in the Halmstad Municipality, lies a farmhouse that beckons to all who dream of scenic beauty, modern conveniences, and a touch of rural tranquility. Yes, folks, I'm talking about this 7-room gem located at Jävsgård 165, a property you won't want to miss out on! As a busy real estate agent, it's not every day I come across such a versatile property that offers both substance and style to potential buyers, particularly those coming from overseas looking to relocate to beautiful Sweden. Imagine living in a farmhouse that embodies the essence of rural living while providing all the modern amenities one could desire. This is not just any farmhouse; it's a cozy retreat that perfectly captures the essence of Swedish countryside living. It's a place where you can truly immerse yourself in the local culture and lifestyle while being only a stone's throw away from the hustle and bustle of central Halmstad. Now, let's start picturing your life here. The home offers seven spacious bedrooms and one fully-tiled bathroom, giving you plenty of space for family and guests. For the rustic charm meets modern elegance, the farmhouse comes complete with a newly-renovated kitchen, perfect for preparing delicious Swedish meals. Not to mention the beautifully tiled stove and a warm, welcoming fireplace – ideal for those cold Scandinavian winters. Holm is a cozy little spot where the landscape is dotted with scenic fields and lush meadows. The area is famous for its serene ambiance, making it a perfect haven for those who desire peace and quiet but also crave community and connection. In terms of climate, you will be greeted by the distinctive four seasons of the region. Summers ar ... click here to read more
7-room Farm without Agriculture at Jävsgård 165 Holm Halmstad Municipality

Welcome to Tvååkers prästgård 4, Fastarp, in the serene community of Varbergs kommun, Sweden, where you have the rare opportunity to own a charming farmhouse known as Ängalyckan. Perfectly blending rural appeal with access to modern conveniences, this property offers an ideal lifestyle for those who cherish the simplicity and beauty of nature coupled with the ease of nearby amenities. This rustic farmhouse sits on a lush 2.386-hectare land parcel that promises endless possibilities to cultivate your dreams. Whether you envision running an organic farm, setting up equestrian facilities, or developing a lush garden oasis, Ängalyckan provides the canvas for your countryside aspirations. The expansive space also offers privacy and the freedom to enjoy a various outdoor activities, making it a perfect retreat for nature lovers. Despite its pastoral setting, the farmhouse is incredibly well-connected. Just a short 4-minute drive away is the heart of Tvååker, where you can find a variety of shops, cafes, and essential services including a florist, daycare, primary school, health center, pharmacy, library, and a sports hall. The proximity to such resources makes it convenient for day-to-day living. For those who enjoy outdoor activities, the neighboring Höråsen offers verdant forest trails ideal for hiking and jogging, along with a delightful sledding hill which becomes a local favorite during the winter months. The nearby Björkängs beach provides a peaceful escape to enjoy Sweden’s beautiful coastline, and with central Varberg just about 40 minutes away by bus, you can easily access a broader range of cultural and recreational activities. The farmhouse while maintaining good condition does beckon for some tender love and ca ... click here to read more
7 rooms Farm/forest at Tvååkers Rectory 4 Fastarp Varbergs municipality

So, you're considering relocating or finding a quaint escape in beautiful Sweden? Allow me to introduce you to a property that's steeped in history and nestled in the alluring borough of Näset in Falkenberg. This fascinating 19th-century summer house, situated at Sommarvägen 122, is a testament to timeless architecture presented in an idyllic setting. Let's paint the picture: this country home brings forth a nostalgic feeling from the past with its distinctive thatched roof—a style notably characteristic of the early 1900s. It's held its own over time and stands as a charming relic of Swedish heritage. While designed as a summer abode, the structure hints at possibilities far beyond just a seasonal visit. Enclosed within a generous plot of 751 square meters, there's sufficient room for any gardener's heart to roam free. The garden, a vivid spectrum of flora throughout the seasons, becomes your serene personal escape from the hustle and bustle of modern-day life. With a total living area of 70 square meters plus an additional 6 of auxiliary space, it may not be grand, but it undeniably warms the heart with its cozy ambiance. The house itself carries the charisma of its time with solid horizontal plank walls—a testament to the enduring craftsmanship of days gone by. Inside, it holds a warm embrace of 5 inviting rooms, positioned to ensure family and friends feel right at home. Notably, the living areas are bathed in natural light, thanks to large windows that welcome the sun’s glow into every corner. But let’s not forget what lies beyond the home. It's located a mere 450 meters from the shore, providing quick access to the breathtaking Skrea Strand. Known for its 2-kilometer stretch of golden sands and clear waters, it ... click here to read more
Exterior view of the summer house

Nestled in the heart of Stensjö, Falkenberg, Ekbacksvägen 7 offers a unique opportunity to own a slice of Swedish paradise. This charming house, in excellent condition, is perfect for those seeking a second home or a year-round retreat in one of Sweden's most picturesque coastal regions. With its proximity to nature, vibrant local culture, and a wealth of recreational activities, this property promises a lifestyle filled with relaxation and adventure. Imagine waking up to the gentle rustle of leaves and the distant sound of waves crashing against the shore. This is the daily reality at Ekbacksvägen 7, where the serene surroundings of Stensjö provide a tranquil escape from the hustle and bustle of city life. The house is situated just 700 meters from the stunning Stensjöstrand nature reserve, offering endless opportunities for outdoor activities such as swimming, hiking, and bird watching. The property itself is a testament to thoughtful design and functionality. Spanning 76 square meters, the single-story home boasts a well-planned layout that maximizes space and comfort. The three spacious bedrooms provide ample accommodation for family and guests, while the bright and airy living room, with its open ceiling, creates a welcoming environment for gatherings and everyday living. The kitchen is both practical and well-equipped, making meal preparation a breeze. Adjacent to the kitchen is a delightful conservatory, which serves as an additional living space throughout the year. Equipped with an open fireplace and infrared heating, the conservatory offers a cozy atmosphere regardless of the season. It opens directly onto one of the two private, sheltered terraces, perfect for outdoor dining or simply enjoying the serene su ... click here to read more
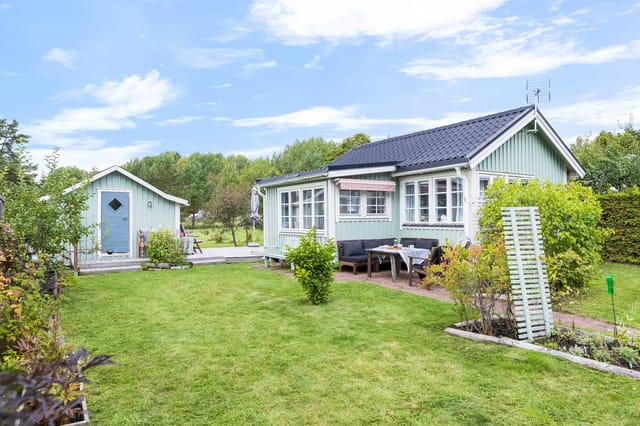
Exterior view of the house and garden

Welcome to Stamnared 35, a quintessential country home nestled in the heart of Veddige, Sweden. This property offers a unique blend of rural charm and modern convenience, making it an ideal choice for those seeking a second home or holiday retreat in the picturesque region of Halland. Imagine waking up to the gentle rustle of leaves and the distant call of birds, with the morning sun casting a warm glow over the lush greenery that surrounds your home. This is the everyday reality at Stamnared 35, where tranquility and nature are your closest neighbors. A Home with Character and Comfort Built in 1956, this 118 m² country home exudes a timeless appeal, with its solid construction and thoughtful design. The house features three spacious bedrooms, a cozy living room, and a well-equipped kitchen, all bathed in natural light from large windows that frame stunning views of the countryside. The practical layout ensures a comfortable living experience, whether you're hosting family gatherings or enjoying quiet evenings by the fireplace. The property is in good condition, with a modern air-to-water heat pump complementing the traditional wood-burning system, providing efficient heating throughout the year. This combination not only ensures comfort but also helps manage energy costs, making it a sustainable choice for eco-conscious buyers. Expansive Outdoor Spaces The allure of Stamnared 35 extends beyond its walls. The property sits on a generous plot, soon to expand to approximately 1.3 hectares, offering ample space for gardening, outdoor activities, or simply soaking in the serene surroundings. Traditional stone walls and mature trees provide privacy and a picturesque setting, perfect for those who cherish a connection w ... click here to read more
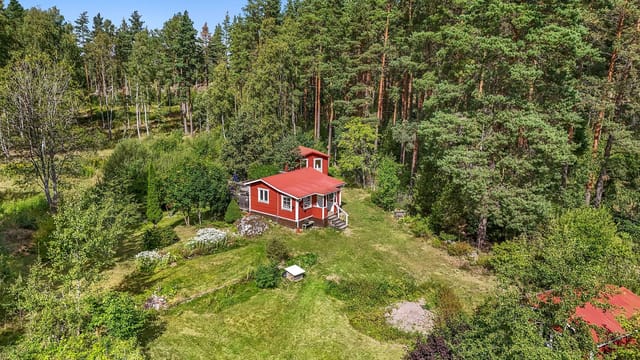
Front view of the house and garden

Discover a delightful blend of tradition and tranquility in this five-bedroom country home located at Skintabyvägen 16, Harplinge, a picturesque village nestled within the charming landscapes of Halmstads kommun, Sweden. Known as Trineborg, this home embodies a fascinating history harmoniously united with modern enhancements, making it an ideal sanctuary for those who appreciate the essence of rustic living yet do not wish to compromise on contemporary comforts. Situated on the fringes of the local community, Trineborg offers a serene environment coupled with convenient access to everyday necessities. The neighborhood is friendly and welcoming, characterized by open landscapes, sweeping fields, and the close-knit community spirit typical of Swedish countryside villages. It's a place where neighbors know each other, and the pace of life is unhurried and relaxed. Property Features: - Five generously sized bedrooms - Spacious living areas with rustic decor - Large, secluded lot with ample space for outdoor activities and gardening - Expansive outbuilding with potential for various uses including workshop, guest house, or storage - Proximity to local amenities like grocery stores and Börjes bakery Though bereft of modern bathroom facilities, this home offers a canvas for those inclined towards personalizing their living spaces to suit individual tastes or family needs. The absence of a bathroom is indeed notable, but also presents a unique opportunity for renovation to incorporate eco-friendly and modern sanitation solutions that meet your specific requirements. Living in Harplinge means embracing a lifestyle where the beauty of nature is always just a stroll away. The house is strategically positioned a mere 4.5 kilomet ... click here to read more
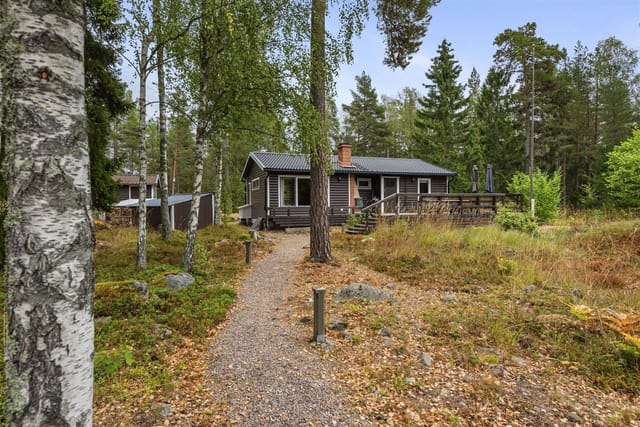
Front view of the property