Cozy Log Cabin in Storhogna: Your Ideal Swedish Mountain Vacation Home

Listed on
https://storage.googleapis.com/homestra-images/property-image-f77a767a-038c-4d72-a41d-54f72c839dd2-1758970280.jpg

Borsttistelstigen 1, 846 99 Storhogna, Bergs kommun, Sweden, Klövsjö (Sweden)

2 Bedrooms · 1 Bathrooms · 42m² Floor area

€180,000

House

No parking

2 Bedrooms

1 Bathrooms

42m²

Garden

No pool

Not furnished

Description

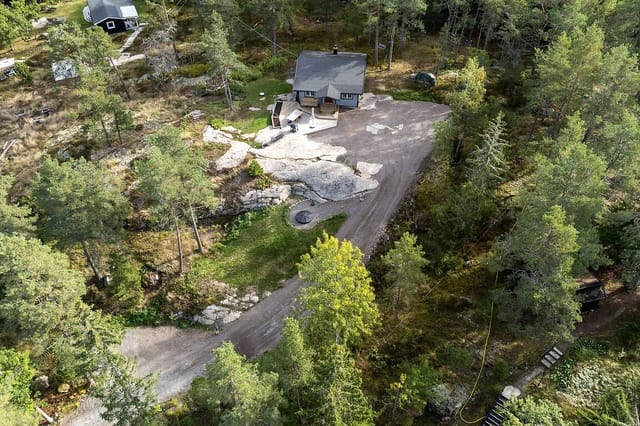
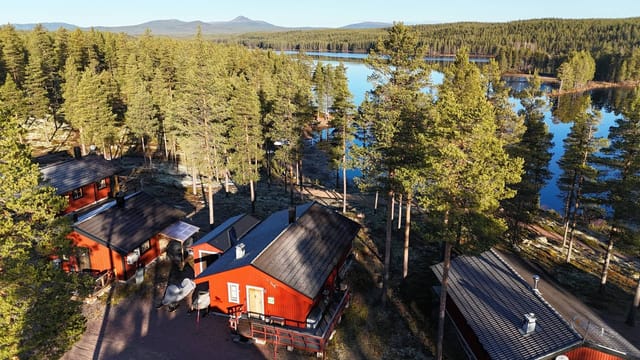
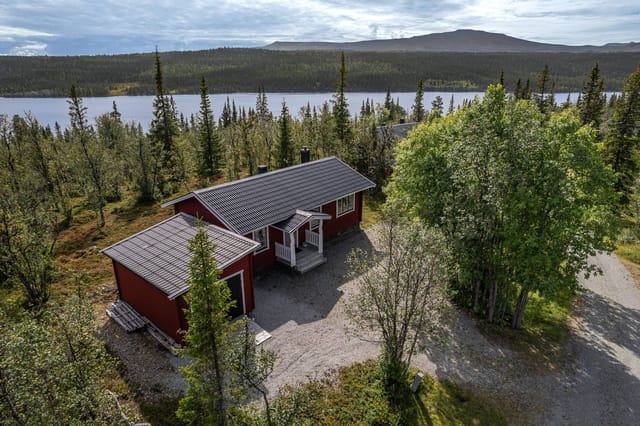
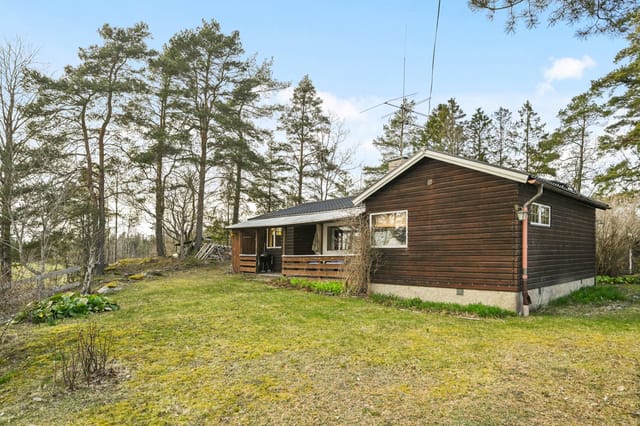
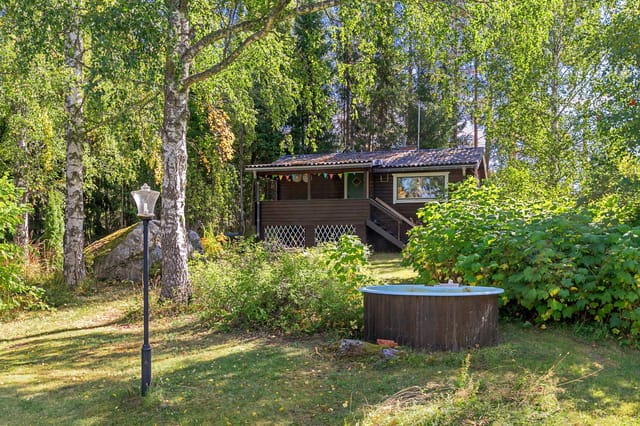
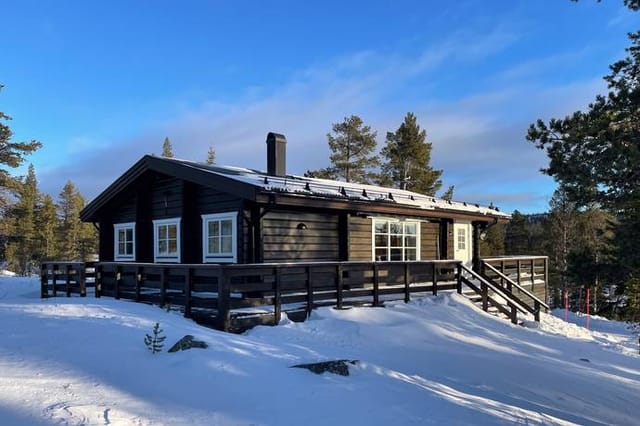
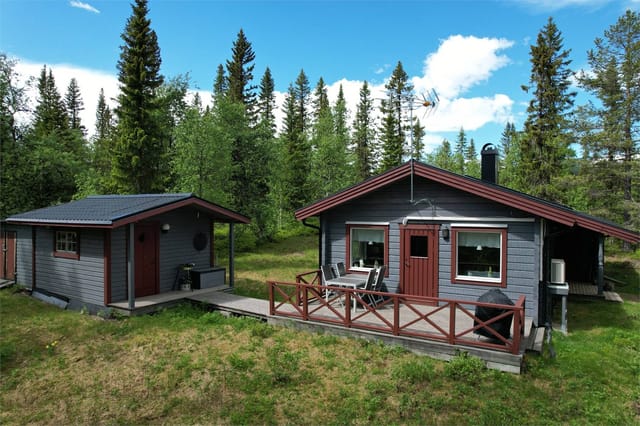
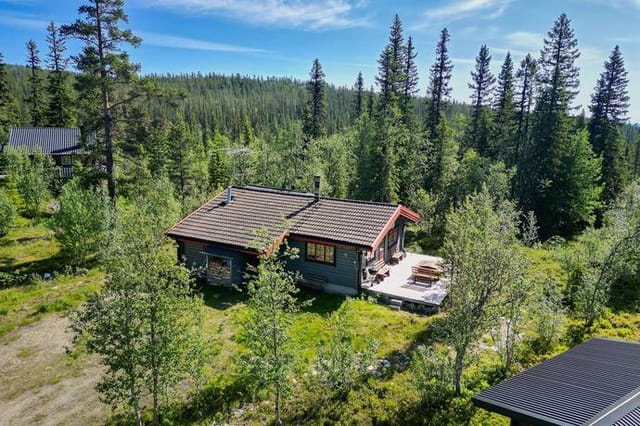
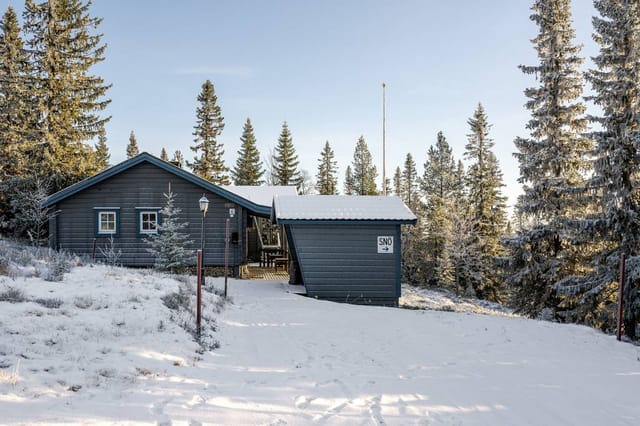
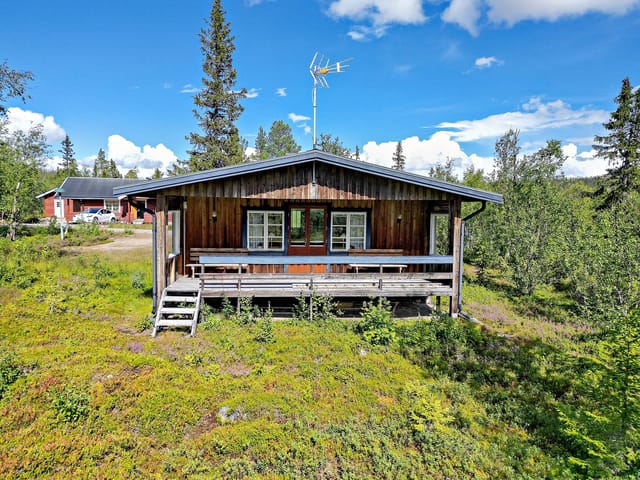
Imagine waking up to the serene beauty of the Jämtland mountains, where the crisp morning air invigorates your senses and the promise of adventure beckons just beyond your doorstep. Nestled in the heart of Storhogna, Borsttistelstigen 1 offers a unique opportunity to own a quintessential Swedish log cabin, perfect for those seeking a second home or a vacation retreat in one of Europe's most picturesque alpine settings.

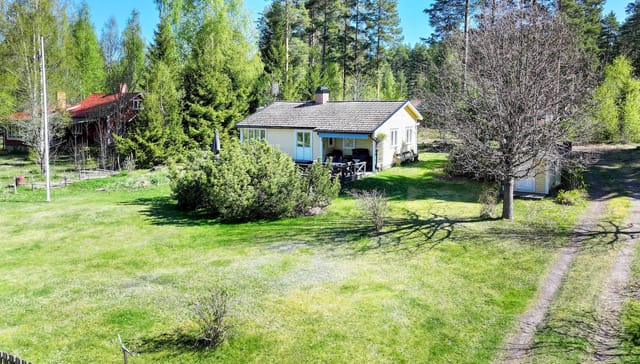
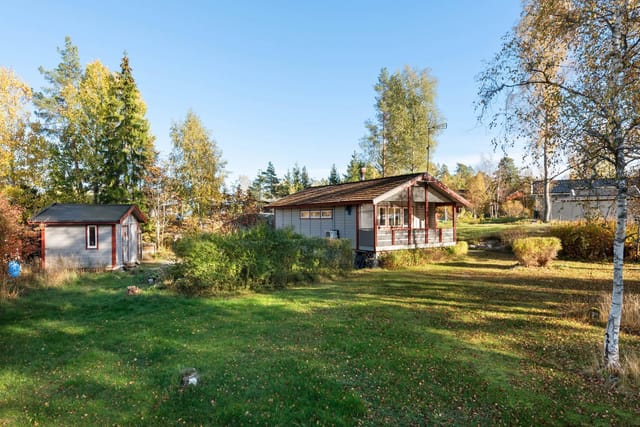
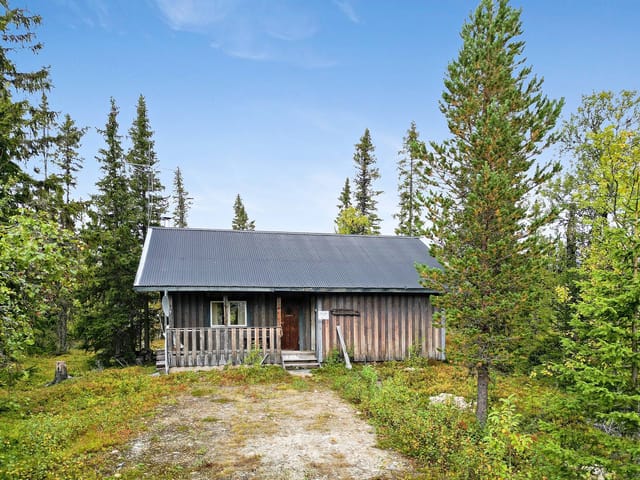
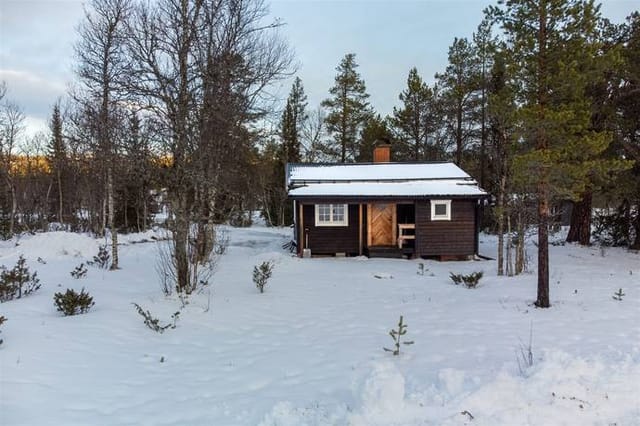
This charming cabin, built in 1960, is a testament to timeless design and rustic elegance. With 42 square meters of thoughtfully utilized space, it provides a cozy yet functional environment for relaxation and recreation. The heart of the home is the 'storstuga', a spacious living area that invites you to gather around the wood-burning stove, sharing stories and laughter with family and friends. Large windows frame breathtaking views of the surrounding landscape, ensuring that nature is always within reach.

The kitchen, though compact, is well-equipped to handle all your culinary needs. Whether you're preparing a hearty breakfast before a day on the slopes or a comforting dinner after a long hike, you'll find everything you need at your fingertips. The cabin's two bedrooms offer a peaceful retreat, with one serving as a walk-through room, ideal for families or groups of friends.

Outside, the expansive 1,700 square meter lot is a playground for outdoor enthusiasts. Picture yourself building snowmen in the winter, hosting summer picnics, or simply basking in the tranquility of your private oasis. A large storage building on the property provides ample space for sports equipment, tools, or even a dedicated ski waxing room.

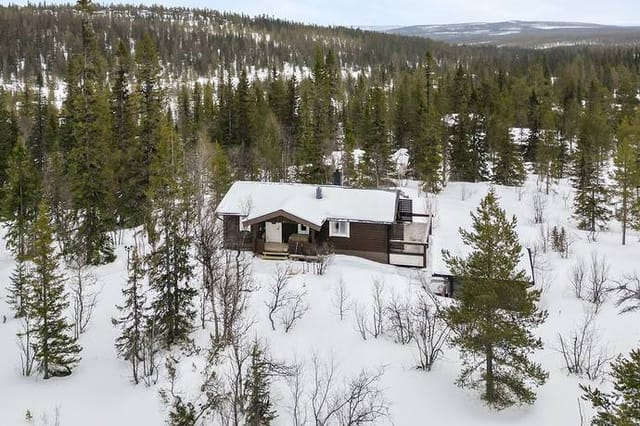
Storhogna is a year-round destination that caters to a variety of interests. In the winter months, you'll have immediate access to pristine alpine skiing and cross-country trails, while the warmer seasons offer an extensive network of hiking paths. Whether you're an avid skier, a passionate hiker, or someone who simply appreciates the serenity of the mountains, Storhogna has something for everyone.

Local amenities further enhance the appeal of this property. The nearby Storhogna Högfjällshotell offers a restaurant and spa, perfect for unwinding after a day of adventure. At Storhogna Torg, the M-huset provides entertainment options such as bowling, billiards, a gym, and a relaxation area, ensuring there's always something to do, regardless of the season.

Owning a vacation home in Storhogna means embracing a lifestyle defined by nature, adventure, and relaxation. The cabin's traditional design and natural materials blend seamlessly with the environment, preserving the area's character while offering modern comforts. Its proximity to water, just 2.8 km away, adds to the recreational possibilities, with fishing, swimming, and boating all within easy reach.

Key Features:
- Classic log cabin design with rustic charm
- Spacious 'storstuga' with wood-burning stove
- Two bedrooms, including a walk-through room
- Well-equipped kitchen for all culinary needs
- Expansive 1,700 square meter lot for outdoor activities
- Large storage building for equipment and tools
- Immediate access to alpine skiing and cross-country trails
- Extensive hiking paths for summer exploration
- Nearby amenities including a restaurant, spa, and entertainment options
- Proximity to water for fishing, swimming, and boating
- Ideal for a second home, vacation retreat, or primary residence

In summary, Borsttistelstigen 1 is more than just a cabin; it's a gateway to the Swedish mountains and a lifestyle rich in nature and adventure. Whether you dream of snowy winters by the fire or sun-drenched summer days in the mountains, this home provides the perfect backdrop for creating lasting memories. Embrace the charm of Storhogna and make this your home away from home.

Details

Amount of bedrooms
2
Size
42m²
Price per m²
€4,286
Garden size
1700m²
Has Garden
Yes
Has Parking
No
Has Basement
No
Condition
good
Amount of Bathrooms
1
Has swimming pool
No
Property type
House
Energy label

Unknown

Sign up to access location details

Similar properties

This house for sale in Tystberga, Södermanland, is a 40 m² year-round home on a 3,076 m² plot, about 40 minutes by car from Stockholm. The house dates from 1968 and is in good condition, with one bedroom, one bathroom and a wood-burning stove. The real draw is the land around it: mature trees, a large garden area and a lake only 800 metres away. For a buyer who wants a small, low-fuss base with room to spread out, it is a straightforward proposition. ### The House: 40 m² Planned for Year-Round Use The layout is simple. The living area opens into the kitchen, so whoever is cooking is still part of the conversation, and large windows let daylight into both. The wood-burning stove sits in the living space. In a Swedish winter it does real work and helps keep heating bills down. The bedroom is a separate, well-proportioned room. The bathroom has a shower, toilet and washing machine, so daily needs are covered without a separate laundry room. In addition to the living area there is a 6 m² auxiliary space (biarea). Use it for garden tools, bikes and firewood, or set up a small workshop. At 40 m² you will want somewhere to put things. ### The 3,076 m² Plot and Byksjön Lake The plot is large by any standard, and it is natural rather than manicured. Mature trees give privacy from the road and the neighbours. There is a big garden area for vegetable beds, fruit bushes or simply a lawn and a fire pit. Bring a few raised beds and a decent mower and you can shape it over a couple of seasons. Byksjön lake is about 800 metres away, an easy walk or bike ride for a swim or an evening with a fishing rod. The Baltic Sea is roughly 5.1 km from the house, so the Södermanland coast is a short drive for a day on the water. Sweden's right ... click here to read more

Exterior view of the house and garden
New

This house for sale in Tärnsjö sits 80 metres from a quiet bathing beach on the Dalälven, with two guest houses on a 1,531 m² plot. The address is in Östa, a small waterside community in Heby municipality, Uppsala County. The main house dates from 1953 and has been kept in good condition. It is a modest 56 m² of living space, but the plot around it does the heavy lifting: a garden, a big terrace, two separate guest cabins and a storage building. If your idea of a Swedish summer is a short walk to the water, a boat tied up close by and enough beds for the whole family, this layout is built for it. ### The Main House and Its Terrace You step in through a hallway with storage, and a small separate toilet is right by the entrance. The first bedroom is currently set up with two single beds. It leads straight into a second bedroom with room for a double bed and a balcony door onto the terrace. The kitchen has plenty of cupboard space, room for a dining table and a wood-burning stove, which is the sort of thing you appreciate on a cool September evening. The living room is the larger social space, with an open fireplace, space for a sofa group and a proper dining area. Big windows face the water. Double doors open onto the terrace, which is wide enough for both a lounge set and a long dining table. Think breakfast outside in the morning and dinner that stretches past ten. ### Two Guest Houses and a Generous Plot Most holiday homes in this size range leave guests sleeping on the sofa bed. Here, the first guest house has a large bedroom and a newly renovated bathroom with shower and WC. The second has its own bedroom. Grandparents, grown-up children or friends can stay close by and still have their own door to close. The s ... click here to read more

Exterior view of the holiday home

This year-round house for sale in Dalarna sits by Kringelfjorden near Särna, with a lake-view terrace and a boat included. It was built in 1981, has since been extended, and comes with most of its furnishings, so the practical side of buying a second home in Sweden is largely taken care of. At 67 m² on a 293 m² plot, it is small enough to look after from a distance and big enough for a family. ### The House and Its Lake-View Terrace The living room is the centre of the house. Large windows face the water, a wood-burning stove takes the edge off cold evenings, and a door leads straight out to the terrace. The terrace is big, and its glass railing keeps the view over Kringelfjorden open while you sit with a coffee or lay the table for a summer dinner. There are two bedrooms. One has a double bed. The other has a single bed and a bunk bed, which suits children or visiting friends. The kitchen is functional and the bathroom is modern and practical. The sellers describe the house as well maintained, and it is in good condition. Outside, a well-kept garden and a separate storage building give you somewhere to keep boat gear, skis or garden tools. Most of the furniture stays, and so does the boat, a Forsbåt, ready for fishing or an evening out on the water. ### Living by Kringelfjorden, Near Särna Kringelfjorden lies in Älvdalen municipality, in the north-west of Dalarna. This is forest and lake country, where the days are built around being outside. The surrounding area has fishing waters and berry-picking grounds, and in winter there are ski trails and snowmobile routes close to the house. The cottage area is well organised. A local association looks after common interests and keeps residents informed, which is reassur ... click here to read more

Exterior view of the cottage and terrace

This one-bedroom house for sale in Bergshamra, near Norrtälje, sits on a flat 1,338 m² plot with a southwest-facing covered terrace. It is a single-storey home of 54 m², built in 1977 and kept up to date since, in the Enviken area of Roslagen and about 75 minutes by car from Stockholm. Small enough to lock up for a week, big enough to live in all year. That makes it an easy base whether you want a year-round house in Roslagen or a second home in Sweden. ### The House: 54 m² on One Level You step straight into a bright living room with an open-plan kitchen. The kitchen was renovated in 2016 and updated again in 2020, so there is nothing to do before cooking the first meal. Glass doors lead from the living area onto the covered terrace, which faces southwest and catches the sun through the long Swedish summer evenings. The bedroom is large for a house this size. If you need more sleeping space for children or guests, it can be divided into two smaller rooms. The bathroom was also renovated in 2016. The house connects to municipal water and sewage, so there is no well or private drain to look after, which matters if you will not be here every weekend. Outside stands a storage shed of about 10 m², renovated in 2021, plus a garage tent. Between them you have room for bicycles, garden tools, outdoor furniture or a car through the winter. ### A 1,338 m² Plot with Flat Lawns The plot mixes garden and natural ground. The lawns are large and level, so there is space for a football game, a barbecue with friends or a vegetable bed without tackling a slope. Mowing is the main chore, and you can set the pace yourself. The community playground is only about 135 metres away. Families with young children can let them walk there, a ... click here to read more

Exterior view of the house and garden

This house for sale in Uddevalla comes with a guest cottage, a spa bath on the sunny terrace and a 753 m² plot near the Gullmaren fjord. It stands in Lögås, with open fields around it and the water a short drive away. The main house dates from 1929 and has been updated without losing its original character. Condition is good, and at €179,500 it is a compact, ready-to-use base on the Swedish west coast. It works as a holiday home in Västra Götaland just as easily as a year-round address. ### The House: 59 m² Built in 1929 The ground floor keeps things simple. You get a kitchen with plenty of storage and worktop space, a living room with large windows facing the surrounding countryside, and the bathroom. Morning light fills the living room, and the view is fields rather than neighbours. A steep step up takes you to the loft, which is the bedroom. There is also room for an office corner, so a laptop and a quiet desk are easy to fit in if you work remotely for a few weeks at a time. The living area is 59 m², with another 14 m² of secondary space on top. With one bedroom and one bathroom, this is a house for one or two people. The small footprint also means little to look after between visits, which matters if you are buying a second home in Sweden from abroad. ### Terrace, Guest Cottage and Garden The terrace faces the sun for much of the day, and the spa bath sits right on it. Picture an evening soak after a day of walking or boating, with the fields going quiet around you. On the plot there is also a separate guest cottage. Friends and family can stay there, or you can turn it into a studio or hobby room. A storage shed holds garden tools and seasonal gear, so the main house stays uncluttered. The garden covers 75 ... click here to read more

Front view of the house and garden

This house for sale in Södermanland sits in Tystberga, 150 metres from Lake Lammsjön, with a guest cottage on a 3,254 m² plot. Built in 1962 and in good condition, it is a two-bedroom home of 67 m² that works as a permanent residence or as a holiday home in Södermanland. It stands in the Granlund area, within Nyköping municipality, surrounded by trees and lawn rather than neighbours. ### The House: 67 m² Across Three Rooms You enter through a porch and a small hallway, then step into the kitchen. It has plenty of cabinets, modern appliances and a dining spot by the window, so breakfast comes with a view of the garden. Next door is the living room. A wood-burning stove carries the evenings from autumn to spring, and large windows bring in daylight and the green of the trees outside. From the living room you walk out onto a southwest-facing terrace, screened from the neighbours. That means afternoon and evening sun, and dinner outdoors without an audience. There are two bedrooms. The main one is spacious, and the second suits children, guests or a home office. The bathroom is fully tiled and has underfloor heating, which you will appreciate on a January morning. The house has insulation and heating suited to Swedish winters, so it can be used all year, not only in summer. ### A 3,254 m² Plot with Guest Cottage and Workshop The land is a mix of landscaped garden and untouched natural ground. Mature trees, flowering shrubs and open lawn sit close to the house, and the wilder parts give the plot its privacy. Keen gardeners will have plenty to do. Families get room for games. Anyone who wants less work can simply leave the natural areas as they are. The outbuildings are what set this plot apart from a standard small hou ... click here to read more

Exterior view of the house and garden

The first thing you notice on a Saturday morning is the silence. Not the absence of sound exactly — there's a wood pigeon somewhere in the birch trees, and from the kitchen the smell of coffee curling through a window cracked open just enough — but the particular quality of quiet that belongs to Östergötland's countryside. It's the kind of place that reminds you why people used to fight over land this good. This 1909 farmhouse in Klockrike has been thoughtfully brought into the 21st century without anyone stripping out what made it worth saving in the first place. The bones are original. The updates are real. And the plot — 3,284 square meters of garden, mature trees, and open sky — gives the whole thing a sense of scale that you simply don't find in the city. Step through the entrance hall added in 2019 and you're in a home that's had serious thought put into how people actually live. The ground floor living room has an open fireplace that becomes the undisputed center of family life from October to April. Slide open the door from there and you're on a 40-square-meter wooden deck with a spa bath sitting right in the middle of it. On a clear evening in July, with the garden going gold in late light and the temperature still warm enough to stay outside well past nine, that deck earns its keep in ways that no interior room ever could. The kitchen was renovated in 2017 and 2018 and it makes an interesting choice: a traditional wood-burning stove alongside a modern gas hob. That's not an accident. Whoever designed this kitchen understood that cooking on wood is a completely different rhythm than cooking on gas, and some meals just call for it — a slow ragout on a November afternoon, bread that gets its crust from radiant ... click here to read more

Front view of the house and garden

Step off the dock on a Tuesday morning in July, coffee in hand, and watch the mist lift off the water between the pine-covered islands. That's Gryt. Not a postcard version of it—the real thing. The kind of place where the archipelago doesn't perform for tourists; it just exists, quietly and completely, and you get to be part of it. Eknäsvägen 10 sits in the Gryt archipelago within Valdemarsviks kommun, one of the lesser-known gems of Sweden's east coast. Lesser-known is the point. While the Stockholm and Gothenburg archipelagos draw the crowds, Gryt draws the people who actually want to use the water—to fish, sail, kayak, or just sit on a rock and let the silence do its work. The house is winterized and built to year-round standard, which means this isn't a summer-only proposition. You can be here in February when the snow sits on the jetty and the light turns the whole bay silver. The seasons here are genuinely different from one another, and owning a home that can hold all four of them is something special. The house itself was built in 1986 and covers 70 square meters across a thoughtful layout: two bedrooms, a bathroom, a living room with space to breathe, and a fourth room that the current owners use flexibly—it works as a guest room, a reading nook, a workspace, whatever the week demands. The large windows throughout pull the landscape inside. On a clear day, the light off the water bounces around the living room in a way that no interior designer could manufacture. There's a fireplace, and on an October evening with the birch trees turning outside, you'll understand exactly why that matters. The kitchen is functional and well-equipped—not a showroom, but a room where you actually cook. In summer, that means fre ... click here to read more

Front view of the house and garden

On a quiet Tuesday morning in early October, you crack open the kitchen window and the smell hits you first — wet grass, wood smoke from somewhere nearby, and that particular clean-cold edge that Swedish autumn air carries before the frost sets in. The fields stretching out beyond the garden are turning gold. A crow lands on the fence post. Nothing else moves. This is Bjäraryd, and once you've spent a week here, the city starts to feel like the foreign place. The house at Bjärarydsvägen 684 was built in 1909, and it carries that age in the best possible way. Not in a tired, creaking-floorboards sense — it's been genuinely updated and is ready to walk into — but in the way that old Swedish country homes hold their shape. The walls are thick. The proportions feel considered. There's a solidity here that you just don't get in anything built after 1980. Step into the living room and the first thing you'll notice is the ceiling. Vaulted, clad in wood, it opens the room up in a way that makes the 67 square metres feel considerably more generous than the number suggests. An exposed brick wall anchors one side of the space, and a wood-burning stove sits against it — the kind you actually use, not for show. Come January, when the temperature outside drops to minus ten and the fields are white, that stove becomes the centre of the entire house. A spiral staircase winds up to a loft above, practical for storage or a reading nook, and skylights push daylight down into the room from above. In midsummer, with the sun barely setting before it rises again, the light in here at 10pm is genuinely something. The kitchen keeps things honest — white cabinetry, dark tiled floor, clean lines, open to the dining area so that whoever's cookin ... click here to read more

Exterior view of the house and garden

Picture this: it's a Saturday morning in October, the birch trees outside the window have gone full amber, and you're standing at the kitchen counter with a mug of coffee, listening to absolutely nothing except wind moving through the pines. That's the specific kind of quiet this place delivers. Not the performative quiet of a spa hotel, but the real thing — a 1,140-square-metre plot on Ferievägen in Björkliden, surrounded by the kind of southern Swedish forest that smells like rain and resin and green things. Björkliden sits within Örkelljunga municipality in northern Skåne, a part of Sweden that most international visitors skip entirely in favor of Malmö or Copenhagen — which is precisely why it still feels genuinely unhurried. The roads here are narrow and tree-lined. Neighbors wave. The local ICA in Örkelljunga town center, a 10-minute drive away, stocks cloudberry jam and knäckebröd alongside the everyday essentials. There's a certain rhythm to life out here that you start to feel within the first afternoon. The house itself was built in 1969 and carries that era's honest, no-frills construction — solid timber frame, low-pitched roof, windows that sit wide and low to pull in the landscape. At 65 square metres of living space with an additional 18 square metres of auxiliary area, it's compact in the best possible sense: everything is within arm's reach, nothing feels excessive, and the maintenance bill stays manageable even when you're back home in Berlin or Amsterdam or Edinburgh. This is a second home that works with your life rather than demanding to be your entire focus. Step inside and the fireplace stops you immediately. It anchors the main living room — not some decorative insert, but a proper wood-burning ... click here to read more

Exterior view of the holiday home

Step outside on a Saturday morning in late June, coffee in hand, and the only sounds reaching you are birdsong, the faint rustle of wind through the birches, and the distant lap of Lake Mälaren somewhere beyond the tree line. That's the kind of quiet that takes a few days to settle into — and then becomes the thing you miss most when you leave. Ekorrstigen 5 sits in the Lövstavret-Solvik area, a pocket of rural Sweden that most people outside the region haven't heard of, which is precisely why the people who know it guard it so closely. The plot covers 1,389 square metres of elevated, wooded ground, giving the property a sense of seclusion that you simply don't find on flat, open lots. Mature gardens press in on three sides, and a green buffer zone borders the property line, meaning no one is building next door anytime soon. The main house was originally raised in 1958 — solid, unpretentious Swedish construction — then extended and reshaped by the current owners into something with considerably more personality. The additions brought open ceilings with exposed timber beams, which do two things simultaneously: they make the interior feel larger than 72 square metres on paper, and they give the living spaces that particular Nordic warmth that's hard to manufacture with new construction. Afternoon light pours through the kitchen windows and lands on the garden below. In winter, when the trees are bare, you catch glimpses of pale sky in every direction. The living room is the gravitational centre of the house. The open fireplace here — recently inspected and in full working order — is not decorative. On a cold October evening, it does real work. The larger bedroom opens directly off this space, with ceiling height that su ... click here to read more

Exterior view of the house and garden

Picture this: it's a Tuesday morning in late June, the kind where the Baltic light hits the water at a low angle and turns everything gold. You've walked four minutes from your front door, untied your boat from your own private mooring, and you're out on the Åland Sea before the rest of the world has poured its first coffee. That's not a fantasy — that's a Tuesday at Havsvägen 17. Set in Hammarskogen, a tight-knit coastal community along Roslagen's famously rugged shoreline in Norrtälje municipality, this three-bedroom holiday home sits on a genuinely generous 2,003 square metre plot. It's the kind of property that feels increasingly rare along this stretch of the Swedish coast: fully winterized, move-in ready, with its own guest house, a terrace that runs almost the full length of the building, and direct access to a shared marina where your boat mooring comes with the house. Not rented. Not shared. Yours. The main house, built in 1991 and maintained in solid condition throughout, is laid out on a single level — practical for families with young kids or guests who don't want to navigate a Swedish staircase at midnight. Step inside and you get a welcoming hallway, three proper bedrooms, and a bathroom done in a clean, unfussy colour palette that doesn't scream "1990s summer cabin." The open kitchen and living room flow into each other in a way that makes the 74 square metres feel lived-in rather than cramped. On long evenings when you've pulled mackerel or perch from the water and want to cook while still being in the conversation, this layout earns its keep. What sets this property apart from the average Roslagen stuga is the infrastructure. Air-source heat pump. Vacuum toilet connected to the community sewage system ... click here to read more

Front view of the house and garden

The wood-burning stove is already crackling by the time you pull off your ski boots. Outside the south-facing terrace windows, the last of the afternoon light turns the Funäsdalen peaks a deep copper-rose. This is a Tuesday in January, and it feels nothing like ordinary life. Slalomvägen 8 sits on the Baggården ridge in Messlingen, a small community folded into Härjedalen's high country — one of Sweden's least-crowded and most underrated mountain districts. The cabin occupies a generous 1,716 square metres of natural plot, elevated just enough above the surrounding terrain that the view over the lake and the range beyond it is wide open and unobstructed. You don't have to look for the scenery here. It finds you. The log structure itself has been renovated with real care. That word gets thrown around a lot in property listings, but you'll see the difference the moment you walk in. The work was done to preserve the character of the original building — the warm tones of the timber, the low ceilings that make rooms feel like they're actually holding you — while adding a kitchen and bathroom that don't require apology. Three bedrooms sleep a family comfortably, or a group of friends who don't mind being cosy. The bathroom has a proper shower. The kitchen has counter space and a sensible layout, which matters more than it sounds when you're feeding six people after a full day on the trails. The living room is the heart of it. Open plan, connected to the kitchen, with the stove sitting in the corner like it owns the place — which, honestly, it does. In the evenings, after dinner, this is where everyone ends up. Someone brings a bottle of something. The fire does the rest. Step through the glass doors onto the south-facing t ... click here to read more

Exterior view of the log cabin

You wake up to the sound of nothing. Not the traffic kind of nothing, but the real kind — a woodpecker somewhere deep in the pines, water lapping at the shore fifty meters down the slope, and the faint creak of the house settling in the morning air. You put the coffee on in the kitchen, glance through the wide window at the lake below, and wonder, not for the first time, why it took you so long to find this place. Götuddevägen 39 sits on a generous 2,396-square-meter plot on the edge of Göten, a small lakeside community tucked into the heart of Östergötland County in central Sweden. It's the kind of address that doesn't come up often — elevated, private, with an uninterrupted water view and no neighbors close enough to interrupt the quiet. The main house, 58 square meters built in 1993, is compact but genuinely livable. Large windows pull the lake view right into the living room, so even on a grey November afternoon you feel connected to the landscape outside. The kitchen is practical without being spartan. The bedroom handles a double bed with room to spare. Everything works, everything is maintained, and nothing demands immediate attention — this is move-in ready, not a project. What makes the property genuinely unusual is the second residential building on the same plot. This isn't a garden shed. It's a proper additional structure with real utility — guest accommodation for summer visitors, a workspace for anyone who takes remote work seriously, or a hobby studio that keeps the mess out of the main house. And there's a guest cottage beyond that. Three separate structures, one plot, one price. That kind of flexibility in a rural Swedish setting at this price point is rare enough to stop and pay attention. The plot i ... click here to read more

Exterior view of the main house and garden

Picture this: a Saturday morning in late June, the Swedish sun already high at 7am, coffee in hand on a wide veranda while bumblebees work through a row of strawberries just beyond the railing. That is the rhythm of life at Vinbärsstigen 52 — a compact, well-kept summer cottage tucked into the Riddartorp Allotment Garden Association in Jordbro, about 25 kilometres south of central Stockholm. This is not a grand estate. It was never meant to be. What it is, is exactly right for anyone who has spent too many summers wishing they had somewhere green and quiet to escape to — a proper base camp for Swedish summer, with a garden that actually produces things and neighbours who still wave hello. The cottage itself is 31 square metres, plus an additional five square metres of auxiliary space. One bedroom. A living room that gets the light. A veranda with large windows that blurs the line between inside and out, currently used as a dining area — and on rainy days, that glass keeps you in the garden without the wet socks. The layout is tight but considered, the kind of space that forces you to be outside, which is entirely the point. What sets this plot apart is the land surrounding the cottage. The 300-square-metre leased plot holds vegetable beds, fruit trees, a well-maintained lawn, and several seating spots positioned to catch the sun at different hours of the day. There is a separate guest cabin on the plot — practical for hosting a friend, stashing bikes and garden tools, or setting up a simple hobby space. That guest cabin alone justifies a long look at this listing if you have been struggling to find something with a bit of overflow capacity without paying city-apartment prices. Water is drawn to the plot boundary for ... click here to read more

Front view of the summer cottage and garden

Step off the dock at six in the morning, coffee in hand, and watch the mist lift off the water. That's a Tuesday in Vätö. The Stockholm archipelago has a way of recalibrating your sense of time, and this two-bedroom house on Gösens väg 7 sits right at the heart of it — quiet cul-de-sac, mature pines, 2,128 square meters of your own land, and a boat berth included. It's the kind of setup that makes you wonder why you ever waited. Vätö is one of those islands that Stockholmers talk about among themselves but rarely broadcast widely. Part of Norrtälje municipality, roughly 90 minutes north of the city by car via the E18 and Route 76, it sits in the northern reaches of the Upplandskusten archipelago — a region of granite outcrops, glassy inlets, and fishing villages where the pace of life is genuinely different. Not postcard-different. Actually different. The ferry from Simpnäs runs regularly, and that short crossing over the water has a way of drawing a clean line between your city life and your island life. The house itself was built in 1973 and has been kept in solid condition by its current owners. Sixty-three square meters of main living space, which sounds compact until you step inside and realize how efficiently it's been laid out. The living room pulls in natural light through large windows — on summer mornings the effect is almost theatrical, the sun cutting across the wooden floor before the day gets going. The kitchen is functional and properly equipped, arranged so that whoever's cooking doesn't end up isolated from the rest of the room. That matters when you've got friends coming up from the city for midsommar and everyone gravitates toward the kitchen anyway. Both bedrooms are well-proportioned and quiet, tu ... click here to read more

Exterior view of the house and veranda

Picture this: it's a Saturday morning in late June, and you're standing barefoot on the covered patio at Vreta 17, coffee in hand, watching the midsummer light filter through birch leaves so green they almost hurt to look at. The garden smells of damp earth and wild strawberries. Somewhere across the field, a cuckoo is at it again. You're fifty minutes from Stockholm, but you might as well be on another planet. That's the daily reality of owning this two-bedroom house in Hölö — a small, quietly compelling village in Södertälje municipality, south of the capital. This isn't a property that screams for attention. It earns it slowly, the way good places do. The house was built in 1972 and sits on a generous 2,730 square meters of land. Eighty-two square meters of living space doesn't sound massive on paper, but the layout is thoughtful enough that nothing feels squeezed. You walk in through what's currently used as a dining room — a flexible space that could just as naturally become an entry hall or a quiet work-from-wherever corner. The kitchen follows: wooden cabinet fronts, the smell of old pine, a stove and oven setup that handles everything from quick pasta to a slow Sunday baking session. The extractor fan hums. Bread rises on the counter. It works the way a kitchen should. The living room is the heart of this place, and the fireplace is the heart of the living room. Come October, when the birches outside turn amber and the nights close in fast, that fire becomes less of a feature and more of a necessity. Pull a chair close, crack a book, let the logs do their thing. A wooden staircase off the main room climbs up to a loft — not a grand space, but a genuinely useful one. An extra bed for a visiting friend, a readin ... click here to read more

Front view of the cottage and garden

Picture this: it's six in the morning, the mist is still sitting low over Lake Lingan, and you're walking barefoot across dewy grass with a cup of coffee in your hand. A hundred meters later you're at the water's edge, the only sound a distant woodpecker and the quiet lap of the lake against the small shore. That's not a weekend fantasy—that's a Tuesday in Östervik. This two-bedroom holiday house in Östervik, part of Ockelbo municipality in the Gävleborg region of central Sweden, sits on a 3,453-square-meter plot that backs almost directly onto Lake Lingan. At €87,000 it's the kind of second home that makes financial sense before you've even factored in the lifestyle. The house itself is 42 square meters—compact, honest, and completely fit for purpose. Wooden panelling runs along the interior walls, warm against grey Scandinavian winter light. The open fireplace in the living room is the room's gravitational centre; on October evenings when the forest outside turns amber and copper, you'll understand exactly why Swedish design has always prioritised the hearth. The two bedrooms are small but sleep a couple or a family with young children without issue. The kitchen has what you need: workspace, appliances, a window that looks out into the trees. Simple. Deliberate. Exactly right for a place where life is meant to slow down. What genuinely sets this property apart from most holiday homes at this price point is the outbuilding with a proper sauna and shower. The Swedish ritual of sauna, cold water, repeat isn't a spa gimmick here—it's baked into the geography. You heat the sauna, you walk to the lake, you swim, you walk back. In July the water is warm enough to stay in for twenty minutes. In November, thirty seconds is y ... click here to read more

Exterior view of the holiday home

Properties nearby

Welcome to your charming new home situated in the heart of Storhogna, Klövsjö, where breathtaking landscapes meet the coziness of a country home. At Fjällrosstigen 7, this delightful residence invites you to experience the serene lifestyle nestled among nature's beauty, balanced with the modern comforts that offer a relaxing retreat. First impression: a quaint and charming country home, perfect for you and your family or even as a holiday getaway. Now let me tell you a little about what life has to offer here. Imagine waking up in a peaceful area with the sounds of nature greeting you each morning—a true escape from bustling city life. Klövsjö, located in the beautiful region of Bergs kommun in Sweden, is a place where nature is at your doorstep. Whether you're keen on winter sports or prefer summer hiking adventures, this location is ideal for outdoor lovers. Living here means you have direct access to snowmobile trails and cross-country tracks, right from your backyard. During those snowy months, the landscape transforms into a winter wonderland, providing endless opportunities for skiing and snow recreation. But even when the snow melts away, the region offers beautiful hiking trails where you can soak in the lush green surroundings. This country home sits proudly on a corner lot with a secluded setting. It measures a cozy 70 square meters, offering a space that's manageable yet ample enough for family activities. With three bedrooms, it can comfortably accommodate a growing family or visiting friends and relatives. A single bathroom might sound modest, but it's complemented by an inviting sauna — the perfect place to relax after a day's adventure in the outdoors. The interior of the house is designed with a socia ... click here to read more
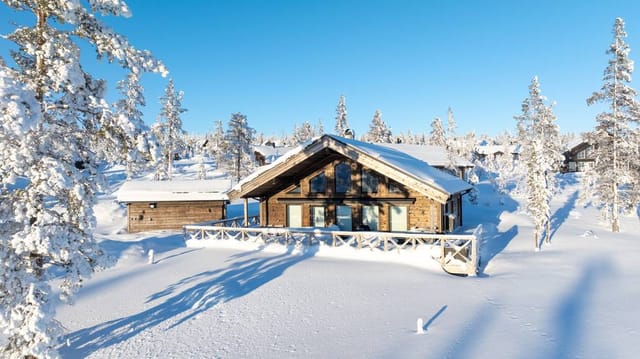
70 m² Vacation Home on Fjällrosstigen 7 Storhogna Bergs kommun

Step outside on a January morning and the cross-country ski trail is right there — literally at the edge of the property. No driving to a trailhead, no fighting for parking at the ski center. You clip into your skis, push off into the blue-white silence of Jämtland's hill country, and the day belongs entirely to you. That's the daily reality at Fingerörtstigen 6 in Klövsjö/Storhogna, and it's the kind of thing that's almost impossible to put a price on. This is a well-kept, 67-square-meter holiday house on a generous 1,506-square-meter plot in one of central Sweden's most beloved mountain communities. Built in 2001, it sits in Bergs municipality — part of the greater Härjedalen-Jämtland high-country corridor that Swedes and an increasingly international crowd have quietly treasured for decades. The house is in good condition and genuinely move-in ready, which matters when you're buying from abroad and can't spend your first season knee-deep in renovation dust. The layout is compact but genuinely clever. Two bedrooms, one bathroom, and a living room that manages to feel like the center of gravity rather than an afterthought. Large windows pull the outside in — snow-draped spruce trees in winter, a green hillside haze in July, the burnt orange of birch leaves come late September. The kitchen is fully equipped and connects naturally to the dining area, so whoever's cooking doesn't get exiled from the conversation. For a family of four or a group of close friends, this works. Really works. Outside, the plot is what sets this property apart from the tighter holiday cabins that dominate this market. 1,506 square meters is room to breathe. There's space for a proper summer table and chairs with enough distance from the neigh ... click here to read more

Exterior view of the house

A Cozy Retreat in the Heart of Storhogna's Majestic Mountains Imagine waking up to the gentle rustle of leaves and the crisp, invigorating air of Sweden's Jämtland region. Nestled on a serene cul-de-sac, this charming log cabin at Dvärgbjörksvägen 9 offers a unique blend of rustic charm and modern comfort, making it the perfect vacation home or second residence for those seeking a tranquil escape. A Warm Welcome Awaits As you step inside, the rich aroma of pine greets you, and the warmth of timber walls envelops you in a comforting embrace. The cabin's open-plan design invites you to explore its 67 square meters of thoughtfully crafted living space. The heart of the home, the 'storstuga,' boasts a wood-burning stove that crackles with life, casting a cozy glow that beckons you to unwind after a day of adventure. A Culinary Haven The kitchen, a harmonious blend of functionality and style, is equipped with modern appliances that make meal preparation a joy. Whether you're whipping up a hearty breakfast before hitting the slopes or preparing a gourmet dinner for friends, the seamless flow into the living area ensures you're always part of the conversation. Restful Retreats Three inviting bedrooms offer restful sanctuaries, each with its own unique character. The master bedroom, with its plush double bed, promises a peaceful night's sleep, while the second bedroom's bunk bed is perfect for children or guests. The third bedroom, cleverly adapted for space, provides a flexible sleeping area that can accommodate a double bed. Relaxation and Rejuvenation The bathroom, a modern oasis, features tiled walls and floors, a refreshing shower, and a quintessential Swedish sauna. After a day of skiing or hiking, there's no bett ... click here to read more

Exterior view of the log cabin

Nestled gracefully in the heart of Storhogna, at Mossljungstigen 11, lies a timber cabin that promises tranquility and authenticity. This cabin, a charming abode that echoes the serenity of Swedish countryside living, offers a compelling opportunity for those seeking a slice of life amidst nature. Built in the enduring style of a traditional Swedish stuga, this dwelling promises more than just a simple getaway; it offers a lifestyle filled with potential for excitement and relaxation. As you approach this cozy cabin, you can't help but notice its natural timber façade. Built back in 1976, this cabin has withstood the tests of time, showcasing the reliable craftsmanship typical of Swedish homes. The timber not only promises aesthetic grace but serves a practical role in keeping the home comfortable through winters that can get brisk in Storhogna. Inside, the cabin features: - 3 cozy bedrooms suitable for family or friends - 1 efficient bathroom - A practical and functional kitchen setup - Spacious storstuga (living area) - Partially furnished for an easy transition Stepping inside, you are greeted by the storstuga, the home's centerpiece. This space invites you to gather around the warming fire, creating an inviting environment for gatherings or peaceful family evenings. Large enough to hold both a dining area and a sitting space, this room is ideal for hosting or quiet enjoyment. The kitchen is equipped with all the essentials, including a stove, oven, fridge/freezer, and a dishwasher, ensuring meal prep is streamlined whether you're whipping up a quick snack or an elaborate feast. It's a space designed with convenience in mind, allowing you to focus more on enjoying your surroundings than on chores. The bedrooms pr ... click here to read more

4 room cabin at Mossljungstigen 11 Storhogna Bergs kommun

A Winter Wonderland Awaits Imagine waking up to the gentle whisper of the wind through the pines, the crisp mountain air filling your lungs as you step onto your expansive terrace. The snow-capped peaks of Storhogna stand majestically in the distance, promising a day filled with adventure and tranquility. This is not just a holiday home; it's a gateway to a lifestyle where nature and comfort coexist in perfect harmony. A Home Designed for Connection and Comfort Nestled in the heart of Storhogna, this newly built country home at Fridas stig 12 is a sanctuary for those who cherish the great outdoors without sacrificing modern comforts. The open floor plan seamlessly connects the living, dining, and kitchen areas, creating a space that invites conversation and laughter. Large windows frame the breathtaking views, allowing natural light to flood the interior and highlight the home's contemporary design. The living room, with its inviting fireplace, becomes the heart of the home—a place where stories are shared and memories are made. Whether you're gathered around the fire after a day on the slopes or enjoying a quiet evening with a book, the ambiance is both warm and welcoming. A Retreat for Rest and Rejuvenation With four generously sized bedrooms, this home offers ample space for family and friends. Each room is a private haven, designed to provide comfort and tranquility. The two modern bathrooms, one featuring a luxurious sauna, offer a spa-like experience, perfect for unwinding after a day of skiing or hiking. Embrace the Outdoors The property's expansive terrace is your front-row seat to the beauty of Storhogna. Whether you're sipping coffee as the sun rises or hosting a summer barbecue, the terrace is a versat ... click here to read more

Exterior view of the house

Welcome to Fridas Stig 4, a charming country home nestled in the tranquil embrace of Klövsjö's enchanting landscape. As a busy real estate agent, I must say this gem won't wait around for long, considering its perfect combination of rustic charm and modern convenience. This 105-square-meter home, framed with thick wooden logs and crowned with a traditional turf roof, promises a serene lifestyle with stunning views of the Jämtland mountains. Located at Fridas Stig 4, in the picturesque locality of Storhogna, Bergs kommun, this property provides a unique opportunity for international buyers and expats looking to embrace the peaceful Swedish countryside. Just a heads-up—you better not wait too long, properties like this are a catch! Let’s dive into a virtual tour of your potential future home. The moment you step foot on the 1,700-square-meter plot, you'll feel as if you’ve been transported to a world of tranquil beauty. This property doesn't just offer a home—it offers an escape from the hustle and bustle of city life, a lifestyle interlaced with the calming presence of nature. This two-bedroom, two-bathroom house exudes a cozy family atmosphere, ideal for those who want to get back in touch with nature. Half of the home boasts an expansive open-plan living area merging seamlessly with a kitchen—perfect for those family reunions or hosting get-togethers with friends. Light floods in through expansive windows, revealing breathtaking forest views, while the impeccably crafted masonry fireplace adds that perfect touch of warmth and comfort on chilly evenings. Here's a quick look at what the property offers: - Traditional turf roof capturing historical charm - Spacious open-plan living and kitchen area - Large kitchen isla ... click here to read more
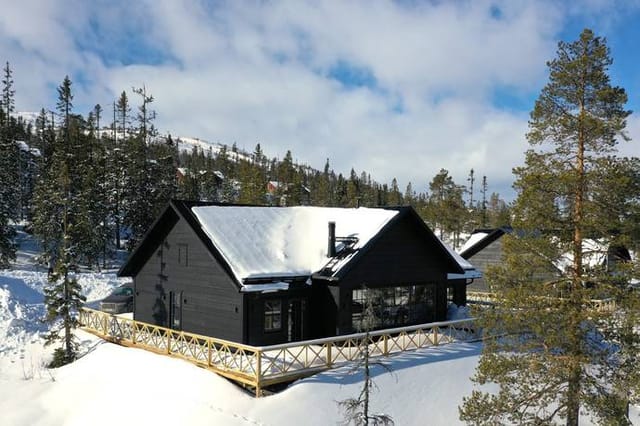
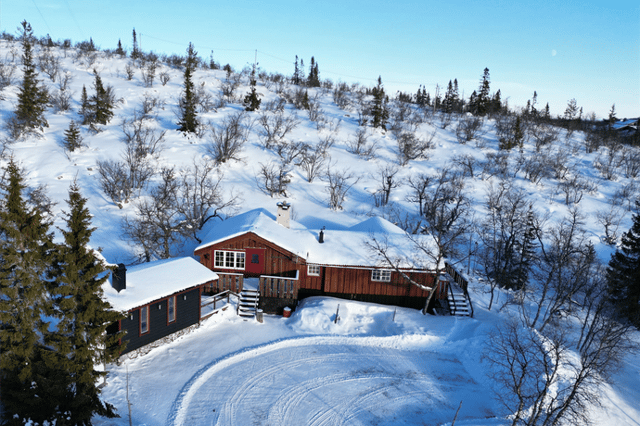
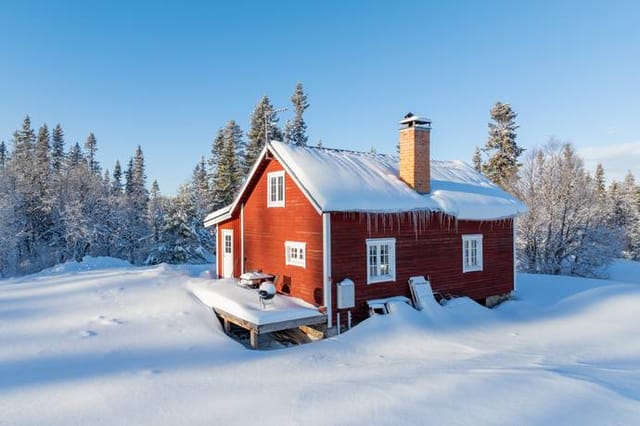
4 room holiday home at Fridas stig 4 Storhogna Bergs kommun

Picture yourself stepping onto your private terrace as the morning sun illuminates the snow-draped peaks of Storhögna, steam rising from your coffee mug in the crisp mountain air. Below, ski slopes beckon just 50 meters from your door, while behind you, warmth radiates from the fireplace inside your contemporary mountain retreat. This is the reality awaiting at Domherrevägen 2, where modern Scandinavian living meets direct access to Sweden's most authentic alpine experiences. Built in 2021 on an expansive 1,145 square meter corner plot, this 107 square meter mountain house represents the rare convergence of location, design, and year-round adventure. The property occupies one of Storhögna's most coveted positions, offering unobstructed panoramas across the ski terrain while providing immediate trail access for snowmobiling, cross-country skiing, and hiking. For international buyers seeking a true four-season vacation home in Scandinavia, this residence delivers both the infrastructure and positioning that transform occasional visits into a lifestyle. Storhögna itself remains one of Sweden's best-kept secrets among European ski destinations. Located in Bergs kommun within the Jämtland region, this mountain village sits approximately 550 kilometers northwest of Stockholm and 90 kilometers from Östersund Airport, making it accessible yet refreshingly uncrowded compared to Alpine resorts. The area receives consistent snowfall from November through April, with average winter temperatures between minus 5 and minus 15 degrees Celsius creating perfect powder conditions. Summer transforms the landscape into a hiking paradise, with temperatures ranging from 15 to 22 degrees Celsius and near-endless daylight during June and July. ... click here to read more

Exterior view of the house and surrounding landscape

A Mountain Retreat Like No Other Imagine waking up to the crisp, invigorating air of the Swedish mountains, where the first rays of sunlight dance across the snow-capped peaks, painting a picture of serene beauty. Welcome to Merakvägen 7, a sanctuary nestled in the heart of Storhogna, where modern Scandinavian design meets the timeless allure of nature. A Home That Tells a Story This newly constructed mountain house is more than just a property; it's a lifestyle waiting to be embraced. Designed with a keen eye for detail, the house boasts a striking black-painted wooden facade, harmoniously blending with the surrounding landscape. The wide laminated timber panels and mullioned windows create an inviting atmosphere, offering a seamless transition between indoor comfort and outdoor splendor. Step inside, and you're greeted by the expansive great room, a space that exudes warmth and sophistication. With a ceiling height soaring to 5.5 meters, this open-plan living area is the heart of the home, where family and friends gather to create memories. The kitchen, a culinary haven equipped with Siemens appliances, invites you to craft meals while gazing at the majestic mountain views. Embrace the Storhogna Lifestyle Storhogna is a year-round playground for outdoor enthusiasts. In winter, the area transforms into a snowy wonderland, offering both cross-country and downhill skiing adventures. As the snow melts, the landscape reveals a tapestry of hiking trails, cycling paths, and fishing spots. The nearby Klövsjön lake, just 2.6 km away, beckons with opportunities for kayaking and swimming. The local culture is rich with seasonal festivals and culinary delights. Savor traditional Swedish dishes at nearby eateries, or explore ... click here to read more

Exterior view of the house

### Experience the Allure of Storhågna's Mountain Retreat Imagine waking up to the gentle rustle of pine trees and the crisp, invigorating air of the Swedish mountains. Nestled in the heart of Sångbäcksvallen, this 4-bedroom mountain retreat offers a unique blend of tranquility and adventure, making it the perfect vacation home or second residence for those seeking an authentic Scandinavian experience. ### A Home That Embraces Nature As you step into this 103-square-meter haven, you're greeted by the warm embrace of natural wood finishes and the inviting glow of a centrally placed wood-burning stove. The spacious living area, with its high vaulted ceilings and expansive windows, offers panoramic views of the surrounding landscape, allowing you to feel at one with nature even while indoors. The open-plan design seamlessly connects the living room to a well-equipped kitchen and dining area, where you can enjoy hearty meals and lively conversations with family and friends. The kitchen, designed for both functionality and socializing, becomes the heart of the home, where culinary adventures await. ### Outdoor Living at Its Finest Step outside onto the expansive terrace, where the breathtaking mountain vistas unfold before you. This outdoor space is perfect for morning coffees, al fresco dining, or simply soaking in the serene surroundings. The generous plot of 1,574 square meters provides ample space for outdoor activities, whether it's building a snowman in winter or hosting a summer barbecue. ### A Gateway to Adventure Located just a short drive from the renowned Klövsjö ski resort, this property is a haven for winter sports enthusiasts. With slopes suitable for all skill levels and a vibrant après-ski scene, your ... click here to read more

Exterior view of the cabin

Nestled in the heart of Sweden's picturesque Jämtland region, Södra Vargvägen 10 offers a unique opportunity to own a slice of mountain paradise. This charming house, located in the serene area of Storhogna, is perfect for those seeking a tranquil escape with a touch of adventure. With its stunning natural surroundings and proximity to outdoor activities, this property is a dream come true for expats and overseas buyers looking to immerse themselves in the Swedish lifestyle. Imagine waking up to the crisp mountain air and the gentle rustle of the forest. The house, with its 80 square meters of living space, is designed to provide comfort and functionality. The three bedrooms offer ample space for family and guests, while the single bathroom is both practical and stylish. The open-plan living area is the heart of the home, featuring a cozy fireplace that invites you to unwind after a day of exploring the great outdoors. Storhogna is a haven for outdoor enthusiasts. The nearby Klövsjö ski slopes are a mere stone's throw away, offering world-class skiing opportunities. Whether you're a fan of cross-country or alpine skiing, the slopes cater to all skill levels. For those who prefer snowmobiling, the property provides direct access to trails that promise endless winter adventures. As the seasons change, so do the activities. Spring and summer bring a burst of color to the landscape, with hiking trails and fishing lakes beckoning you to explore. The nearby Svartåstjärnen lake, just 2.3 kilometers away, is perfect for swimming, fishing, or a leisurely canoe ride. The lush forests are ideal for berry picking or simply enjoying a peaceful walk. The house itself is a testament to Swedish craftsmanship, blending traditional ch ... click here to read more

Exterior view of the cabin

Nestled in the serene embrace of Sångbäcksvallen, Bergs kommun, sits this delightful country home at Södra Björnvägen 23. A true retreat, this home is ideally positioned in Klövsjö, Sweden, offering an enriching living experience that seamlessly blends the tranquility of the countryside with the vibrant canvas of seasonal landscapes. This inviting abode stands perfect for foreign buyers or expatriates who seek a home away from home, amidst nature's abundant beauty. Klövsjö, often referred to as "The Most Beautiful Village in Sweden," lives up to its reputation with its postcard-perfect scenery harmonizing rolling hills and picturesque lakes. This area is a haven for outdoor lovers, offering a plethora of activities across all seasons. Winter transforms it into a snowy wonderland, where both alpine skiing and cross-country trails await adventurous souls. Located a short, leisurely walk from the property, the majestic Klövsjötoppen peak offers a variety of skiing options, effortlessly linking to nearby Storhogna and its interconnected slopes. When the snow thaws, the landscape bursts into vibrant greens and earthy tones, ideal for hiking, mountain biking, or simply taking in the natural beauty. What makes Klövsjö particularly appealing is its supportive community and balanced lifestyle. Life here presents a unique blend of outdoor excitement and soothing tranquility. Despite its rural charm, Klövsjö doesn’t fall short of modern conveniences. Local shops cater to everyday needs while cozy restaurants offer hearty Swedish fare that warms both body and soul. The locals' hospitality is as warming as the ever-inviting wood-fired sauna, a quintessential experience that complements the country's cold winters perfectly. The comm ... click here to read more

Exterior view of the vacation home

Tucked away in the serene landscapes of Vemdalen, this quaint country home at Vemdalsskalet Gamla landsvägen 156 offers a tranquil escape, perfectly suited for those looking to immerse themselves in the natural beauty and unique charm of northern Sweden. The property might be compact with 48 square meters of living space, but it certainly doesn’t fall short when it comes to offering comfort and coziness. With its two bedrooms and recently refreshed bathroom, this home is a great find for buyers eager to experience the tranquil Swedish lifestyle. As a busy real estate agent connecting global clients with distinctive properties, I'm thrilled to present this homely abode that’s not only a getaway but a gateway to Swedish culture and community life. Nestled within an impressive 1820 square meters of land, there’s plenty of room here to explore, relax, and savor the country life at its best. The spacious plot surrounding the house offers great potential for outdoor activities or even land development, should that be your vision. Let me paint a picture of life in Vemdalen for you. Known for its breathtaking landscapes, Vemdalen is a jewel in Sweden's crown of natural wonders. It's an area that enjoys a beautiful balance of vibrant summers and snowy winters. Each season brings with it a new palette of activities. Summers are an ideal time to venture out on the nearby hiking trails, which are perfect for exploring the lush green terrains and spotting local wildlife. Winters transform the area into a snowy wonderland, perfect for skiing and snowboarding. You’ll find some of Sweden’s best slopes right at your doorstep, which makes this home not just a residence but a seasonal favorite. Living in a country home like this one off ... click here to read more

48 m² Vacation Home in Vemdalsskalet

Nestled in the picturesque landscape of Stortravägen 15, this delightful country home is an enchanting opportunity for those who wish to settle down in the breathtaking Klövsjö Ski Area of Sweden's Berg Municipality. This property is a ski-in/ski-out haven, with the alpine slopes merely a stone's throw away, leaving any winter sports enthusiast with the thrill of convenience and excitement at their doorstep. Imagine waking up to the fresh mountain air and the glistening snow as you step onto the terrace, ready to embrace the alpine adventures that await you each day. Being a busy real estate agent for a global firm, I've seen countless properties, but this one has a distinctive atmosphere that resonates with peace and the joys of rural living. With an artistic touch, the design encapsulates the essence of country life while being firmly rooted within a vibrant ski community. The four-bedroom, one-bathroom layout is perfect for families or groups looking to retreat into the calm after a day filled with the exhilarating activities Klövsjö is known for. Let me take you through this home: - Located in the heart of Klövsjö Ski Area - Immediate ski-in/ski-out access - Comes fully furnished - Four spacious bedrooms - Cozy living space perfect for gatherings - Large terrace for spectacular views - Kitchen with all essential appliances - Retains a rustic interior style - Wooden accents galore - Suitable for family holiday or group rentals - Only 100 meters to the nearest ski lift The charm of living in Klövsjö goes beyond its skiing facilities — although that is undeniably a significant perk. The area is a gem during all seasons. In winter, endless snow sports are there for the taking, from skiing and snowboarding to snow ... click here to read more

4-room Vacation Home at Stortravägen 15, Klövsjö Ski Area, Berg Municipality

The first thing you notice on a January morning is the silence. Not the uncomfortable kind — the thick, muffled quiet that only comes when fresh snow has blanketed the fir trees overnight and the whole valley seems to exhale at once. You open the terrace door of this Klövsjö chalet, coffee in hand, and the slopes are right there. Two minutes on foot. The lifts aren't even running yet. That's the daily reality of owning this three-bedroom chalet on Lars väg 8A — a property that sits in what many Swedes genuinely consider the country's most photogenic mountain village. Klövsjö has been pulling people in since long before Instagram existed. The low timber buildings, the soft roll of the fells, the way the light hits the valley on a clear March afternoon — it earns the reputation. Built in 2014, the chalet is in good condition and shows its age well. Whoever designed the interior understood that a mountain home should feel open, not cramped. The ground floor runs as one flowing space — kitchen, dining area, and living room all connected without walls chopping up the light. Large windows face the landscape, and on a winter evening you'll watch the last skiers come down the run while dinner is on the stove. The kitchen itself is fully fitted with good appliances and enough counter space to actually cook properly, not just reheat things. Storage is generous. The dining table has room for the whole group. Three proper bedrooms give the layout genuine flexibility — families with young kids, a group of friends splitting the cost, or a couple who wants a dedicated workspace for remote weeks in the mountains. Above it all sits the loft, which adds a fourth sleeping area and gives the whole home a sense of volume you don't expect ... click here to read more

Exterior view of the chalet

Step outside on a February morning and the world is completely silent except for the soft crunch of fresh snow under your boots. The pines along Fallmoranvägen are so heavy with overnight snowfall that their branches have bent nearly double, and the cross-country ski trail that runs just beyond your garden fence is already being groomed by the time you've made your first coffee. This is what owning a chalet at Ripfjället actually feels like—not a postcard version of Sweden, but the real, cold-aired, woodsmoke-scented thing. Sitting at Fallmoranvägen 44 in Vemdalsskalet, this three-bedroom timber chalet from 1984 occupies a generous 2,001-square-meter plot that gives you genuine breathing room in all four seasons. At 80 square meters inside, the layout is honest and practical—nothing wasted, nothing missing. The large windows in the living area pull in the grey-blue light of a Scandinavian winter afternoon, and in June they frame a hillside that has turned improbably green almost overnight. You notice how the light shifts here more than anywhere else. In midsummer it barely sets. In December it's short and golden and you don't mind at all because the fireplace keeps the whole room warm and amber. Ripfjället is one of the Härjedalen mountain range's better-kept secrets, though locals would say it's not all that secret anymore. Vemdalsskalet sits just a few kilometers from Vemdalen village, and together they form one of central Sweden's most active year-round mountain communities. The ski resort at Vemdalsskalet connects to the wider SkiStar Vemdalen system, which links with Björnrike and Klövsjö-Storhogna to create around 102 ski runs across the whole area—enough variety to keep a family happy for a full week without rep ... click here to read more

Exterior view of the holiday home

This chalet for sale in Vemdalen sits 100 metres from the ski trails at Vemdalsskalet, with a sauna and a private 1,973 m² plot. It is a compact mountain home built in 1986 and kept in good condition, set up for people who want to be on skis within minutes of leaving the door. Most buyers in this part of Sweden want the same things: snow on the doorstep, a warm room to come back to and a sauna at the end of the day. This place has all three, without the upkeep of a large house. ### The Chalet at Ripfjället, Vemdalsskalet The house stands in the quiet Ripfjället area of Vemdalsskalet, in Härjedalen, within Jämtland County. Living space is 54 m² across four rooms. That is small by design: quick to heat, simple to close up between visits and fast to tidy before the next group arrives. Large windows in the living room face the garden, so the plot stays part of the room in every season. It works as a ski chalet in winter and as a hiking and fishing base once the snow melts. ### Inside: Fireplace, Sauna and Three Bedrooms The living room is built around a fireplace, with a sofa group and dining table pulled in close. After a day on the trails, this is where everyone ends up. The kitchen is basic: two hotplates, an extractor fan and a small fridge. It is fine for soup, pasta and breakfast for a full house. If you plan to cook for ten every night, budget for an upgrade. There are three bedrooms, each fitted with bunk beds, so families or two couples travelling together can all sleep here. The bathroom side is split sensibly. The WC has its own room, and the shower room holds a traditional Swedish sauna. ### The 1,973 m² Plot The plot is nearly 2,000 m² and the garden is private, with no one looking in. That is a real a ... click here to read more

Exterior view of the cabin and garden

Are you on the hunt for a quaint country home nestled in the heart of Sweden's beautiful wilderness? Look no further than this cozy cabin located at Lidvägen 8 in Vemdalen. Perfectly positioned just a short 2.5 km from Vemdalsskalet's bustling square, this property offers an ideal retreat for overseas buyers and expatriates eager to experience the serene lifestyle typical of Sweden's countryside. Vemdalen is a delightful blend of natural beauty and cultural charm, where the air is crisp and the landscapes boast breathtaking views year-round. Imagine yourself surrounded by lush forests, where the tranquil sounds of nature greet you each morning. Life in Vemdalen is perfect for those who treasure outdoor activities and the beauty of untouched wilderness. The area is renowned for its winter sports, making it the ideal locale for ski enthusiasts. Not only will you enjoy the fantastic snow-clad slopes, but the summer months invite you to explore the hiking trails that wind through the unspoiled wilderness. Whether you are an avid skier or someone who appreciates a leisurely countryside stroll, Vemdalen offers something for everyone. Now, let's talk about the property. This lovely cabin, one of the more traditional options in Vemdalsskalet, offers an intimate space with a rich history. It's ready for move-in, but its unique structure leaves room for your personalization. In its current state, the home is comfortable and welcoming. If you're someone who enjoys putting your own stamp on your home, this offers the potential to add modern touches without losing its original charm. As you enter, you are welcomed by an open-plan kitchen and living room space, perfect for cozy evenings by the fire. Fix yourself a warm drink in th ... click here to read more

Exterior view of the property

Picture yourself stepping onto the terrace of your Swedish mountain retreat as the morning sun illuminates the snow-dusted peaks of Härjedalen, the crisp air carrying the scent of pine and wood smoke from your crackling stove inside. This is life in Vemdalsskalet, where your 119-square-meter timber house with two self-contained apartments awaits, offering both a personal sanctuary and a proven income stream in one of Scandinavia's most sought-after year-round vacation destinations. Built in 1957 and thoughtfully extended in 2011/2012, this semi-detached timber house represents a rare opportunity in the Swedish mountains: a property designed from the ground up for flexible vacation home ownership. The two-apartment configuration means you can live in one side while renting the other during peak ski season, or rent both apartments to cover annual costs while using the property during quieter months. The previous owners maintained a rental agreement with Boka Vemdalen, demonstrating established demand, though you're free to resume this arrangement or pivot to short-term vacation rentals as the market continues to favor owner-managed properties in this region. The right-hand apartment, expanded during the 2011/2012 renovation, centers around an open-plan living area where a wood-burning stove serves as both heat source and gathering point during those long winter evenings when darkness falls early and snow blankets the landscape outside. The kitchen's large island becomes the natural hub for preparing traditional Swedish fika or hearty dinners after days on the slopes, with seating for eight around the dining table. French doors open to a terrace where summer evenings stretch until nearly midnight, the northern latitude bl ... click here to read more

Exterior view of the timber holiday home