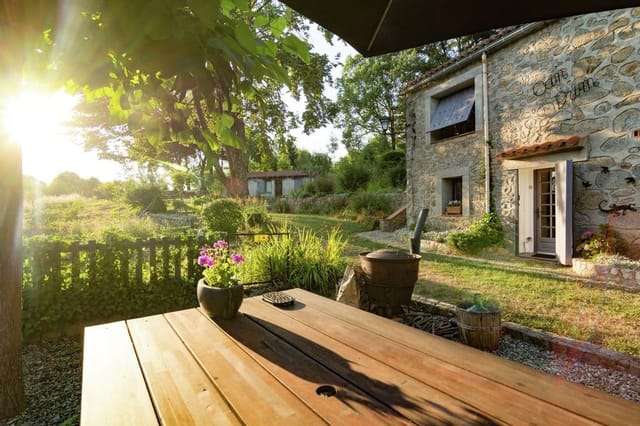
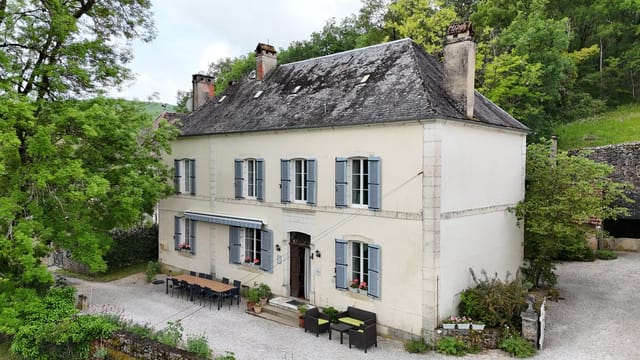
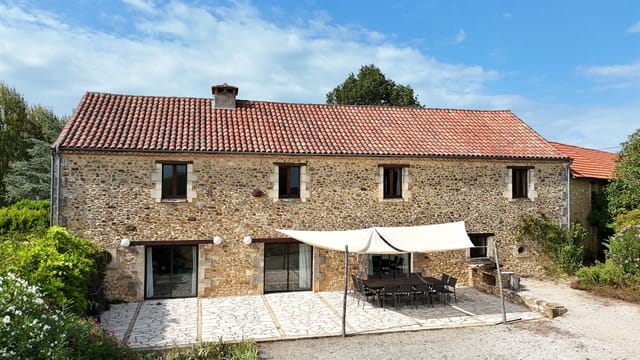
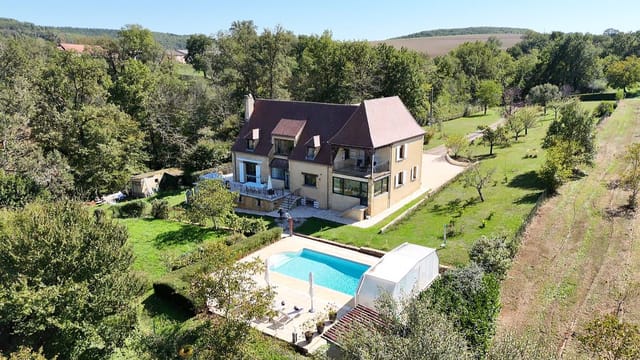


5 bedroom country house for sale in Languedoc-Roussillon, Pyrénées-Orientales, Corneilla-del-Vercol, France

Listed on
New
https://media.rightmove.co.uk/property-photo/b5be53e98/91340529/b5be53e98e8554847bb9da03e9d2628e.jpeg

Languedoc-Roussillon, Pyrénées-Orientales, Corneilla-del-Vercol, France, Corneilla-del-Vercol (France)

5 Bedrooms · 0 Bathrooms · 214Floor area

€649,000

Country home

No parking

5 Bedrooms

0 Bathrooms

214m²

Garden

Pool

Not furnished

Description

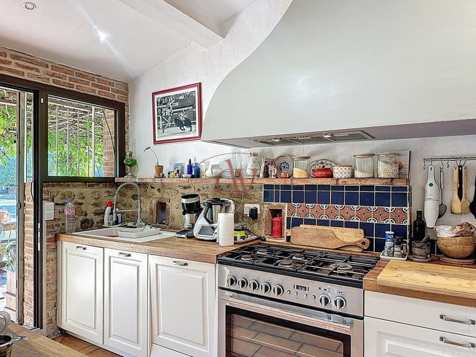
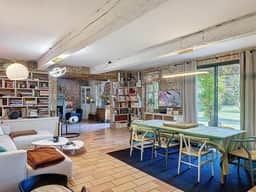
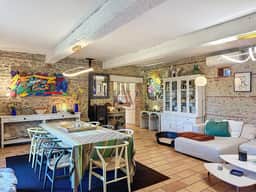
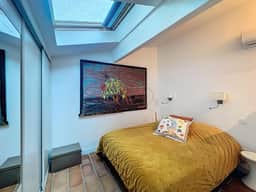
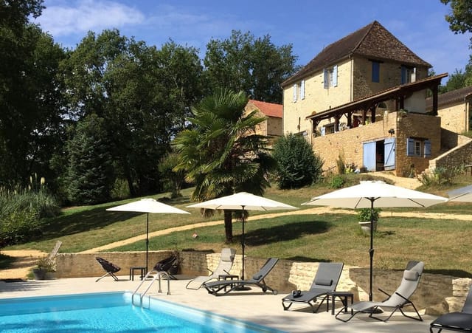
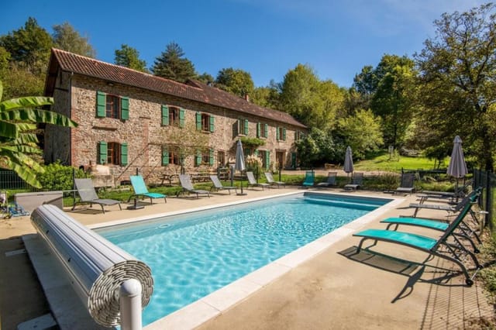
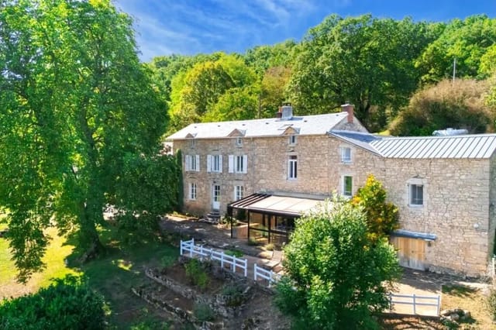
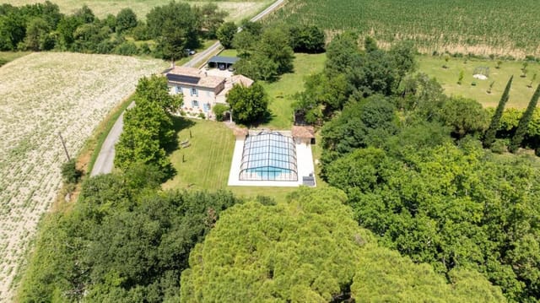
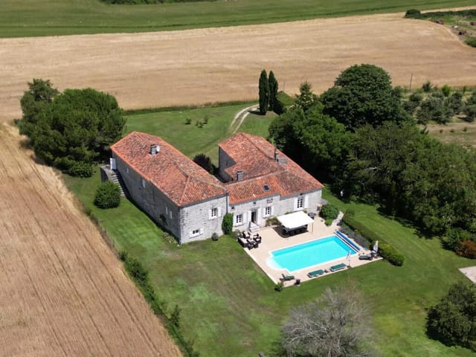
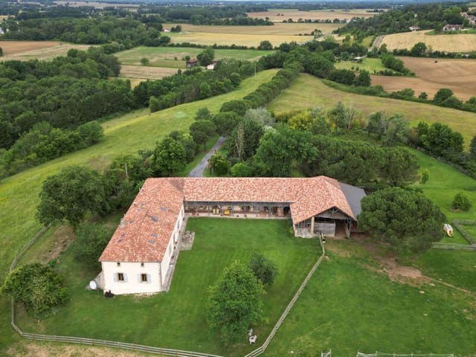
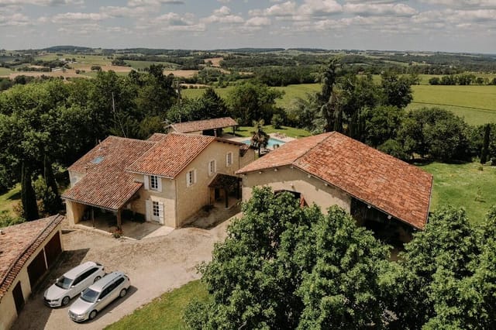



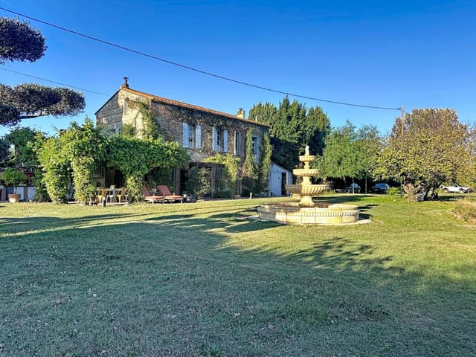
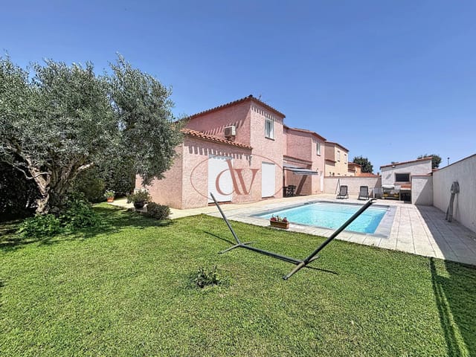
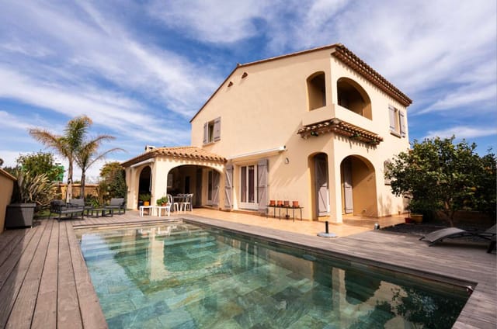
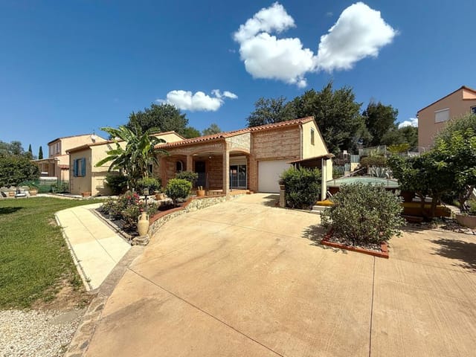
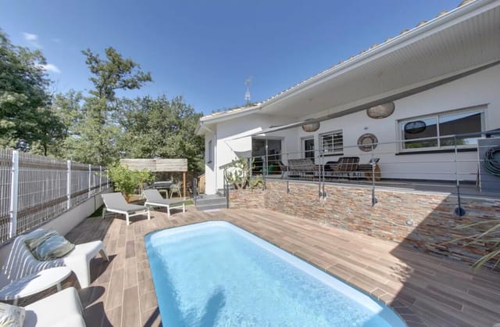
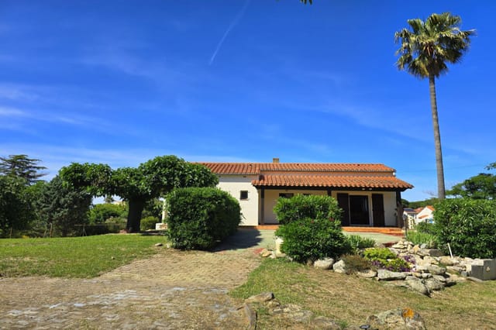



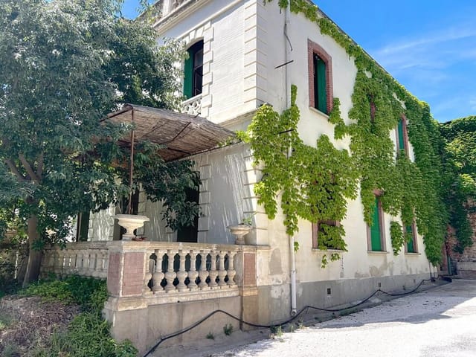
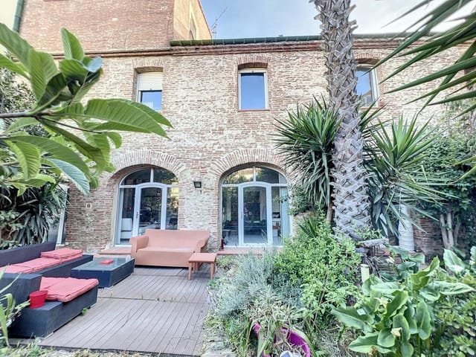
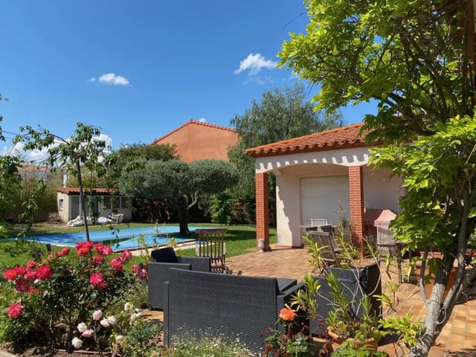

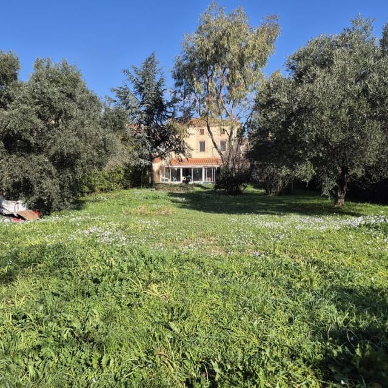

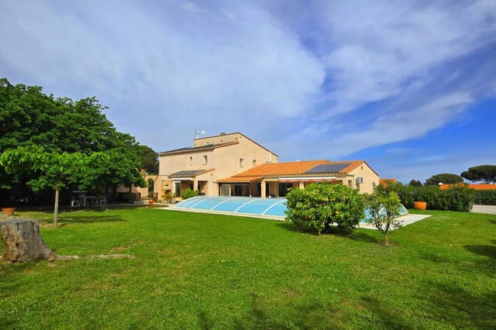
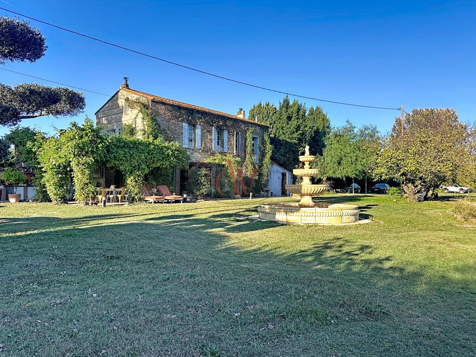
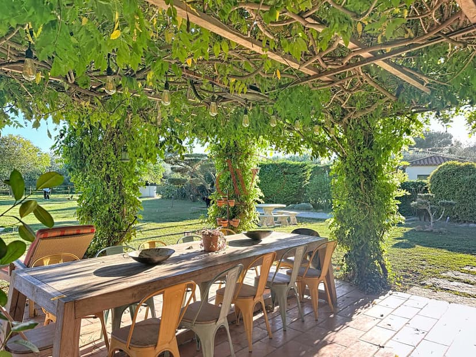
Unique property with traditional stone, a few minutes away from Perpignan. Come and discover this charming property, with its impressive garden and magnificent Mas. Located just 5 minutes from Perpignan and the sea, this characterful farmhouse charms with its authenticity and peaceful surroundings. Set on nearly 2.8 hectares of farmland planted with olive trees, it offers a rare living environment, blending space, nature, and comfort.The main house comprises three spacious suites, including an exceptional one with a dressing room and a duplex area. An attic that could be converted offers further potential for additional living space, depending on your needs.On the ground floor, you'll find a fully equipped, separate kitchen, as well as a unique 75 m² space that blends charm and modernity. One of the suites is also located on this level for added convenience.Outside, the property offers a superb Balinese-style outbuilding, comprising a bedroom and a bathroom, ideal for entertaining in complete privacy.The landscaped garden is arranged around a beautiful swimming pool and a large 6-person jacuzzi, perfect for enjoying the Mediterranean climate.Finally, a separate office completes the package, offering a quiet workspace or the possibility of conducting business on site.This rare farmhouse combines charm, authenticity and modern comfort in a privileged setting between sea and countryside. What you will get with this Mas:-        Big outdoor space-        Peaceful environment-        Swimming pool and jacuzzi-        Authentic materials-        House of characterFor more information, please contact Cyril Mehanna. Viewings on site is a must to appreciate the beauty of this place.This real estate advertisement was written under the editorial responsibility of David SANCHEZ for the company SARL DV IMMO 038The fees are payable by the sellerDate of diagnostic assessment:Estimated annual energy costs between € / €Information on the risks to which this property is exposed is available on the Géorisques website: 1

Details

Amount of bedrooms
5
Size
214
Price per m²
€3,033
Garden size
28000
Has Garden
Yes
Has Parking
No
Has Basement
No
Condition
good
Amount of Bathrooms
0
Has swimming pool
Yes
Property type
Country home
Energy label

Unknown

Sign up to access location details

Similar properties

Picture this: it's a Tuesday morning in late June, and you're standing barefoot on the stone terrace of your French country estate, coffee in hand, watching the mist lift off the Périgord hills while four safari tent guests from Amsterdam cycle out toward the Abbaye de Cadouin, half a kilometer up the road. The gîte is booked solid through August. The pool glitters. The bread from the Tuesday market in Le Buisson is still warm on the kitchen counter. This is not a fantasy — it's a fairly typical morning at this 1.6-hectare property outside one of the Dordogne's most genuinely liveable villages. Le Buisson-de-Cadouin sits in the Périgord Noir, tucked between the Dordogne and Vézère rivers, and it's the kind of place where locals actually stay rather than move away. A proper train station connects it to Périgueux in under an hour and to Bordeaux in two. There's a pharmacy, a supermarket, butchers, a weekly market, and a handful of restaurants where the duck confit is made from birds raised within ten kilometers. The UNESCO-listed Abbaye de Cadouin — its cloister one of the most haunting examples of Romanesque and Flamboyant Gothic architecture in southwest France — is practically on the doorstep. Sarlat-la-Canéda, the showpiece medieval town of the region, is about 30 minutes east. The Lascaux cave replica at Montignac is 45 minutes north. You're not buying into a remote fantasy here; you're buying into a working corner of France that has excellent bones. The estate itself covers roughly 1.6 hectares, fully fenced and gated with an electric entrance, and the layout is intelligent in a way that matters for both private enjoyment and running any kind of hospitality operation. The main house — approximately 235 square meter ... click here to read more

Main house and grounds

Stand on the wooden deck beside the pool at seven in the morning, coffee in hand, and the Pyrenees are right there — close enough that you can pick out the ridgeline detail, far enough away to feel like a painting. The air smells of pine resin and warm stone. No road noise. No neighbors. Just swallows cutting arcs above the meadow and the low hum of your own private world. That is the daily reality at La Forge del Mitg, a six-bedroom country estate spread across nearly 10 hectares of Catalan foothills just outside Saint-Laurent-de-Cerdans, a small working village in the Pyrénées-Orientales department — the very southern tip of France, where the culture tips Spanish and the light tips golden almost year-round. This is not a property that requires imagination to inhabit. Renovated progressively through to 2020, with four distinct buildings on site and a swimming pool that faces south toward the mountains, it is ready to be lived in from the moment you arrive. The main house runs to roughly 112 square metres across two floors. Downstairs, an open-plan kitchen and dining area opens into a living room with cathedral ceilings and a working fireplace insert — the kind of space where a wet November afternoon actually feels like an occasion rather than something to endure. A French balcony bedroom, bathroom, and laundry room round out the ground floor. Upstairs, two more bedrooms and a generous master with a built-in wardrobe. The proportions are honest and liveable, not inflated for a brochure. Attached to the main building is a 48-square-metre ground-floor apartment with its own entrance. Three rooms, open kitchen, two bedrooms, a walk-in Italian shower that is also wheelchair accessible. This space functions brilliantly for ... click here to read more

Main view of La Forge del Mitg 66260

Picture yourself sipping morning coffee on a sun-drenched terrace, watching mist rise from the Dordogne Valley as church bells ring across rolling hills dotted with walnut groves and medieval villages. This is life at your own 1.6-hectare estate in Le Buisson-de-Cadouin, where a main house, renovated guesthouse, four safari tents, and a private chalet create not just a vacation home, but a complete lifestyle compound in France's most celebrated countryside. Spread across nearly four acres of mature woodland and manicured gardens, this 550-square-meter property complex transforms the concept of a second home into something far more dynamic. The main residence anchors the estate with 235 square meters of living space designed for gatherings that spill from indoors to out. High ceilings and French doors throughout the main living area create that characteristic flow between rooms that defines French country architecture. The open kitchen overlooks a generous living room where a wood-burning stove becomes the heart of the home during autumn and winter visits. On warm days, those same doors open to terraces where meals stretch into evening and conversation flows as freely as local Bergerac wine. The ground floor bedroom with private bathroom offers flexibility that international owners particularly value—accommodating elderly parents, creating a master suite away from children's rooms upstairs, or providing easy accessibility. The mezzanine lounge adds vertical interest and creates quiet corners for reading or remote work during extended stays. Upstairs, two additional bedrooms and a bathroom complete the main house, while a separate entrance opens possibilities for hosting friends without sacrificing privacy. Central gas h ... click here to read more

Main house and grounds

A Symphony of Tranquility and Elegance in the Heart of Aquitaine Imagine waking up to the gentle rustle of leaves, the sun casting a golden hue over rolling vineyards, and the promise of a day filled with the simple pleasures of country living. Nestled in the picturesque region of Croignon, this 5-bedroom country home offers a unique blend of rustic charm and modern comfort, set amidst the lush landscapes of Aquitaine. A Day in the Life As the morning mist lifts, the scent of fresh earth and blooming flowers fills the air. You step out onto the expansive grounds, where century-old trees stand as silent sentinels, offering shade and serenity. The 12,000 m² park is a haven for leisurely strolls, picnics, or simply soaking in the beauty of nature. Inside, the home exudes warmth and character. The large central entrance welcomes you with its timeless elegance, leading into a spacious living-dining area where family gatherings and intimate dinners come to life. The kitchen, with its traditional fireplace, is a culinary enthusiast's dream, perfect for crafting meals inspired by the rich flavors of the region. Seasonal Splendor and Local Delights Throughout the year, the landscape transforms, offering a tapestry of colors and experiences. Spring brings a burst of blossoms, while summer invites you to explore the nearby vineyards and savor the renowned wines of Bordeaux. Autumn paints the countryside in hues of amber and gold, a perfect backdrop for harvest festivals and wine tastings. The local cuisine is a celebration of flavors, with markets brimming with fresh produce, artisanal cheeses, and delectable pastries. Dining in Croignon is an experience in itself, with charming bistros and fine dining establishments offerin ... click here to read more

Picture 1

### A Tranquil Retreat in the Heart of Dordogne Imagine waking up to the gentle rustle of leaves and the soft chirping of birds, as the morning sun filters through the lush greenery surrounding your expansive country estate. Nestled just outside the charming town of Souillac, this 9-bedroom property offers a unique blend of traditional French architecture and modern comforts, making it an ideal vacation home or second residence. ### Embrace the French Countryside Lifestyle As you step into the main house, you're greeted by the warm embrace of rustic charm. The spacious living room, with its inviting pellet stove, serves as the heart of the home—a place where family and friends gather to share stories and laughter. The adjoining kitchen, equipped with modern appliances, is perfect for preparing meals inspired by the local cuisine, while the cozy dining room invites you to savor every bite. Upstairs, the first floor reveals a sanctuary of comfort with four well-appointed bedrooms. Each room tells its own story, with exposed beams and traditional cantou fireplaces adding a touch of history. The attic above offers endless possibilities for customization, whether you envision a creative studio or additional living space. ### A Haven for Guests and Family The adjoining building houses five independent living units, each designed to offer privacy and comfort. Two spacious studios on the ground floor provide a cozy retreat, complete with open kitchens and private bathrooms. Meanwhile, the three gîtes, each with direct access to the pool, promise a seamless indoor-outdoor living experience. Imagine guests enjoying their morning coffee on private terraces, overlooking the sparkling waters of the pool. ### Explore the Enchan ... click here to read more

Photo 1 of Souillac

A Slice of French Countryside Bliss Awaits You in Carves Imagine waking up to the gentle rustle of leaves and the soft chirping of birds, as the morning sun casts a golden hue over the rolling hills of Dordogne. This is not just a dream but a daily reality at this exquisite country home nestled in the heart of Carves, France. With its panoramic views, inviting pool, and charming guest houses, this property offers a unique blend of tranquility and adventure, perfect for those seeking a second home or a vacation retreat. A Day in the Life at Your French Country Home Start your day with a leisurely breakfast on the sun-drenched terrace, where the aroma of freshly baked croissants mingles with the scent of blooming lavender. As you sip your coffee, take in the breathtaking views of the lush countryside that stretches as far as the eye can see. The main house, with its spacious open-plan living area, becomes the heart of your home, where family and friends gather to share stories and laughter. As the day unfolds, explore the charming village of Carves, known for its friendly locals and vibrant community spirit. Stroll through the cobblestone streets, visit the local market, and indulge in the region's culinary delights, from rich foie gras to delicate truffles. For the more adventurous, the Dordogne offers a plethora of outdoor activities, from hiking and cycling to canoeing along the serene rivers. A Haven for Relaxation and Entertainment Back at the estate, the swimming pool beckons for a refreshing dip, its recently renewed liner glistening under the afternoon sun. The surrounding terraces provide the perfect setting for al fresco dining, where you can savor a glass of local wine as the sun sets, painting the sky in ... click here to read more

Photo 1 of Carves estate

A Tranquil Retreat in the Heart of the Dordogne Imagine waking up to the gentle rustle of leaves and the distant song of birds, as the morning sun casts a golden hue over the lush, rolling hills of the Dordogne. This is the daily reality at this exquisite country home in Castelnaud-la-Chapelle, a sanctuary that offers both serenity and adventure in equal measure. A Home Steeped in History and Comfort Nestled just minutes from the iconic Château des Milandes, this estate is a harmonious blend of traditional charm and modern convenience. The main residence, with its eight spacious bedrooms, is a testament to thoughtful design and meticulous upkeep. As you step inside, you're greeted by a light-filled living room, where large French doors open onto a terrace that offers panoramic views of the verdant valley below. The warmth of a wood-burning stove adds a cozy touch, making it the perfect spot for family gatherings or quiet evenings. The heart of the home is undoubtedly the modern kitchen, complete with a central island and an open-plan dining area. Here, culinary adventures await, inspired by the rich flavors of local produce and the region's renowned gastronomy. The ground floor also features a luxurious master suite, offering a private retreat with an en-suite bathroom and direct access to the garden. A Haven for Guests and Family The estate's fully renovated outbuilding is a versatile space, ideal for hosting guests or generating rental income. The self-contained apartment (gîte) is a cozy abode, featuring a spacious bedroom, a modern bathroom, and a living area that opens to a well-equipped kitchen. An additional guest room with a separate entrance ensures privacy and comfort for visitors. Outdoor Living at Its ... click here to read more

Main view of the estate and garden

A Tranquil Retreat in the Heart of Aveyron Nestled amidst the rolling hills and lush greenery of the Midi-Pyrénées, this expansive 9-bedroom stone farmhouse offers a serene escape from the hustle and bustle of everyday life. Imagine waking up to the gentle rustle of leaves and the distant chirping of birds, as the morning sun filters through the trees, casting a warm glow over the landscape. This is not just a property; it's a gateway to a lifestyle steeped in tranquility and natural beauty. A Home with History and Heart This charming country home, with its 425 square meters of living space, is a testament to timeless elegance and thoughtful renovation. The farmhouse seamlessly blends traditional architecture with modern comforts, offering a unique living experience. The private section of the home boasts a spacious 38-square-meter living room, perfect for cozy family gatherings, and a 36-square-meter kitchen and dining area that invites culinary exploration. A Haven for Family and Guests With nine bedrooms and seven bathrooms, this property is ideal for hosting family and friends or operating as a successful gîte. The upper floor features four fully equipped and tastefully furnished gîtes, each with independent access, ensuring privacy for guests. These gîtes, with their own living areas and kitchens, provide a comfortable and inviting space for visitors to unwind. Embrace the Outdoors Set on nearly five hectares of picturesque land, the property offers a wealth of outdoor amenities. A 10x4 saltwater swimming pool, heated by a modern heat pump, promises refreshing dips during the warm summer months. The surrounding gardens, dotted with oak and chestnut trees, create a peaceful oasis for relaxation and reflection. ... click here to read more

Picture 1

A Gateway to Tranquility in the Heart of Aveyron Imagine stepping through the gates of a secluded estate, where the world fades away, and nature's symphony takes center stage. Nestled amidst the lush woods of Sévérac d'Aveyron, this expansive 14-bedroom stone estate offers a unique blend of rustic charm and modern comfort, inviting you to experience the quintessential French countryside lifestyle. A Day in the Life at Sévérac d'Aveyron Awaken to the gentle rustle of leaves and the distant call of birds, as sunlight filters through the trees, casting a warm glow over your private sanctuary. Begin your day with a leisurely stroll through the estate's sprawling 6-hectare grounds, where wooded trails and open meadows beckon exploration. The crisp morning air is invigorating, and the scent of wildflowers lingers as you wander. As the day unfolds, the estate becomes a hub of activity. The main house, with its inviting veranda and spacious dining room, is perfect for hosting family gatherings or intimate B&B-style breakfasts. Each of the 14 bedrooms, complete with en-suite bathrooms, offers a cozy retreat for guests, ensuring privacy and comfort. Embrace the Local Lifestyle Sévérac d'Aveyron is a treasure trove of cultural and recreational opportunities. Just a short drive away, the Lévézou Lakes offer a paradise for boating and fishing enthusiasts, while the Causses and Palanges Forest provide endless trails for hiking and mountain biking. For the adventurous, the Tarn Gorges and La Jonte present thrilling opportunities for caving, canyoning, and canoeing. Indulge in the region's rich culinary heritage, with local markets brimming with fresh produce, artisanal cheeses, and fine wines. Savor traditional Aveyron cuisine a ... click here to read more

Picture 1

Nestled in the heart of the picturesque Midi-Pyrénées region, this exquisite country home in La Romieu offers a unique blend of rustic charm and modern comfort. Perfectly suited for those seeking a tranquil escape, this property is an ideal second home for international buyers looking to immerse themselves in the serene beauty of the French countryside. Imagine waking up to the gentle rustle of leaves and the soft chirping of birds, as the morning sun casts a warm glow over the rolling hills of Gers. This beautifully renovated country home, perched on a small promontory, offers unobstructed views of the lush landscape, providing a perfect backdrop for your morning coffee on the south-facing terrace. A Home Designed for Comfort and Relaxation With three spacious bedrooms, each featuring a private bathroom and dressing room, this home ensures privacy and comfort for you and your guests. The ground floor hosts a cozy living room, complete with a charming fireplace, where you can unwind with a good book or enjoy a glass of local wine. The fully equipped kitchen and dining area open onto a shaded terrace, perfect for al fresco dining during the warm summer months. A small mezzanine serves as a quiet office space, ideal for those who wish to work remotely while enjoying the peaceful surroundings. Modern Amenities Meet Traditional Charm - Heated Indoor Swimming Pool: Enjoy year-round swimming in the large, covered pool, with retractable side walls for those sunny days. - Eco-Friendly Features: Benefit from sustainable living with a heat pump and solar panels. - Ample Parking: A carport accommodates up to three vehicles. - Spacious Grounds: Partially enclosed, the mature garden offers a serene space for relaxation and outd ... click here to read more

Picture 1

Nestled in the heart of the picturesque Charente region, this historic country home in Angoulême offers a unique blend of old-world charm and modern comfort. Once a chapel, this property is a testament to timeless elegance, providing an idyllic escape for those seeking a second home or a holiday retreat in the serene French countryside. Imagine waking up to the gentle rustle of leaves and the soft chirping of birds, with panoramic views of the rolling Charente landscape stretching as far as the eye can see. This is not just a home; it's a sanctuary where memories are made, and life's simple pleasures are celebrated. ### A Glimpse into the Past Steeped in history, this former chapel retains its original character, with stone walls and vaulted ceilings that whisper stories of the past. Yet, it seamlessly integrates modern amenities, ensuring a comfortable and luxurious living experience. ### Spacious and Inviting With six generously sized bedrooms and six bathrooms, this home is perfect for hosting family gatherings or entertaining friends. Each room is a haven of tranquility, offering privacy and comfort. ### Entertaining Spaces The property boasts several sitting rooms, each exuding warmth and charm. The enormous vaulted games room, complete with a full-size snooker table, promises endless hours of fun and laughter. ### Culinary Delights The well-appointed kitchen is a chef's dream, opening onto a fabulous rear terrace. Here, you can enjoy al fresco dining with breathtaking views, making every meal a memorable experience. ### Outdoor Oasis Surrounded by delightful gardens, the property offers 360-degree views of the countryside. The gated driveway and ample parking ensure convenience and security. ### A Lifes ... click here to read more

Picture 1

Nestled in the heart of the picturesque Gers region, this exquisite country home offers a unique opportunity to embrace the tranquil lifestyle of rural France. Located in the charming village of Saint-Justin, just a stone's throw from the vibrant town of Marciac, this property is a haven for those seeking a second home or holiday retreat. Imagine waking up to the gentle rustle of leaves and the distant melody of birdsong, as the sun casts its golden glow over 14 hectares of lush pastures, hay meadows, and enchanting woodlands. This fully restored country home, with its panoramic views of the distant Pyrenees, is more than just a property; it's a gateway to a life of serenity and fulfillment. A Lifestyle of Peace and Culture The Gers region is renowned for its rural charm and agricultural heritage, offering a peaceful pace of life that feels worlds away from the hustle and bustle of modern living. Here, you'll find a landscape dotted with sunflowers, medieval villages, and vineyards producing the finest Armagnac. The absence of mass tourism ensures that this is the "real France," a hidden gem waiting to be discovered. Marciac, just a 10-minute drive away, is famous for its world-renowned jazz festival, drawing music lovers from around the globe every August. The town itself is a vibrant hub of culture and community, with a lively market every Wednesday morning where you can stock up on local produce and delicacies. Accessibility and Convenience Despite its secluded setting, this property is far from isolated. A short walk will take you to a lively hamlet with a bar, convenience store, and restaurant, perfect for those spontaneous evenings out. For more extensive shopping and dining options, the towns of Toulouse and ... click here to read more

Photo 34

Nestled in the heart of the picturesque Gers region, this exquisite country home in Condom offers a unique blend of rustic charm and modern comfort, making it an ideal second home for those seeking a tranquil retreat in the French countryside. With its rich history, vibrant local culture, and stunning landscapes, Condom is a hidden gem in the Midi-Pyrénées, perfect for overseas buyers and expats looking to invest in a holiday home or a long-term residence. Imagine waking up to the gentle rustle of leaves and the soft chirping of birds, as the morning sun bathes your home in a warm glow. This beautifully restored limestone building, once a medieval defending tower, stands proudly amidst over three hectares of lush, fenced land. The property boasts mature trees and meadows, offering a serene escape from the hustle and bustle of city life. ### A Home Steeped in History and Comfort The house has been sympathetically restored to retain its original features while incorporating modern amenities for year-round living. With five spacious bedrooms and three well-appointed bathrooms, this home is perfect for families or those who love to entertain guests. The centrally heated rooms, complemented by a large AGA and wood burner, ensure a cozy atmosphere even during the cooler months. ### A Lifestyle of Leisure and Adventure Living in Condom means embracing a lifestyle rich in culture and leisure. The region is renowned for its fine food and exceptional wines, offering a culinary experience that is second to none. The thriving market town of Condom, just a few kilometers away, provides a vibrant community with local markets, charming cafes, and historical sites to explore. For those who love the outdoors, the rolling hills of t ... click here to read more

Picture 1

Nestled in the picturesque heart of the Limousin countryside, this exquisite 18th-century estate in Confolens offers a unique blend of historical charm and modern comfort. Imagine waking up to the serene sounds of nature, surrounded by lush greenery and the gentle rustle of leaves in the breeze. This property is not just a home; it's a lifestyle, a retreat from the hustle and bustle of city life, yet conveniently located within reach of major cities like Poitiers, Limoges, and Angoulême. A Glimpse into History Built in 1742, this estate is a testament to timeless elegance. The main house, or Maison de Maître, has been meticulously restored, preserving its historic character while incorporating modern amenities. With 465 m² of living space spread over seven rooms, the house boasts high ceilings, underfloor heating, and double-glazed windows, ensuring comfort throughout the year. Living Spaces The heart of the home is a spacious 43 m² kitchen, fully equipped with high-end appliances and a central island, perfect for culinary enthusiasts. The living room exudes warmth, with its carved wooden staircase and fireplaces, creating an inviting atmosphere for family gatherings. Relaxation and Wellness The 35 m² bathroom is a sanctuary in itself, featuring a jacuzzi, heated areas, and a mezzanine lounge with a sauna and hammam for six people. It's the perfect place to unwind after a day exploring the beautiful French countryside. Accommodation The property offers six bedrooms, including a large dormitory-style room on the top floor, ideal for hosting guests or creating a family retreat. An independent apartment with its own entrance provides additional living space, complete with a living room and kitchen. Potential for Expans ... click here to read more

Picture 1

Nestled in the picturesque region of Midi-Pyrénées, the enchanting town of Vic-Fezensac in the Gers department offers a unique opportunity to own a splendid country home. This expansive stone house, set on a sprawling piece of land, is ideally positioned for those seeking a serene rural lifestyle with convenient access to modern amenities and vibrant local culture. This charming four-bedroom country home is perfect for families yearning for a peaceful retreat, without sacrificing the convenience of proximity to essential services. A mere 71-minute drive from Toulouse International Airport and an hour away from the Agen TGV train station, this home is well-connected for those who frequently travel internationally or across France. With shops and services just an eight-minute drive away, everyday necessities are always within reach. Upon entering the property, you are greeted by a majestic entrance hall, featuring brick and colombage accents, which perfectly sets the tone for the rest of this inviting home. The ground floor is thoughtfully designed with both comfort and functionality in mind. The living room, boasting a cozy fireplace with a wood burner, offers a warm and welcoming space for family gatherings. An additional fireplace with a wood burner graces the formal dining room or second salon, creating an intimate setting for dinners or quiet evenings. For those who enjoy cooking and entertaining, the spacious kitchen/diner is fully equipped and opens onto the garden, providing an idyllic setting for summer meals. A separate bureau offers direct access to the garden, making it a perfect spot for a home office. Practicality abounds with a WC, a shower room, and a significant laundry area featuring a pool equipment ... click here to read more

Picture 1

Nestled in the serene locale of Brittany, Finistère, in the quaint village of Plomodiern, France, lies this beautifully renovated country home. It's a place where the land speaks to you, all 1.2 hectares of it, offering not just a home but a lifestyle amidst lush greenery and breathtaking sea views. A grand yet inviting sight awaits as you drive up the large gravelled driveway—a warm welcome after traversing the picturesque roads of this coastal region. The three-storey, four-bedroom house has been thoughtfully refurbished, making it move-in ready for anyone eager to embrace life in this tranquil corner of the world. The ground floor invites you into a cozy dining room, complete with a wood stove that promises warmth during the gentle chill of Brittany's winters. Next to it, a well-appointed kitchen serves as the heart of the home, a place where you can imagine many meals being prepared with seasonal local produce. Ascend the stairs, and you'll find two impressive en-suite bedrooms. The meticulous craftsmanship and tasteful design evident in each room speak to the care that has been lavished on this home. On the second floor, there’s a spacious bedroom, along with a separate bathroom, offering ample space for family or guests. The journey through the house culminates in the 43m2 master bedroom. This expansive space, with an en-suite bathroom and walk-in wardrobe, offers unparalleled views of Menez Hom. Imagine waking up to this vista, seeing the first light of day reflect off the hills. A door from the kitchen opens into a versatile office space, leading to an expansive 70m2 dining and living area. Here, a log burner adds to the room's cozy atmosphere, while large doors invite you to step out into the garden. The outd ... click here to read more

Picture 1

Nestled in the heart of the Aude department, near the historic city of Carcassonne in the picturesque region of France, stands a charming country home that embodies a perfect blend of rural tranquility and modern living. Situated just 10 kilometers from the quaint town of Limoux and an hour's drive from the vibrant city of Toulouse, this remarkable property is the epitome of country living in France. For those seeking a serene retreat from the hustle and bustle, or a unique investment opportunity, this home offers a little slice of paradise. The main house, a beautifully restored traditional Mas constructed before the 1900s, spans a generous 253 square meters. Boasting four bedrooms and three bathrooms, there's ample space for the entire family or visiting guests. The residence is exceptionally insulated, providing both warmth in the winter months and cool comfort during the summer. With its robust natural stone construction and wooden beam ceilings, the Mas combines rustic appeal with durable functionality. You'll find a spacious and sunlit living room on the ground floor, featuring large south-facing windows that flood the area with natural light, and a high-efficiency wood stove that keeps the space cozy during cooler seasons. Designed with family gatherings and social events in mind, the wide-open living and dining area seamlessly connects to a semi-open kitchen. Equipped with a high-performance pellet stove that efficiently heats multiple radiators throughout the home, this kitchen stands as the heart of the household. The ground floor also includes a bathroom with direct access to the lush garden, an ideal convenience for those who enjoy outdoor living. Journey up to the first floor and discover a luxury bathroo ... click here to read more

View of Limoux

Tucked away in the enchanting locale of Mougins, France, nestled quietly on Chemin de Campane, there exists a countryside gem awaiting to be discovered. If you find yourselves yearning for the tranquility of the countryside and the embrace of nature, this extensive property might just be the waiting chapter of your life's story. With a sprawling 436 square meters of space, the property houses 10 bedrooms, making it an expansive retreat for families or an investment opportunity for overseas buyers and expats. Located at the confluence of the Ardèche, the Drôme, Provence, and the Gard regions, this estate offers unique access to an array of diverse landscapes and cultural experiences. Here, you are sheltered from the infamous mistral winds, poised on the southern slopes of the Barale mountain. The view, a panoramic delight, stretches over the Rhône Valley to the majestic mountains of the Drôme and Mont Ventoux, painting a picturesque backdrop that changes with the seasons. The rich history of the location is mesmerizing; you are walking where ancient Romans once tread in the hamlet of Campane. Accessibility is a breeze, with a private driveway leading from the D 86. Your guests will appreciate the convenient parking for four vehicles and a welcoming entrance gate that greets you after a short drive in, about 150 meters from the main road. This property is more than just a place to reside; it is a mini-hamlet of its own with three distinct buildings. The main building stands proudly as the centerpiece, with versatile interior options. It can be organized to suit various needs with its multiple rooms, kitchens, and living spaces. Whether you dream of a private dwelling for your family or envision a charming guest residenc ... click here to read more

View of the property

Properties nearby

Nestled in the heart of the picturesque French countryside, this 5-bedroom farmhouse in Théza offers a unique blend of rustic charm and modern comfort. Imagine waking up to the gentle rustle of olive leaves swaying in the Mediterranean breeze, the sun casting a golden hue over nearly 2.8 hectares of lush farmland. This is not just a home; it's a sanctuary where nature and tranquility reign supreme. ### A Day in the Life As the morning light filters through the windows, the aroma of freshly brewed coffee fills the air. Step outside onto the terrace, where the panoramic views of the surrounding landscape invite you to start your day with a sense of peace and possibility. The farmhouse's spacious suites, including a remarkable one with a dressing room and duplex area, offer a serene retreat after a day of exploring the nearby beaches or the vibrant city of Perpignan, just a short drive away. ### Seasonal Splendor Throughout the year, Théza transforms with the seasons, each bringing its own charm. Spring paints the landscape with wildflowers, while summer invites you to bask by the pool or unwind in the 6-person jacuzzi. Autumn is a time for harvesting olives, a tradition that connects you to the land and its history. Winter, though mild, offers cozy evenings by the fireplace, where stories are shared and memories are made. ### Local Lifestyle Théza is a gateway to a world of cultural and culinary delights. Savor the flavors of the region with local wines and cheeses, or indulge in a meal at one of the charming bistros in nearby villages. The Mediterranean climate ensures that outdoor activities are a year-round pleasure, from hiking in the Pyrenees to sailing along the coast. ### Architectural Elegance The farmhouse its ... click here to read more

Picture 1

Sunday morning in Elne moves at its own pace. The market on the Place de la République is already alive by nine — vendors stacking fat Roussillon peaches, wheels of aged sheep's cheese from the Pyrenean foothills, bottles of Banyuls and Maury that catch the light like dark garnets. You walk back up the hill with a baguette tucked under one arm, push open the gate, and drop everything beside the pool. The water is that particular shade of blue you only ever get under a southern French sky. This is what owning a house in Elne actually feels like. Set in one of the most historically layered towns in the Pyrénées-Orientales, this three-bedroom house spans 130 square metres on a 463-square-metre plot — enough garden and terrace space to feel genuinely private without becoming a weekend maintenance project. The property is in good condition and move-in ready, which matters enormously if you're buying from abroad and can't oversee a renovation from another country. The ground floor revolves around a single, generous living space of around 50 square metres. Open-plan kitchens tend to sound better on paper than they live in practice, but this one earns its footprint — the dining and lounge areas flow naturally into each other, and when you throw the doors open in July the distinction between inside and outside more or less disappears. There's also a separate WC on this level and a 22-square-metre garage that international buyers often find more useful than expected: storage for bikes, a surfboard for trips down to the coast, garden furniture through winter. Upstairs, three proper bedrooms — not the shrunken secondary rooms that often get dressed up with that description — sit alongside a dedicated office that works equally wel ... click here to read more

Picture 1
New

A Mediterranean Oasis in Alénya: Your Gateway to the French Lifestyle Imagine waking up to the gentle rustle of leaves in the breeze, the sun casting a warm glow over your private Balinese pool. This is not just a house; it's a lifestyle waiting to be embraced in the heart of Alénya, France. Nestled in a region renowned for its rich history, vibrant culture, and stunning landscapes, this 6-bedroom property offers a unique blend of comfort, versatility, and opportunity. A Home with Endless Possibilities Step inside this expansive 150m² residence, where every corner tells a story of elegance and functionality. The main house welcomes you with a spacious entrance hall leading to a double living room, perfect for family gatherings or entertaining guests. The crackling fireplace adds a touch of warmth and charm, creating an inviting atmosphere year-round. The separate kitchen, a haven for culinary enthusiasts, is equipped with modern amenities, ready to inspire your next gourmet creation. The master suite on the ground floor offers a private retreat, complete with an en-suite bathroom, ensuring tranquility and comfort. Upstairs, three generously sized bedrooms await, each bathed in natural light, offering serene views of the surrounding landscape. A well-appointed bathroom and an additional toilet complete this level, providing ample space for family or guests. A Professional's Dream For those seeking a work-life balance, the property features a dedicated professional space. Accessible from the main house, this 15m² office is ideal for remote work or a home-based business. The adjoining 80m² garage, with its motorized door, offers endless possibilities—whether for professional use, storage, or personal projects. A Hav ... click here to read more

Picture 1

Nestled in the heart of Ortaffa, France, this exquisite 4-bedroom house offers a serene escape from the hustle and bustle of everyday life. Imagine waking up to the gentle rustle of leaves and the soft chirping of birds, as the first rays of sunlight filter through the lush greenery surrounding your home. This is not just a house; it's a gateway to a lifestyle of tranquility and rejuvenation. ### A Day in Ortaffa As you step out onto the south-facing terrace, a breathtaking panorama of the Alberes mountains unfolds before you. The air is crisp and invigorating, perfect for a morning coffee as you plan your day. Perhaps you'll start with a leisurely swim in the private pool, its waters shimmering under the sun, or take a stroll through the meticulously maintained gardens, where every corner offers a new discovery. The open-plan living space is the heart of the home, where family and friends gather to share stories and laughter. Large windows invite natural light to dance across the room, creating a warm and inviting atmosphere. The seamless transition from indoor to outdoor living is perfect for entertaining, with the terrace providing an idyllic setting for al fresco dining. ### Local Lifestyle and Attractions Ortaffa is a hidden gem in the Languedoc-Roussillon region, known for its rich history and vibrant culture. The town itself is a tapestry of narrow streets and charming squares, where local markets offer fresh produce and artisanal goods. Just a short drive away, the Mediterranean coast beckons with its sandy beaches and azure waters, ideal for a day of sunbathing or water sports. For those who appreciate the finer things in life, the region is a culinary paradise. Indulge in the flavors of traditional French c ... click here to read more

Picture 1

A Woodland Retreat in the Heart of Perpignan Imagine waking up to the gentle rustle of leaves and the soft chirping of birds, as the first rays of sunlight filter through the trees. Nestled on the edge of a serene woodland in Perpignan, this 4-bedroom villa offers a harmonious blend of modern comfort and natural beauty. With its contemporary design and thoughtful amenities, this property is more than just a home—it's a gateway to a lifestyle of tranquility and leisure. A Day in Your New Home Start your day with a leisurely breakfast on the terrace, where the aroma of freshly brewed coffee mingles with the crisp morning air. The bright and airy living room, with its expansive windows, invites the outside in, creating a seamless indoor-outdoor living experience. As the day unfolds, take a refreshing dip in the private swimming pool or challenge friends to a game of pétanque on your very own court. As the sun sets, fire up the plancha for an alfresco dinner under the stars. The summer dining area, with its ambient lighting and comfortable seating, is perfect for hosting intimate gatherings or simply enjoying a quiet evening with family. The Allure of Perpignan Located in the picturesque region of Languedoc-Roussillon, Perpignan is a vibrant city that offers a rich tapestry of cultural and recreational activities. Explore the historic streets lined with colorful Catalan architecture, or indulge in the local cuisine, renowned for its Mediterranean flavors and fresh ingredients. For outdoor enthusiasts, the nearby Pyrenees offer a playground of hiking trails, while the Mediterranean coast beckons with its sandy beaches and azure waters. Whether you're skiing in the winter or sailing in the summer, Perpignan provides yea ... click here to read more

Picture 1

Nestled in the picturesque village of Sorède, in the heart of the Languedoc-Roussillon region, this delightful two-bedroom house offers a perfect blend of tranquility and adventure. With its prime location in the Pyrénées-Orientales, this property is an ideal retreat for those seeking a second home or a vacation getaway in the south of France. Imagine waking up to the gentle rustle of leaves and the distant chirping of birds, as the sun peeks over the majestic Alberes mountains. This is the daily reality for those fortunate enough to call this charming house their holiday home. With 140 square meters of living space, this property is designed to offer comfort and convenience, making it a perfect escape from the hustle and bustle of everyday life. A Gateway to French Countryside Living Sorède is a quintessential French village, known for its warm community and vibrant local culture. Just 900 meters from your doorstep, you'll find a variety of shops and restaurants, offering everything from fresh baguettes to exquisite French cuisine. The village is a hub of activity, with local markets, festivals, and events that celebrate the rich heritage of the region. Property Highlights: - Spacious Living Areas: The house features two expansive living rooms, one on each floor, providing ample space for relaxation and entertainment. - Modern Kitchen: A fully fitted kitchen with modern appliances, perfect for preparing delicious meals with local produce. - Private Swimming Pool: Dive into your own 8x4 meter pool, complete with a solar shower, surrounded by a lush garden. - Scenic Views: Enjoy breathtaking views of the Alberes mountains from the upstairs terrace, a perfect spot for morning coffee or evening wine. - Versatile Layout ... click here to read more

Picture 1

Nestled in the picturesque village of Sorède, within the enchanting region of Languedoc-Roussillon, this charming villa offers a unique opportunity to own a slice of French paradise. With its prime location in the Pyrénées-Orientales, this property is an ideal second home for those seeking a tranquil retreat amidst nature's splendor. Imagine waking up to the gentle rustle of leaves and the distant melody of birdsong, as the sun casts its golden glow over the Albères and Néoulous mountains. This is the daily reality for those fortunate enough to call this villa their second home. A Home That Embraces You This 130 m² villa is thoughtfully designed to offer both comfort and functionality. The ground floor welcomes you with a bright and airy living room, complete with a cozy fireplace that promises warmth during cooler evenings. French windows open onto a south-facing terrace, perfect for enjoying leisurely breakfasts or evening aperitifs while soaking in the stunning mountain views. The kitchen, with its potential for open-plan living, invites culinary creativity, while two well-appointed bedrooms on this level ensure restful nights. A modern shower room and separate WC add to the convenience. Versatile Lower Garden Level Descend to the semi-buried lower garden level, where versatility reigns supreme. This space features an additional bedroom, a shower room, and a WC, making it ideal for guests or as a private retreat. A spacious room with a sink offers endless possibilities, from a home office to a hobby room. The generous 39 m² garage provides ample storage for vehicles and outdoor equipment. A Lifestyle of Leisure and Adventure Sorède is a haven for those who cherish the outdoors. The villa's expansive 1315 m² p ... click here to read more

Picture 1

Nestled in the picturesque town of Sorède, Pyrénées-Orientales in the Languedoc-Roussillon region of France, this beautiful stone house awaits its new owners. With 115 sqm of living space, this detached four-bedroom house sits on a sunny, flat 252 sqm plot of land that's completely fenced. The quaint charm of Sorède, coupled with the promise of tranquil living, makes this property an ideal buy for overseas buyers and expats looking for a peaceful slice of French life. As you step into the home, you'll find yourself in a welcoming heated veranda, which serves as a delightful entryway. The ground floor is composed of a spacious 20.4 sqm dining room seamlessly connected to a functional kitchen. If you're keen on open spaces, there's an opportunity to transform the dining room and adjacent sitting room into a generous 40 sqm living area by opening the partition between them. A convenient pantry and a toilet complete the ground floor amenities. Heading upstairs, you'll discover four cozy bedrooms. Two of these rooms feature built-in cupboards, offering ample storage space. A south-facing terrace extends from this floor, providing stunning views of the majestic Alberes mountains. Imagine sipping your morning coffee here while basking in the fresh mountain air! A bathroom, complete with a toilet, serves this level, ensuring privacy and convenience for the residents. One of the standout features of this property is its potential for customization. While the house is in good condition, it offers room for personal touches and minor renovations, allowing you to craft your dream home. The possibility of adding a pool in the garden is an exciting option for those who love outdoor leisure activities. Additional features include: - ... click here to read more

Picture 1

Located amidst the picturesque landscapes of Saint-Génis-des-Fontaines in Languedoc-Roussillon, this charming 2-bedroom house presents an ideal blend of traditional charm and modern amenities. Nestled in a peaceful village setting, this property enjoys stunning views of the rolling countryside and the majestic Alberes mountains, forming an enchanting backdrop that characterizes the area. This semi-detached stone house, which is a perfect example of an authentic Languedocian residence, was tastefully refurbished to meet contemporary standards while preserving its original character. The exterior, featuring a stone facade, invites you into a serene haven, which is further highlighted by a private garden of 130m2 with terraces, making it a suitable environment for families or those seeking a tranquil retreat. Internally, the house spans an area of 77 square meters and is complemented by a variety of features designed to provide a comfortable living experience. It comprises a brightly-lit living room with a well-equipped open kitchen that leads into a spacious living area, optimal for family gatherings. A mezzanine level hosts one of the bedrooms, offering a captivating overview of the living space below, while the second bedroom is conveniently situated on the first floor alongside a well-appointed bathroom. Saint-Génis-des-Fontaines itself is an inviting locale that lies at the foothills of the Alberes range, perfectly positioned between the Mediterranean Sea and Spain. The village's proximity to the beaches, just a brief 10-minute drive, along with nearby access to Spanish towns, offers a multitude of recreational activities and cultural experiences. The neighborhood vibrates with a harmonious mix of historical artifac ... click here to read more

Picture 1

Immerse yourself in French charm with this classic and charismatic residence situated in the historic heart of Perpignan, Languedoc-Roussillon. This property, housed in a beautifully restored 13th-century stone convent, offers a unique blend of antiquity and modernity tailored for a discerning buyer looking to carve out a niche in this picturesque region. The house stands distinct with four generously sized bedrooms and a well-appointed bathroom, making it an ideal choice for families or those expecting regular visitors. Covering a total living space of 174 square meters, the house unfolds over multiple levels, each oozing character and warmth. The ground floor welcomes you with a spacious, bright living room complete with a cozy fireplace that opens onto a private terrace and a serene garden. This outdoor space promises tranquil mornings and leisurely evenings amidst lush greenery hidden from outside glances. Adjacent to the living space is a sleek, open-plan kitchen equipped with modern amenities, alongside a convenient pantry. Communal living spaces are designed to foster family interaction and conviviality, with the layout seamlessly integrating cooking and living areas. Additionally, the property features an open office space on the first level filled with natural light, which presents potential for conversion into an additional bedroom, perfect for adapting to your specific needs. The master suite on this level is a true retreat, boasting a spacious dressing room and an elegant en-suite bathroom. The top floor reveals two more bedrooms that ensure privacy and comfort, further exemplified by access to a delightful roof terrace, where one can soak in panoramic views of the surrounding cityscape. The property als ... click here to read more

Picture 1

Nestled in the heart of Perpignan, a city renowned for its vibrant culture and Mediterranean charm, this exquisite Maison de Maitre offers a unique opportunity for those seeking a second home or holiday retreat in the picturesque Languedoc-Roussillon region of France. With its rich history, sun-drenched climate, and proximity to both the Pyrenees and the Mediterranean Sea, Perpignan is a dream destination for international buyers looking to invest in a vacation property. Imagine waking up in this spacious five-bedroom house, where the gentle morning sun filters through the windows, casting a warm glow across the elegant interiors. The property, in good condition, is a testament to classic French architecture, featuring a grand entrance hall that leads to a double living room, perfect for entertaining family and friends. ### A Lifestyle of Leisure and Exploration Perpignan offers a lifestyle that seamlessly blends relaxation with adventure. Spend your days exploring the nearby beaches, just a short drive away, where the azure waters of the Mediterranean invite you for a swim or a leisurely stroll along the shore. For those who enjoy winter sports, the Pyrenees ski slopes are within easy reach, offering a snowy escape during the colder months. The local cuisine is a delightful fusion of French and Catalan influences, with an array of dining options ranging from quaint bistros to gourmet restaurants. Savor the flavors of the region, from fresh seafood to traditional cassoulet, paired with a glass of local wine. ### Key Features and Amenities - Five spacious bedrooms: Ideal for accommodating family and guests. - Two bathrooms: Ensuring comfort and convenience. - Elegant double living room: Perfect for gatherings and re ... click here to read more

Picture 1

Nestled in the heart of Perpignan, this exquisite 4-bedroom apartment offers a unique blend of historical charm and modern convenience. Located in a beautifully refurbished 13th-century stone convent, this property is a rare find, perfect for those seeking a slice of French history with all the comforts of contemporary living. Imagine waking up in a home that whispers stories of the past, yet embraces the vibrancy of the present. This apartment is part of a small, exclusive co-ownership of just three units, ensuring privacy and a sense of community. The lush communal garden is a serene escape, providing a peaceful retreat from the bustling city life. Living in Perpignan Perpignan, the capital of the Pyrénées-Orientales department, is a city that perfectly balances the allure of the Mediterranean lifestyle with the rich cultural tapestry of southern France. Known for its sunny climate, with over 300 days of sunshine a year, Perpignan is a haven for those who love the outdoors. The city is a vibrant hub of art, history, and gastronomy, offering a plethora of activities and experiences. Local Lifestyle and Amenities Living in this apartment means being just a stone's throw away from the city's bustling center. A short 5-minute walk will take you to a variety of shops, cafes, and cultural landmarks. The local cinema is just 200 meters away, perfect for a spontaneous movie night. For those who travel frequently, the airport is a mere 14-minute drive, and the TGV station is conveniently located just 5 minutes away, connecting you to major cities across Europe. Property Features and Amenities - Size: 174m² of living space - Bedrooms: 4 spacious bedrooms - Bathrooms: 2 modern bathrooms - Living Room: 41m² with a cozy firepla ... click here to read more

Picture 1

Nestled in the sun-drenched heart of Perpignan, this exquisite 5-bedroom villa offers a unique opportunity to own a slice of paradise in the Languedoc-Roussillon region of France. With its perfect blend of modern amenities and traditional charm, this property is an ideal second home for those seeking a tranquil retreat or a vibrant holiday destination. Imagine waking up to the gentle rustle of Mediterranean breezes, the sun casting a warm glow over your private garden oasis. This villa, set on a generous 1301 m² plot, is more than just a home; it's a gateway to a lifestyle filled with relaxation, adventure, and cultural richness. ### A Lifestyle of Leisure and Comfort The villa's spacious interior, spanning 155 m², is designed for both comfort and style. The open-plan living and dining areas are perfect for entertaining family and friends, while the cozy fireplace provides a welcoming ambiance during cooler evenings. The modern kitchen, equipped with high-end appliances, makes meal preparation a joy, whether you're hosting a dinner party or enjoying a quiet breakfast. Step outside, and you'll find a beautifully landscaped garden, complete with a sparkling swimming pool. It's the perfect spot for sunbathing, reading a book, or enjoying a refreshing swim. The patio area is ideal for al fresco dining, where you can savor local wines and delicacies under the stars. ### Explore Perpignan and Beyond Perpignan, with its rich history and vibrant culture, offers a plethora of activities and attractions. From exploring the medieval streets and visiting the Palace of the Kings of Majorca to enjoying the local markets and festivals, there's always something to do. The villa's location provides easy access to the city's ameniti ... click here to read more

Picture 1

Nestled amidst the serene landscape of Perpignan, in the heart of Languedoc-Roussillon, lies a farmhouse that beckons with the charm of rustic France yet teems with the potential for a modern living paradise. With a generous plot that stretches over 19,355m2, this property presents a canvas upon which dreams can be vividly painted, offering a panoramic vista of the Roussillon plain and the majestic Mont Canigou. This estate, though partly constructed, marries the enduring allure of traditional stone farmhouse architecture with the expansive vision of contemporary design, offering more than 600m2 of potential living space. The structural phase is complete, and with a building permit still valid, it awaits the touch of imagination and creativity. The envisioned project encompasses a harmonious blend of a residential home alongside professional premises, crafting an abode that is not just a dwelling but an experience. Property Features: - A substantial main house offering 376.76m2 of living space, laid out over two levels. - Ground floor features include a welcoming entrance porch, an opulent living room of 114.59m2 leading onto a south-facing terrace of 51.85m2, an additional north-facing terrace of 56.63m2, a spacious kitchen of 36.43m2, a cozy second reading room or lounge of the same dimension, pantry, two master suites each with an adjoining bathroom of 34.75m2, and an office of 16.09m2. - The first floor houses a luxurious master suite of 37.14m2, boasting an adjoining bathroom and access to a south-facing terrace of 39.24m2. - Professional premises span 227.75m2, including two reception rooms of 86.92m2 and 44.23m2, a laboratory of 28.44m2, three cabins of 10.12m2 each, and a kitchen of 20.81m2. - A covered terrac ... click here to read more

Picture 1

Nestled in the heart of the picturesque Catalan village of Saint-Jean-Lasseille, this expansive 5-bedroom house offers a unique opportunity to own a slice of French paradise. With its charming blend of traditional architecture and modern amenities, this property is perfect for those seeking a second home or a vacation retreat in the enchanting Languedoc-Roussillon region. Imagine waking up to the gentle rustle of leaves and the distant hum of village life. This home, with its generous 190 square meters of living space, is designed to accommodate both relaxation and entertainment. The property is in good condition, ready to welcome you and your family or guests for unforgettable holidays. ### A Lifestyle of Leisure and Comfort The house is set on a lush 1180 square meter plot, offering ample space for outdoor activities and relaxation. The centerpiece of the garden is a sparkling swimming pool, perfect for cooling off during the warm Mediterranean summers. The pool area, complete with a chlorine-reinforced liner, is ideal for sunbathing or hosting poolside gatherings. Inside, the home exudes warmth and character. High ceilings and large volumes create an airy atmosphere, while the spiral staircase adds a touch of elegance. The spacious veranda, overlooking the pool, is perfect for al fresco dining or simply enjoying a quiet moment with a book. ### Key Features: - 5 Bedrooms: Spacious and filled with natural light, offering comfort and privacy. - 3 Bathrooms: Modern and well-appointed, ensuring convenience for all guests. - Large Veranda: 48 square meters of space for relaxation and entertainment. - Swimming Pool: 8x4 meters, with a chlorine-reinforced liner for easy maintenance. - Convertible Attic: 95 square meters ... click here to read more

Picture 1

Nestled in the charming village of Laroque-des-Albères in the Pyrénées-Orientales, Languedoc-Roussillon, France, this delightful 3-bedroom villa offers a perfect blend of tranquility and convenience. For those in search of a serene lifestyle, this Mediterranean detached villa, built on a spacious 2150 sqm flat and fenced land, promises an idyllic retreat with immense potential. Stepping through the gates, you are greeted by lush greenery and a variety of fruit trees that adorn the grounds. The south-facing views of the Albères mountains provide a breathtaking backdrop, perfect for morning coffee on the terrace or evening dinners al fresco. With a large terrace area featuring a covered space, summer kitchen, barbecue, and a shower room with WC, this villa is designed for those who love to entertain outdoors. The interior of the villa is warm and welcoming, with a 45 sqm living room that includes an inviting fireplace (insert) and an open fitted kitchen. The ground floor also boasts large bay windows, offering an effortless flow between the indoor and outdoor spaces. On this level, you will find a separate sitting room/TV lounge, a bedroom opening onto the south terrace, a shower room, a pantry, and a separate WC. The generously sized 56 sqm garage, although not included in the living space, provides ample storage or the potential for a workshop. The garage's current state leaves room for customization according to your needs, be it additional storage, a home gym, or a hobbyist's haven. Upstairs, the villa continues to impress with a study or kids' room complete with a cupboard, a spacious bathroom, and two additional bedrooms with cupboards and views. One of these bedrooms boasts a private terrace, enhancing the charm ... click here to read more
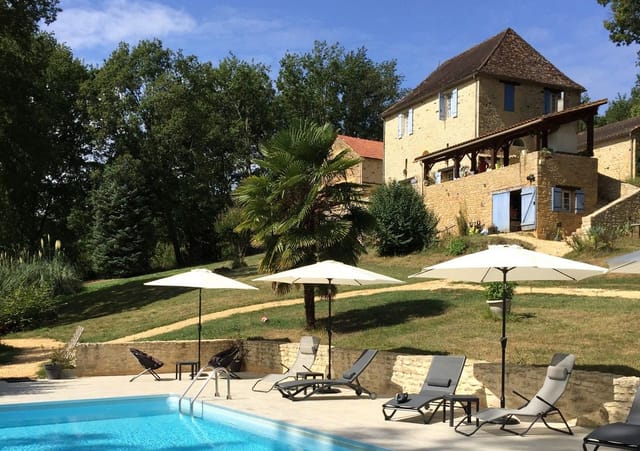
Picture 1

Nestled in the picturesque village of Laroque-des-Albères, this expansive 8-bedroom villa offers a unique opportunity for those seeking a second home in the heart of the Languedoc-Roussillon region. With its prime location in the Pyrénées-Orientales, this property is not just a home; it's a gateway to a lifestyle rich in culture, natural beauty, and endless possibilities. Imagine waking up to the serene views of the Albères mountains, with the gentle rustle of leaves and the distant chirping of birds as your morning soundtrack. This villa, set on a generous 2910 sqm plot, provides the perfect blend of tranquility and accessibility, being just 850 meters from the charming local shops and amenities of Laroque-des-Albères. ### Key Features: - 8 Bedrooms: Spacious and versatile, perfect for large families or hosting guests. - 3 Bathrooms: Modern and well-appointed, ensuring comfort and convenience. - 222 sqm Living Space: Generous interiors with a blend of traditional charm and modern amenities. - 36 sqm Outbuilding: Includes two en-suite bedrooms, ideal for a guest house or rental opportunity. - 14 x 6 Meter Swimming Pool: Dive into relaxation with this stunning pool, perfect for summer days. - Solar Water Heater & Photovoltaic Panels: Eco-friendly features that reduce energy costs. - Shaded Terraces: Enjoy alfresco dining or a quiet afternoon with mountain views. - Partly Wooded Land: Offers privacy and a natural setting for outdoor activities. ### A Lifestyle to Envy Laroque-des-Albères is a hidden gem in the south of France, offering a unique blend of French and Catalan cultures. The village is known for its vibrant community, local markets, and festivals that celebrate the region's rich heritage. Whether you're explo ... click here to read more

Picture 1

Nestled in the heart of the picturesque Languedoc-Roussillon region, this exquisite 4-bedroom house in Perpignan offers a unique blend of traditional charm and modern comfort. Perfectly suited for those seeking a second home or a holiday retreat, this property promises a lifestyle of tranquility and leisure, set against the backdrop of the stunning Pyrénées-Orientales. Imagine waking up to the gentle rustle of Mediterranean pines, the sun casting a warm glow over your private garden. This is not just a house; it's a gateway to a new way of living, where every day feels like a holiday. A Home with Character and Comfort This well-maintained property spans 193 square meters, offering ample space for family gatherings or quiet retreats. The house is thoughtfully designed to maximize natural light and provide seamless indoor-outdoor living. - Ground Floor: - A grand entrance hall welcomes you, leading to a spacious 51.20 m² living room that opens onto the garden. - A separate, fully-equipped kitchen perfect for culinary adventures. - A convenient utility room and a ground-level bedroom with a walk-in wardrobe. - A modern shower room with WC. - Additional amenities include a laundry room and a garage. - First Floor: - A luxurious 32 m² master bedroom with a private balcony, offering serene views. - Two additional spacious bedrooms, each with its own unique charm. - A well-appointed bathroom and an independent WC. - A second laundry room, easily convertible into an extra bedroom or office space. Outdoor Oasis Step outside to discover a beautifully landscaped garden, a true sanctuary of peace and privacy. The Mediterranean flora creates a lush, vibrant setting, perfect for relaxation or entertaining. - ... click here to read more
Picture 1