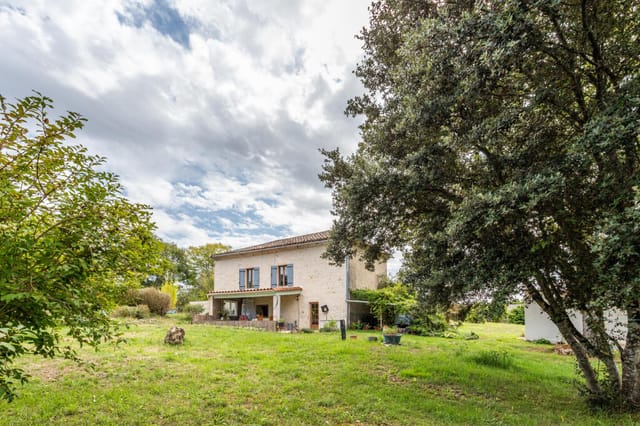
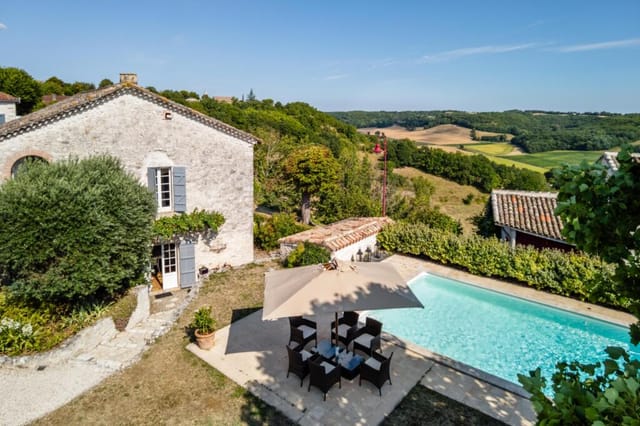



5 bedroom castle for sale in Midi-Pyrénées, Tarn-et-Garonne, Roquecor, France

Listed on
New
https://media.rightmove.co.uk/property-photo/b6568f2a3/92121729/b6568f2a339d94fc66e904c82be6b716.jpeg

Midi-Pyrénées, Tarn-et-Garonne, Roquecor, France, Roquecor (France)

5 Bedrooms · 5 Bathrooms · 440Floor area

€4,750,000

House

No parking

5 Bedrooms

5 Bathrooms

440m²

Garden

Pool

Not furnished

Description

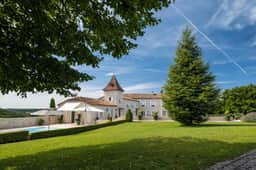
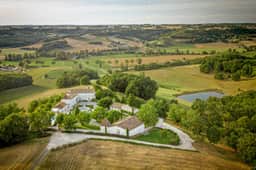

A rare 17th-century castle estate in Tarn-et-Garonne
Located amidst the gently rolling valleys of Tarn-et-Garonne, near the lively village of Roquecor, this small, exceptional castle estate offers a rare combination of absolute privacy, extraordinary interiors and beautifully landscaped grounds.
Accessible via a private driveway and opening onto imposing wrought-iron electric gates, the property spans just over 61 hectares, with the château discreetly positioned at the end of its own drive and surrounded by its grounds. Despite its wonderfully secluded setting, the estate benefits from excellent transport links: the village of Roquecor, renowned for its excellent restaurants and relaxed atmosphere, is nearby; Agen is about 30 minutes away, with its high-speed TGV connection to Paris, while Toulouse airport is just over an hour away.
The château itself is a triumph of restoration. To describe it simply as a labor of love would hardly do justice to the extraordinary care, skill, and investment lavished upon it by its current owners. The renovation was undertaken by highly regarded craftsmen and interior designers, with quality and aesthetics taking precedence throughout. The result is a residence of exceptional refinement, where historic architecture blends seamlessly with a contemporary and elegant lifestyle.
The interiors are absolutely extraordinary.
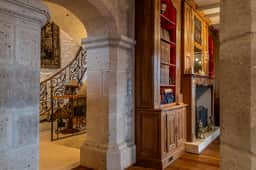
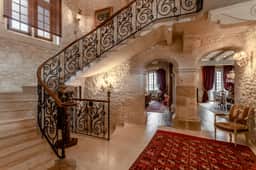
Five beautifully appointed bedrooms are complemented by elegant, modern bathrooms, while the entire house is brimming with original period details. A magnificent staircase with delicate iron railings forms a striking centerpiece, leading to harmoniously proportioned reception rooms.
The main living room is particularly impressive, with a beamed ceiling, a magnificent 18th-century fireplace, and original wood paneling. A charming dining room features an antique stone fireplace, while the wood-paneled study offers a wonderfully atmospheric retreat. The entrance hall, with its stone columns, creates an immediate sense of history and grandeur, leading to an exceptionally stylish modern kitchen.
Each room has been designed with remarkable attention to detail. The decor is immaculate yet inviting, combining period charm with a sophisticated contemporary aesthetic. It's the kind of property that looks like it's been plucked straight from the pages of Interior Design magazine .
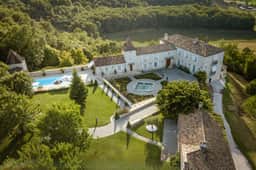

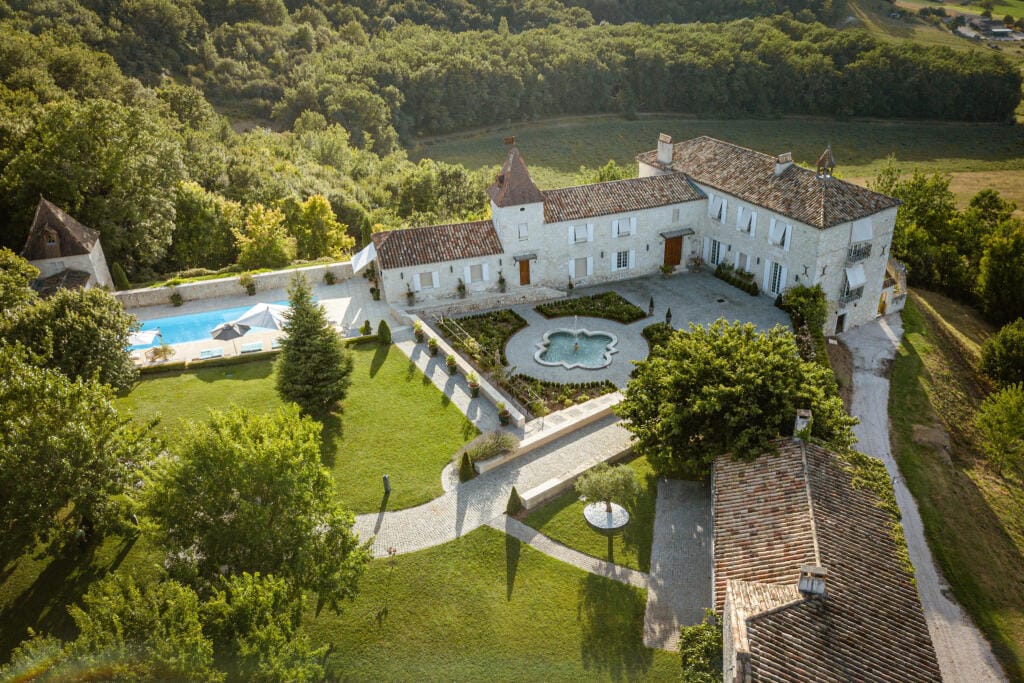
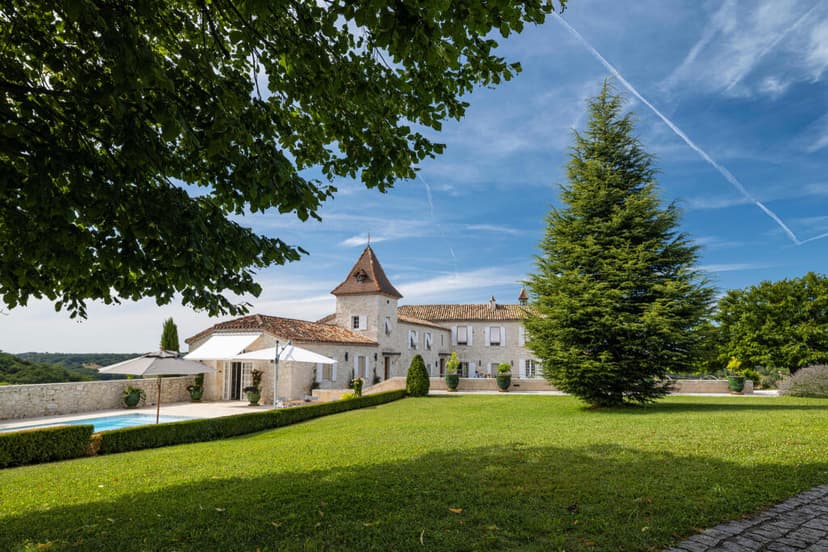
Outside, the same level of care continues. The château is surrounded by perfectly landscaped walled gardens, featuring mature trees, immaculate boxwood topiary, and, of course, an elegant fountain that serves as a classic focal point. The gardens possess the maturity and serenity that only time can bestow, creating a wonderfully private setting around the house.
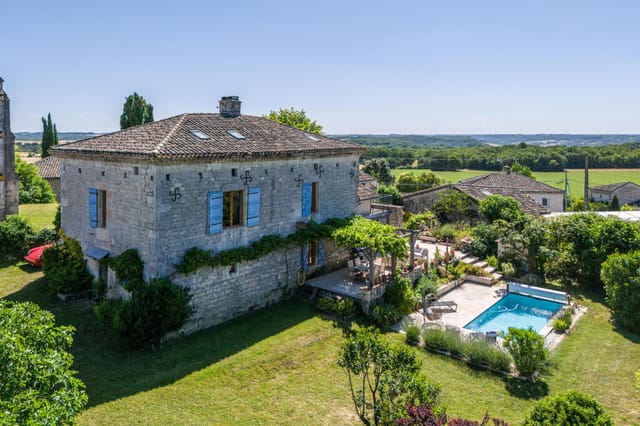

Beyond the formal French gardens, the property includes a gatehouse, a guest or staff cottage, large garages, and numerous additional outbuildings, offering exceptional flexibility for guests, family, staff, storage, vehicles, or other projects. The buildings and grounds benefit from magnificent views across the surrounding countryside.
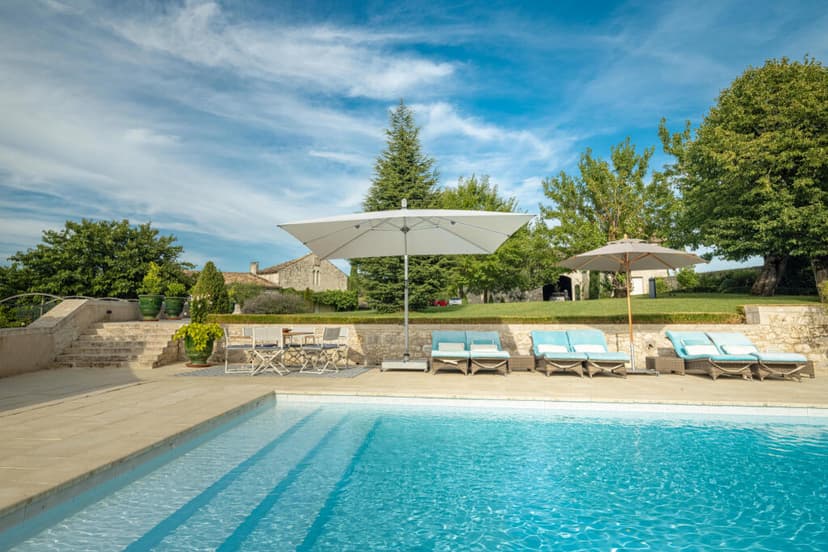
A beautiful swimming pool, accompanied by a covered terrace, offers an idyllic setting for long summer lunches and relaxing afternoons overlooking the grounds.
The castle's furniture and works of art, which have been carefully selected to complement the architecture and interiors, can also be acquired through separate negotiation, thus offering a rare opportunity for a buyer to acquire the property while retaining much of its original character and style.
What makes this property so unusual is the combination of its scale, intimacy, architectural heritage, and the extraordinary standard of its renovation. Dating back to the 17th century, it retains the soul and character of an authentic French country estate while offering a level of contemporary comfort and design rarely found in historic properties.
With an exorbitant level of investment having been devoted to its restoration, the opportunity to acquire such a meticulously renovated estate at a fraction of its renovation cost is particularly attractive.
For those seeking something truly exceptional — a private castle, an elegant family home, and a magnificent corner of the French countryside — this may be the rare property that truly delivers on the promise of perfection.
Details

Amount of bedrooms
5
Size
440
Price per m²
€10,795
Garden size
612000
Has Garden
Yes
Has Parking
No
Has Basement
No
Condition
good
Amount of Bathrooms
5
Has swimming pool
Yes
Property type
House
Energy label

Unknown

Sign up to access location details

Properties nearby

On a still Tuesday morning in late June, you open the kitchen's ancient wooden shutters and the first thing you hear is nothing. Not the compressed silence of earplugs—actual, honest quiet, broken only by a wood pigeon somewhere in the oak trees and the faint clank of a tractor working a field two valleys over. The smell drifting in is warm stone and cut grass. That's it. That's the whole morning's agenda if you want it to be. This four-bedroom, three-bathroom country house in the hamlet just outside Roquecor sits on the kind of land that reminds you why people first started building in southwest France. The Tarn-et-Garonne countryside rolls in every direction—soft green ridges, sunflower fields gone gold by July, the occasional red-roofed farmstead catching the afternoon light. From the sun terrace beside the saltwater pool, you can see for miles. No rooftops crowding the view. No road noise. Just the particular stillness that this corner of Midi-Pyrénées does better than almost anywhere in Europe. Roquecor itself is five minutes by car or a genuinely pleasant forty-minute walk through the fields—the kind of walk that makes you feel you've earned the pastis waiting at the café. The village has a proper restaurant that locals actually eat at (not the tourist-facing kind), a reliable café, and enough daily life happening around the square to feel connected without ever feeling crowded. The Wednesday morning market in Lauzerte, twelve kilometres northeast, is the one to pencil in first. Lauzerte is a bastide village on the Pilgrimage of Saint-Jacques-de-Compostelle route, and the market spills down the medieval lanes with regional producers selling duck confit, aged Caussade walnuts, raw-milk Tomme, and the kind of straw ... click here to read more

Picture 1

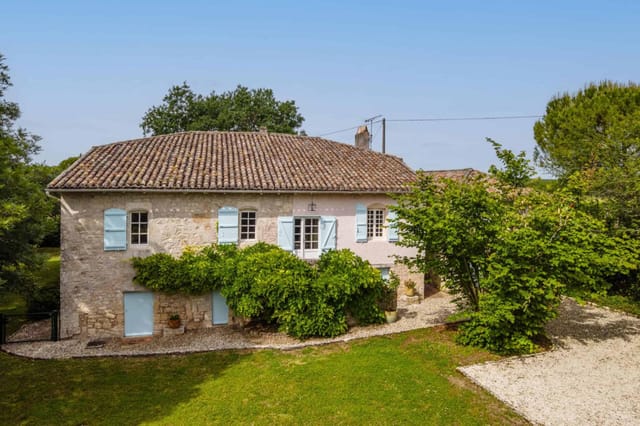
A timeless treasure in Tarn-et-Garonne - with a spectacular view Nestled in a delightfully bucolic corner of Tarn-et-Garonne (where even the cows look relaxed), this charming 19th-century stone farmhouse offers the perfect blend of rustic character and gentle refinement. Set amid rolling valleys and panoramic views so cinematic you'll wonder where the director is, this is French rural life at its most enchanting. The main house—solid, handsome, and steeped in history—has three generously sized bedrooms, including a master suite with its own dressing room and private terrace (ideal for morning coffee... or evening rosé, we won't judge). The rustic kitchen opens onto a bright and welcoming living room with a wood-burning stove—perfect for winter evenings with a book or a bottle (again, no judgment). Feeling comfortable in social settings? A large covered terrace invites long lunches, lazy dinners, and perhaps your best game of pétanque yet. The established gardens are bursting with color and tranquility, while the productive vegetable garden finally allows you to embrace the "plot-to-plate" lifestyle you've always dreamed of. Practicalities? Of course. The house is double-glazed, has a brand-new septic tank, and the stone walls have been carefully repointed. There are only a few finishing touches left to do, but nothing a weekend and a glass of wine couldn't make more enjoyable. It is also possible to create additional bedrooms if you need more space for your guests, children or to escape from your guests or children. Situated just a short drive from vibrant local villages with excellent amenities, lively cafes and always charming summer night markets, this house offers peace, potential and just the right dose of French co ... click here to read more

Picture 1
New

Nestled in the heart of the picturesque village of Roquecor, this historic stone house offers a unique opportunity to own a piece of French heritage. With its charming architecture and serene surroundings, this property is the perfect second home for those seeking a tranquil escape in the South of France. Imagine waking up to the gentle sounds of village life, the aroma of freshly baked croissants wafting through the air, and the promise of a day filled with leisurely exploration and relaxation. This four-bedroom house, beautifully restored with a keen eye for detail, combines the allure of traditional French design with modern comforts, making it an ideal retreat for families, couples, or solo adventurers. ### A Glimpse into Village Life Roquecor, a quintessential French village, is renowned for its vibrant community and rich cultural tapestry. Here, life moves at a slower pace, allowing you to savor every moment. The local market, held weekly, is a feast for the senses, offering fresh produce, artisanal cheeses, and regional wines. The village's proximity to the bustling city of Toulouse, just over an hour's drive away, ensures that you're never far from urban conveniences while enjoying the peace of rural living. ### Property Highlights - Historic Charm: The house boasts original stonework, beamed ceilings, and terracotta tiles, exuding a timeless elegance. - Spacious Living: With four bedrooms and two bathrooms, there's ample space for family and guests. - Modern Amenities: A rustic kitchen with cast cement worktops and a cozy living room with an antique fireplace. - Outdoor Oasis: A lush garden with a splendid olive tree, a swimming pool, and a sun terrace for ultimate relaxation. - Annex Potential: A one-bedroo ... click here to read more

Picture 1

Nestled in the picturesque region of Midi-Pyrénées, Tarn-et-Garonne, in the charming village of Roquecor, you will find a truly unique property waiting to become someone's beloved home. For those looking to relocate to the breathtaking French countryside, this six-bedroom, three-bathroom home offers an ideal blend of tranquility and convenience. As a busy real estate agent, I see a lot of properties, but let me tell ya, places like this don’t come around often. This isn't just a place to live; it's an invitation to become part of a community rich in history and culture. Perched in a quiet hamlet, this property boasts a thoughtfully renovated interior that welcomes you with its warmth and charm. As you enter through authentic wrought iron gates, the driveway opens up to reveal the house’s elegant facade, set against a stunning backdrop of well-manicured gardens sprouting colorful flowering shrubs and mature trees. Nature is truly a key feature of this property, sitting on a generous plot of approximately 3,733 square meters. The house itself extends an impressive 320 square meters, beautifully integrating French architectural nuances whilst offering modern comfort. On the ground floor, you’ll walk into a bright American-style kitchen spanning 35 square meters. It's a culinary enthusiast's dream, seamlessly flowing into one of the cozy living spaces that suggest evenings of relaxation or entertaining loved ones. The ground floor is practical too, with a dedicated boiler room and a convenient WC. Heading up to the first floor, a spacious corridor invites you to explore further. Two of the bedrooms, sized at 13 and 15 square meters, have charming French doors that open onto a shared balcony. Imagine waking up to views ov ... click here to read more

Image 1

Immerse yourself in the charming surroundings of Roquecor, France, with this captivating three-bedroom gem nestled in the heart of this picturesque village. This property radiates undeniable character, as it offers awe-inspiring panoramic valley views right from your cozy living room. The house, set across three intelligently designed levels, unfurls an inviting narrative of comfort, beauty, and functional amenity. Upon stepping into the entrance at the ground level, you're greeted by a generous garage area. As you ascend the stairs, you find yourself on the first floor which introduces a sprawling living area. This space gracefully merges the lounge, dining room, and an office space, sure to meet all your family's daily needs. The charming kitchen boasts plenty of working space, adding to its appeal by directly connecting to a terrace that overlooks a shimmering pool. This seamless indoor-outdoor experience creates unparalleled convenience for social events or simple evenings spent in tranquillity. For added convenience, you will also find a well-placed bathroom and washbasin on this floor. The second floor accommodates the master bedroom, two additional bedrooms, and an adequately equipped shower room with a toilet tastefully integrated. The fully fenced property, extending over a comfortable 387 m², captivates with beautifully landscaped terraces and an enticing 8 x 4m pool. Notable features of this incredible property include: - Three bedrooms - Two bathrooms - A spacious garage - A large living area merging a lounge, dining room, and office - A lovely kitchen adjoined with a terrace - Landscaped gardens - An alluring 8x4m pool The house is lovingly restored, boasting both air conditioning for those warmer summe ... click here to read more

Picture 1


Introducing a delightful stone village house nestled in the beating heart of the historic, picturesque town of Roquecor, in the stunning region of Midi-Pyrénées, Tarn-et-Garonne, France. This beautiful five-bedroom residential property whisks you back to the resplendent days of the 1700s. The property, in excellent condition, oozes immense charm and character with a perfect blend of period and contemporary features and is a testament to the unrivaled craftsmanship of the time. As you step inside this captivating home, you'll be welcomed by gorgeous exposed stone walls, fabulous beamed ceilings and ancient floorboards - each a hallmark of its rich heritage. The house is beautifully spread out over three floors. The property sports five well-appointed bedrooms and four modern bathrooms providing ample space and the ideal setup for a large family. The ground floor boasts a generously-sized open-plan living room that creates a warm, homely feel, and a kitchen, steps away from the beautifully lawned garden with a tiled terrace and a pergola. Moreover, the property features a conservatory with a summer kitchen, making those chilly winter days a delight with a spot of sun and warm food. The kitchen is well-fitted with modern amenities and the house benefits from electric heating and is double glazed throughout. Property Features: - 5 Bedrooms - 4 Bathrooms - Stone-built House - Period Features - Large Open Plan Living Area - Garden with Terrace and Pergola - Conservatory with Summer Kitchen - Electric heating - Double Glazing The house is ideally located in the center of Roquecor, surrounded by scenic narrow streets. The location benefits from an easy two-minute walking commute to cafes, shops, and restaurants. Moreover ... click here to read more

Picture 1

Overview House, second building, land, pool, outbuilding. Interior and Garden Utterly charming, presbytery dating from the 17th century, built with a degree of style and grandeur you would have expected of the church at the time. With the priests long gone it's know a much loved holiday home, I think it's fair to say If this isn't the French dream, then I have absolutely no idea what is! This handsome stone presbytery lies on a quiet dead end lane, a few minutes' drive to the thriving village of Roquecor with its bustling cafe run by the amiable Jean-Marc. Entry is by a splendid ancient stone staircase, which leads into the hall way, with beautifully curated interiors using muted colors, including a cozy snug, sitting room with monumental stone fireplace and log burning stove, original floorboards and beamed ceiling, country kitchen with fitted units, original stone sink, tiled floors, beamed ceiling and the most splendid utility/wine cellar with a vaulted stone ceiling. On the first floor there are three light filled bedrooms with high ceilings and numerous period features and two bathrooms. Top floor bedroom with air conditioning, fabulous beamed ceiling and en suite bathroom, all decorated and presented in the best possible taste, with the modern luxury of oil central heating. Second property currently being used as a games room/gym but easily converted to provide more accommodation if required, being in excellent condition with a fabulous beamed ceiling and double glazing throughout. The magic really happens outside though with the beautifully manicured gardens of 2274m2, set behind an ancient stone wall with ample off road parking. Mature trees and hedges cocoon the 12 by 6m heated, saltwater swimming pool, creating ... click here to read more

Picture 1
New

Nestled in Midi-Pyrénées in Tarn-et-Garonne, the traditional French stone farmhouse in Roquecor presents an idyllic countryside living experience that embodies the essence of pastoral France. This property, boasting a spacious 175 square meters, holds true to its original charm, enhanced by meticulous renovations that honor its rich history dating back to the early 19th century. This quaint three-bedroom home, which first changed hands in 1972 being bought by a British architect, showcases the careful restoration that keeps the soul of the original structure alive. The house features polished oak floorboards, an authentic fireplace complemented by a log-burning stove, and classical beamed ceilings. The rustic country kitchen is adorned with original terracotta tiles, adding to the old-world charm of the space. Constructed thoughtfully with both comfort and style in mind, the home includes a modern travertine-lined shower room, practical yet inviting. Three attic rooms with lower ceilings make perfect creative spaces or cozy play areas for children, emphasizing the home’s family-friendly potential. The grounds of the property are as inviting as the interior, with a covered porch and a stone terrace that extend the living space outdoors. The additional wisteria-clad covered terrace is ideal for al fresco dining and enjoying the serene garden that features established trees, a stone bread oven, and a koi carp pond. Not to forget the heated saltwater swimming pool and sun terrace which offer perfect relaxation or entertainment spots during the warm months. This property’s location is particularly appealing for those seeking tranquility without isolation. Situated on the edge of Roquecor, residents can enjoy peace and pri ... click here to read more

Picture 1

Nestled in the charming village of Roquecor, located in the picturesque Midi-Pyrénées region of Tarn-et-Garonne, France, this delightful 3-bedroom house presents a wonderful opportunity for those looking to immerse themselves in the tranquil French countryside. Spanning approximately 115 square meters, this property combines comfort and character, making it an ideal investment for overseas buyers and expats alike. Roquecor is renowned for its serene atmosphere, traditional village feel, and vibrant local community. This village is a perfect blend of old-world charm and modern conveniences, offering a quality of life that is both relaxing and fulfilling. The local climate is typical of the region, with warm summers and mild winters, making it an attractive destination year-round. Now, let's take a stroll through the property and paint a picture of what life could be like here. As you approach the house, you have the convenience of accessing it via the garden, which also offers parking facilities, or through a parallel lane. Starting your day with a view from your private garden, the lush greenery and the gentle rustling of leaves create a serene backdrop. The garden not only provides a peaceful retreat but also spectacular views of the surrounding area. Step inside, and you'll find yourself in the heart of the home – the kitchen area. Complete with a pantry, this space is perfect for whipping up traditional French meals. Whether it's creating a spread for a cozy dinner at home or preparing for a gathering of friends, this kitchen will serve you well. Adjacent to the kitchen is the living and dining room, an expansive area that seamlessly connects to a balcony. Imagine enjoying your morning coffee or an evening glass of ... click here to read more

Picture 1

Welcome to this enchanting 5-bedroom country home situated in the idyllic village of Lacour, nestled in the heart of the Midi-Pyrénées region in Tarn-et-Garonne, France. This property is a perfect blend of rustic charm and modern comfort, set in a peaceful, serene environment that stretches over approximately 3500 m² of beautifully wooded grounds. A captivating stone farmhouse, meticulously restored to preserve its traditional character, yet equipped with modern conveniences, awaits you. The property covers nearly 200 m² of living space, offering a cozy, welcoming atmosphere from the moment you step through the main entrance hall. Let's take a leisurely stroll through the property and explore its many features. Upon entering, you are greeted by a spacious hallway that leads to a fully equipped kitchen, perfect for those who love to cook and entertain. Adjacent to the kitchen is a pantry, ensuring plenty of storage for all your culinary needs. The living room is both inviting and comfortable, providing a great space for family gatherings or relaxing after a long day. On the ground floor, you'll find two well-appointed bedrooms, each complete with their own shower room and toilet, offering convenience and privacy for guests or family members. Ascend to the first floor, where a landing area guides you to an additional shower room and toilet, a master bedroom with an en-suite shower room and toilet, and two more spacious bedrooms. There’s an extra room on this floor, which presents flexible usage options—whether you choose to create a study or another extra bedroom. Stepping outside, the allure of this property continues. The extensive grounds offer plenty of opportunities for outdoor entertainment and relaxation. A péta ... click here to read more

Picture 1

Nestled amidst the scenic hills and valleys of Tarn-et-Garonne, the Lacour estate is a rare find that beckons overseas buyers in search of a slice of genuine French history. This stone manor house, stunningly positioned with panoramic views of the countryside, is an opportunity to experience life in a region steeped in culture and natural beauty. The property, dating back to the 14th century, stands proudly, having been lovingly modernized while still retaining its historic character and features. The main house boasts two gracious bedrooms, each reflecting a rich history with exposed beams and preserved period details. Picture a vast open-plan living space where afternoons can be spent lounging by the impressive log-burning stove or savoring a quiet read in the mezzanine snug area. The combination of exposed stonework and original beams gives the space a genuinely authentic feel. Meanwhile, the modern kitchen, complete with integral appliances, a gas range cooker, and a wood-burning range, merges convenience with the room's rustic charm. Ascending the elm staircase, you'll find the modern bathroom and well-appointed bedrooms, which promise tranquility and comfort. In excellent condition, each room offers glimpses into the property’s ancient past while providing the comfort of today's living standards. A separate wing awaits your restoration touch, providing a unique opportunity to expand your living space. Here, the potential for creativity and personal touch truly shines. For those desiring a touch more privacy, the annex provides a cozy retreat. This one-bedroom unit includes a welcoming living room warmed by a log-burning stove, a contemporary fitted kitchen, and a mezzanine sleeping area—all tastefully finished w ... click here to read more

Picture 1

Welcome to the beautiful and stunning location of Midi-Pyrénées, Tarn-et-Garonne, Bourg-de-Visa, France. Here, nestled amidst the lush green beauty of the countryside, lays a unique and special residence, ripe with potential and charm. This property is not just a house but a piece of local history dating back to the 1900s. Its roots are deep in tradition, having initially served as the former railway station of Bourg de Visa. The stone and brick structure still retains the nostalgic charm of its original platform and water tower, along with some tantalizing scope to add a few finishing touches to make it your own wonderland. This handsome residence comprises three well-proportioned bedrooms that offer comfort and tranquility after a hard day's exploration in the French countryside. These blend seamlessly with the open-plan layout of the living space, an area designed for both relaxation and entertainment. The modern fitted kitchen is nestled in the heart of the house, a space designed for heady gastronomic adventures and lingering family meals. Adjoining this kitchen is a conservatory, a serene nook where you can enjoy the picturesque views of the surrounding flora and fauna throughout the changing seasons. The property also benefits from a generous workshop and wine cave. For enthusiasts of craftsmanship and viticulture, these additions provide endless opportunities for exploration and creation. In terms of comfort, this home is thoughtfully equipped with high-quality aluminium windows that are double glazed, ensuring both great insulation and uninterrupted views of your picturesque surroundings. Additionally, an oil central heating system ensures that those chilly French winters remain only a charming view from y ... click here to read more

Picture 1

Enchanting 4 Bedroom Stone-Built Farmhouse in Occitanie Experience the charm of rural France with this elegant stone-built farmhouse that dates from the early 1800s. Located near Bourg-de-Visa in the tranquil Tarn-et-Garonne department of Occitanie, this property offers a blend of authentic character and contemporary comfort, ideal for a family looking to embrace the French countryside lifestyle. House Details: - Spacious living area of 190m² spread over three floors - Four well-sized bedrooms with two bedrooms featuring en-suite bathrooms - Cozy living room with an open fireplace and terracotta tiled flooring - Dining room with direct access to the terrace and garden, perfect for al fresco dining - Modern fitted and equipped kitchen with terrace access - Utility and boiler rooms adding functional space - Second-floor storage room with potential to convert into an additional bedroom Outdoor Features: - Saltwater swimming pool (10m x 6m) surrounded by a paved terrace - Over an acre of well-maintained gardens with mature trees providing scenic views - A variety of paved terraces, ideal for outdoor entertainment - Detached barn with a new roof includes a garage, covered terrace, and games area, offering potential for conversion into additional living space This farmhouse not only promises a serene escape but also proximity to medieval villages like Bourg-de-Visa and Beauville, which are just a 5-minute drive away. These villages offer a snapshot of historic architecture and cobblestone charm, along with essential amenities for comfortable living. Whether for grocery shopping, the weekly market, or dining out, the local infrastructure supports all needs. Amenities: - Central heating - Swimming pool - High-speed fiber op ... click here to read more

Photo 1

Nestled amidst the picturesque landscape of Tarn-et-Garonne in the Midi-Pyrénées region, this three-bedroom detached house located in the tranquil village of Bourg-de-Visa offers a unique opportunity for international buyers seeking a blend of rustic appeal and contemporary living. This 18th-century stone farmhouse is situated at the end of a quiet lane, ensuring peace and serenity, an ideal escape from the hustle and bustle of urban life. Let's start by imagining yourself waking up to the unobstructed views of the rolling French countryside, a panorama that can be best appreciated from the comfort of your own living room. With its prime location, this residence is a dream for those who prioritize privacy and scenic beauty. ### Everyday Life in Bourg-de-Visa Bourg-de-Visa itself is a quaint village, steeped in history and rich with tradition. Living here offers a laid-back lifestyle, with a strong sense of community spirit. The locals are welcoming, and the pace of life is delightfully slow. For expats and overseas buyers, this is a perfect spot to immerse oneself into the tranquil rural French way of life. The village is dotted with charming cafés, local bakeries, and weekly markets, where fresh produce and artisan goods are available. Embrace the French art de vivre with leisurely strolls, friendly chats with the locals, and savor the delightful regional cuisine. ### Local Attractions and Climate The surrounding area of Tarn-et-Garonne boasts numerous attractions. From beautiful vineyards waiting to be explored to the historic sites scattered across the region, there's no shortage of things to do. Outdoor enthusiasts will appreciate the walking and cycling paths that meander through the lush countryside. Don't mi ... click here to read more

Picture 1


Nestled within the scenic backdrop of Midi-Pyrénées in Tarn-et-Garonne, this enchanting 2-bedroom stone house offers a delightful opportunity for those looking to immerse themselves in the tranquil French countryside. Positioned in the quaint village of Bourg-de-Visa, the property combines traditional charm with modern conveniences and is set on a generous plot of 1.3 acres, complete with an inground swimming pool and a sizeable wooden hangar. As you step into this serene abode, you are greeted by the timeless beauty of its Quercy stone exterior. Entry to the main living area is via an external stone staircase leading up to a wooden deck terrace, revealing an open-plan living room bathed in natural light with ample space of 33 square meters. Adjoining this is a well-equipped kitchen sized at 16 square meters, perfectly laid out for family meals or entertaining guests. The main bedroom, with a footprint of 16.50 square meters, is conveniently located on the same floor, alongside a newly-appointed shower room. Descending to the ground level, you’ll find an additional bedroom measuring 13.80 square meters, complemented by an ensuite bathroom and office space, ideal for those who work from home or require extra privacy. A notably large utility room offers abundant storage, seamlessly blending functionality with the home’s rustic charm. The exterior grounds are as impressive as the interior. The wooden framed hangar provides versatile space, suitable for car storage or conversion to stables. The surrounding garden area of 3212 square meters is fully fenced, securing a private and peaceful retreat. Across the lane, an additional 2070 square meters of pasture extend your realm, accompanied by a 6x3 meter chlorine swimming po ... click here to read more

Image 1

Welcome to the serene region of Midi-Pyrénées, located within the charming town of Valeilles, France. Nestled amidst glorious, sweeping landscapes, a picturesque, 177 square meter stone house awaits, standing as a clear testimony of timeless beauty combined with ample comfort. The house resides in a distinguished and respected residential area, epitomizing the perfect blend of convenience and tranquility. The three-bedroom, one bathroom house impossible to overlook. The house breathes an air of homely warmth throughout its comfortable, amply-sized rooms. Every bedroom has generous space to assure a relaxing environment for peaceful sleep and personal time. A prominent attraction would be the cozy living or dining area, which comes with an open fireplace. It provides an ideal setting for congenial gatherings with friends and family. The house also offers supplemental features that spark excitement. These include: - A games area that doubles as an office space, making it a perfect blend of productivity and recreation. - A sizable, veranda that offers a tranquil setting for your morning coffee or lazy afternoons, affording you spectacular views of the surroundings. - A cooling swimming pool where you can unwind after a long day. - Multiple terraces, providing plenty of outdoor lounge space. - A functional kitchen that opens to the living area, designed for effortless cooking and entertaining. The property is in decent condition, with potential for a few updates, particularly in the bathroom sector. The pricing reflects this opportunity for creative renovation. Valeilles, located within the Tarn-et-Garonne department in the Midi-Pyrénées region of France, is a must on every adventurer's map. The local area brims with a ... click here to read more

Picture 1

House, outbuildings, land.Substantial, stone village house situated in the center of the bustling small village of Bourg de Visa, located in a secondary square away from the main road in a peaceful quiet setting. Having been thoroughly transformed by its current owners, this fabulous four bedroomed house sits in a prominent position, with its frontage reaching almost the entire length of one side of the square, encompassing in total: the main 19th century house, three barns, courtyard, off road parking and small village garden, presented in excellent condition with huge potential to create extra accommodation, artist studio, workshop or just some useful storage.Entry is to a large open plan living space with a log burning stove, modern fitted kitchen leading onto the courtyard - the perfect spot for your evening aperitifs, four bedrooms and modern bathrooms, retaining a wealth of period features with electric heating and part double glazed. All just a short walk to the center of this thriving village with its lively summer night markets, excellent shop and bakery and most importantly the local cafe/ restaurant run by the amiable Rémy who'll keep you up to speed on what's going on!Situated on the border of the Tarn et Garonne and the Lot et Garonne, the small town of Agen thirty five minutes away with its fast TGV service to Paris, and the small town of Montaigu de Quercy is less than fifteen minutes away with numerous restaurants, supermarket and swimming lake.If you're looking for a comfortable family home with everything you need within walking distance or the dream lock up and leave holiday home, this house at this price point will take some beating! ... click here to read more

Picture 1
New

Nestled in the heart of the picturesque Lot-et-Garonne region, this expansive 5-bedroom stone house offers a unique blend of rustic charm and modern convenience. Located in Anthé, a quaint village in the Aquitaine region of France, this property is a dream come true for those seeking a serene lifestyle amidst breathtaking countryside views. Imagine waking up to the gentle sounds of nature, with the sun casting a golden hue over the rolling hills. This is the daily reality for residents of this stunning property. The house, dating back to the 19th century, exudes character and history, with its stone façade and traditional architecture. Yet, it doesn't compromise on modern comforts, boasting features like a pompe à chaleur, double glazing, and solar panels. ### A Home with Heart The main house is a testament to spacious living, with five generously sized bedrooms and three bathrooms. The large first-floor balcony offers a perfect spot for morning coffee or evening relaxation, overlooking the lush landscape. The sitting room, complete with a cozy log-burning stove, invites you to unwind after a day of exploring the local area. The rustic country kitchen is the heart of the home, where family and friends can gather to enjoy meals prepared with fresh, local ingredients. The huge basement, currently used as a workshop, offers endless possibilities for customization, whether you envision a home gym, art studio, or additional living space. ### Equestrian Enthusiast's Paradise For those with a passion for horses, this property is a rare find. The large stone barn includes a first-floor one-bedroom annexe, ideal for guest accommodation or rental potential. The barn also features garaging, workshops, and stabling for four ho ... click here to read more

Picture 1