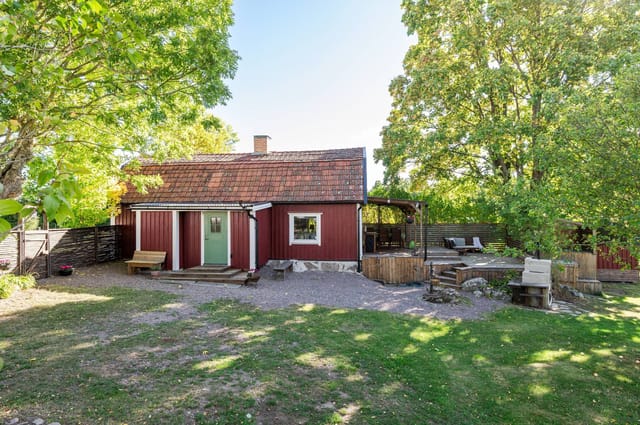
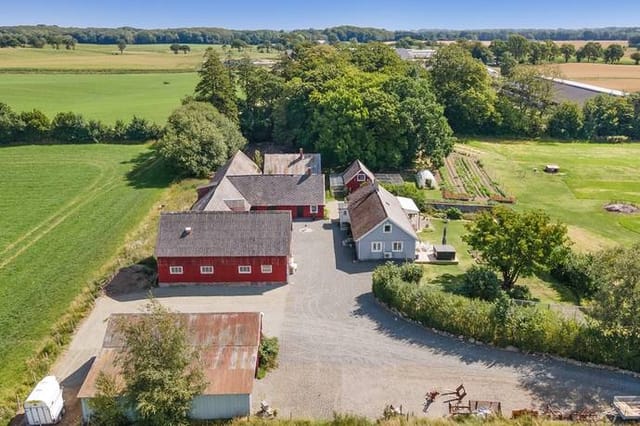



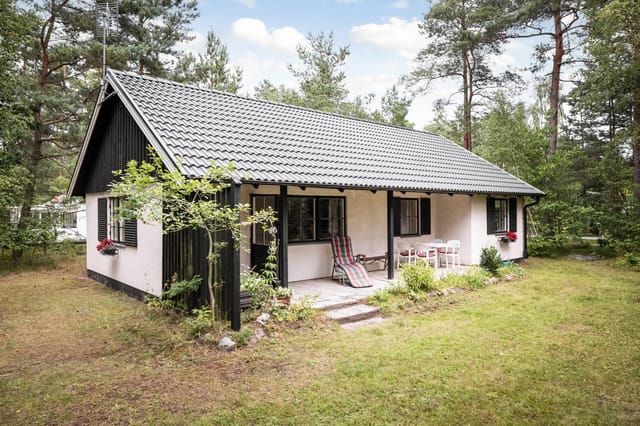
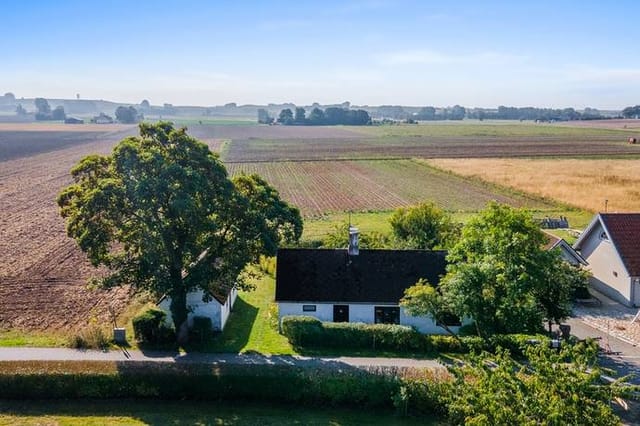
2-Bedroom Village House with Expansive Garden in Skåne-Tranås, Sweden

Listed on
https://storage.googleapis.com/homestra-images/property-image-7191b6c5-f954-4b16-8276-6d10225e5742-1764526949.jpg

Tranesvägen 24-26, 273 92 Skåne-Tranås, Tomelilla kommun, Sweden, Skåne-Tranås (Sweden)

2 Bedrooms · 1 Bathrooms · 75Floor area

€174,500

House

No parking

2 Bedrooms

1 Bathrooms

75m²

Garden

No pool

Not furnished

Description

A Tranquil Retreat in the Heart of Österlen

Imagine waking up to the gentle rustle of leaves and the distant chime of the village church bells in Skåne-Tranås, a picturesque village nestled in the heart of Österlen, southern Sweden. This charming two-bedroom house, located on Tranesvägen, offers a serene escape from the hustle and bustle of city life, inviting you to embrace a lifestyle steeped in nature, culture, and community.

A Home with History and Heart

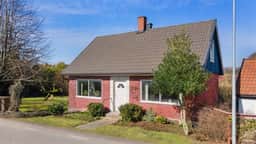

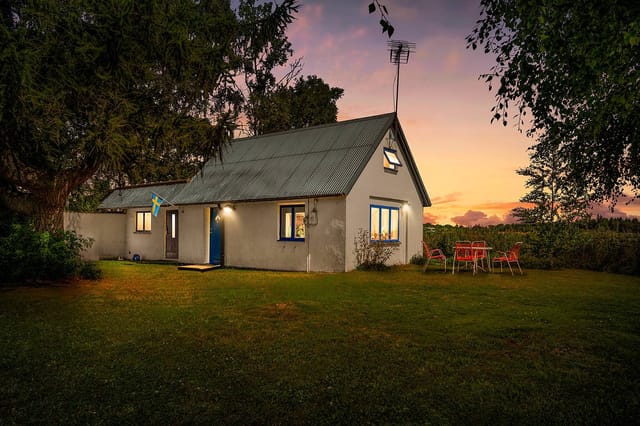
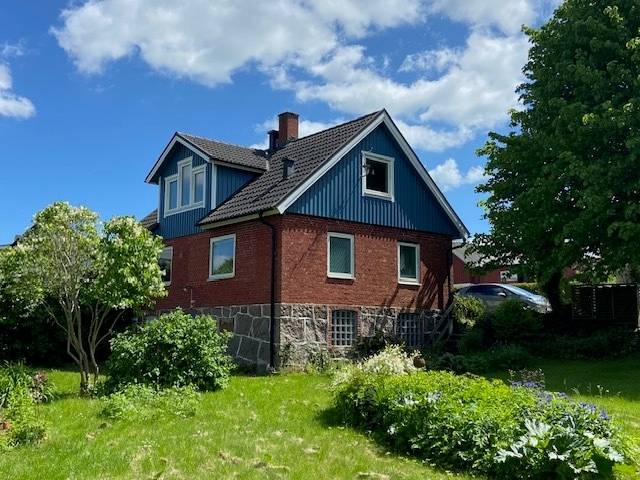
Built in 1909, this house has been lovingly maintained by the same family since the 1970s, preserving its rich history while incorporating modern comforts. As you step inside, you're greeted by a cozy atmosphere, where original panel doors and moldings whisper stories of the past. The house's brick facade and granite foundation stand as a testament to its enduring quality.

Daily Life in Skåne-Tranås

Life here is a tapestry of simple pleasures and vibrant community interactions. Start your day with a leisurely stroll through the village, where local shops and cafes offer a taste of Swedish hospitality. The village's cultural events and festivals provide a lively backdrop to your new life, with opportunities to engage with art, music, and traditional crafts.

Seasonal Splendor and Outdoor Adventures

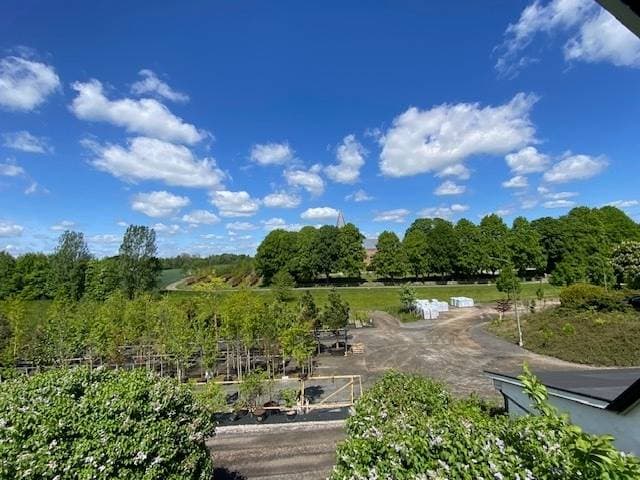
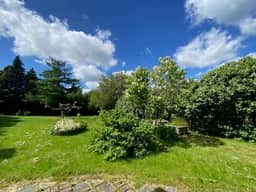
Each season brings its own charm to Skåne-Tranås. Spring and summer transform the landscape into a lush paradise, perfect for gardening enthusiasts eager to cultivate their own vegetables or flowers in the expansive 1,046 square meter garden. Autumn paints the rolling hills in hues of gold and crimson, while winter invites cozy evenings by the fireplace, with the house's modern electric boiler ensuring warmth and comfort.

For outdoor enthusiasts, the surrounding region offers a plethora of activities. Explore the nearby beaches, hike through scenic trails, or indulge in water sports. The village's central location in Österlen means you're never far from the natural beauty and recreational opportunities that define this region.

Culinary Delights and Cultural Riches

Österlen is renowned for its culinary scene, with local markets and restaurants showcasing the best of Swedish cuisine. Savor fresh seafood, artisanal cheeses, and traditional dishes that celebrate the region's agricultural bounty. The village's proximity to Tomelilla, Simrishamn, and Ystad ensures a diverse array of dining experiences.

A Home Designed for Comfort and Convenience

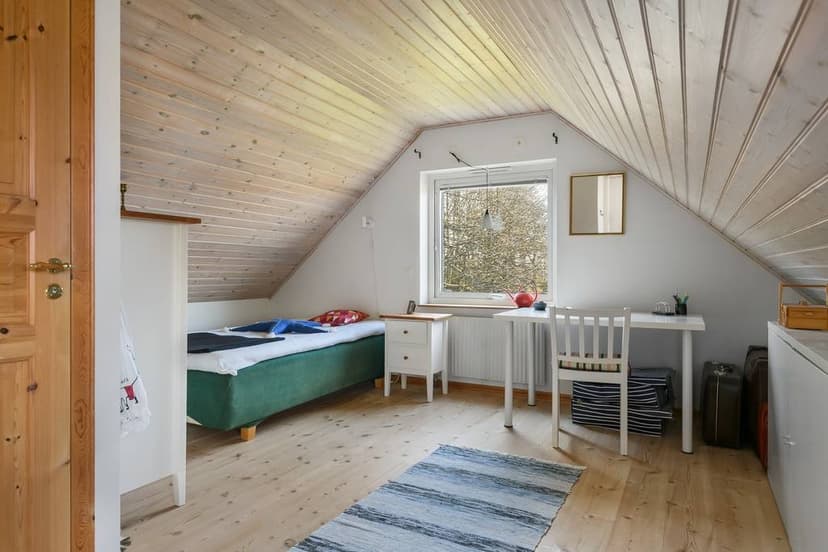
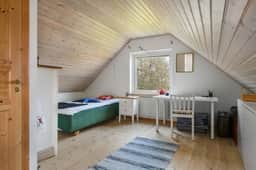
The house's interior is a blend of functionality and charm. The kitchen, with space for a dining table, is perfect for family meals or entertaining guests. The living room, bathed in natural light, offers views of the garden, creating a seamless connection between indoor and outdoor spaces. The recently renovated bathroom on the ground floor is both modern and practical, while the upstairs provides additional living space, including a bedroom and a toilet.

Investment Potential and Practical Considerations

This property is not just a home; it's an investment in a lifestyle. The house is winterized, making it suitable for year-round living or as a holiday retreat. With its move-in ready condition, you can start enjoying the benefits of ownership immediately. The local property market in Österlen is robust, offering potential for rental income and long-term appreciation.

Key Features:
- Two bedrooms and one bathroom
- 75 square meters of living space
- Additional 22 square meters of secondary space
- Expansive 1,046 square meter garden
- Original architectural details
- Modern electric boiler and energy-efficient windows
- Proximity to local amenities and cultural attractions
- Suitable for year-round living
- Connected to municipal water and sewage

Your New Life Awaits

This is more than just a house; it's a gateway to a new way of living. Whether you're seeking a permanent residence or a holiday home, this property offers a unique blend of character, comfort, and community. Embrace the opportunity to own a piece of Skåne-Tranås, where every day is an invitation to explore, relax, and create lasting memories.

Contact us today to schedule a viewing and take the first step towards your new life in Österlen.

Details

Amount of bedrooms
2
Size
75
Price per m²
€2,327
Garden size
1046
Has Garden
Yes
Has Parking
No
Has Basement
No
Condition
good
Amount of Bathrooms
1
Has swimming pool
No
Property type
House
Energy label

Unknown

Sign up to access location details

Similar properties

Close your eyes and picture this: it's a Tuesday morning in late June. You've just made coffee and you're carrying it out to the south-facing terrace in bare feet, the wooden planks still cool beneath you. The air smells faintly of salt and pine resin. Somewhere down the hill, past the juniper scrub, there's a swimming cove where the water goes from translucent green to deep blue about twenty metres from shore. You're not in a rush. You don't have to be. That's the daily reality of owning a holiday home on Mjörn, the small island off the western edge of Tjörn in Bohuslän—Sweden's most beloved stretch of coastline, and arguably the least hyped. While Marstrand draws the sailing crowds and Gothenburg pulls the weekend breakers, this corner of Tjörns kommun stays quiet on purpose. The roads narrow to single tracks between pink granite outcrops. Neighbours wave when they drive past. The pace here is genuinely slow, not performatively so. This two-bedroom house at Trankoket 51 sits on 778 square metres of its own land, tucked into the rocky, heather-covered landscape that defines the archipelago's interior. Built in 1996 by the current owners, the place has aged the way good Swedish summer houses do: honestly. Solid construction, maintained with real care, no shortcuts. At 65 square metres of living space across the main floor, it's compact and considered—every room earns its keep. The kind of house where you quickly figure out what you actually need and realise it isn't much. Step inside and the layout makes immediate sense. A welcoming hallway leads into a bright living room that opens directly onto the terrace—so in summer the boundary between inside and outside becomes almost theoretical. You'll eat breakfast out there ... click here to read more

Exterior view of the house and garden

Stand at the kitchen window on a still October morning and the surface of Lake Hjälmaren looks like hammered pewter. A heron picks its way along the shoreline fifty meters below. The only sound is the tick of the wood-burning stove warming up behind you, and the faint knock of wind through the ancient oaks that have stood on this hillside since before the house was built in 1909. This is what owning a second home in Segersjö actually feels like—not a postcard, not a brochure promise, but that specific, unhurried quiet that most of us have to travel a long way to find. Segersjö 633 sits on a freehold plot of roughly 2,348 square meters in one of Örebro County's most quietly compelling corners. The main house is 45 square meters of well-maintained, historically intact cottage—compact, yes, but arranged with the kind of practical intelligence that older Swedish rural architecture got right before open-plan living became obligatory. Three rooms and a kitchen, pine floors worn to a honey-gold patina, original moldings still crisp at the corners. The fireplace in the main room isn't decorative. Come February, it earns its place. Large windows pull in light from the south and frame the water views without making the interiors feel exposed. In midsummer, when Scandinavia's long evenings stretch past ten o'clock, the living room glows with the kind of warm, directional light that photographers chase. The two bedrooms are quiet and proportionate—the kind of rooms where you actually sleep deeply, partly because of the silence and partly because the air outside is genuinely clean. Beyond the main house, the property opens up in ways that make the plot feel considerably larger than the headline figure suggests. There's a separate ... click here to read more

Exterior view of the cottage and garden

Early on a July morning, the light in central Sweden does something you don't expect the first time you see it. By six o'clock it's already golden, cutting through the birch trees at the edge of the garden and landing flat across the water. From the terrace at Sättervägen 33, with coffee in hand and not another soul in sight, Lake Tisaren sits just a few hundred meters away — glassy, quiet, entirely yours to walk to whenever you feel like it. That's the daily reality of this place. This is a two-bedroom, single-story house in Tisarstrand, a small lakeside community within Hallsbergs kommun in Örebro County. At 88 square meters, it's compact enough to be genuinely low-maintenance, but the 2,592-square-meter garden around it gives the whole property a sense of scale and openness that the square footage alone doesn't capture. You're not living on top of your neighbors here. You've got space to breathe. The house dates from 1960 and has been well cared for. The single-story layout is practical in the Swedish countryside way — no stairs, no wasted space, everything where you need it. Three rooms and a kitchen arranged sensibly, with a living area that draws in natural light through generous windows facing the garden. In summer, the greenery outside those windows is so close and so dense it shifts the whole color of the room. In winter, you can watch snow accumulate on the birch branches without leaving the couch. The kitchen is functional and honest — good worktop space, adequate storage, and a layout that makes it easy to cook a proper meal after a day out on the lake. It connects naturally to the living and dining areas, which matters when you have friends staying and everyone gravitates toward food. The two bedrooms are ... click here to read more

Front view of the house and garden

Step out onto the dock at six in the morning, coffee in hand, and the Gulf of Bothnia is completely yours. The water is glass-flat, the sky already pale gold — this far north in summer, the sun barely bothers to set — and your boat bobs quietly against the jetty planks. That's Frevisören 138 on a Tuesday in July. Nothing extraordinary about it. Just another morning that feels like a gift. Positioned front-row on the water in Frevisören, a small coastal settlement that sits within the broader Kalix archipelago along Sweden's northeastern shoreline, this two-bedroom holiday home is the kind of place that Swedish families pass down through generations. When one comes to market, people notice. The 1,476-square-meter lot drops straight to the sea, and the private jetty — a genuine working dock, not a decorative platform — gives you immediate, no-fuss access to some of the most rewarding boating waters in northern Sweden. You can be out among the islands within minutes of leaving the house. The main house, 55 square meters built in 1963 and thoughtfully updated since, doesn't try to be something it isn't. It's a proper Swedish summer house — compact, well-organized, bright. Large windows in the living room pull the sea view inside, so even when you're on the sofa reading, you're aware of the water shifting and glinting outside. The kitchen is modern and practical: good storage, enough counter space, and a layout that actually works when you're frying fresh perch and someone else is making salad at the same time. The dining area sits just off the kitchen and looks out over the lot and the waterfront beyond. Meals there have a tendency to last longer than planned. Both bedrooms are quiet and comfortable — enough room for a pr ... click here to read more

Waterfront view and main house

Picture this: it's a Tuesday morning in February, the thermometer reads minus twelve, and you're sitting in your own sauna listening to snow fall. Outside the window, the spruce trunks are white to their cores, and somewhere beyond them the silhouette of Härjedalen's fells cuts a hard line across a pink sky. No neighbours in sight. No road noise. Just the occasional crack of a branch under the weight of fresh snow. That's the everyday reality at Uggen Örnvägen 6 in Hede. The cabin sits at the very end of Örnvägen — a deliberate dead-end, not a compromise. Whoever placed it here knew exactly what they were doing. Privacy isn't a selling point you have to manufacture; it's simply the geography. The plot runs to 2,050 square metres, generous even by Swedish countryside standards, and the surrounding forest of birch and pine keeps the outside world at a polite distance. The structure itself is genuinely unusual. Two separate timber frames have been physically joined to create a single home, giving the interior a character you don't find in catalogue builds. The walls are raw timber throughout, which does something specific to sound — it softens it, absorbs it — so the place always feels quieter than it is. Large windows were clearly a priority for whoever built this, because almost every room catches light from more than one angle. In summer, when the Nordic sun stays up until nearly midnight, those windows become the whole point of being indoors. Practically speaking, the floorplan works well for a second home or a holiday cabin in Sweden. Downstairs you have a proper hallway — not a token entry space — a kitchen, a living room, two bedrooms, a toilet area with a chemical WC (standard practice for many rural Swedish prop ... click here to read more

Exterior view of the timber cabin

The first morning you wake up here, the sound you hear isn't traffic or neighbours. It's the knock of a wooden boat hull against the dock, and the low call of a loon somewhere out on Lake Ljugaren. Open the window and you catch pine resin on the breeze. That's the daily opening scene at Born Sjögatan 11 — a two-bedroom holiday house in Born, a hamlet so quiet and so green that it takes roughly a day before your shoulders drop back to where they should be. Born sits about 15 minutes by car from Rättvik in the heart of Dalarna, arguably the most Swedish of all Sweden's provinces. Rättvik is the town on the southern tip of Lake Siljan that hosts Music at Lake Siljan every July — one of Scandinavia's biggest folk and classical music festivals, drawing tens of thousands of visitors to its open-air stages along the water. You're far enough from that summer buzz to sleep through it, and close enough to cycle in for an evening concert and still be back before dark. The house itself was built in 1945 and covers 60 square metres across three rooms and a kitchen. It's in good condition — not a project, not a gut renovation. The layout is tight in the best Nordic sense: nothing wasted, everything considered. Large windows face the garden and draw in long Dalarna light, the kind that in June stays golden until 10 at night and makes you push dinner later and later just to stay in it. The kitchen is practical and honest, ready to handle a midsommar feast or a simple plate of gravlax and crispbread. Below the main floor, there's a basement of around 55 square metres — currently unfinished, which is the interesting part. That space could become a proper guest bedroom and bathroom, a workshop for anyone who does woodworking or boat mai ... click here to read more

Exterior view of the house and garden

Picture this: you're sitting at a 1950s kitchen table, coffee in hand, looking out through original single-pane glass at a hillside property that has belonged to one family since 1901. The birch trees outside are so close their branches brush the windowsill. There isn't a neighbor in sight. This is Höjden 1 — a three-bedroom house sitting on over 5,200 square meters of private land right in the heart of Färgelanda, western Sweden, and it's one of those rare properties you genuinely don't come across twice. The address says the center of town. The reality feels more like a world apart. The hill itself — höjden literally means "the height" in Swedish — lifts the house just enough above the surrounding streets that the dense mature trees form a complete green curtain around it. You can walk to the ICA supermarket on Storgatan in under ten minutes, but you'd never know a town was there. That combination, genuine seclusion without genuine isolation, is almost impossible to engineer and nearly impossible to find. Built in 1901 and held within the same family for 125 years, the house is the kind of place that accumulates layers. The original late-Victorian timber frame gives the structure its bones. Then in the 1950s someone added a kitchen extension — and they had taste. The retro cabinetry is the real thing, not a modern reproduction: rounded corners, pastel tones, the kind of craftsmanship that design-conscious buyers now spend fortunes trying to recreate. The windows throughout carry the optimistic clean lines of the 1960s, while original wooden doors and period joinery anchor everything back to the Edwardian core. The result is not confused — it's a genuine archive of Swedish domestic design across a century, and it read ... click here to read more

Exterior view of the house and garden

Step outside on a July morning and the air smells like pine resin and cold saltwater. The bay below Notsand catches the early light in that particular way it only does on the High Coast — glassy, silver-pink, utterly still except for a cormorant cutting low across the surface. You're standing on Swedish granite that's been rising out of the sea for ten thousand years, still climbing a few millimetres every century, and somehow this small house from 1946 has a front-row seat to all of it. Notsand sits along one of the more quietly kept stretches of Västernorrland's coastline, roughly seven kilometres from the centre of Härnösand. The road in takes you past spruce forest and meadows that in late June fill up with lupins, then suddenly you're above the water, looking out at the archipelago islands scattered across the Bothnian Sea. The property at Notsand 130 occupies a 1,533-square-metre plot where the tree line gives way to open rock and open sky. It's genuinely rare to find this combination — a buildable private plot, mature trees at the back, and an uninterrupted water view from the living room windows — at this price point anywhere on the High Coast. Inside, the house is compact and honest. Sixty-one square metres, two bedrooms, one bathroom. Built in 1946 with the solid post-war Scandinavian sensibility that valued simplicity and durability over flourish. The main living and dining space faces the water, and the windows are generous enough that you're never not aware of the sea. On grey November afternoons the bay goes the colour of pewter and the pines creak in the wind — it's atmospheric in a way that a lot of coastal properties never quite achieve. In summer, the same room catches evening light well past nine o'c ... click here to read more

Exterior view of the house and garden

Early July morning. You push open the glazed veranda door and the birch forest breathes cool air straight into the kitchen. Somewhere across the water, a loon calls. The wood stove still holds last night's warmth. This is what mornings at Morhagsvägen 70 & 72 actually feel like — and once you've had a few of them, going back to the city gets harder every time. Sunnansjö sits in the Ludvika municipality of Dalarna, one of Sweden's most storied provinces, and this particular corner of it rewards the people who find it. The property sits in Morhagen, a small lakeshore community right on the edge of Lake Väsman — a deep, clean glacial lake that locals have been swimming, fishing, and paddling on for generations. The house itself is compact and well-kept, around 40 square metres, but the land it comes with is anything but small. Two separate cadastral plots — Sunnansjö 108:24 at 1,643 sqm and Sunnansjö 108:25 at 1,553 sqm — combine for just over 3,196 sqm of mixed lawn and natural woodland. That's a lot of Sweden to call your own. The cottage is designed with the kind of honest practicality that Scandinavian summer houses do best. Open-plan living room and kitchen keep things social — you're never marooned in a separate room while everyone else is talking. A wood-burning stove anchors the living area, and on grey October afternoons when the light drops early and the forest goes quiet, it earns its place completely. The bedroom is comfortable and private, and the bathroom comes with an eco-friendly incineration toilet — sensible for a property this size in this setting, and entirely maintenance-friendly for owners who aren't here every week. The glazed veranda is where you'll spend most of your waking hours. Facing out towa ... click here to read more

Exterior view of the main cottage and garden

Step out onto the terrace on a July morning and the fjord is right there — silver-grey and glassy before the wind picks up, with the faint chug of a fishing boat rounding the headland. That's Kolvik at 7am in summer. By 9am, someone's already swimming off the rocks at the community beach. By noon, the smell of grilled fish drifts through the garden from three different directions. This is the rhythm of life at Kolvik 757, and it doesn't take long before you'd trade almost anything to make it yours permanently. Sitting just 150 meters from the edge of Gullmarsfjorden — one of Sweden's deepest fjords and one of the most quietly dramatic stretches of the Bohuslän coast — this two-bedroom holiday home sits on an elevated plot that gives it a view most coastal properties in this price bracket simply can't match. The fjord is always in your eyeline. Morning coffee on the terrace, afternoon reading on the balcony off the second bedroom, evening drinks as the light turns amber over the water. The position alone is worth the trip out to see it. The house itself is 73 square meters of honest, functional Swedish summer home. It's in good condition, though it carries the personality of a place lived in for decades rather than staged for photographs. The kitchen has a serving hatch that opens into the living room — a small detail that tells you everything about how this house was designed to be used: sociably, casually, with kids running between rooms and someone always half-involved in the cooking. The living room has proper space for a sofa group and a dining table, which matters when you're planning to pack the place with family in August. Sliding out from the living room, the large terrace and balcony take over as the main liv ... click here to read more

Kolvik 757 - Exterior view with sea in the background

Step outside on a January morning and the cross-country ski trail is right there — literally at the edge of the property. No driving to a trailhead, no fighting for parking at the ski center. You clip into your skis, push off into the blue-white silence of Jämtland's hill country, and the day belongs entirely to you. That's the daily reality at Fingerörtstigen 6 in Klövsjö/Storhogna, and it's the kind of thing that's almost impossible to put a price on. This is a well-kept, 67-square-meter holiday house on a generous 1,506-square-meter plot in one of central Sweden's most beloved mountain communities. Built in 2001, it sits in Bergs municipality — part of the greater Härjedalen-Jämtland high-country corridor that Swedes and an increasingly international crowd have quietly treasured for decades. The house is in good condition and genuinely move-in ready, which matters when you're buying from abroad and can't spend your first season knee-deep in renovation dust. The layout is compact but genuinely clever. Two bedrooms, one bathroom, and a living room that manages to feel like the center of gravity rather than an afterthought. Large windows pull the outside in — snow-draped spruce trees in winter, a green hillside haze in July, the burnt orange of birch leaves come late September. The kitchen is fully equipped and connects naturally to the dining area, so whoever's cooking doesn't get exiled from the conversation. For a family of four or a group of close friends, this works. Really works. Outside, the plot is what sets this property apart from the tighter holiday cabins that dominate this market. 1,506 square meters is room to breathe. There's space for a proper summer table and chairs with enough distance from the neigh ... click here to read more

Exterior view of the house

Step outside on a September morning and the air hits you — sharp, clean, carrying the faint scent of pine resin and something faintly mineral from the Vindel River less than a kilometre away. The birches are turning. A pair of cranes cuts across a sky that seems impossibly wide up here. This is Sorsele, deep in Swedish Lapland, and life at Stridsmark 133 moves at a pace that most people have forgotten is possible. The house itself was built in 1949, and it carries that era's sensibility honestly — solid, no-nonsense, built to handle winters that dip well below minus twenty without complaint. The main structure covers 84 square metres with an additional 24 square metres of secondary space, useful for storing skis, fishing rods, canoes, or whatever gear your version of Lapland life requires. The plot runs to 1,400 square metres, which out here doesn't feel like a garden so much as a small piece of the Swedish wilderness you actually own. Inside, large windows make the most of the light — and in July, when the sun barely sets, that matters enormously. The rooms are well-proportioned and functional, the kind of space that invites people to actually use it rather than just admire it. The kitchen is set up for real cooking: think elk stew simmering after a day out, or lingonberry jam made from berries picked on your own land. The single bedroom is quiet. Properly quiet. The bathroom is maintained and fully operational. Everything here is in good condition and ready to use from day one. The 1,400 square metre plot deserves its own paragraph. Part of it is lawn, part wild, and there's room to expand a kitchen garden, add a wood-fired hot tub, or simply leave it as the deer corridor it already seems to be. Evenings on the plot ... click here to read more

Exterior view of the house and garden

Step outside on a September morning and the air already carries that particular Swedish sharpness — pine resin, damp grass, the faint mineral smell of river water drifting up from Andersboviken bay. From the wooden deck off the kitchen at Nystrand 102, you can watch mist lift off the Dalälven in slow ribbons while your coffee goes from steaming to warm. This is not a postcard. This is a Tuesday. Built in the 1700s and carefully updated without losing its bones, this two-bedroom year-round holiday home sits on a quiet stretch of Hällnäset in Tärnsjö, Heby kommun — roughly two hours north of Stockholm, close enough for a Friday afternoon getaway but far enough that you actually exhale when you arrive. At 54 square metres, the house is compact and deliberate. Nothing wasted. Every room earns its space. Inside, large windows in the living room pull in the landscape like a painting you never get tired of. The light changes with the seasons — the flat silver of February, the almost violent green of June, the amber that sweeps through in October and makes even an ordinary afternoon feel cinematic. The kitchen is genuinely usable: room for a full dining table, proper counter space, and the kind of layout where multiple people can cook without getting in each other's way. The bathroom has a modern shower cabin and an incineration toilet — a practical, odour-free solution that is completely standard in Swedish countryside properties and requires no septic system maintenance. Water comes from a drilled well. Fibre internet is already connected. You can run a video call, stream a film, or work a full remote day without compromise. The plot covers about 2,855 square metres. That is a meaningful amount of land — space for a proper ... click here to read more

Exterior view of the house and garden

The alarm doesn't wake you here. What does is the sound of water lapping 150 meters from your bedroom window, and the particular quiet of a Swedish morning before the rest of the world catches up. That's life at Nällsta 12, a two-bedroom cottage sitting on a generous 1,425 square meter plot in Stallarholmen, one of those unhurried lakeside communities along Lake Mälaren that Swedes tend to keep to themselves. Lake Mälaren is not a small lake. It stretches roughly 120 kilometers west of Stockholm, and on a clear July afternoon from your wooden deck, the water holds a kind of flat silver light that makes you want to pour a second coffee and stay put. This is Sweden's third-largest lake, dotted with islands, historic manor houses, and the kind of fishing that calls for an early start and a thermos. Your boat berth comes with the property — direct access to all of it. You can motor out to a quiet inlet by nine in the morning and not see another soul. The cottage itself, built in 1970, sits in good condition and is ready to move in and use as-is. At 51 square meters, the main house is compact and honest about what it is: a proper Swedish sommarstuga, a summer cottage built for the season that Swedes genuinely live for. The living room opens through to a spacious timber deck — the kind of outdoor space that becomes the real living room from May through September. Large windows pull daylight deep into the interior, and the mature trees on the plot cast the kind of dappled afternoon shade that no architect can actually design. Two bedrooms handle a small family or a rotating cast of weekend guests comfortably. The kitchen is functional and practical, the shower room and separate WC (fitted with a Separett composting toilet, wh ... click here to read more

Front view of the summer cottage

Step outside on a July morning and the air smells like pine resin and wet grass. The only sounds are a woodpecker working through a birch somewhere in the tree line, and the faint creak of the terrace boards under your feet as you carry your coffee out to watch the mist burn off the fields. This is Skånstorp Höjden 123. It's not a postcard version of Swedish countryside life — it's the real thing. Set on a private road in Hällestad, within Finspångs kommun in the heart of Östergötland, this two-bedroom country cottage sits on a 787 square meter plot where the garden ends and the forest begins almost without you noticing. The transition is that gradual. Mature plantings, raised vegetable beds, flower borders in full bloom through summer — the current owners have spent years shaping a garden that feels intentional without feeling formal. There's a greenhouse for starting seedlings in April when the ground is still cold, and an outdoor shower tucked to one side for rinsing off after a swim. The swim, by the way, is at Stigstorpsgölen — a quiet lake just 1.4 kilometers down the track. No beach bars, no paddleboard rental kiosks. Just clear water, dragonflies, and the occasional family of ducks. In August, the surrounding forest floor fills with chanterelles. Locals who know where to look come back with bags full. Lingonberries follow in September, and the forest takes on that particular amber-and-rust quality that makes Östergötland feel almost theatrical in autumn. At 70 square meters, the cottage doesn't try to be more than it is. Three adaptable rooms, a kitchen and dining area that flow into the main living space, and large windows that bring the outside in rather than shutting it out. The wood-burning stove is the he ... click here to read more

Exterior view of the cottage and garden

The wood-burning stove is already crackling when you pull off your boots. Outside, the spruce trees are loaded with fresh snow, the thermometer reads minus twelve, and you genuinely don't care—because the sauna is heating up, there's elk stew on the 2020-renovated kitchen stove, and the snowmobile trails start practically at the garden gate. This is what owning a cabin in Fjällbyn actually feels like. Sitting at Fjällbyn 147 in Föllinge, deep in Jämtland's Krokom municipality, this two-bedroom cabin with a loft and a separate sauna building is one of those properties that works hard in every season. Sixty square metres of living space sounds compact until you step inside and realise how the open-plan layout, generous ceiling height, and connecting loft make the place feel considerably larger. The large windows pull the surrounding forest right into the room, so the view changes daily—bare birch branches in October, a solid white blanket by December, and by late June, a rolling green that goes on forever. Seven hundred metres separates the front door from Åkersjön lake. Walk it in under ten minutes on a summer morning and you're at the water's edge before the mist has fully lifted. Åkersjön is one of those Jämtland lakes that feels genuinely wild—good Arctic char fishing, calm paddling water, and a shoreline where you can swim without another person in sight. Locals drive up from Östersund specifically for the pike fishing in early autumn. In winter, the lake freezes hard and becomes part of the snowmobile network that links Fjällbyn to the broader Jämtland trail system, hundreds of kilometres of marked routes that connect to Strömsund, Åre, and beyond. Speaking of Åre—Sweden's most celebrated mountain resort sits with ... click here to read more

Exterior view of Fjällbyn 147

The first thing you notice on a summer morning here is the silence — then, slowly, the birdsong fills it. Standing on the front deck of this 89-square-metre house in Norra Rörvik, coffee in hand, the only interruption is the occasional creak of a boat rope from the jetty at the bottom of the path. That jetty is a two-minute walk away. This is the kind of detail that changes how you spend your summers. Set on an elevated 2,010-square-metre plot at the end of a quiet cul-de-sac on Höjdviksvägen, the house sits above its neighbours just enough to offer a sweep of the surrounding landscape without sacrificing the sense of being tucked into the trees. The elevated position isn't just about views — it means genuine privacy, the sort that's hard to find anywhere near the Stockholm archipelago without spending twice as much. The interior is honest and well thought out. The open-plan living room and kitchen work together naturally — large windows pull the outside in, and on a clear day the light bounces around the room from mid-morning well into the evening. It's a space that works for a rainy October evening with board games and candles just as well as it does for a noisy midsummer dinner. The kitchen is properly equipped, not a weekend afterthought, and the dining area has room to seat a full table of guests without anyone bumping elbows. Three bedrooms cover the practical range: one genuine double room, and two smaller rooms that flex depending on who's visiting — kids, grandparents, a friend who always stays "just one night" and ends up staying three. One bathroom with a shower and a separett eco-toilet keeps things functional and low-maintenance, which matters when you're not living here full-time. And then there's the sa ... click here to read more

Exterior view of the house and garden

You wake up on a Saturday morning in July, coffee in hand, and step out onto the covered veranda. The air smells of cut grass and pine. Somewhere down the lane, a neighbour is dragging a kayak toward the water. The sea is 850 metres away. You could be there in ten minutes — or you could sit right here, do absolutely nothing, and count that as a perfect morning too. That's the particular pleasure of this two-bedroom holiday home at Björnösund södra 2G in Norrtälje. It's not trying to impress you. It just quietly delivers everything that makes a Swedish summer house worth having. The property sits on a generous 2,032-square-metre plot that feels like it belongs to another era — mature fruit trees, thick hedging that keeps the outside world outside, wide lawns that are made for barefoot afternoons and long Midsummer evenings. The main house comes in at 77 square metres, which sounds modest until you're actually in it and realise the open-plan kitchen and living room have been arranged in a way that makes the space work harder than its footprint suggests. There's a dining area, a proper sofa corner, and a fireplace that becomes the gravitational centre of the room the moment October rolls in and the archipelago wind picks up. A set of doors leads straight off the living room onto the veranda — covered, so you can eat outside even when the weather is being difficult, which in this part of Sweden it occasionally is. Two bedrooms in the main house, a full bathroom with shower, and then the real surprise: a large family room that can be split into one or two additional sleeping spaces depending on how many people you've invited for the weekend. And you will invite people. That's the thing about a place like this — the layout ... click here to read more

Exterior view of the house and garden

Properties nearby

Welcome to Ängsdala farm in the picturesque village of Hedeberga, just outside Tomelilla, Sweden! This charming farmhouse offers a unique chance for international buyers looking to embrace the serene Swedish countryside while enjoying the comforts of a well-maintained property with endless potential. As a busy real estate agent, it's always a pleasure to present such properties with both local charm and great prospects. Situated in the heart of Österlen, this farmhouse combines the traditional allure of Swedish farming homesteads with the convenience and luxury of modern amenities. Österlen is known for its idyllic landscapes, gentle rolling hills, and a vibrant cultural scene that attracts artists and tourists alike. The area enjoys a typical Scandinavian temperate climate, characterized by mild summers and cold winters – a climate perfect for those who relish the changing seasons. Upon arriving at Hedeberga 206, you're greeted by a lovely sight of the farmhouse nestled amidst a mature garden. The main house is a spacious abode, stretching over 1½ stories, with a generous living space of 300 square meters. The home boasts four inviting bedrooms, each bathed in ample natural light, thanks to charming bay windows. The kitchen is well-appointed with a tasteful, classic design, providing the ideal setting for family gatherings. - Property size: 300 square meters - Bedrooms: 4 - Living room with fireplace - Large kitchen with bay windows - Spacious conservatory - Luxurious pool house with jacuzzi - Economic heating: geothermal, solar, wood boiler, and heat pump - 1.5-story main house - Seperate small villa for potential rental - Two fireplaces for cozy winters - Proximity to train station (4.5 km) - Mature garden with ope ... click here to read more

Exterior view of the property

Nestled amidst the tranquility of Lönhult in Onslunda, Sweden, this country home at Torpvägen 12, Lönhult, Tomelilla kommun, offers a retreat in the heart of the picturesque Swedish countryside. Ideal for those seeking solace away from the hustle and bustle of urban life, this property elevates the concept of a country retreat with its stunning natural landscapes and a warm, welcoming vibe. This abode, priced reasonably at around 160,000 euros, captures the essence of rural living wrapped in contemporary comfort. As you approach this delightful country home, one cannot fail to notice its elevated placement, providing a perfect perch from which to embrace the serene vistas surrounding it. An encompassing wooden deck, aligned with the southern edge of the house, not only adds to the aesthetics but also provides a cozy corner for breakfasts kissed by the morning sun or dinners under a sky full of Scandinavian stars. Step inside, and the inviting spaciousness greets you right away. Thoughtfully designed interiors with high ceilings and wooden floors provide a warm and cozy ambiance. The three-bedroom setup is complemented by a versatile sleeping loft, ensuring adequate space for family and guests alike. The master bedroom, a haven of tranquillity, grants direct access to the deck, allowing residents to greet each new day with a breath of fresh country air. With two bathrooms, convenience and comfort are neatly wrapped into one. The heart of this home, the open-layout kitchen, leads seamlessly into a capacious living area. Gather around the built-in fireplace during the cooler Swedish months, where the radiating warmth casts a glow on family gatherings and intimate get-togethers. The house is enveloped by a lush, beautifu ... click here to read more
Front view of the vacation home

A Tranquil Swedish Retreat Awaits You Imagine waking up to the gentle rustle of leaves and the distant call of birds, as the first rays of sunlight filter through your window, casting a warm glow across the wooden floors of your country home. Nestled in the serene landscape of Lövestad, Sweden, this property offers a unique opportunity to embrace a lifestyle where nature and comfort coexist harmoniously. A Home Steeped in History and Charm Built in 1900, this single-story residence exudes a timeless appeal, with its authentic wooden floors and a cozy wood-burning stove that promises warmth during the crisp Swedish winters. The house spans 99 square meters, featuring three spacious bedrooms and a large kitchen, perfect for family gatherings or intimate dinners. The layout is both practical and inviting, making it an ideal retreat for those seeking solace from the hustle and bustle of city life. A Canvas of Nature at Your Doorstep Step outside, and you're greeted by an expansive 7,042 square meter lot, a verdant paradise for gardening enthusiasts and nature lovers alike. Mature trees provide shade and privacy, while well-tended flower beds add a splash of color to the landscape. A fertile vegetable patch invites you to cultivate your own produce, offering a taste of self-sufficiency and the joy of farm-to-table living. Versatile Outbuildings for Endless Possibilities The property boasts several outbuildings, each with its own unique purpose. A traditional barn with a hayloft stands ready to house equipment or animals, while a garage offers secure parking and additional storage. For those with agricultural aspirations, a dedicated tractor and tool shed, along with a chicken coop and pigsty, provide the infrastructure ... click here to read more
Front view of the country home and outbuildings

Nestled in the heart of picturesque Skåne-Tranås, this charming farmhouse at Bondrum 1401 awaits new owners to embrace its allure and serenity. With its extensive grounds spanning over 5 hectares, featuring a blend of lush forest and sprawling pasture land, this property offers an ideal retreat for those yearning to escape the hustle and bustle of city living and indulge in the tranquility of rural Sweden. As you approach the estate, you'll be greeted by the sight of a beautifully preserved 1940s manor house surrounded by verdant landscapes. This 180 sqm residence has been thoughtfully renovated over the past three years, blending modern comfort with historical charm. The refurbishment included updates to the heating system, wet room, kitchen, and a comprehensive overhaul of the electrical and plumbing systems, ensuring that you have both the charm of yesteryear and the comforts of today. The most delightful updates are the additions of a luxurious glazed conservatory and a pool room—perfect for relaxing evenings with a view of the sun-kissed surroundings. Entering this inviting home, one is immediately struck by the light and airy layout comprising a welcoming entrance hall leading to a spacious kitchen, dining area, and living room—ideal for family gatherings and entertaining guests. Imagine enjoying a cozy evening by the magnificent fireplace that adds a touch of warmth and elegance, evoking a Tuscan ambiance right here in Skåne. On the upper floor, you'll find three bedrooms and two cozy family living areas, offering ample space for comfort and privacy. The spectacular south-facing balcony is a perfect spot to enjoy your morning coffee while soaking in the breathtaking views of the rolling landscape. Living in Skå ... click here to read more
6 rooms Farm/forest at Bondrum 1401 Bondrum Tomelilla municipality

Discover the allure of country living in Lövestad, where a spacious home awaits you at Lövestad Byaväg 268. Nestled in the picturesque landscape of southern Sweden, this 150-square-meter country home offers plenty of possibilities for new beginnings. Whether you're relocating your family or seeking a peaceful retreat from city life, this property provides the ideal setting amidst nature's splendor. As a busy real estate agent specializing in global relocations, I understand the unique needs of international buyers and expats, and this property checks many of those boxes. Let's embark on a journey through this five-bedroom sanctuary, where classic design meets practicality. Constructed in 1909, the house exudes a sense of history while being ready for its next chapter. The large red panels on the exterior effortlessly mesh with the lush greenery surrounding the property, offering a glimpse into traditional Swedish architecture. Stepping inside, you'll find spacious rooms that are both cozy and functional. The wide floorboards create a welcoming vibe, and with three fireplaces scattered throughout, you're guaranteed to stay warm during those chilly Scandinavian winters. If you've ever imagined curling up by a fireplace with a good book as the snow gently falls outside, this home can make that vision a reality. Here’s a brief overview of the property features: - 150 square meters of living space - Constructed in 1909 - Five adaptable bedrooms - 1 well-maintained bathroom - Three cozy fireplaces - Classic wide floorboards - Large windows harnessing natural light - Spacious 968-square-meter plot - Revamped stable space for additional living area - Well-equipped kitchen for gourmet meals Living in Lövestad offers more th ... click here to read more
5 room country home in Lövestad

Nestled in the picturesque countryside of Benestad, within the charming municipality of Tomelilla in Sweden, lies a delightful farmhouse that's hard to resist. This property, situated on Tomelilla 907, is more than just a home; it's an embodiment of the rural Swedish lifestyle, offering endless possibilities for both relaxation and cultivation. Now, let's take a detailed journey through this property and the surrounding area to paint a vivid picture for our potential international buyers. This farmhouse, dating back to the early 1800s, harks back to a simpler time yet offers the conveniences that today’s buyers expect. With a size of 85 square meters, it offers a cozy footprint perfect for those seeking a reclusive escape or an idyllic setting for a small family. The main residence is in good condition, boasting sturdy construction and a recently updated roof and bathroom. Here are some of the key features of the property: - Traditional Skåne-style longhouse design - Two bedrooms offering cozy sleeping quarters - Recently updated bathroom from the early 2000s - Charming old wooden floors imbued with a sense of history - A delightful wood-burning stove for those crisp Swedish nights - Multiple outbuildings including a large workshop - A picturesque outdoor toilet preserving the rustic aura - A stable for potential animal husbandry - Full attic space providing ample storage - Tool shed and a free-standing storage building - Tranquil, park-like garden with apple trees and shrubs Living in this beautiful setting in Tomelilla means embracing a lifestyle that seamlessly blends rural tranquility with modern convenience. The property stands as an ideal spot for those yearning to dabble in animal husbandry or agriculture, with ... click here to read more
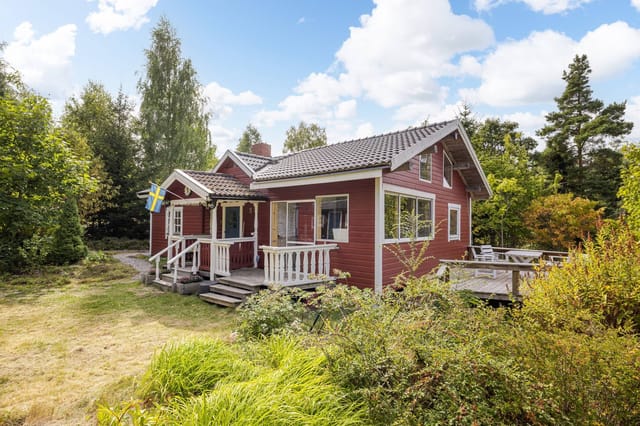
Exterior view of the farmhouse

Welcome to the hidden gem nestled in the enchanting landscapes of Brösarp in Sweden. Tucked away in the serene surroundings of Lönhults sommarby, Strede 35 offers a unique and delightful living experience, especially for those with an affection for the simplicity and serenity that comes with tiny house living. As a busy real estate professional, I've come across many properties, but this one certainly has a story of its own—a narrative steeped in nature, peace, and the promise of a new chapter. Nestled amidst the lush greenery and tranquil atmosphere, this tiny house—the Villa Myrbacka—presents itself as both a retreat and a home. At 72 square meters, it cleverly utilizes every inch to maximize space and comfort. The layout is both compact and spacious, accommodating two cozy bedrooms and a singular but functional bathroom. It's a space where rustic meets functionality, with wooden floors and sturdy wooden beams that exude a warm and earthy vibe. The stunning mullioned windows paint ever-changing portraits of the seasons, whether it's the vibrant blooms of spring or the quiet frost of winter. With a price tag of 285,000, it offers a unique opportunity for those wishing to escape the hustle of modern living while still enjoying the perks of a cozy home. For those who relish simplicity paired with a touch of adventure, Brösarp offers an idyllic lifestyle. Living here means immersing in a community that thrives on its natural surroundings. The region is known for its rolling hills and fabulous paths ideal for hiking, cycling, and horseback riding. It's a haven for outdoor enthusiasts. Nature reserves like Brösarps Backar provide stunning vistas and picnic spots to unwind on leisurely weekends. The climate here is characte ... click here to read more
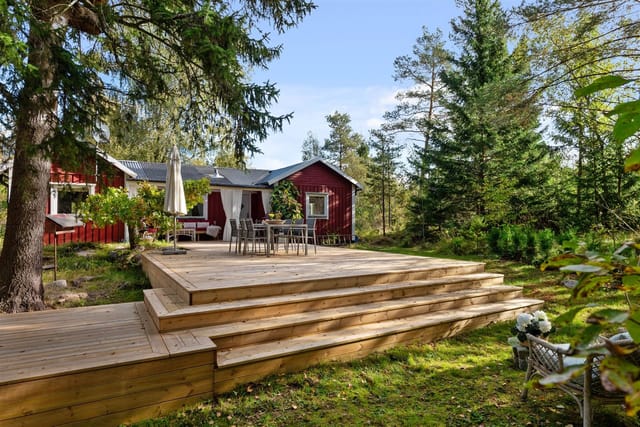
2 room vacation home at Strede 35 Lönhults sommarby Tomelilla kommun

Imagine stepping into a world where tranquility and natural beauty come together in a perfect blend. Welcome to Torpvägen 18, in the delightful Carlskärrs by, nestled north of Brösarp in Sweden's picturesque Tomelilla municipality. This country home isn’t just a property; it's an invitation to a lifestyle drenched in peace, nature, and the gentle rhythm of Swedish countryside living. As an agent with years of experience in the global market, I've seen properties from all over the world, but Brösarp holds a special charm with its lush landscapes and serene environment. This is a place where you can truly disconnect from the bustle of city life and connect with nature. It’s a unique opportunity for international buyers looking to invest in a slice of Scandinavian tranquility. Let's start your journey from outside in. This country house, with a size of 72 square meters, rests on a sloping plot that's as easy to maintain as it is beautiful. The layout offers three quaint bedrooms and a single bathroom—ideal for small families or a couple who wish to host guests without the space feeling overwhelming. Each room whispers coziness with its wooden floors and classic wood paneling that adds warmth and character—a staple in Swedish home design. The living space includes: - 3 bedrooms - 1 bathroom - Spacious kitchen - Open living room - Wooden floors throughout - Wood paneling walls - Warming fireplace - Two wooden decks for outdoor enjoyment - High location with views over a sloping plot - Easy-to-care-for garden space Upon entering, you're welcomed by an open and airy living room, crowned by a fireplace, perfect for those cool Swedish nights. However, this home is at its best when you step outside. Two wooden decks provide in ... click here to read more
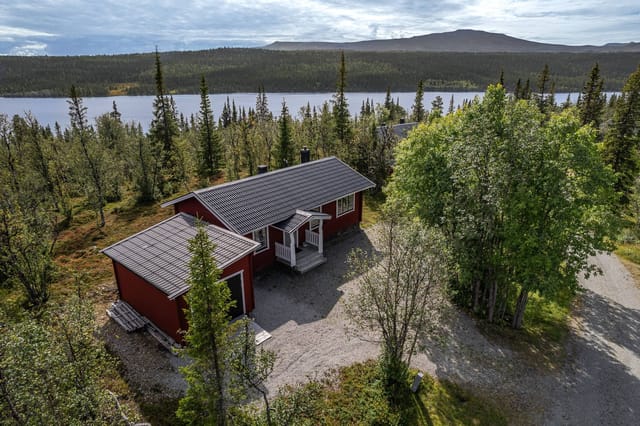
Main view of the property

Nestled in the heart of picturesque Skåne County, a stone's throw from the tranquil town of Ystad, lies a charming countryside retreat that is perfect for those yearning for the serenity of rural living. Though I'm a bussy real estate agent with a packed schedule, I simply had to take a moment to tell you about this remarkable farmhouse situated at Skogshejdevägen 75-100 in Baldringe. With its delightful charm and abundance of potential, this property captivates the heart and imagination. Seeping with quintessential farmhouse allure, the property proudly stands on an expansive land of over 2 hectares, promising an abundance of space for anyone looking to embrace a slower, more grounded lifestyle. The climate in Ystad gifts its residents with those gorgeous Scandinavian seasons—vibrant springs, warm, sunny summers, the rich palette of autumn leaves, and the crisp charm of a winter wonderland. Living here, you truly get to experience all the beauty nature offers throughout the year. While this farmhouse doesn't demand immediate renovations as it's in good condition, don't be fooled into thinking that it lacks character! With seven delightfully spacious rooms, now's your chance to create your perfect rustic haven. The ground floor opens with a grand entrance of double doors, presenting a solid and uniform stone floor warmed by underfloor heating, guiding you through the home's flowing floor plan. The elegant kitchen, boasting beautiful exposed beams and abundant natural light, is where family memories will be cooked up for years to come. Features of the property: - Seven-room configuration - Spacious kitchen with dining area - Living room with exposed beams - Master bedroom on ground floor - Two bathrooms - Underfloor he ... click here to read more
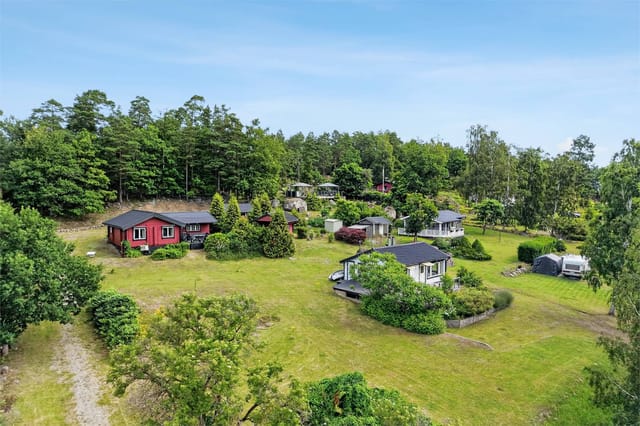
7-room Farm without Agriculture on Skogshejdevägen 75-100 Baldringe Ystad Municipality

Wake up in the sleeping loft on a July morning and the east-facing gable window does the work for you — soft Scandinavian light spilling over wooden floors before the rest of the house stirs. Down in the kitchen, the old double door is already thrown open to the garden, and the smell of apple blossom drifts in from trees that have been growing here longer than most people can remember. This is Komstad, a quiet hamlet in the Österlen countryside of southeast Skåne, and life here moves at a pace that most of Europe has forgotten how to do. The cottage dates to the 1870s and wears its age well. Someone has taken genuine care with it — not the kind of renovation that strips a place of everything interesting, but the kind that keeps the open-beamed ceiling in the living room and the original soul of the layout while quietly upgrading what matters. There's underfloor practicality in the fully tiled bathroom, a shower behind a clean glass wall, and a washing machine tucked in beside it. The kitchen has integrated appliances, a dishwasher, an island that becomes the natural gathering point when friends arrive, and a wood-burning stove that earns its keep from October through to March. The Bang & Olufsen sound system wired into the living room is the one small luxury that doesn't apologize for itself — good music through good speakers, while the fireplace crackles and rain patters against the southwest-facing deck outside. That deck deserves its own mention. Glass doors open directly from the renovated west gable onto a broad wooden terrace that catches the afternoon and evening sun until the last possible moment. A pergola draped in white climbing roses frames the view over open agricultural fields — flat, wide Skåne landscape ... click here to read more
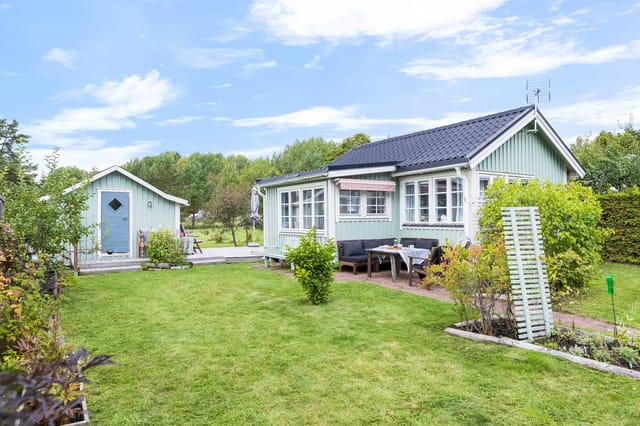
Front view of the Skåne cottage

Tucked away in the scenic embrace of southern Sweden, nestled within the enchanting landscape of Brösarp, lies a country home that exudes both simplicity and opportunity. This charming abode, located at Margretetorpsvägen 14 in the quaint area of Myrestad, Tomelilla kommun, promises a lifestyle that's been drawing international buyers and expats alike, eager to savor the tranquility and natural beauty of this region. As you draw near this single-story house, you'll immediately notice the unique sense of calm that the area offers. The air is crisp, with an invigorating touch that's characteristic of the Swedish countryside. This 85 square meter property stands as a testament to rural living with its renovations that blend well with the traditional charm of the region. Imagine yourself stepping through the front door, greeted by a spacious living area that has been thoughtfully designed and renovated over the years. The home's warm, inviting atmosphere is complemented by a kitchen perfect for culinary adventures, adjoining a sizable dining room where many a meal with friends and family can be enjoyed. Two cozy bedrooms offer peaceful retreats, while a fully tiled bathroom provides a touch of modern comfort amidst this rural setting. Features of the property: - Single-story layout - Renovated kitchen & dining area - 1 fully tiled bathroom - 2 bedrooms - South-facing view - Patio with sauna & jacuzzi - Wood-fired hot tub - Outdoor shower - Large garden plot - Close to forest and cul-de-sac The outdoor area is truly a haven for relaxation and leisure. Whether it's soaking in the jacuzzi or taking an invigorating outdoor shower, the possibilities are endless. The south-facing plot ensures several hours of sunshine t ... click here to read more
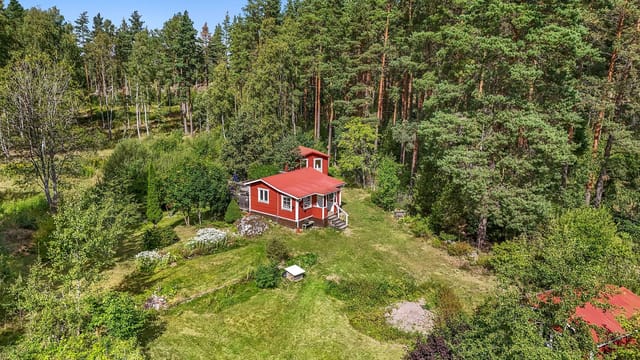
4 room vacation home on Margretetorpsvägen 14 Myrestad Tomelilla municipality

Nestled amidst the enchanting landscapes of rural Sweden, this farmhouse awaits you in the quaint village of Glemmingebro, a place that feels like stepping back in time yet offers all the conveniences of modern living. Positioned gracefully on Österlenvägen 403, this property sings a siren’s song to those who long for tranquil mornings and the simple comforts of a countryside life. Let me take you on a little tour through this one-of-a-kind estate. First and foremost, if you're considering an escape from the hustle and bustle of city life, there's no better retreat than this sprawling farmhouse. With ten bedrooms, the space is vast and welcoming, ensuring that whether you're planning to accommodate a large family or are simply smitten by the idea of hosting guests, there’s room aplenty to spare. Let’s not forget about the allure of living in Glemmingebro, shall we? Situated in a region renowned for its stunning vistas, notably between the picturesque villages of Ingelstorp and Valleberga, this locale is not just a place to live, but a lifestyle to embrace. The gentle Swedish climate graces the area with mild summers and crisp winters, ideal for those who enjoy a variety of seasonal beauty. What makes it extra special is its proximity to some of Sweden's finest sandy stretches — a quick drive will take you to Kåseberga or Sandhammaren; imagine unwinding by the shore on a sun-kissed afternoon! Now, delving into the property’s rich tapestry — Klockaregården stands proud with its heritage from the 18th century. Meaningfully renovated between 2021 and 2023, it retains its historic soul while offering a blend of functionality and comfort. Its three wings are a testament to masterful upkeep, where past and present coexist ha ... click here to read more
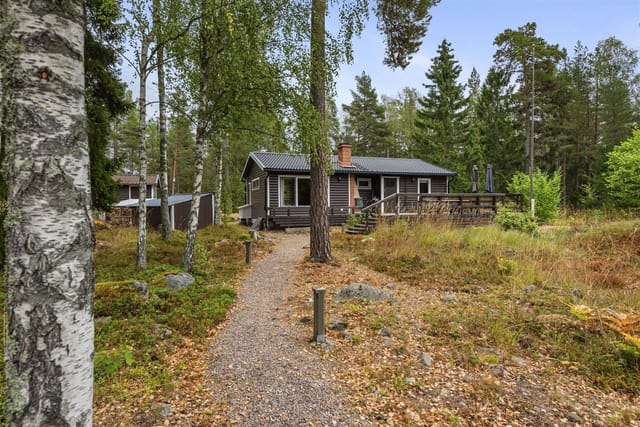
Farmhouse exterior view

Picture yourself standing in the doorway of a solid 1950s farmhouse, coffee in hand, watching the morning mist lift over your own pastures as birdsong drifts across from Högestad Mosse nature reserve. This is what awaits at this adaptable country estate in Ystad municipality, where you can craft exactly the rural Swedish lifestyle you've imagined, choosing anywhere from 1 to 6 hectares of land to suit your vision. Just 8 kilometers from the Baltic Sea and surrounded by southern Sweden's gently rolling countryside, this property offers the increasingly rare opportunity to own a genuine working farm building complex with the flexibility to scale your landholding to match your ambitions. The 190-square-meter residence spans three levels, preserving the honest, functional character of post-war Swedish architecture while offering the blank canvas many international buyers seek to create their personalized Scandinavian retreat. This is farm living without pretense, a place where you can disconnect from urban intensity while remaining just minutes from Ystad's medieval charm and modern amenities. The spacious L-shaped stable complex and detached garage provide immediate possibilities for those drawn to equestrian pursuits, artisan workshops, or simply generous Scandinavian-style storage that European vacation properties so often lack. The Ystad region represents one of Sweden's most accessible and culturally rich corners, where international ownership has flourished thanks to straightforward property laws and a welcoming local community. Located in Skåne County, this southernmost slice of Sweden enjoys the country's mildest climate, with longer growing seasons, less snow, and more sunshine hours than anywhere else in the natio ... click here to read more
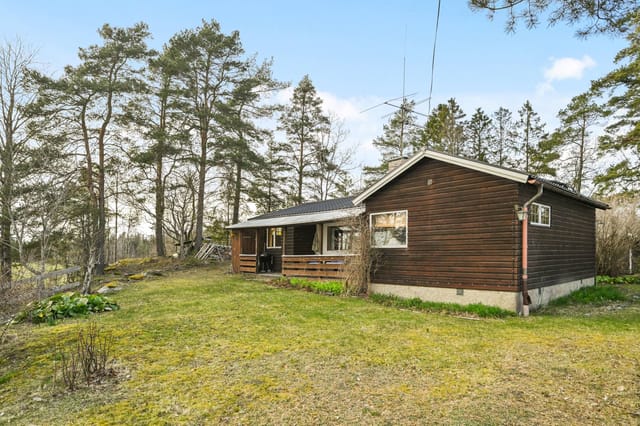
Farm property exterior

Stand in the garden on a Tuesday morning in early June and the only sounds are the wind moving through the tall birches at the edge of the lot and, faintly, a tractor somewhere out past the rye fields. That's the rhythm of life at Löneboställsvägen 10 & 12 in Östra Herrestad — unhurried, grounded, and genuinely quiet in a way that most people don't find until they've driven well off the motorway. This is a proper Swedish country home, built in 1941 on a 2,150-square-meter plot in the soft, rolling farmland of Simrishamn municipality, in the southeastern corner of Skåne. Sixty-four square meters of living space, two bedrooms, one bathroom, and enough outdoor room to do basically whatever you want with it. The house has good bones — solid construction from an era when things were built to last — and the interior is practical and light-filled, with windows sized generously for the latitude, pulling in the long Nordic summer light until nine or ten at night. The kitchen faces the garden, which matters more than you might think. Morning coffee while the grass is still wet. Dinner prep with the back door open. There's a reason Swedes are obsessive about the connection between indoors and out, and this house gets it right. The living area is comfortable without being fussy, and the two bedrooms are the kind of sizes that actually sleep people well — not the architectural illusion of a bedroom that's really a glorified corridor. Outside is where this property earns its asking price. The lot is substantial — 2,150 square meters gives you mature trees for shade, open lawn for whatever you need it to be, and genuine room to breathe. There's realistic potential here to subdivide (subject to municipal approval), add outbuildings, ... click here to read more
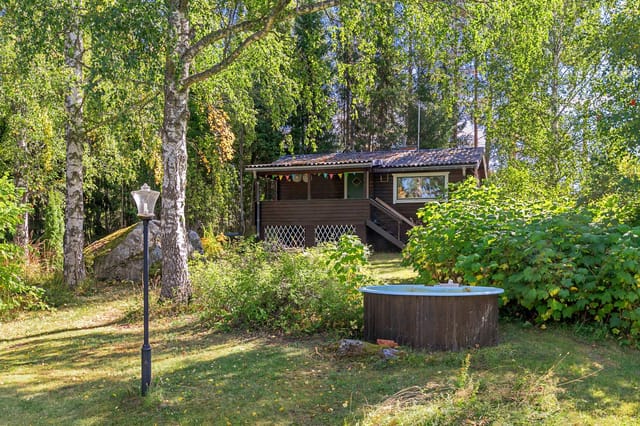
Front view of the country home and garden

Step outside on a July morning and the first thing you notice is the smell of warm pine resin. Not the synthetic kind you find in a candle — the real thing, rising from the forest floor as the sun climbs over the eastern gable of this 1969 house in Havängs Sommarby. The birds are already going. Somewhere down the lane, a bicycle bell rings once and fades. This is what summer sounds like in Österlen. Havängsvägen 6 sits on a freehold plot of 1,289 square meters in one of the genuinely rare corners of Swedish coastal property — Havängs Sommarby, a small community tucked between Kivik and Brösarp on the Skåne coast. Freehold plots in this particular village are uncommon. Most of the surrounding vacation properties sit on leasehold land, which makes this one a different proposition entirely for buyers who want clean, uncomplicated ownership. The same family held it for over fifty years. That kind of tenure tells you something about a place. The house runs to 79 square meters across one and a half floors, sensibly arranged with two bedrooms on the ground level, both catching morning light through south- and east-facing windows. The open living room pulls you in with original wooden floors and a proper fireplace — the kind that makes an October weekend here feel genuinely cosy rather than just possible. There's something quietly satisfying about a house that still has its original bones intact. The spiral staircase leads up to a third bedroom tucked into the eastern gable, and beyond that, an attic space with real potential for conversion if the family grows or the guest list expands. The kitchen is compact but works well — room for a small table, good light, the kind of setup where breakfast happens unhurriedly and nobody ... click here to read more
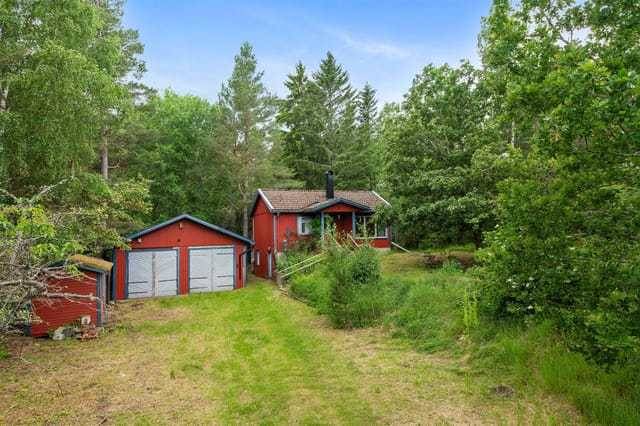
Exterior view of the house and garden

Welcome dear overseas buyers and expats! Let me paint you a picture of a unique opportunity nestled in the heart of charming Degeberga, Sweden. If you've ever fantasized about swapping the hustle-bustle of city life for the tranquility of a rural haven, this could be your chance. At Bökestorpsvägen 255, lies a remarkable farmhouse waiting to welcome you home. This farmhouse is more than just bricks and mortar, it’s a lifestyle. Here in this generous 234 square meter oasis, your rural dreams are destined to come alive. And what exactly does this dreamy countryside getaway offer, you might ask? Well, let’s dive into its many wonders. Firstly, location, location, location! Degeberga is a small, picturesque town that gifts its inhabitants with serene landscapes, rolling meadows, and the freshest air you can imagine. It’s a place that invites you to slow down, an antidote to modern life's stresses. The area boasts a temperate climate with warm summers and chilly, scenic winters — ideal for cozy nights by the fire. Life in Degeberga isn’t just about serene views though. The town offers a variety of activities to keep you entertained all year round. Whether it’s hiking through local trails, exploring quaint shops, or enjoying the local cuisine at welcoming eateries, there's always something delightful to do. Festivals and community events are common, providing a fantastic way to meet neighbors and immerse yourself in Swedish culture. Back to the property itself — this stately 8-room farmhouse, standing proud with its tastefully renovated insides, is a testament to both history and modern comforts. Strategically positioned to offer both privacy and breathtaking views, this home ensures you enjoy the peace of rural life while ... click here to read more
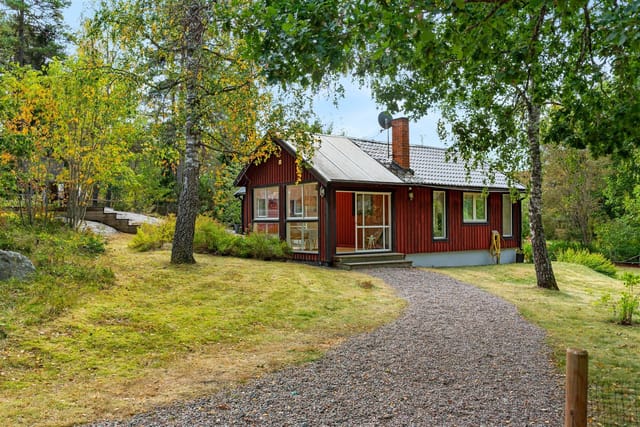
8 room Farmhouse on Bökestorpsvägen 255

Nestled in the heart of the enchanting Österlen region, this delightful country home at Rännegatan 12, Peppinge, offers a unique opportunity to own a slice of Swedish paradise. With its rich history dating back to 1909, this property is more than just a home; it's a gateway to a lifestyle steeped in tranquility, natural beauty, and cultural richness. Imagine waking up to the gentle rustle of leaves and the sweet scent of lavender wafting through your window. This is the daily reality at this charming country home, where every day feels like a retreat. The property is set on a generous 480 square meter lot, surrounded by lush hedges and mature trees, creating a private oasis perfect for relaxation and rejuvenation. ### A Home with Character The 60 square meter interior is a testament to timeless design, featuring period details such as paneled doors, exposed wooden beams, and original wooden floors. These elements combine to create a warm and inviting atmosphere, perfect for unwinding after a day of exploring the local area. - Open Living Space: The main living area is versatile, ideal for a serene summer residence or a creative studio. - Traditional Wood-Burning Stove: Adds warmth and rustic charm, perfect for cozy evenings. - Functional Kitchen: Compact yet efficient, ideal for preparing light meals. - Modest Bathroom: In keeping with the property's traditional character. - Ready for Occupancy: The home is in good condition, preserving many original features. ### The Allure of Österlen Peppinge, a quaint village in Ystad Municipality, is known for its peaceful ambiance and close-knit community. The surrounding landscape is quintessentially Skåne, with rolling fields and the ever-present meeting of sky, earth, and ... click here to read more
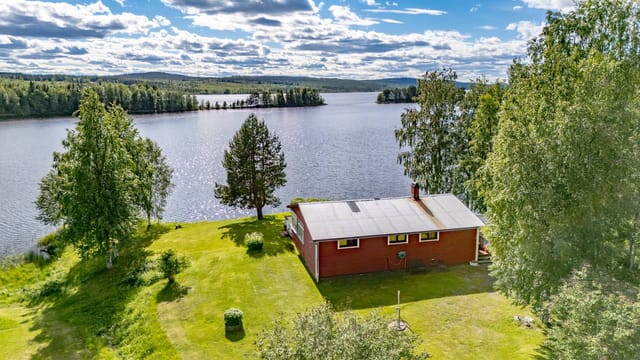
Exterior view of the summer cottage

Nestled in the picturesque town of Ystad, Sweden, this country home on Kaninvägen 9 is an attractive opportunity for those seeking a serene lifestyle with the best of nature's offerings. This winterized property promises a tranquil yet conveniently located retreat away from the hustle and bustle of city life, making it an ideal escape for those who value peace and proximity to both forest trails and coastal bliss. Situated in Ystad, a charming coastal town known for its historic beauty and vibrant culture, living here offers a unique lifestyle. Ystad's rich history is evident in every cobblestone street, and the community's warmth is something expats and foreign buyers immediately appreciate. From the medieval architecture to the relaxing cafes dotting the town squares, Ystad is a town that invites you to slow down and absorb its simple, yet profound beauty. Being set in southern Sweden, Ystad enjoys a moderate climate, where summers are pleasantly warm allowing for beach outings and scenic bike rides, while winters are cooler and wetter, offering a distinct, calming charm to this seaside town. The property features approximately 80 square meters of comfortable living space: - 3 inviting bedrooms - 1 functional bathroom - A fully equipped, practical kitchen - Warm and cozy living area - Charming orangery, perfect for plant enthusiasts - Additional guest house or potential studio space - Wonderful garden, ideal for nature lovers - Ample opportunity for keeping animals like chickens Imagine waking up to the peaceful sounds of birdsong, stepping into your lush garden with your morning coffee, or pottering about in your very own orangery. If you've ever dreamt of raising chickens or cultivating a spectacular garden, this ... click here to read more
Front view of the property