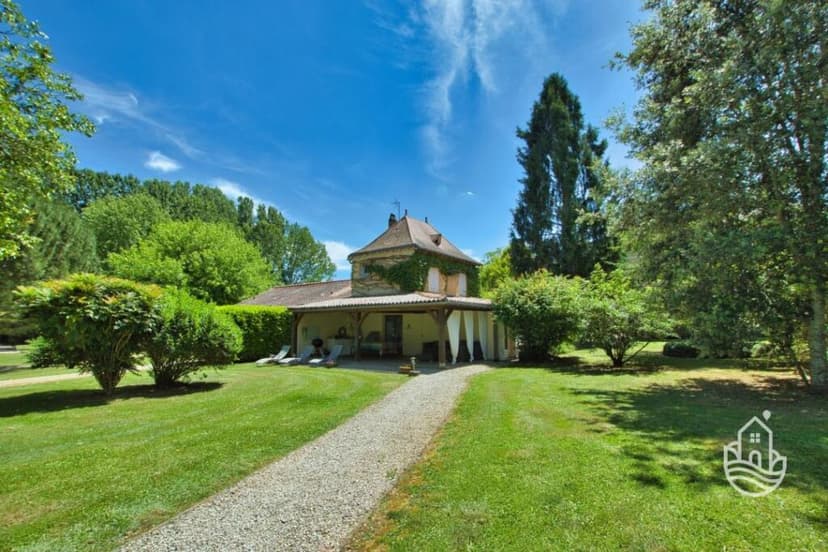
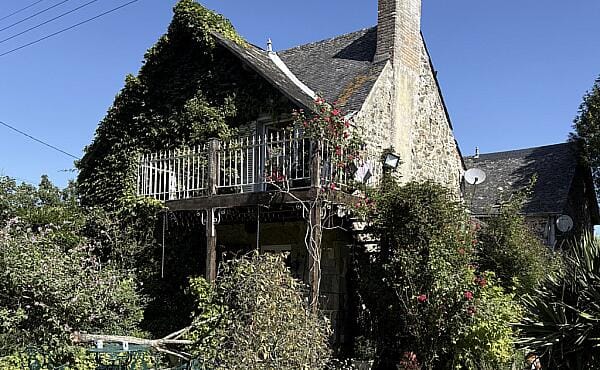
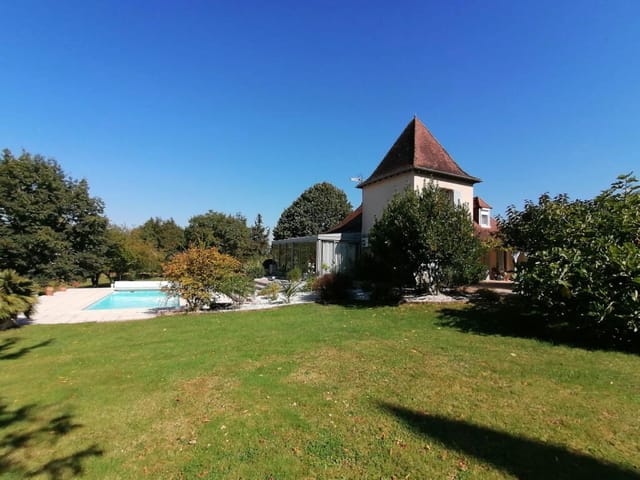
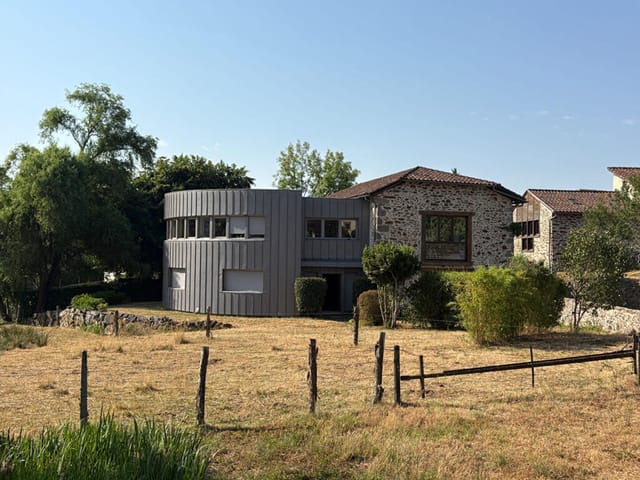
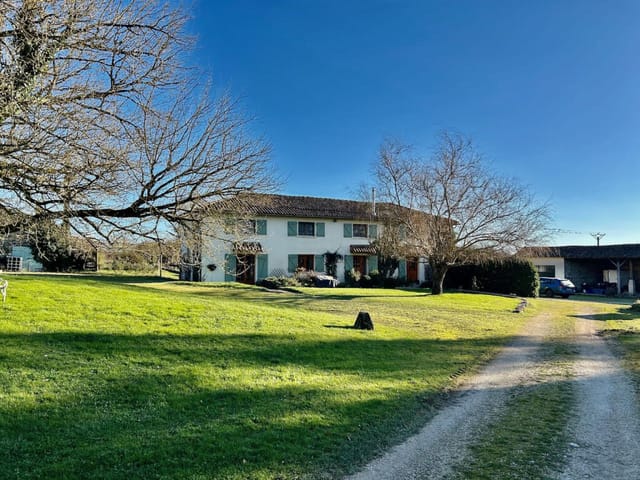
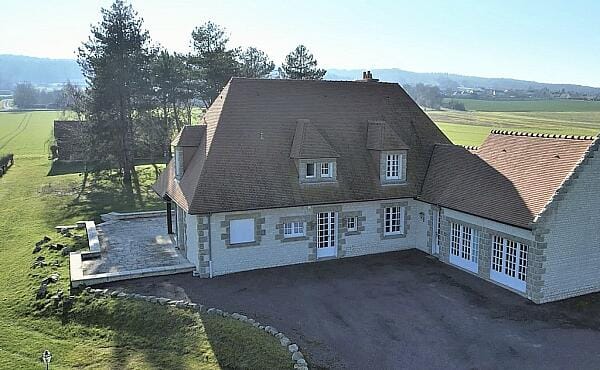
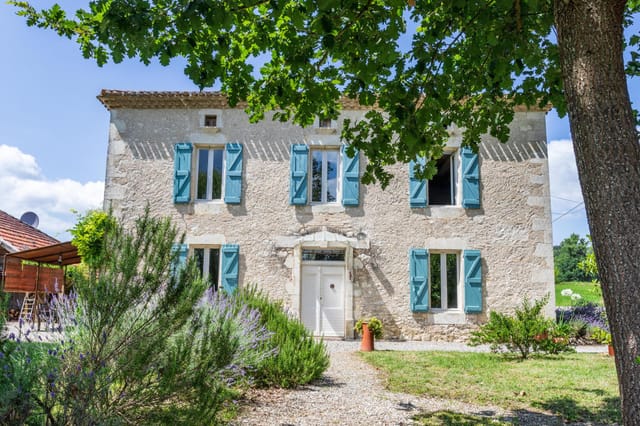
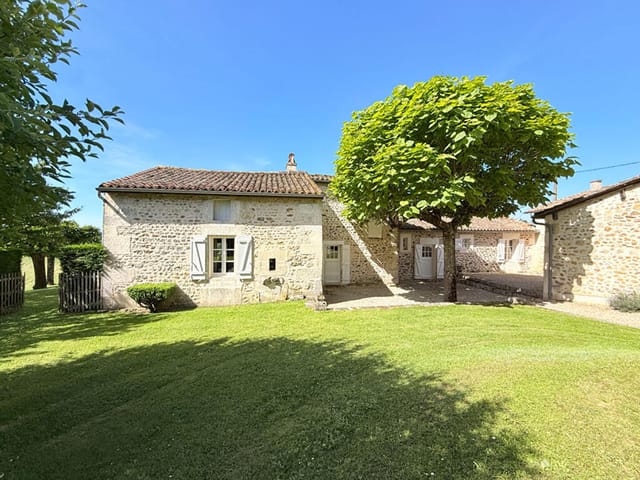

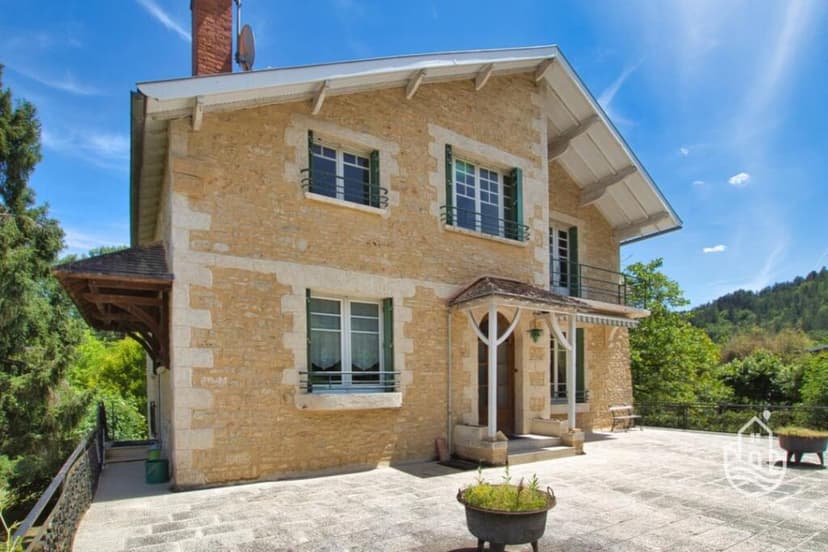

10-Bedroom Stone House with Gites & Pool in Sarlat-la-Canéda, France

Listed on
https://storage.googleapis.com/homestra-images/property-image-570cc932-e69c-463e-b5b4-f180bd53cef4-1760558005.jpg

Sarlat-La-Caneda, Aquitaine, 24200, France, Sarlat-la-Canéda (France)

10 Bedrooms · 6 Bathrooms · 220Floor area

€519,750

House

Parking

10 Bedrooms

6 Bathrooms

220m²

No garden

Pool

Not furnished

Description

A Gateway to Perigord Noir: Your French Countryside Retreat

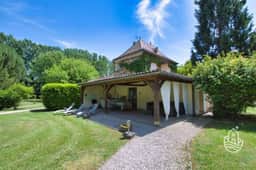
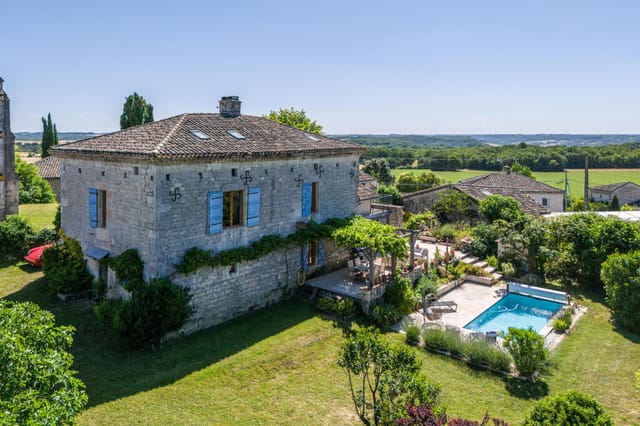
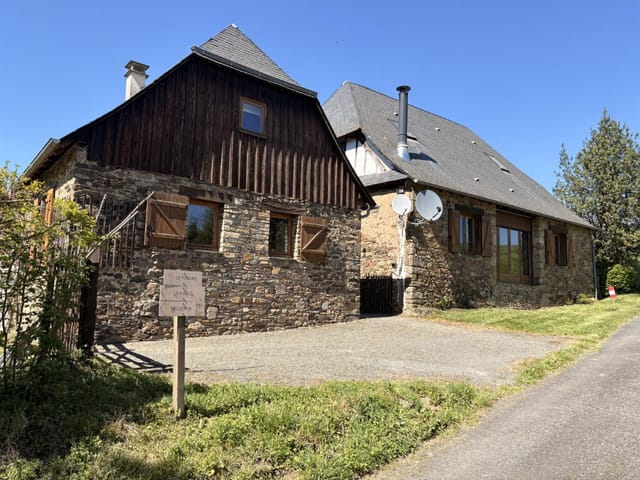
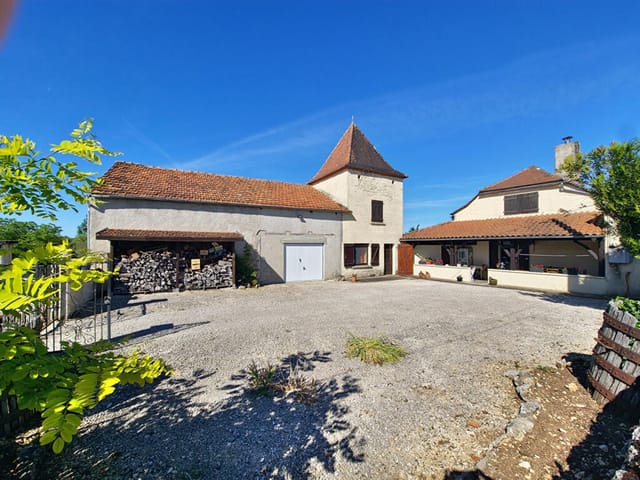
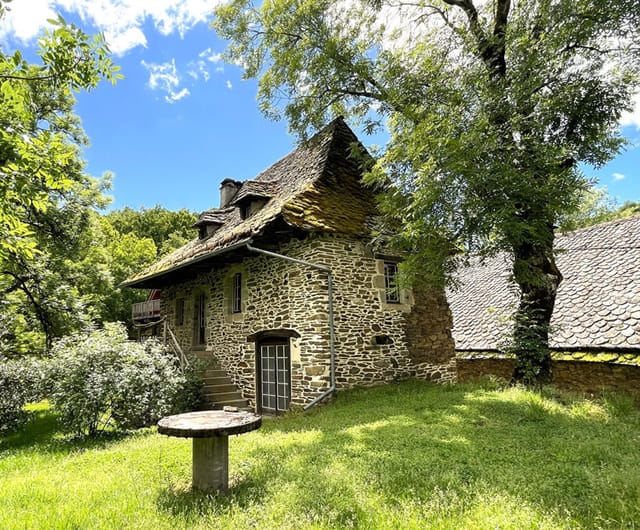

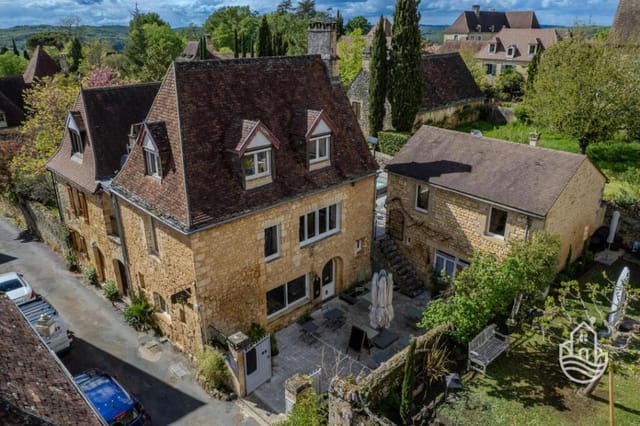
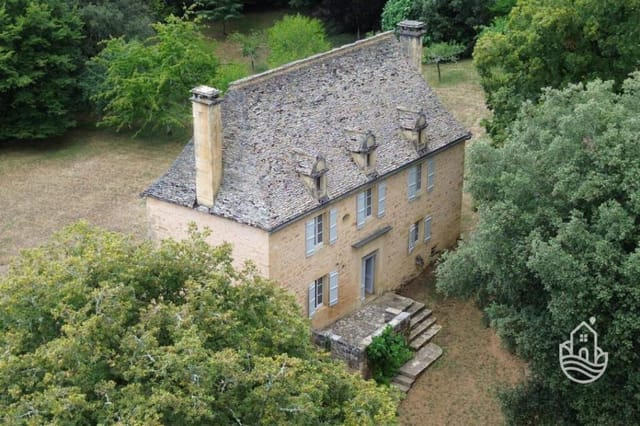

Nestled at the heart of the enchanting Perigord Noir, this expansive stone house in Sarlat-la-Canéda offers a unique blend of rustic charm and modern convenience. Imagine waking up to the gentle rustle of leaves, the scent of fresh baguettes wafting from the nearby boulangerie, and the promise of a day filled with exploration and relaxation. This property is not just a home; it's a lifestyle, a sanctuary, and a gateway to the rich tapestry of French culture.

A Home with History and Heart

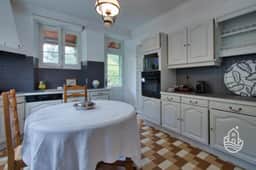
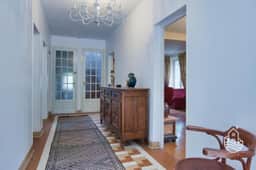

As you step through the grand entrance, the warmth of the parquet floors and the inviting glow of the fireplace welcome you. The ground floor unfolds into a spacious living and dining area, perfect for hosting intimate gatherings or enjoying quiet evenings by the fire. The separate kitchen, a haven for culinary creativity, is where you can experiment with local ingredients, crafting dishes that celebrate the flavors of Aquitaine.


Upstairs, the first floor reveals four generously sized bedrooms, each with its own fireplace, offering a cozy retreat after a day of adventure. The en suite master bedroom provides a private oasis, while an additional room serves as a versatile office or extra bedroom, catering to your needs.

Versatile Living with Gites and More

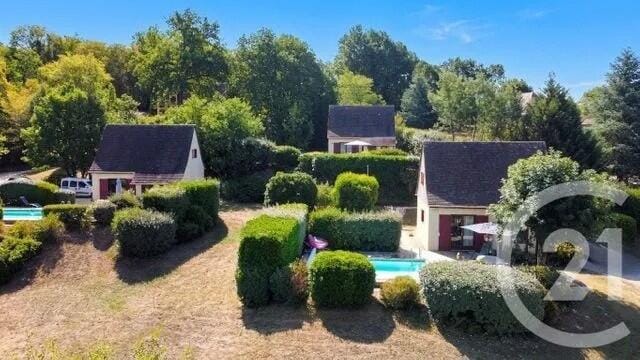
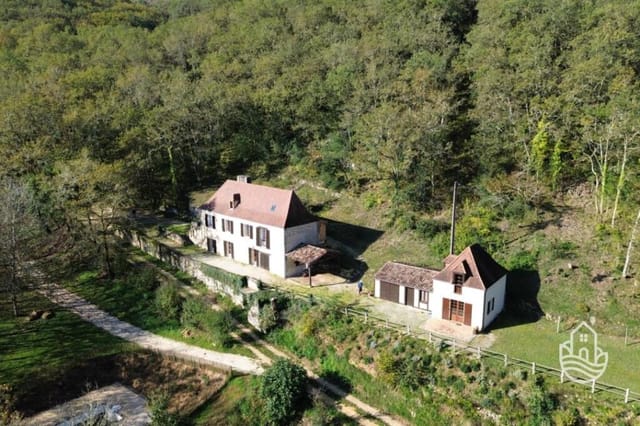

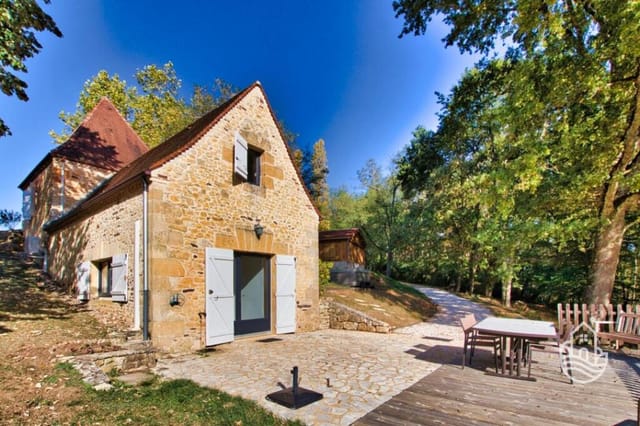


Beyond the main house, three charming gites offer endless possibilities. Whether you envision them as guest accommodations, rental opportunities, or creative spaces, each gite is a testament to the property's versatility. With their own entrances and parking, they provide privacy and convenience for visitors or tenants.

The basement, a treasure trove of potential, includes a workshop, storage area, and a space ripe for transformation into an independent apartment. This flexibility makes the property ideal for those seeking a multi-generational home or a business venture.

Outdoor Oasis

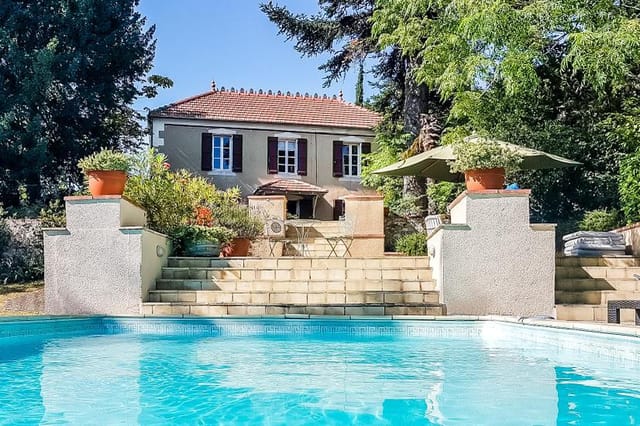
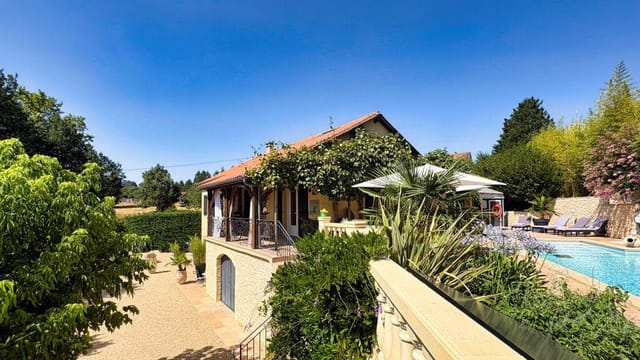
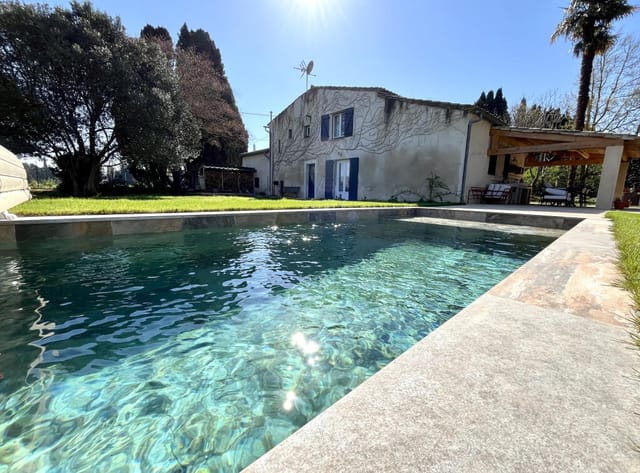
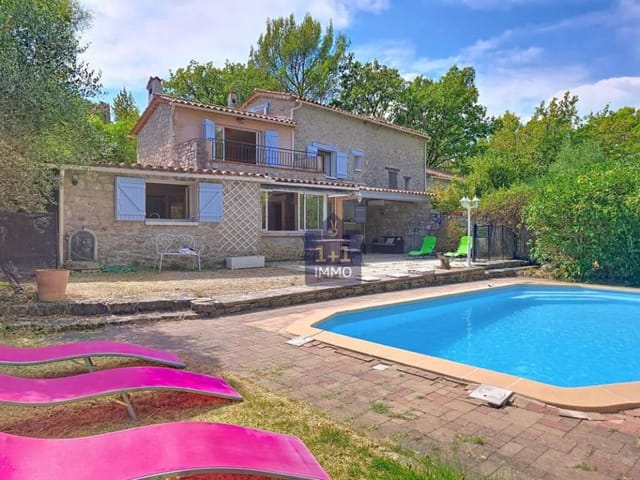


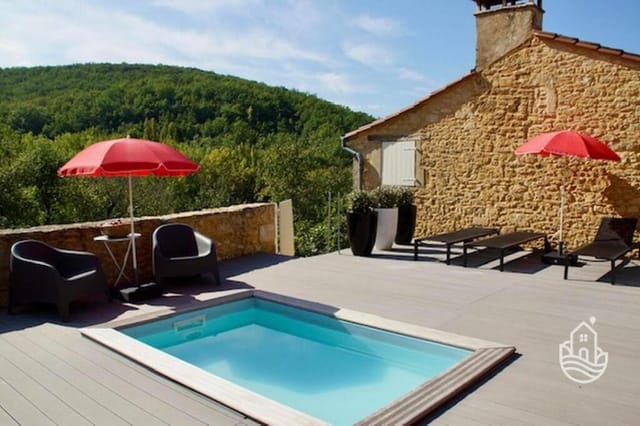

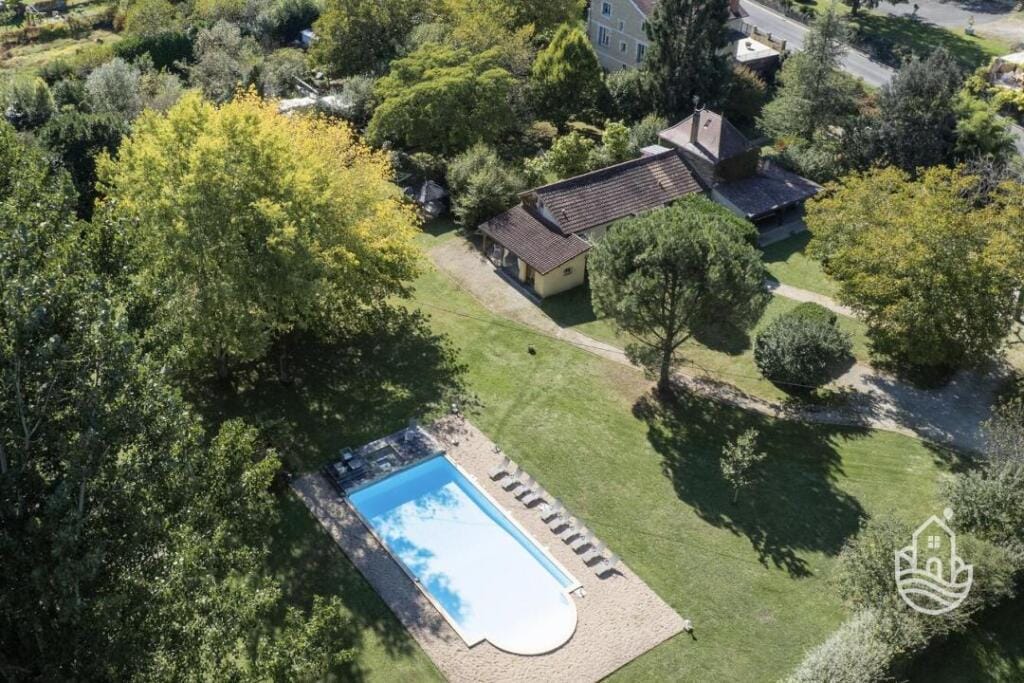
Set on 6812 square meters of flat, wooded grounds, the property is a haven for outdoor enthusiasts. The 14x7 meter swimming pool and Jacuzzi invite you to unwind under the sun, while the expansive terrace is perfect for alfresco dining or stargazing on clear nights. The wooden garage and outbuildings add practicality, ensuring ample storage for all your needs.

The Allure of Sarlat-la-Canéda

Living in Sarlat-la-Canéda means immersing yourself in a region renowned for its history, gastronomy, and natural beauty. Stroll through the medieval streets, where every corner tells a story, and indulge in the local markets, brimming with truffles, foie gras, and other regional delicacies.

The area offers a plethora of activities, from canoeing along the Dordogne River to exploring the prehistoric caves of Lascaux. With its mild climate, Sarlat is a year-round destination, offering vibrant festivals, cultural events, and a welcoming community.

Investment Potential and Practical Considerations

This property is not only a dream home but also a sound investment. The gites provide rental income potential, while the main house's condition ensures it's ready for immediate enjoyment. For international buyers, the local property market is stable, with legal frameworks in place to facilitate foreign ownership.

Key Features:
- 10 bedrooms, 6 bathrooms
- 3 independent gites with private entrances
- 14x7 meter swimming pool and Jacuzzi
- 6812 sqm of flat, wooded grounds
- Spacious terrace for outdoor living
- Workshop and potential independent apartment in the basement
- Proximity to shops, schools, and cultural attractions
- Mains drainage and modern amenities

Your French Countryside Dream Awaits

This property is more than a home; it's an invitation to a new way of life. Whether you're seeking a family retreat, a business opportunity, or a personal sanctuary, this stone house in Sarlat-la-Canéda offers it all. Contact us today to arrange a viewing and take the first step towards owning your piece of French paradise.
Details

Amount of bedrooms
10
Size
220
Price per m²
€2,363
Garden size
6812
Has Garden
No
Has Parking
Yes
Has Basement
Yes
Condition
good
Amount of Bathrooms
6
Has swimming pool
Yes
Property type
House
Energy label

Unknown

Sign up to access location details

Similar properties

Stand at the edge of the private lake on a July morning and the only sounds are a wood pigeon somewhere in the oak canopy and the soft lap of water against the bank. No road noise. No neighbors. Just 14 hectares of meadow, woodland, and sky — and a stone estate that has been quietly watching over all of it for generations. This is Genouillé, a commune in the Vienne department of Poitou-Charentes, and this property is the kind of find that makes serious buyers stop scrolling and pick up the phone. The estate is anchored by a substantial main house — proper stone walls, exposed timber beams that have darkened beautifully over the decades, and reception rooms large enough that a gathering of twenty people still feels unhurried. Four bedrooms, each with its own private shower room, mean that a multigenerational family or a group of close friends can arrive for two weeks in August and never queue for a bathroom. The private in-ground pool sits within the grounds of the main house, giving the primary residence its own self-contained world. Completely separate and fully independent, the gîte adds another four to five bedrooms and a second pool. This is where the property starts to reveal its financial logic. Poitou-Charentes draws steady summer traffic — cyclists riding the Vélodyssée, families heading to the Marais Poitevin, history enthusiasts making their way between Romanesque churches — and good-quality rural gîtes in the Vienne book up fast from June through September. The infrastructure here is already in place. You're not building from scratch; you're stepping into a ready-made hospitality setup with genuine income potential. The third structure on the property is a cottage: sitting room, dining space, one bedroom, b ... click here to read more

Picture 1

Some mornings you wake up to the distant sound of boots on gravel. Pilgrims passing through Bach on the Way of St. James, heading southwest toward Cahors before the long push to Spain. You pour a coffee, step out onto the south-facing terrace, and the Lot countryside does what it always does — sits there quietly, certain of itself, needing nothing from you. That's the rhythm of this place. Unhurried. Real. This is not one house. It's a small private hamlet: three independent dwellings sitting on nearly 9,000 square meters of flat, wooded land just 500 meters from the village center of Bach. At 210 square meters of combined living space, seven bedrooms, and six bathrooms spread across the buildings, the property works equally well as a multi-generational family retreat, a gîte operation, a bed-and-breakfast, or a combination of all three. Very few properties along the Lot offer this kind of structural flexibility at this price point. The heart of everything is the main house. Walk into the living room and you feel the scale immediately — generous ceiling height, thick stone walls that keep things cool through July and August, a fully equipped kitchen designed for actual cooking rather than show. Three bedrooms upstairs each have their own private shower room and toilet, which matters enormously if you're hosting guests who don't know each other well, or family members who do know each other too well. The covered south-facing terrace on the ground floor catches the afternoon light and becomes, without any effort, where everyone ends up after dinner. Then there's the dovecote. Not a decorative one — a real, working piece of Quercy architectural history, built from the pale limestone that defines this corner of France. Th ... click here to read more

Picture 1

Saturday morning in Carcassonne starts with the smell of woodsmoke and fresh bread. You push open the south-facing kitchen window, coffee in hand, and the Aude River valley stretches out beyond the garden fence—quiet, golden, unhurried. This is not a weekend fantasy. It's just a regular Saturday when you own this four-bedroom house on the edge of one of France's most storied medieval cities. The house sits in a calm residential pocket close to the banks of the Aude, the kind of neighborhood where neighbors know each other's names and the streets empty out by nine in the evening. Surrounded by 1,353 square meters of enclosed garden, it manages something genuinely rare in this part of Languedoc: countryside air and city convenience at once. The weekly markets on the Place Carnot are a ten-minute drive. The UNESCO-listed Cité de Carcassonne, with its 52 towers and double ring of ramparts, is close enough that you can watch its illuminated silhouette appear from your terrace on a clear summer night. At 157 square meters of living space, the house has been thoughtfully renovated without stripping away its personality. The ground floor flows from an entrance hall—with proper built-in storage, which anyone who's holidayed in undersized French houses will immediately appreciate—through a laundry room and into a south-facing open-plan kitchen and living area. Natural light pours through from mid-morning well into the afternoon. The dining room sits adjacent, separate enough for proper sit-down dinners, connected enough that nobody misses the conversation. Upstairs, four bedrooms offer genuine flexibility: a master suite with its own en-suite shower room, three further bedrooms served by a shared bathroom, and a separate WC. Two ... click here to read more

Picture 1

The first thing you notice on a summer morning here is the silence. Not the absence of sound, but a different kind of sound altogether — wind moving through oak and chestnut, the distant call of a buzzard riding thermals above the Goul valley, the faint creak of old timber in the barn warming up in the sun. From the terrace beside the heated pool, the Aubrac plateau stretches out across the horizon like something from a geological fever dream. Volcanic, ancient, unhurried. This is Cantal — one of the least-populated departments in France — and this particular farm, just ten minutes outside the village of Montsalvy, might be one of the most quietly compelling properties to come onto the market in the region. Six bedrooms across three buildings. A 7m x 3.5m pool warmed by rooftop solar panels. Over eight hectares of woodland, old pasture, a spring, and a hiking path that cuts through your own land. Two fully fitted gîtes already generating — or ready to generate — rental income. This is a functioning small estate, not a project. The renovation work has been done. You're stepping into something operational. The main house centres on a ground-floor open-plan kitchen and dining-living space with a wood burner that earns its keep from October through to April. The layout is practical and honest — no unnecessary flourishes, just solid stone and sensible proportions. Upstairs, two bedrooms. On the lower level, a third bedroom and a bathroom with separate WC. It's the kind of house where you lose track of time reading beside the fire with a glass of Marcillac, the local red wine made from the Fer Servadou grape that almost nobody outside the Aveyron and Cantal border has ever tasted. Worth seeking out. The main gîte is the sho ... click here to read more

Picture 1

On a Sunday morning in Fayence, the church bell at the top of the old village counts nine slow strokes, and they drift down through the lavender-scented air all the way to your terrace. Coffee in hand, you're looking out over a ripple of forested Provençal hills, the surface of the pool catching the early light. This is not a fantasy. This is a Tuesday in October, or a Thursday in June — this is just what life looks like when you own a converted stone sheepfold in one of the most quietly compelling corners of southern France. Fayence sits in the Var, roughly halfway between the bustle of Cannes and the rocky grandeur of the Gorges du Verdon. It's a perched village — the kind the Var does so well — with cobbled lanes climbing to a 15th-century church, a rotating cast of artisan markets, and restaurants that take their bouillabaisse and daube provençale seriously. The Tuesday and Saturday markets on the Place de la République pull producers from across the region: olives pressed in Draguignan, goat cheese from the farms above Callian, honey from hives in the Maures hills. You're not driving to a supermarket here. You're walking five minutes to fill a basket. That proximity to the village center is one of this property's quiet advantages. It reads as countryside — the greenery around it is dense and genuinely peaceful — but the boulangerie and the pharmacy and the small épicerie are on your doorstep. International buyers often underestimate how much this matters day-to-day when a property is used across long stretches of the year rather than just a single summer fortnight. The sheepfold itself is the real draw. Stone construction of this age and character is increasingly hard to find in good condition in the Var at this ... click here to read more

Picture 1

Stand at the kitchen window on a Tuesday morning and watch the mist lift off 1.4 hectares of your own land while the smell of fresh coffee fills a room that's been warmed by thick Norman stone walls for decades. That's not a fantasy — that's a Tuesday here in Gouffern-en-Auge, a quiet commune in the Orne department of Lower Normandy where time moves at a pace most of us have completely forgotten. This five-bedroom stone country house sits on a generous 14,440 square metres of open land with views across the rolling Normandy countryside that shift dramatically with every season. At 258 square metres of living space spread across two floors and a basement, this is a property with real breathing room — the kind of home that absorbs a large extended family during August school holidays and still offers every adult a corner to call their own. The ground floor does something rare: it functions. A fitted and equipped kitchen anchors daily life without fuss. Two separate living rooms mean you're not forcing everyone into the same space every evening. The dining room is the size that makes Sunday lunches stretch well into the afternoon, which in Normandy, they absolutely should. There's also an office — genuinely useful if you're working remotely or managing a rental calendar — plus a ground-floor bedroom and a full bathroom, which makes the house accessible for guests or family members who prefer to avoid stairs. Upstairs, four more bedrooms fan out around a living room, a dressing room, and both a shower room and a bathroom. The basement delivers a proper cellar and an outbuilding, the kind of space that becomes a wine store, a workshop, or a mud room depending on what your life actually needs. Stone construction in this par ... click here to read more

Picture 1

On a still Tuesday morning in late June, the only sound you'll hear from the wisteria-draped terrace is the distant clang of a church bell from Lauzerte's hilltop and, if you're lucky, the unhurried creak of a tractor moving through a sunflower field far below. This is the pace of life in the Quercy Blanc — slow, deliberate, and quietly addictive. The stone farmhouse sitting just a short walk from one of France's officially designated Most Beautiful Villages doesn't shout for attention. It doesn't need to. Built around 1880 as a working duck farm — the kind of history you can actually feel in the thick limestone walls and worn original staircase — the property has been brought into the present with real care. The renovation is thorough without being sterile. Exposed stone walls meet a properly fitted kitchen with integrated appliances. Original ceiling beams frame the living room where a wood-burning stove inside a substantial fireplace becomes the social anchor on October evenings when the Tarn-et-Garonne hillsides shift from green to rust and amber. Tiled floors run underfoot with the kind of patina that only comes with a century of use. Three bedrooms, three bathrooms — including a master suite with its own dressing room and en-suite — give the house room to breathe without sprawling unnecessarily. A large attic sits above it all, unconverted and full of potential, the kind of space that could become a fourth bedroom, a studio, or a reading room depending on who moves in. At 230 square metres, the interior is generous. But in high summer, you'll spend most of your time outside. The pool terrace is serious. A high-quality swimming pool with an electric cover and a proper wooden deck isn't an afterthought here — it's ... click here to read more

Picture 1

Pull up on a Tuesday morning and the only sound is a wood pigeon somewhere in the old oak at the far end of the garden. The Charente valley rolls away below the infinity pool in shades of green and gold, and the stone walls of the house are still cool from the night. This is what you came for. Not the TGV timetable, not the Bordeaux wine list — just this specific silence, in this specific corner of southwest France, that you simply cannot manufacture anywhere else. Dignac sits in the gentle hills of the Charente, a département that most international buyers overlook on their way to the Dordogne or the Basque Coast. That's their loss and your opportunity. The village itself is small and unassuming — a boulangerie that opens at seven, a butcher who knows his suppliers by name, a bar-tabac where the dominoes come out after lunch. Real life, in other words. And yet Angoulême is barely twenty minutes down the road, with a TGV station that puts you on the platform at Paris Montparnasse in under two hours, or in Bordeaux Saint-Jean in forty minutes. The combination of deep rural quiet and genuine transport connectivity is rarer than it sounds. The house is a proper Charentais stone property — the kind built to last centuries, which it has. Thick limestone walls keep the interior cool in July without air conditioning. The renovation has been done with the sort of restraint that takes real confidence: natural stone floors left exactly as they are, oak beams cleaned up but not sandblasted into submission, original oak doors rehung on new hardware. The current owners didn't strip the soul out of it chasing a minimalist aesthetic. Instead, every room feels like it earned its character. The living room fireplace is the honest centr ... click here to read more

Picture 1

Stand in the kitchen of this 270-square-metre stone water mill on a Tuesday morning in late September and you'll hear the channel running beneath the house before you see it. The sound is constant — not loud, just present — like the building itself is quietly breathing. Light comes through the south-facing windows in long pale strips. The stone walls hold the cool of the night well into afternoon. This is Nonards, deep in the Corrèze, and once you've spent a week here, most other places feel faintly over-stimulated. The Corrèze doesn't get the same traffic as Dordogne or the Lot. That's precisely the point. The département sits in the northern reaches of the Nouvelle-Aquitaine, spilling into the high plateau country of the Massif Central, and the landscape here has a particular quality — wide river valleys, dense oak and chestnut forests, medieval villages perched above the Dordogne gorges that barely appear on the tourist maps. Nonards itself is a commune of a few hundred people, surrounded by working farmland and nature reserves. The nearest town of any size is Beaulieu-sur-Dordogne, about twelve minutes by car — a genuine market town with a Saturday morning market that runs along the riverfront and draws producers from across the region. You can be back at the mill with fresh walnuts, a wheel of Cantal, and a bunch of dried lavender before 10am. The mill sits on approximately one hectare of land, enclosed and private, with no neighbouring properties overlooking the plot. A stone-lined water channel — the original mill race — runs directly beneath the building and emerges through the garden in a wide, slow-moving stream shaded by mature trees. In summer, children wade in it. In autumn, it runs amber with tannins from ... click here to read more

Picture 1

Sunday morning in Issigeac: the weekly market on Place du Château is already buzzing by nine, the smell of roasting chicken drifting from the rôtisserie stall, the sound of French chatter rising above the medieval ramparts. You're a ten-minute drive away, standing at your kitchen window with a coffee, looking out across a valley that hasn't changed much in three centuries. That's the kind of morning this property delivers, week after week, season after season. This is a barn conversion done right — and that distinction matters. Too many conversions in the Périgord sacrifice either the soul or the practicality, stripping out the stone to insert plasterboard, or preserving the beams while ignoring the cold. Here, the balance actually works. Exposed stone walls and heavy oak beams anchor every room in something authentic, while underfloor heating on the ground floor, solar panels for hot water, double glazing throughout, and a rare energy rating of B mean your running costs won't eat you alive. For a property of this age and character, that B rating is genuinely exceptional — most stone farmhouses in the Dordogne struggle to break a D. The layout is generous at 250 square metres, and it doesn't waste space on corridors or awkward half-rooms. The kitchen and dining room is the kind you actually want to cook in — properly fitted, with room for a long table and still space to move around it. A wood-burning stove anchors one end. The adjoining living room has its own stove too, and on a January evening when mist sits in the valley and the fire is going, this room becomes the whole reason you bought in France. Beyond that, a utility room with pantry storage and a guest cloakroom handle the unglamorous logistics cleanly. Upsta ... click here to read more

Picture 1

Sunday morning in Aubeterre-sur-Dronne sounds like this: the church bell at Saint-Jacques tolling the hour, a boulangerie bag rustling on the kitchen counter, and the faint splash of someone already in the pool before nine. This is the rhythm of a village that made it onto France's coveted Les Plus Beaux Villages de France list — and this gîte complex sits right inside it, close enough to walk to the bar-restaurant without moving the car once. Three separate houses. One large garden. A heated pool. One address that almost never comes up for sale in a village this well-known. The complex breaks down neatly. The main house carries four bedrooms and anchors the property with the kind of proportions you simply don't find anymore at this price point in the Charente. A second house adds three more bedrooms, giving families — or groups of friends who like their own front door — room to breathe without feeling miles apart. Then there's the one-bedroom cottage, the quiet outlier, ideal for a couple who want the pool and the garden but not the crowd. Each unit has its own private garden patch, so privacy isn't theoretical here; it's designed in. Total living space across all three sits at 372 square metres, which is substantial by any measure. The garden itself stretches to 2,600 square metres — enough to lose children in for an afternoon, enough to set up a long outdoor table for twelve and still have grass left over. The 10m x 5m pool is heated, which matters in the shoulder seasons when the Charente autumn is golden and warm but the air drops at dusk. There's also a barn on the plot, the kind of structure that immediately starts conversations about wine storage, workshop space, or the fourth rental unit someone always ends u ... click here to read more

Picture 1

Some mornings in the Périgord Noir you wake up to nothing. No traffic, no alarms — just wood pigeons calling from the oak canopy and the faint smell of damp stone warming in early sun. That's the rhythm of life at this five-bedroom stone property in Cénac-et-Saint-Julien, a village that sits quietly above the Dordogne River, close enough to Sarlat-la-Canéda that you can be browsing the Saturday market stalls within fifteen minutes, far enough away that you'd never know it. Set on 2.7 hectares — a mix of open lawn, mature woodland, and garden — the house has the solidity of a building that has outlasted several generations and been thoughtfully brought forward rather than stripped of character. The stone walls are original. The renovation, however, is recent and thorough: new electrical panel, updated plumbing, two hot water tanks, and a kitchen installed from scratch that opens directly into a 39-square-metre living and dining area flooded with afternoon light. It's the kind of space where a summer lunch stretches comfortably into the early evening without anyone thinking to move. The main house holds four bedrooms — two of them full suites with private shower rooms — and those room sizes (22, 23, 15 and 12 square metres) are generous by French rural standards. The primary suite is on the ground floor, which matters more than people expect: after a long day walking the Beynac cliffs or cycling the Vézère valley trail, the last thing you want is stairs. The layout is practical in all the ways that count for a family who actually intends to use a second home, not just own one. What makes this property genuinely unusual is the second, fully independent building. It has its own living room, kitchen, and shower room, with ... click here to read more

Picture 1

Sunday morning in Queyssac. The kitchen window is open, and somewhere down the lane a church bell marks the hour. The smell of coffee drifts through the room while morning light moves slowly across the old stone walls. This is what you came for. Not a hotel lobby, not a resort pool — this. A house that has been standing for generations, renovated with real care, sitting quietly in one of the most quietly spectacular corners of southwest France. Queyssac is a small village in the Dordogne, tucked between Bergerac and the Périgord Pourpre wine country. It isn't on every tourist map, which is precisely the point. The locals shop Saturday mornings at the Bergerac market on Place de la République, eat confit de canard and walnut tart from the producers who've been showing up there for decades, and drive back through sunflower fields in time for lunch. Bergerac itself is just ten minutes away — close enough to grab a bottle of Monbazillac from a cave coopérative on a Tuesday afternoon, far enough that the hamlet stays genuinely quiet. This stone house sits in a hamlet setting with complete privacy. A dry stone wall wraps part of the garden, and a landscaped swimming pool sits outside with a terrace in front of the house that catches afternoon sun until well into the evening. There's also a covered courtyard — exactly the kind of shaded outdoor space you spend a lot of time in during July and August, when Dordogne summers run warm and long. A dovecote on the property adds to that particular sense of permanence you find in old Périgord houses, the feeling that the place has its own quiet history before you arrived. Inside, 160 square metres have been renovated to a genuinely liveable standard. The ground floor opens into a ge ... click here to read more

Picture 1

On a quiet morning in the Gironde, before the tourist coaches arrive in the village and the church bells of Saint-Émilion's monolithic abbey start marking the hour, you can stand at the kitchen door of this 1860s chateau and look out across a landscape that has been producing some of the world's most celebrated wine for over a thousand years. The vineyards run almost to your garden wall. The air smells faintly of warm earth and cut grass. This is not a postcard. This is Tuesday. Built in 1860 and extended in the decades that followed, this nine-bedroom chateau and manor house sits in more than an acre of grounds just a short drive from the celebrated village of Saint-Émilion, in the heart of one of France's most revered wine-growing appellations. At 280 square metres of interior space across the main residence and a separate guest house, there is real breathing room here — room for a large family, room for friends who stay too long and don't apologise for it, room to think about what you actually want this place to become. The building's history shows itself in the right ways. Walk through the entrance hall and the proportions feel considered, unhurried — the way older houses do when they were built for people who planned to stay. A classic reception salon sits off the hall, the kind of room that works for a winter dinner party with candles on the table just as well as it does for lazy Sunday lunches spilling out into the garden. A separate dining room, a study, and a family kitchen that opens directly onto the grounds complete the ground floor picture. Wooden double-glazed windows throughout manage the neat trick of preserving the original character while keeping things genuinely comfortable across all four seasons. ... click here to read more

Picture 1

Step outside on a Tuesday morning and the only sound is the cuckoo somewhere deep in the oak woods behind the meadow. No traffic. No neighbours visible. Just the smell of damp grass, a light mist burning off the valley below, and the knowledge that you have six hectares of Périgord countryside entirely to yourself. That is the daily reality of this place — a 318-square-metre stone estate at the end of a quiet cul-de-sac on the edge of a tiny hamlet near Saint-Aubin-de-Lanquais, and it is the kind of property that makes people stop scrolling. The main house is authentically Périgord — golden limestone walls, exposed oak beams on the upper floor, and a sense of solidity that only three centuries of craftsmanship can produce. The ground floor flows generously: a 45-square-metre open living and dining room fills with southern light through most of the day, connecting directly to a 13-square-metre kitchen that opens onto the same space, making it genuinely social. There is also a private ground-floor bedroom with its own dressing room and ensuite shower — ideal for guests who prefer not to climb stairs, or for the owners themselves. A dedicated 30-square-metre office sits apart from the living areas, which matters if you work remotely or plan to manage the gîte business from the property. Upstairs, two further bedrooms — 23 and 15 square metres respectively — have the kind of exposed ceiling beams that interior designers try to recreate and never quite nail. Now, the part that sets this property apart from the typical Dordogne holiday home: it comes with two fully functional gîtes. The smaller one sleeps four across 62 square metres, with its own living room, two bedrooms, and a secluded garden that gives guests genuine pri ... click here to read more

Picture 1

On a still Tuesday morning in Thénac, the only sounds are birdsong, the occasional bell from the nearby Plum Village monastery drifting across the fields, and the soft creak of walnut branches in the breeze. You're standing on the terrace with a coffee, looking out over an unbroken panorama of Périgord countryside. No cars. No noise. Just space, light, and a 423-square-metre longère that's been quietly absorbing centuries of Dordogne life since the 1600s. This is not a typical French farmhouse renovation story. What you get here is rare: a genuinely large, genuinely versatile property that was substantially refurbished in 2021, sitting on around 5,400 square metres of landscaped grounds with a natural spring-fed pond, mature orchard trees — apple, walnut, cherry, plum, pear — and a private swimming pool tucked behind a thick hedgerow so that no one can see in. The pool terrace feels like your own private world, shielded from everything. Step inside through the main entrance hall, which is wide enough to function as a proper reception room, with doors opening to both the front and rear of the house. It sets the tone immediately. Stone walls. Thick, solid materials. A sense of permanence you don't find in new builds. The kitchen pulls you in further — organic and unhurried in its design, with wooden units, natural stone flooring, and walls that have absorbed three hundred years of cooking smells and family meals. This is the kind of kitchen where you actually want to spend time, not just pass through. The main lounge takes the drama up a level. A cathedral ceiling rising two full storeys gives the room a scale that feels theatrical without being cold, and a mezzanine level above adds an intimate counterpoint to all that ... click here to read more

Picture 1

On a still Sunday morning in Saint-Grégoire-d'Ardennes, the only sound you'll hear is birdsong cutting through the cool air and the faint creak of a shutter as light rolls across the garden. That's not poetry — that's what the mornings actually feel like here, in this former farmhouse on the edge of the Haute-Saintonge, where the rhythm of life runs about three speeds slower than anywhere you've lived before. This is a 230 m² stone house with five bedrooms, sitting on more than 4,700 m² of fenced, wooded grounds between the market towns of Pons and Jonzac. It's priced at €422,000. And while those numbers are useful, they don't begin to explain what makes this place worth serious attention. Step inside and the floor plan immediately makes sense. The ground floor is laid out for living — not for showing off. A wide living room flows into a dining room with a working fireplace, the kind that you'll actually use from October through to March when Charente evenings cool fast and the region's oak forests start smelling like autumn in a way no candle has ever managed to replicate. The kitchen has its own dining area, so morning coffee happens here, not in some separate formal room nobody uses. A utility room keeps the practical mess out of sight, and also on the ground floor: a bedroom, a shower room, and a full bathroom — meaning this house works completely on a single level if that's ever needed. Upstairs, three more bedrooms with original hardwood floors that have the satisfying solidity only old timber gets with age. A quiet study that faces the garden. Two large attic spaces that are currently unconverted — and this is where the real opportunity sits for international buyers. The bones are already there to add guest roo ... click here to read more

Picture 1

On a clear morning in Aramits, you wake to the sound of nothing except birdsong and, if the wind is right, the faint clang of sheep bells drifting down from the high pastures above the village. That's not a cliché — it's Tuesday. This is the Pyrenees-Atlantiques, one of the least spoiled corners of southwest France, and this former mountain sheepfold is the kind of place that reminds you why you started looking for a second home in Europe in the first place. What started life as a traditional bergerie — a working stone sheepfold used by Basque shepherds for centuries — was fully reconstructed between 2007 and 2010 into a three-bedroom, three-bathroom home of 160 square metres. The result is a property that has real bones: exposed ceiling beams, thick walls that keep summer heat at bay, and a large picture window in the sitting room that frames the Pyrenean ridgeline like a painting you never get tired of. Underfloor heating on the ground floor runs off an air source heat pump, the whole building is double-glazed and insulated throughout, and the DPE rating sits at C — solidly efficient for a property of this age and character. You're not buying a renovation project. You're buying a house that's already been done well. The 160m2 of habitable space is arranged across three levels. On the ground floor, an open-plan kitchen and dining area flows into the sitting room — proper, lived-in space with room for a long table when family arrives in August. Two of the three bedrooms are on this level, each with its own en-suite shower room, which makes the layout genuinely practical for hosting guests or renting short-term. The first floor landing doubles as a home office, a detail that matters more than it used to, and the third b ... click here to read more

Photo 1

Properties nearby

Welcome to this beautiful 3-bedroom stone house nestled in the heart of the quaint and tranquil village of Sarlat-La-Caneda, Aquitaine, 24200, France. This picturesque country home is ideally situated in a quiet hamlet of Black Perigord, offering striking views of the picturesque surrounding countryside. As soon as you set foot in this serene property, the craftmanship invested into this home is immediately discernible. The property spans over a generous 138 square meters, giving an airy and spacious feel for both the inhabitants and visitors. It makes for an ideal family home or retreat from the bustle of city life. Important features include: - 3 Bedrooms - 2 Bathrooms - A cozy living room of 43 m2 with fireplace equipped with a wood stove - An open kitchen - A grand covered terrace - A wooden garage - A 5631 m2 plot of land Once inside the main house, you’ll appreciate the home's warm vibe and character. Two bedrooms, a bathroom along with separate WC facilities serve well for a family or guests. There's a third bedroom in the guest house wing, converted in 2004 which also houses a shower and WC. As for outdoor amenities, you'll adore the easily maintainable garden, with rainwater recovery tank, and a stone barn available for conversion. This potentially could be used as gites or an additional living space. The property is encased by a charming stone wall, maintaining the authenticity of the property and the region. Set within the idyllic landscape of Aquitaine, the house is a short drive away from shops, schools, and convenient amenities. This coupled with the fact that its position between Sarlat and Gourdon provides a perfect balance of easy access to facilities while maintaining the tranquility assoc ... click here to read more

Picture 1

Nestled in the heart of Sarlat-la-Canéda, a picturesque town in the Dordogne region of Aquitaine, France, this exquisite stone house offers a unique blend of historical charm and modern comfort. Perfectly suited for those seeking a second home or a holiday retreat, this property promises a lifestyle steeped in culture, history, and tranquility. Imagine waking up in a town where every corner tells a story. Sarlat-la-Canéda, renowned for its medieval architecture and vibrant markets, is a haven for history enthusiasts and those yearning for a slower pace of life. The town's cobblestone streets, lined with cafes and boutiques, invite leisurely strolls and spontaneous adventures. This property, with its discreet gate and solid blonde stone walls, is a sanctuary of peace amidst the lively town. Comprising two meticulously renovated houses, it offers nearly 285 square meters of living space, harmoniously blending old-world charm with contemporary amenities. Key Features: - Four Spacious Bedrooms: Each bedroom is a private retreat, complete with its own shower room, ensuring comfort and privacy for family and guests. - Three Modern Bathrooms: Thoughtfully designed to cater to the needs of a modern family or visiting friends. - Two Living Rooms: Perfect for entertaining or relaxing, these spaces are filled with natural light, thanks to high ceilings and generous windows. - Gourmet Kitchen: A chef's delight, the kitchen is equipped with modern appliances and ample space for culinary creativity. - Vaulted Stone Cellar: A nod to the property's historical roots, this cellar adds character and charm. - Private Courtyard: Low-maintenance and ideal for al fresco dining or simply enjoying the serene surroundings. - Swimming Pool: A 3 ... click here to read more

Picture 1

Charming 2-Bedroom Stone House in Serene Sarlat-la-Canéda Nestled in the tranquil outskirts of the picturesque town of Sarkat-la-Canéda in the extraordinary region of Aquitaine, France, this delightful stone house is now inviting potential owners to fall in love with its rustic charm and peaceful ambiance. Boasting a traditional stone facade that blends harmoniously with the lush green surroundings, this property offers a unique opportunity for those looking to embrace the serene French countryside lifestyle while still enjoying proximity to essential urban amenities. Property Features: - Two cozy bedrooms located on the upper floor provide a private and quiet sleeping area. - A sizable living area on the first floor featuring traditional interiors. - A tranquil secluded garden offering a perfect retreat for relaxation and outdoor activities. - An expansive outbuilding that could serve multiple uses from storage to a workshop. - Total interior living space spans approximately 115 square meters. - A generous plot of land totaling around 629 square meters. Amenities and Local Area: - The town center of Sarlat, known for its medieval architecture and vibrant market scenes, is easily accessible. - Local shops, exquisite restaurants, and essential services such as healthcare facilities and schools are merely a short drive away. - The area is renowned for its scenic walking trails, historical sites, and engaging cultural experiences, such as the famous Sarlat Film Festival. Living in Sarlat-la-Canéda: Residents of Sarlat-la-Canéda experience a mix of historical richness and modern conveniences, all within the setting of an incredibly preserved medieval town. The climate here is agreeably mild with distinct seasons, featuri ... click here to read more

Picture 1

Enveloped in the charming serenity of Sarlat La-Canéda, set within the quintessential region of Aquitaine, sits this delightful 3-bedroom stone country house at Sarlat-La-Caneda, Aquitaine, 24200, France. Nestled in a tranquil hamlet south of Sarlat, this unique ensemble of stone buildings radiates a timeless allure that entices a sublime experience of the country-side living. Bringing together a harmonious blend of tradition and convenience, the main residence spans approximately 65 square meters. It houses a comfortable living room, the heart of the home, featuring a charming fireplace, a welcoming spot to gather, relax and recount tales of adventures in the French countryside. Adjacently, the traditional yet amply equipped kitchen provides a haven for culinary exploration, with ample space for hosting and entertaining. The sleeping areas of the residence comprise two beautifully sized bedrooms, presenting a refreshing retreat at the end of each day. It's complemented by a spacious bathroom, with a modern walk-in shower that invokes an essence of luxury. Completing this abode is a separate lavatory equipped with a hand basin. Enhancing the property's charm is an annexed guest house. Covering approximately 19 square meters, it encompasses a bedroom and bathroom alongside a secondary kitchen, offering an ideal setup for guests or potential rental opportunities. The property's charisma extends outdoors with a captivating terrace that seamlessly connects the two buildings, introducing an enchanting outdoor living experience. It overlooks the expansive enclosed terraced garden, approximately 1028 square meters in size, providing a splendid setting for cultivation or leisure, with the potential to be your serene oasis ... click here to read more

Picture 1

Nestled in the heart of the picturesque Dordogne Valley, this exquisite 4-bedroom house in Sarlat-La-Canéda offers a unique opportunity to own a slice of French paradise. With its rich history, stunning landscapes, and vibrant culture, this region is a dream destination for those seeking a second home or a vacation retreat. Imagine waking up to the gentle sounds of nature, surrounded by the lush greenery of your expansive 4-hectare estate. This property, with its 197 square meters of living space, is a perfect blend of historic charm and modern comfort, making it an ideal choice for families, couples, or anyone looking to escape the hustle and bustle of city life. ### A Glimpse into the Past Built in 1864, this master house has been lovingly restored to preserve its original features while incorporating modern amenities. The authentic "lauze" stone roofs, open fireplaces, and traditional "tomettes" tiles are just a few of the elements that add to its undeniable charm. The exposed beams and stone floors create a warm and inviting atmosphere, perfect for cozy evenings with family and friends. ### A Lifestyle of Leisure Sarlat-La-Canéda is renowned for its medieval architecture, bustling markets, and delectable cuisine. As a homeowner here, you'll have the opportunity to explore the region's rich history, indulge in local delicacies, and participate in cultural events and festivals that bring the community together. - Location: Sarlat-La-Canéda, Dordogne Valley, France - Property Type: House - Condition: Good - Bedrooms: 4 - Bathrooms: 2 - Size: 197 square meters - Land Size: 4 hectares - Price: €635,000 ### A Haven for Outdoor Enthusiasts The Dordogne Valley is a paradise for nature lovers and outdoor enthusiasts. Wit ... click here to read more
Picture 1

Indulge in the serenity of the French countryside with this picturesque 3-bedroom property nestled in the charming town of Sarlat-la-Canéda in Aquitaine. The house offers an attractive living space of approximately 134m2 with an additional 1,660m2 of captivating, wooded land. The asking price of this delightful residential opportunity is €280,900. The captivating ground floor of this house features a sunny veranda, a cozy living area complete with insert, a well-equipped kitchen, a warm inviting bedroom, a functional bathroom, a dressing room, and an independent WC. Climb to the first floor and you are greeted by a versatile mezzanine that can be transformed to suit your exact requirements, be it an office, study, or an extra recreational area. Another bedroom and a bathroom complete with a WC further compliment this floor. The lower ground level, alternatively known as the garden level, holds its own charm. It consists of a self-contained studio, perfect for guests or additional family members. It doesn't stop there, a generously-sized workshop allows for various utility possibilities, and a cellar provides ample storage. Other appointments here include an additional storage area and a garage. Let's talk about the local area. Sarlat-la-Canéda is a historically rich medieval town in the heart of the Dordogne department, renowned for its beautifully preserved 14th-century buildings, buzzing markets, and an impressive number of listed historical monuments. The town's location also allows for easy access to nearby hotspots, including the Lascaux caves. Living in Sarlat-la-Canéda is akin to taking a step back in time. The local lifestyle revolves around farmer’s markets, wine tastings, and occasional fairs showcasing th ... click here to read more

Picture 1

Located at the heart of France’s enchanting Aquitaine region, in Sarlat-La-Caneda is a unique property that effortlessly serves as the perfect home base or an investment. Nestled within arms reach of Montignac-Lascaux, this property consists of a main house and two additional houses on approximately 3400 square meters of land, all in good condition. The primary home boasts an impressive eight bedrooms, spreading across an expanse of 226 square meters. This stone house has been tastefully renovated, exuding a perfect blend of old-world charm and modern comfort. The included additional houses deliver the opportunity for a solid yearly rental income, making this an attractive opportunity for potential investors. Features of the property: - The primary stone house featuring 8 bedrooms - Renovated houses boasting contemporary finishes - Set in the rural, picturesque countryside - Total interior size: 3400m2 - Land size: 226m2 Amenities: - Three bathrooms, catering to busy family mornings and guest stay-overs - A spacious 40 sqm living room, ideal for hosting or unwinding - A versatile 18 sqm terrace offering outdoor space for entertainment or relaxation, overlooking the sprawling land The property neighbors the historic town of Sarlat-La-Caneda. Known for its medley of medieval buildings, Sarlat-La-Caneda boasts an array of shops, markets, restaurants, and cafes- providing an authentic French experience. It is part of the charming Aquitaine region, renowned for its excellent range of locally produced wines, making it a haven for wine aficionados. Sarlat-La-Caneda is also just 20 minutes away from Montignac-Lascaux, the site of the famed Lascaux Caves which hold some of the world's most significant prehistoric art. ... click here to read more

Picture 1

Nestled in the heart of the picturesque Dordogne region, this delightful stone house in Sarlat-la-Canéda offers a unique opportunity for those seeking a second home or a holiday retreat in one of France's most enchanting locales. With its rich history, vibrant culture, and stunning landscapes, Sarlat-la-Canéda is a dream destination for expats and international buyers looking to immerse themselves in the quintessential French lifestyle. Imagine waking up to the gentle sounds of nature, surrounded by the lush greenery of your expansive 3,901 m² plot. This beautifully renovated 73 m² stone house is a testament to traditional French architecture, seamlessly blending rustic charm with modern comforts. The property is in excellent condition, ready for you to move in and start creating memories. ### Experience the Allure of Sarlat-la-Canéda Sarlat-la-Canéda, often referred to simply as Sarlat, is a medieval town renowned for its well-preserved architecture and vibrant market culture. As a second home owner here, you'll have the privilege of exploring cobblestone streets lined with historic buildings, sampling local delicacies at the bustling markets, and enjoying the warm, welcoming community. ### A Home Designed for Comfort and Convenience - Living Space: The open-plan living area is perfect for entertaining, featuring a cozy lounge and a modern kitchen equipped with all the essentials. - Bedrooms: Two spacious bedrooms await upstairs, one boasting a charming fireplace, ideal for cozy evenings. - Bathroom: A well-appointed shower room with a toilet ensures convenience. - Outdoor Living: Step outside to a wooden terrace, perfect for al fresco dining or simply soaking up the sun. - Additional Features: A wooden carport wit ... click here to read more

Picture 1

Nestled in the delightful village just to the south of the picturesque town of Sarlat-la-Canéda, Aquitaine, you’ll find a charming stone house that truly encapsulates the beauty and warmth of this region. This property, boasting 143 square meters of space, sits on a manageable plot of 671 square meters and represents a wonderful opportunity for anyone looking to embrace a life in one of France's most enchanting locales. Set in a tranquil area with essential shops merely a stroll away, the home offers a delightful blend of convenience and serenity. As you approach the house, the welcoming sight of local stone architecture invites you in, offering a sense of history and rustic charm that is characteristic of the area. The combination of structure and stonework gives a feeling of timeless style and durability. Stepping inside, the space opens up to reveal generous volumes throughout its five main rooms. With four bedrooms, this home presents an ideal setting for a family or anyone who might relish the extra space. The interior does reflect lived-in comfort, maintained well over the years, promising a home that is immediately suitable for dwelling, yet still leaves room for personalization. The living room, a cozy 23 square meters, is filled with natural light - a perfect place for gathering or quite evening entertainment. There are two bathrooms in the property, accommodating the needs of a bustling household with ease. The practical amenities continue with oil heating and all necessary drainage systems in place, ensuring comfort throughout the year. The rear of the property opens out into a lovely garden, which is accompanied by a charming barn. This barn adds a wonderful dimension to the property, lending itself well ... click here to read more

Picture 1

Nestled just on the edge of the historic market town of Sarlat-la-Canéda, this delightful villa presents a perfect blend of rustic charm and convenience, offering a substantial living space of 180 square meters set within 1200 square meters of private land. With its 1960s architecture, this home provides a cozy yet subtly expansive atmosphere that is ideal for both families and individuals looking to immerse themselves in the peaceful Aquitaine countryside. This four-bedroom, three-bath home includes a full basement which boasts an additional living area, kitchen, shower room, and garage – an ideal space for guests or possibly converting into a self-contained apartment. On the main floor, the property features a generously-sized living room bathed in natural light, complete with a charming fireplace. Alongside, a separate kitchen awaits your culinary adventures. The bedrooms are well-sized and the house includes a total of one bathroom and two shower rooms, accommodating the needs of a growing family or visiting guests. Sarlat-la-Canéda is renowned for its vibrant history and cultural significance, making it a magnetic spot for expatriates and overseas buyers. The town, famous for its medieval architecture and annual festivals, provides a uniquely immersive experience of French culture. Living in this villa means you are mere minutes away from local markets that boast some of the finest truffles and foie gras France has to offer. A short drive or a leisurely walk will bring you into the heart of Sarlat, where you can explore cobbled streets, timeless boutiques and art galleries. The area also offers numerous outdoor activities such as canoeing on the Dordogne river, hiking, and cycling through the scenic trails, ensur ... click here to read more

Picture 1

Nestled in the picturesque heart of Sarlat-La-Canéda, this stone house invites you to embark on a journey of quintessential French living in the enchanting region of Perigord Noir. As a bussy real estate agent, it's my pleasure to introduce you to this captivating home that offers not only a dwelling but a lifestyle brimming with scenic charm and potential. Imagine living amidst all the storied beauty of Aquitaine, where every sunrise brings the melodic greetings of birds in the expansive meadows and the gentle rustle of leaves in your private woodland. With 49,225 square meters of land, this property offers a perfect escape from the hustle and bustle of urban life, providing a tranquil retreat for overseas buyers seeking solace and space. The main house, crafted lovingly in stone, is not just a structure—it's a testament to fine French craftsmanship. Offering four sizeable bedrooms, including one conveniently located on the first floor, this home is ideal for those who admire a blend of tradition and modernity. Whether you're an expat family looking for a serene environment to lay down roots or a couple in search of that idyllic retreat, this property has been designed to meet a variety of needs with both comfort and style. FEATURES: - Four spacious bedrooms - Two well-appointed bathrooms - Expansive 54 sqm living room with charming exposed stonework - Eco-friendly air-to-water heat pump system - Secure basement with three cellars for ample storage - 55,000 sqm of peaceful meadows and woodland - An adjoining 40 sqm gite for guests or rental income - Converted barn with kitchen and bar area - Gas-fired underfloor central heating in the barn While the home is in excellent condition and ready to move in, the connected ... click here to read more

Picture 1

Nestled in the heart of the picturesque Perigord Noir, just a short 10-minute drive from the charming town of Sarlat-la-Canéda, this delightful stone house offers a serene escape and an authentic taste of rural French living. This character-filled property is set on a sprawling 8000 m2 of land, boasting a tranquil pond and lush surroundings, ensuring privacy with no immediate neighbors. This home offers a delightful retreat for those seeking the peace of the countryside combined with the convenience of nearby village amenities. The property is a quintessential stone house typical of the region, reflecting the architectural charm that attracts visitors. It’s an absolute gem waiting for someone to call it home, perfect for a small family, a couple, or someone looking for a picturesque holiday getaway. With its solid conditions, it combines the warmth of classic construction with the charm of the rustic French countryside. Stepping inside, you are greeted by a large and welcoming kitchen on the ground floor, ideal for those who enjoy cooking and entertaining. The kitchen leads seamlessly into a spacious living room adorned with an exposed stone fireplace, offering a cozy ambiance—especially in the cooler months. Such details echo the historical charm of the area where rustic beauty meets functional comfort. - Stone House with Character - 2 Bedrooms: 1 ground floor, 1 attic - 1 Bathroom - Large Country Kitchen - Spacious Living Room with Stone Fireplace - Small Outbuilding with Additional Bedroom - Heated Swimming Pool - Beautiful Terrace with Outdoor Summer Kitchen - Detatched Pond - Quiet Location, No Immediate Neighbors - Ongoing Structural Work in Progress - Interior Size: 130 m² - Land Size: 8212 m² The enhancement ... click here to read more

Picture 1

Nestled in the heart of the picturesque region of Aquitaine, this charming stone house in Sarlat-La-Canéda offers a unique blend of traditional French architecture and comfortable living. As a bustling real estate agent often darting from one enchanting property to another, allow me to paint a picture of what life could be like in this captivating area of France. And being busy I hope I can give you some insights quickly, so bare with me as I jot these thoughts down for you eager buyers looking to settle in this beautiful region. Sarlat-la-Canéda is a gem in the Dordogne region, famous for its stunning medieval architecture, vibrant markets and an alluringly relaxed pace of life. The property we have on offer here is a quintessential stone house which truly captures the essence of the area. Imagine stepping out your front door and being greeted by the sweet scent of fresh pastries from the local boulangerie with the Dordogne river a short drive away, offering exquisite canoeing and fishing opportunities for the adventurous at heart. Speaking of adventures, let me share what's in store around these parts. Living here, you’re never far from the historical richness that this pocket of France is known for. Explore the labyrinth of narrow, cobbled streets lined with aged buildings soaked in history. Or spend your weekends browsing through the bustling markets, where fresh produce and artisanal delights are bountiful. For families, this home is a dream milieu. Picture your children playing in the generously sized garden as the sun sets over the picturesque landscape of Aquitaine. This is a five-bedroom house that provides ample space for a growing family seeking joy and simplicity in life. With a size of 173m2, it strikes a ... click here to read more

Picture 1

Discover the charm and potential of a spacious stone house nestled in the quaint village atmosphere of Sarlat-la-Canéda, a jewel in the Aquitaine region of France. This picturesque locale, renowned for its historical significance and scenic beauty, offers a delightful retreat for those looking to immerse themselves in a tranquil rural lifestyle while still enjoying close proximity to essential amenities. The property itself, standing proudly with its authentic stone facade, comprises of four generously-sized bedrooms, making it an ideal choice for families or those anticipating frequent guests. Though the house is deemed habitable, it presents a wonderful opportunity as a fixer-upper, giving the new owners a chance to infuse their personal style and modernize the interior spaces. At 143 square meters, the house offers a comfortable living environment, with a cozy living area of 23 square meters where family gatherings can unfold in warmth and comfort. The property includes a convenient garage, and a charming barn adjacent to the main structure. This additional space holds great potential for renovation, perhaps transforming it into a workshop, studio, or additional living quarters. Settled on a 671 square meter plot, the garden invites a connection with nature, perfect for leisurely days spent outdoors, gardening, or simply enjoying the serene surroundings with loved ones. Property Features: - Four bedrooms - One bathroom - Usable area: 143 sqm - Living space: 23 sqm - Land area: 671 sqm - Stone construction - Oil heating - Connected to all main drainage systems - Garage and additional barn Local Amenities: - Walking distance to essential shops - Near public transportation options - Close to local schools and parks ... click here to read more

Picture 1

Nestled in the heart of the enchanting Perigord Noir, this exquisite stone house in Sarlat-La-Canéda offers a unique opportunity to own a slice of French paradise. Perfectly situated just 15 minutes from the historic town of Sarlat, this property is a haven for those seeking a tranquil second home or a lucrative investment in the picturesque Aquitaine region. Imagine waking up to the gentle rustle of leaves and the sweet scent of walnut groves, with the Dordogne River meandering nearby. This 153 m² home, set on a sprawling 1.6-hectare plot, is a testament to the timeless charm of rural France, offering both comfort and potential for further enhancement. A Home with Character and Comfort The main house, beautifully renovated, spans three levels, each thoughtfully designed to maximize space and light. The ground floor welcomes you with two bright bedrooms, each with direct access to the outdoors, perfect for enjoying the morning sun. A well-appointed bathroom, WC, and a convenient laundry room complete this level. Ascend to the first floor, where a south-facing terrace offers breathtaking views of the surrounding countryside. Here, a warm living/dining room with a cozy fireplace invites you to unwind, while the modern semi-open kitchen caters to all your culinary needs. A bedroom with an en-suite bathroom ensures privacy and comfort. The converted attic is a sanctuary of its own, featuring a spacious 22 m² bedroom under charming beams, accompanied by an adjoining bathroom. This cozy space is ideal for guests or as a private retreat. Endless Possibilities with the Outbuilding An additional 46 m² outbuilding presents exciting opportunities for customization. With a living room on the ground floor and a bedroom and bat ... click here to read more
Picture 1

Picture yourself living in the enchanting region of Sarlat-La-Canéda, Aquitaine, nestled in the heart of France. This beautifully presented home, constructed in 2017, invites you to soak in the bliss of French countryside life. The very essence of comfort and tranquillity, this house is an ideal retreat, perfect for accommodating your every need. Set within a generous plot of approximately 1700 square meters, you’ll find this welcoming abode offering 125 square meters of living space. Enveloped by a serene landscape at the edge of a small hamlet with just about five homes, the property exudes a wonderful sense of peace and community. Upon entering, the house greets you with an open-plan living room that seamlessly combines a fitted kitchen, dining area, and a cozy sitting room. The house is bright and airy, thanks to its large windows that let in abundant natural light. The unbeatable underfloor heating, powered by a heat pump, ensures a warm environment during chilly months. Whether you're hosting a dinner party for friends or enjoying a quiet night in, this space promises to be the heart of your home. Here’s a snapshot of the key features of this inviting property: - 3 spacious bedrooms - 2 well-appointed bathrooms - Approximately 125 m2 of living space - Underfloor heating system - 9 x 3 heated swimming pool - Two covered terraces - Large workshop and carport - Built to RT 2012 standards - Beautifully landscaped garden - Quiet, private location - Set in a small, friendly hamlet The kitchen boasts modern appliances and ample workspace, allowing you to explore the rich culinary heritage of the Aquitaine region. From whipping up a traditional duck confit or testing out local Périgord dishes, the kitchen is ready for ... click here to read more

Picture 1

Nestled in the pastoral charm of Sarlat-la-Canéda, located in the picturesque region of Aquitaine, this delightful 2-bedroom stone house presents a golden opportunity for those looking to soak in the splendor of rural France. With an area covering 130 square meters on an expansive plot of 8212 square meters, including a detached pond, this property is particularly enticing for individuals keen on embracing the quintessential French countryside lifestyle. Property Features: - Spacious 130 sqm stone house with rustic charm - Generous plot of 8212 sqm with a private pond - 2 cozy bedrooms, including an attic bedroom - 1 well-appointed bathroom - Large kitchen space ideal for culinary activities - Comfortable living room with an exposed stone fireplace - Heated swimming pool as a lavish addition - Wonderful terrace featuring an outdoor summer kitchen - Small outbuilding providing extra accommodation or storage space - Ample land offering plenty of opportunities for gardening or leisure activities The residence is currently in a good state, with some extension works underway focusing primarily on structural enhancements. The living spaces are adorned with characteristic stone walls and timber elements that evoke an old-world charm whilst promising the new owners the ability to imprint their personal style with further renovations or decor. Local Area and Lifestyle: Sarlat-la-Canéda, often simply known as Sarlat, is a historic gem in the Dordogne department and forms part of the famous Périgord Noir region. The town is renowned for its dense concentration of medieval, Renaissance, and 17th-century facades, and its market is one of the most famous in France, offering local delicacies such as foie gras and truffles. Resident ... click here to read more

Picture 1

Nestled at the edge of the picturesque town of Sarlat-la-Canéda in the heart of the stunning Périgord Noir region, this substantial five-bedroom stone house offers a unique opportunity for those overseas buyers and expats looking to immerse themselves in the quintessential French lifestyle. With its rich history, medieval architecture, and vibrant cultural scene, Sarlat-la-Canéda serves as an attractive destination for discerning individuals seeking both residence and charm. Standing proudly on a generous plot of 2250 square meters, the home provides ample space for outdoor activities and relaxation amid a lush, wooded environment, which perfectly complements the natural beauty of the region. The experience of living in a stone house in this region can be thoroughly rewarding—enjoying mild summers and cool winters thanks to the temperate climate, the property offers a perfect escape from the bustling city life while remaining connected to a vibrant cultural hub. As you step inside this well-maintained property, which is ready for its new occupants, you are greeted by a spacious entrance that flows seamlessly into a comfortable living area. With its parquet flooring and traditional fireplace, the living room dining area becomes a cozy retreat for family gatherings or entertaining friends. The separate kitchen invites culinary adventures with local ingredients sourced from nearby markets. Key Features: - Five well-sized bedrooms - Three full bathrooms - Separate kitchen space - Parquet flooring in living area - Traditional fireplace - Expansive plot with mature trees - Full basement with garage and workshop - Potential for renovation: kitchen area in basement - Onsite wooden garage with lean-to The ground floor also ... click here to read more

Picture 1