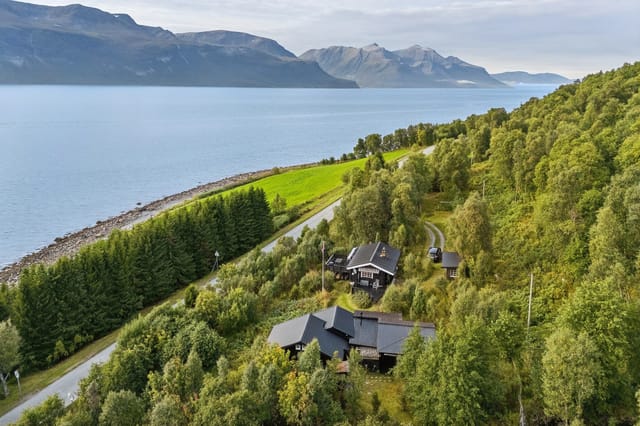

Step outside on a September morning and the air hits you—cold, clean, carrying the faint smell of birch smoke from somewhere down the valley. The Lyngen Alps are right there, filling the entire southern horizon, those jagged glacier-capped ridges catching the first orange light of day. This is Svensby. And this is the kind of place people spend years searching for before they finally find it.
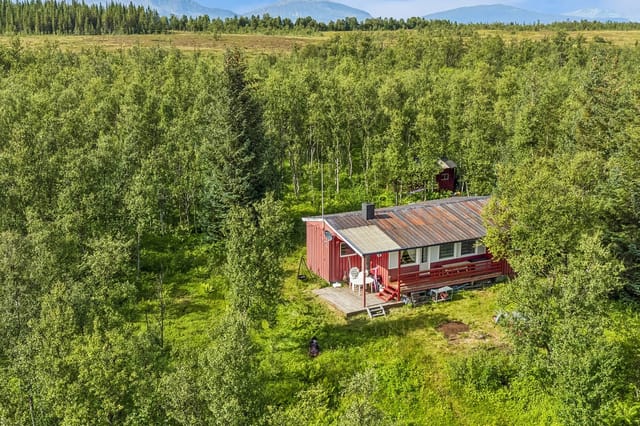
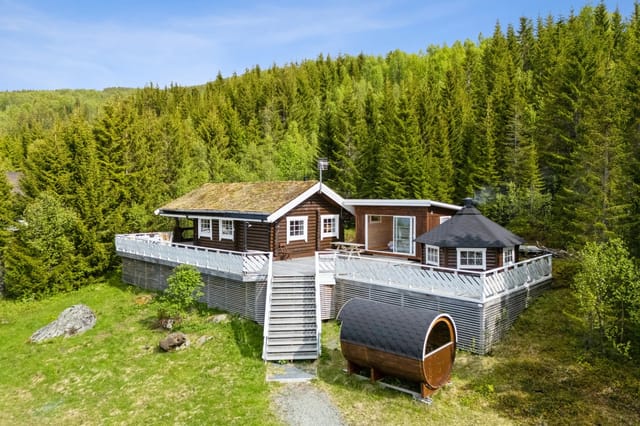

Lattervikveien 856 is a traditional Norwegian cabin built around 1970, sitting on its own private plot of just under 2,000 square meters on the western shore of Lyngenfjord. Three bedrooms, one bathroom, 68 square meters of honest timber-and-wood-panel interior. It needs work—the current owners are upfront about that, and so are we. But what it has right now, no amount of renovation budget can manufacture: that view, that plot, that postcode in the Norwegian Arctic.
The cabin's heart is its living room, where a wood-burning stove sits against a stone wall and does exactly what you'd want it to do on a dark November evening. The open layout between kitchen and living area means that whoever's cooking is never out of the conversation, and with the windows framing the Alps like a painting that changes every hour, nobody really wants to face the other direction anyway. A covered balcony of around 9 square meters opens off the living room—small enough to feel intimate, big enough for a camp chair, a coffee, and an hour of doing absolutely nothing. The kitchen runs along an open galley arrangement with smooth-fronted cabinets and laminate worktops. Functional, practical, and honest about what it is.
The three bedrooms each have a different feel. One has a bunk setup, which works brilliantly if you're bringing kids or friends who don't ... click here to read more