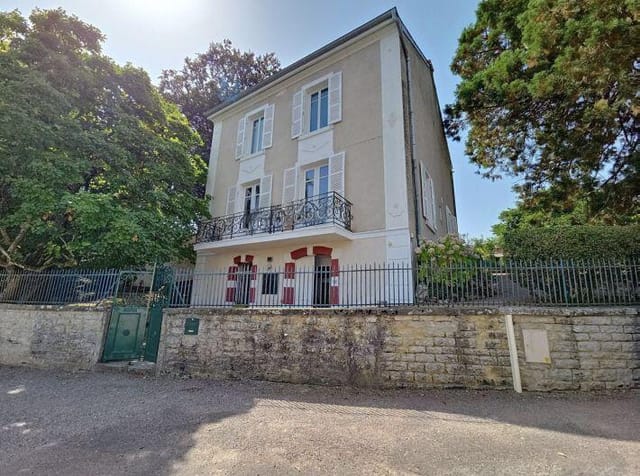
Sunday morning in Cheilly-les-Maranges moves at its own pace. The kitchen window is open, coffee is on, and through the covered terrace door you can already smell the damp earth rising off the vines on the hillside not 200 meters away. This is Burgundy — not the postcard version, the real one — and this 1800s stone house sits right in the middle of it.
Built when Napoleon III was still rearranging Europe, this four-bedroom home on a generous 1,508 square meter enclosed plot has grown into its age gracefully. The bones are solid, the proportions are generous, and the condition throughout is genuinely good — no gutting required, no years of project-managing contractors from abroad. You arrive, you unpack, and you start living. That's rarer than it sounds at this price point in the Côte de Beaune.
The ground floor opens into a 30-square-meter living room with the kind of ceiling height that makes you instinctively exhale. The equipped kitchen — 10.6 square meters, compact but well-organized — connects directly to the covered terrace. That terrace is going to become your default dining room from April through October. Lunch under the overhang when it rains, dinner outside when the evenings stretch golden and warm. The 15-square-meter office sits off the main hall, making this a genuinely workable remote working base, not just a holiday fantasy. Fast rural internet has come a long way in Saône-et-Loire.
Upstairs, the four bedrooms range from 13 to 18 square meters — real rooms, not glorified cupboards. One comes with its own en-suite shower room. The additional full bathroom and two separate WCs mean four adults sharing the house can actually manage mornings without negotiation. The garage and outbuildings out back give yo ... click here to read more