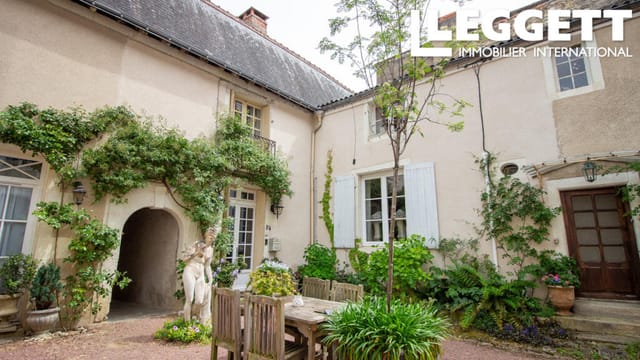
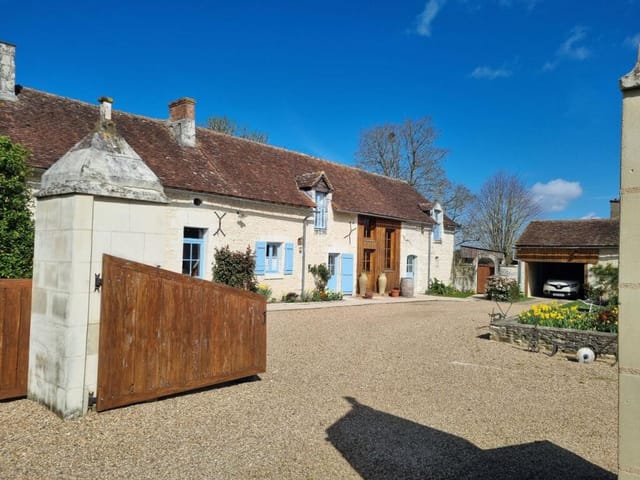
Friday morning. You unlatch the kitchen door and step out into the courtyard while the coffee is still brewing. Somewhere beyond the old gates, the weekly market on the Grande Rue is already in full swing — the baker from Rue du Marché has set up his table, and the smell of warm bread drifts over the stone walls. This is what life looks like in Richelieu, and this house puts you right at the centre of it.
Cardinal Richelieu didn't just build a palace. He built an entire town from scratch in the 1630s — planned streets, a grid layout, arcaded market halls, and ramparts that still stand. It remains one of the most complete examples of 17th-century French urban planning in existence, and this three-bedroom house sits within those original walls, in the historic heart of it all. You're not on the edge of somewhere interesting. You are somewhere interesting.
Step through the large gates into the shared courtyard and the house opens directly into a fitted kitchen of 12 square metres, tiled underfoot and practical in the best French sense — not a showroom, a room for actual cooking. A couple of steps up and you're in the dining room, 24 square metres with a fireplace and the kind of wooden floors that creak just enough to feel alive. Wall panelling in the reception rooms gives everything a settled, unhurried quality. A small door leads to a ground-floor WC, then along to the living room — another fireplace, more wooden floors, another reason to stay inside when October turns the town amber.
Upstairs, the landing splits left and right. To the left, a 16-square-metre bedroom with fitted cupboards. To the right, a second WC. Keep going and you reach the shower room — a generous 15 square metres with shower, sauna, and sink. The ... click here to read more