Houses For Sale In Europe Between €75,000 And €900,000 (page 387)

Houses for sale in europe - homestra offers the largest amount of european real estate with over 200,000+ properties, find any type of property within your budget from villas to country homes. buy or rent your perfect home in europe. (page 387)

Immerse yourself in the beauty of the Canary Islands with this lavish 3-bedroom, 3-bathroom villa, tucked away at the foot of the stunning Mountaña Roja in Playa Blanca, Lanzarote, Spain. Located on the largest of the seven main Canary Islands, this luxury villa provides an exquisite panoramic view of the grandeur of the Atlantic Ocean and the enchanting island of Fuerteventura. Spread over a generous 260 square meters, the villa offers the appeal of refined island living thanks, in large part, to its innovative design that flawlessly marries space and functionality. In this charming home, each room tells a unique tale of comfort and style – from the spacious bedrooms meant to offer a peaceful sanctuary, to the richly detailed bathrooms designed with modern touches of elegance. Perfect for cooking enthusiasts, the well-equipped kitchen in this villa accommodates all culinary undertakings. Given Lanzarote's famously delightful weather, outdoor cooking is a preferred pastime. Envision grilling freshly caught local fish on a BBQ, while taking in the mesmerizing view of the sea and savouring the gourmet results in the ambient open air. Property Features: - 3 Bedrooms - 3 Bathrooms - Fully-Equipped Kitchen - Outdoor BBQ Grill - Heated Swimming Pool Stepping into the private outdoor area bordered by mature, well-manicured gardens, residents can leisurely enjoy the wonderfully heated pool or find a secluded corner for an uninterrupted sunbathing session. For those desiring respite from the sun, shaded areas offer the quintessential environment for catching up on a favourite book or simply taking a leisurely afternoon nap. Life in Playa Blanca adds further allure to the experience of inhabiting this fabulous villa. Known fo ... click here to read more

Picture 1



Welcome to this charming six-bedroom home tucked away in the scenic Midi-Pyrénées, Tarn-et-Garonne region, located in the picturesque city of Montauban, France. Boasting a sizeable 197 square meters and two bathrooms, it's a comfortable space to settle in. Positioned serenely on the fringe of a village bustling with commerce, this wonderful abode offers quiet and peaceful living, with the conveniences of a village at arm's reach. Constructed in 2004, this well-built home is nestled within a generous 3000m² garden. It is an oasis of calm and tranquility, allowing for full immersion into the idyllic French countryside lifestyle. As you walk through the front doors, you are greeted by an expansive, well-lit open-concept living, dining, and kitchen area. The space is beautifully punctuated with three sets of patio doors that seamlessly merge indoor living with the lush outdoors. The ground floor is also host to four warm and welcoming bedrooms and a functional bathroom, offering good living conditions and privacy for the occupants. Upstairs, accessible via stairs from the dedicated study space, a large room awaits. Presently used as a playroom, it's a versatile area that could be adapted to various needs. Adjacent to it are two additional bedrooms and a convenient shower room. This floor would be ideally suited for a private parental suite, offering a peaceful retreat from the rest of the home. Parking and storage are taken care of, thanks to a spacious double garage attached to the house. Another standalone garage and workshop rest in the garden, providing ample space for hobbies or additional storage needs. Couched in the heart of the Midi-Pyrénées region, this lovely house is just 10 minutes away from the bustli ... click here to read more

Picture 1



Introducing a cozy and well-maintained two-bedroom apartment nestled in the romantic Tuscan hills, specifically in Montaione, a delightful commune in the Italian province of Florence. This apartment boasts an idyllic setting coupled with the convenience of modern-day amenities. Offered at 400,000 Euros, it serves as an excellent opportunity for overseas buyers seeking an authentic Italian living experience. Located between Montaione and Castelfiorentino, both accessible within minutes, this splendid apartment is enshrined in a carefully refurbished Tuscan style farmhouse. The property is one of seven uniquely designed apartments, each with a separate entrance, offering residents their slice of serenity in the Italian countryside. With approximately 130m2 of space spanning two floors, the apartment offers a well-structured layout. The ground floor hosts an inviting open-plan living room which splendidly integrates a well-equipped kitchen. The ground floor also features an elegant bathroom, practical storage areas, and grants access to a private garden area and a lovely loggia measuring around 25m2. Internal stairs ascend to the first floor, where the apartment offers a cozy landing area with stunning panoramic views of the surrounding landscape. It lays out a generous double bedroom with an en-suite bathroom, and a second bedroom with a separate bathroom. Amenities: - Mains water - Electricity - Gas central heating - Internet connection Property Features: - Private garden space (approximately 250m2) - Exclusive parking - Breathtaking loggia - Convenient storage area - Open layout living and kitchen area - Two well-proportioned bedrooms The interior design reflects the essence of traditional Tuscan styl ... click here to read more

Image 1


Welcome to the magnificent Cyclades Islands of Greece, specifically to the picturesque jewel of Andros in Gavrio. You have the rare opportunity to become the proud owner of a traditional Cycladic-style villa that nestles harmoniously into this idyllic landscape. Bursting with authentic Greek charm, you will find 5 bedrooms and 4 bathrooms split across two levels within this captivating 120m2 villa, offered at an attractive price of €285,000. The upper ground level of this villa serves as the main house, where you will discover a vibrant and comfortable living and dining area that seamlessly merges with an open-plan kitchen. The centerpiece of this combined space is a welcoming fireplace, a necessity for those chillier winter nights. There are two main bedrooms on this level, one with an ensuite bathroom, and an additional shower room. Generously fitted wardrobes offer ample storage space. This level boasts an independent garden area, a substantial veranda with unmatched sea views, and a smaller veranda adjacent to the front entrance. Descend to the lower ground level, and you are greeted by a pair of self-contained studio apartments. This space incorporates three rooms, two shower rooms, multiple private entrances, and dedicated verandas. Each retains the uninterrupted sea views that make this villa so desirable. The convenience of a large, built-in garage means sufficient room for your vehicles and additional storage. Concerning practicalities, the villa houses two water tanks placed at an optimum height to ensure a consistent water flow in the event of a power outage. The property is fully equipped with underground electricity and water pipes. A private water well with pump and controls — all fully operational, alo ... click here to read more

Picture 1




Located in the picturesque region of Umbria, Italy, you will find a house oozing with potential and charm in the serene town of Piegaro, Perugia. Offering an ambience that is peaceful and tranquil, Piegaro is renowned for its rolling hills and mesmerizing landscapes. Built in the late '70s, this detached house offers a bountiful space of 150 square meters on two floors, enveloped with history and character that awaits its new owner's touch and revitalizing creativity. Boasting with panoramic views, the property sits on a generous 5700 square meters of land, accompanied by captivating surrounding gardens that accentuate its overall charm. The layout quite impressively caters to versatility, offering a variety of living options. On the ground floor, you will find an apartment featuring a large entrance porch perfect for warm summer evenings. Perfect for those who enjoy entertaining, the spacious living room with a fireplace is a space that could exude with comfort and warmth. Completing the ground floor is a kitchen, a technical room, a bedroom, and a bathroom. The first floor of the house can be accessed either internally through a staircase or externally, maintaining some exciting architectural elements unique to the late '70s when the house was built. This floor offers a kitchen which expands into a large enclosed terrace, an added bathroom, and two bedrooms, one of which features an en-suite bathroom. It should be noted that the first floor is currently undergoing a renovation process that can be personalized to fit the new owner's style and preferences. The features include: - 3 bedrooms - 3 bathrooms - 2 kitchens - Technical room - Large entrance porch - An enclosed terrace - Fireplace - Top-floor undergoing ren ... click here to read more

Picture 1

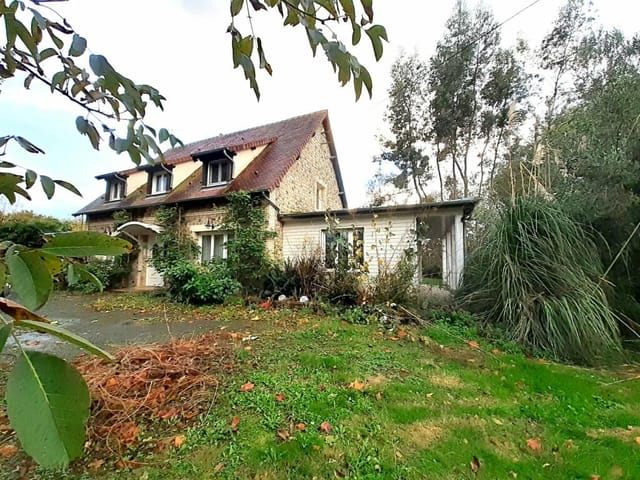
Engage in an exceptional living experience nestled within the tranquil and verdant landscape of Normandy, Calvados, Genneville, in beautiful France. This gorgeous home is positioned just a mere 10-minute journey from the equally enchanting town of Honfleur, a place rich in art and history, widely known for its old port, its contemporary art, its beautiful gardens, and museums - a cultural feast indeed. Step inside your future home and be welcomed by its grandeur, spanning approximately 200m2, situated within a generous 3750m2 of wonderfully landscaped gardens. Bathed in tranquility, this abode ensures absolute privacy, away from prying eyes while still being within a vibrant community that offers a picturesque environment exuding quintessential French charm. At the heart of the house is a majestic fireplace, welcoming you with warmth and elegance. Make your way to the fully outfitted Schmidt kitchen that effortlessly combines functionality with style, and is accompanied by a convenient rear kitchen and additional outbuildings. - 4 beautifully-styled bedrooms - 1 well-appointed bathroom - An airy dining room opening onto the terrace - Lovely living room with a wood stove - A separate office or dressing room - Convertible attic Outside, the expansive landscaped park flaunts a variety of trees: eucalyptus, blue cedar, olive tree, and more. The property also boasts an attractive indoor swimming pool, perfect for those hot summer days and an idyllic fish pond dotted with pretty water lilies, bestowing an additional authentic touch. Venture get a taste of the French lifestyle in Genneville, where delightful shops, welcoming cafes, and enticing local markets are part of weekly routines. Become a part of a rich community ... click here to read more

Picture 1


Welcome to Residence & Stables at Sunset View, a delightful six bedroom detached house nestled on a glorious 1.20 acres in the tranquil community of Kilrooskey, Roscommon in the heart of Ireland. This property, with a substantial floor area of approximately 3,175 sq.ft, provides ample living spaces that fuse cozy familiarity with subtly grand aesthetics. The house comes with a beautiful garage adjoining stables and kennels, replete with the rustic charm of the Irish countryside, making it perfect for pet owners or equestrian enthusiasts. Its elevated position commands stunning views of the serene Roscommon landscapes, which is truly a sight to behold. On entering the property, visitors are greeted by an expansive entrance hall that establishes an immediate sense of home. It leads on to the living room that boasts a fitted fireplace and a wooden floor, an ideal area to spend evenings with family or curl up with a book on a cold winter night. Adjacent to the living room is the lounge, complete with a solid fuel stove and wooden floors, offering a perfect retreat for supplemental heating and a touch of antiquated charm. The property also features a conservatory with double doors leading outside, allowing for a flood of natural light throughout the day and infusing the indoors with an outdoorsy feel. The fully-fitted kitchen and diner area is replete with a built-in double cooker, extractor fan, and a fridge freezer. The utility area houses built-in units, a dishwasher, and a washing machine, ensuring comfort and convenience. Key features of the property include: • Enter through a porch to a spacious entrance hall • Comfortable living room with fitted fireplace and bay window • Lounge area complete with solid fuel sto ... click here to read more

Picture 1


Welcome to a remarkable 2-bedroom residence located in the historical heart of Gualdo, Macerata, in the beautiful region of Le Marche, Italy. Sporting an impressively unique architectural design, this character property is nestled within the idyllic setting previously only enjoyed by the wealthy landowners of the olden days. Known as La Tenuta di Gualdo, this captivating property opens the door to its rustic allure without the burdens and expenses of maintaining a vast estate. Situated within the confines of this exquisite Italian complex, you can find our featured gem, La Toretta. This 150 sqm abode exhibits a wealth of character and nostalgia, beautifully interwoven with the modern comforts of today. Embrace the warmth that radiates from the rustic interiors, exuding unmistakable Italian charm. The ground floor showcases a spacious, glass-enclosed terrazzo, and an old-fashioned wood burner, a "cucina economica," perfect for mild winter evenings. Alongside this, the property is equipped with a modern gas radiator heating system for your comfort. La Toretta does not fall short of architectural intrigue; it boasts a kitchen with classic vaulted ceilings and a lounge on the ground floor replete with niches, arches, and a unique grotto feature. Exposed stone walls run throughout the home, adding to the rustic aesthetic. Moving to the first floor, one discovers a second lounge space and two bedrooms, each with their unique outdoor havens, one with a balcony and the other, a terrace. Complementary are two bathrooms fitted for modern convenience. This property seamlessly harmonizes the past with the present, providing you not just a residence, but an experience of history and culture. Property Features: - 2 Bedrooms - 2 Bat ... click here to read more

Picture 1

Welcome to this character-filled, three-bedroom stone house nestled in the picturesque town of Neuvic-Entier, located in the Haute-Vienne department of Limousin, France. This home, abundant with considerable charm and potential, is guaranteed to steal your heart with its elemental appeal and captivating views. This beautiful house, set on a generous 1,020 sqm plot of fenced land, is elevated on a full-sized basement and spans across a comfortable living space of 100 m². It contains three well-appointed bedrooms providing ample personal space for all resident family members or house guests. The house's condition is good, and its traditional stone exteriors stand as a significant feature, capturing the essence of the charming architecture this region of France is known for. The house is rich in potential for customisation, waiting to be perfectly personalised reflecting your unique tastes and lifestyle. Property amenities include: - Three spacious bedrooms - Full-sized basement - Charming conservatory - Large attic offering potential extra living space - Generous plot size of 1,020 sqm - Fenced perimeter offering privacy and security Key features of the property: - Traditional stone construction - Location in picturesque Neuvic-Entier - Opportunity for personal customization - Majestic views from elevated position - Abundant outdoor space Furthermore, the presence of a surprisingly spacious attic hints at remarkable potential for transformation, making it perfect for creative renovation projects. The conservatory is another gem, providing warmth and sunlight throughout the year. The home's dominant position within Neuvic-Entier offers an overwhelming view of the serene surroundings. Living in Neuvic-Entier is aki ... click here to read more

Picture 1

Step into the charm and history of Italy with this unique 6-bedroom estate nestled in the vibrant and serene town of Montone, in Umbria, Italy. Occupying around 350 sqm of comfortably usable living space, this detached house not only presents an incredibly spacious abode but also comes complete with a beautiful annex of 50 sqm and is surrounded by a generous expanse of 18,000 sqm of land. At the heart of this house is the bright and cozy living room that welcomes you warmly. Adjacent to this is the large rustic kitchen, beautifully attired with a welcoming fireplace which undoubtedly adds to its profound nostalgic appeal. The ground floor also accommodates a variety of large storage rooms giving ample space for several needs. As you ascend a flight of stairs to the first floor, you will find yourself in the company of six spacious rooms, each awash with character, and a well-appointed bathroom. The entrance loggia graciously opens up to an expansive view of the gorgeous Montone village scenery. Property Features: - Detached House - 6 bedrooms - 1 bathroom - 350 sqm of living space - Annex of 50 sqm - 18,000 sqm of land Centrally located in Italy, this property is indeed a gateway to the countless historic and enchanting cities and places to visit in the Umbria region - affectionately known as the "green heart of Italy." This includes the monumental places like Perugia, Assisi, Gubbio, Spoleto, Todi, Orvieto, Trasimeno Lake, and many quaint ancient villages. The area is also famous for its vibrant and colorful events such as the Umbria Jazz Festival and Eurochocolate in Perugia, the Ceri race in Gubbio, the Quintana in Foligno, and the exhibition of horses and truffle in Città di Castello, among others. It's all abo ... click here to read more

Picture 1

Experience a taste of the Italian "dolce vita" with this beautifully renovated and elegantly furnished 4 bedroom detached villa strategically located in Tuscany, Arezzo, Pratovecchio, Italy. Immersed in the heart of the romantic Casentino valley and just an hour's drive east of Florence, this villa is an oasis of tranquillity, set amidst the marvelous Italian countryside. The villa spans an expansive area of 338m2 over two floors, tastefully renovated in 2016 utilizing the highest quality materials. The ground floor, measuring approximately 86m2, houses a sizable garage with ample parking space for multiple cars, a boiler room, and important technical rooms. Ascend to the main floor via stairs or an inbuilt lift and you arrive at a vast, covered loggia enclosed by a glass front. Sunlight streams in, bathing the space in natural light. Upon entering the villa, you are greeted by a well-appointed kitchen with an adjoining dining area, perfect for preparing delicious Italian cuisine at home. The villa boasts two large lounges, embellished with hand-made settees and armchairs of the finest quality, creating an atmosphere of classic sophistication. A hallway guides you to the sleeping area comprised of four spacious bedrooms, two equipped with en-suite bathrooms, two additional marble-tiled bathrooms, and a large terrace overlooking the lush garden. The peaceful outdoor area offers plentiful space for a pool installation, infusing a resort-like ambiance to your living experience. Property Highlights include: - Large garage with parking space for multiple cars - Spacious kitchen with inbuilt dining area - Two large lounges embellished with hand-made furniture - Four bedrooms, two with en-suite bathrooms - Two additional ... click here to read more

Image 1


Welcome to this delightful four-bedroom chalet positioned within the scenic vistas of Rhone Alps, Haute-Savoie, in the charming village of Saint Jean D'Aulps, France. Built in 2000, this 210 sqm abode, currently priced at 850,000 Euros, seamlessly blends modern conveniences with the quintessential allure of alpine living. Nestled within enchanting stretches of pastures, the chalet proffers panoramic views of the locale, promising tranquility hushed only by the distant ringing of cowbells. Architecturally, the chalet unfolds across three spacious levels: • Ground Floor: Equipped with an entry hall abundant in built-in storage, two ample double bedrooms supplemented with built-in storage, a comfy bathroom featuring a rejuvenating sauna, a separate water closet, a practical laundry room, and an accompanying garage enhanced with a boot room/wine cellar. • First Floor: Envelops an expansive open-plan area exuding light and allowing unrestricted views of the stunning surroundings. It incorporates a well-stocked kitchen capable of providing a delightful dining experience, a cosy open fireplace to warm the winter evenings, and a couple of sunny terraces to relish al fresco dining during the summer. • Top Floor: Accommodates two extensive double bedrooms, each enhanced with built-in storage. A unique feature here is the free-standing bathtub positioned under a velux window, perfect for a relaxing soak while star-gazing. A spacious mezzanine area, currently serving as a study, can be transformed into an additional bedroom with an ensuite bathroom. The property is grandly positioned on an expansive 900m2 plot. The exterior includes ample parking space for several vehicles, a flat low-maintenance lawn for summer enjoyment witho ... click here to read more

Picture 1

Welcome to the charming villa located in the coastal paradise of Puerto del Carmen, Lanzarote, in the Canary Islands of Spain. This beautiful island is renowned for its year-round mild climate, offering a perfect mix of Mediterranean sun, breezy beaches that are never too hot, and refreshing sea winds. This delightful 5-bedroom, 3-bathroom villa, tucked away in this subtropical paradise, is waiting for the discerning buyer. The city Puerto del Carmen is a hub of local culture, with a pulsating heart filled with traditional Spanish cuisine, charming boutiques and warmly welcoming locals. The city lends its charm to this sprawling villa, making it perfect for a home away from home or a sound investment opportunity. The villa is enveloped in tranquil greenery on 146sq meters plot. It offers a sizable sun-soaked terrace surrounded by lush gardens, teeming with blooms and foliage. The private heated swimming pool offers an enchanting oasis for unwinding. Imagine local Canarian palm trees rustling overhead as you relax poolside and soak up the sun. This aesthetically pleasing villa comprises of five bedrooms distributed over its two floors. The entry floor accommodates two tastefully designed bedrooms, a modern, fully equipped kitchen, and a handy utility room. Adding a distinct charm to the ground floor is an independently accessed bedroom with plumbing provisions to install an ensuite. Elevated at a higher level is the master suite, which comes with its own elegant bathroom and an inviting, sunlit double bedroom. It opens directly to a capacious balcony shaded with a pergola, providing an all-day sun lounge with breathtaking sea views. This area encapsulates the essence of easy living and comfort that defines the Canari ... click here to read more

Picture 1

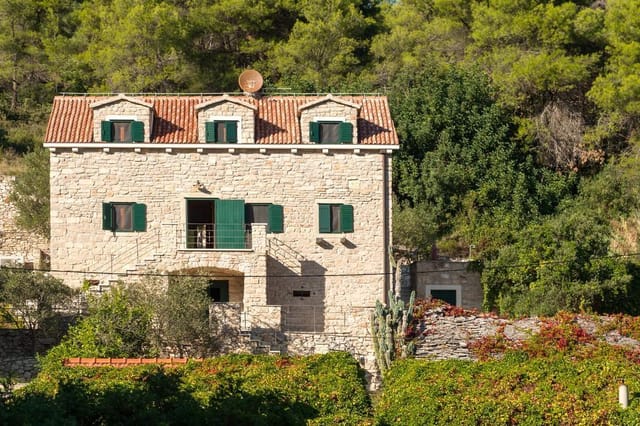
Welcome overseas buyers to this hidden gem nestled in the serene island of Solta, located in Split-Dalmatia, Croatia. A harmonious blend of natural beauty and local charm, this delightful detached house offers potential homebuyers an immersive Mediterranean experience. The property offers a rich blend of old-world grace, modern comforts, and a secure, family-friendly environment. The house is perched on a plot of 1137m2, providing an ample outdoor space that is beautifully presented and versatile in its use. Inside, the house unfolds over three generous floors, diligently crafted to make the most of its 279m2 internal area. It encompasses four comfortably spaced bedrooms, three clean and well-maintained bathrooms, and dual kitchens, providing a good condition living atmosphere. Amenities: - Ample parking for up to three vehicles - An inbuilt air conditioning system, necessary for the warm Mediterranean climate - An exquisite swimming pool measuring 24m2 - Furniture included in purchase - A potential rent income of 30,000 EUR annually Features: - 4 spacious bedrooms - Well-appointed 3 bathrooms - 2 fully functional kitchens - Plenty of room for three floors - Detached property - Encompasses 279m2 inside space, situated on a 1137m2 plot Situated barely 200m away from the sun-kissed sandy beaches, the house mimics the vibe of the beach throughout its dimensions. Living here, the lull of the tranquil turquoise seas serves as a constant, almost hypnotic backdrop. Šolta Island is one of Croatia's hidden jewels, and this property situates you right in the heart of it. The island is famous for its winning combination of natural scenic beauty, delightful local culture, and a burgeoning gastronomic scene. Living here is like ... click here to read more

Picture 1

Welcome to the picturesque region of Figline e Incisa Valdarno, nestled deep in the heart of stunning Tuscany, Italy. This charming, 6-bedroom farmhouse currently available for purchase exudes rustic Italian charm and holds immense potential for those yearning to create their dream home abroad. This farmhouse has been respectful of its rich history with the external walls and parts of the internal structure highlighting the original stone structure. Moreover, the roof boasts waterproofing and insulation. Although this property is in good condition, it still retains its character as a longstanding Tuscan farmhouse, uniting the old with the new seamlessly. On the ground floor, the living area is spread across five large spaces. Immediately you'll notice the kitchen and dining room, where a fireplace and direct access to the panoramic terrace and the garden make for intimate, cozy family dinners or lively events with friends. The ground floor also has another large room with a fireplace; the perfect setting for family gatherings during Italy's cooler months. On this floor, you will also find two more rooms yet to be completed, providing an exciting opportunity for future customization. Moving up to the first floor, there are two bedrooms accompanied by another large living room offering panoramic views of the beautiful Tuscan countryside. The bathroom is also located on this floor along with two more rooms waiting to be renovated. One of the great advantages of this property is the potential for two separate living units. The layout lends itself to having separate independent entrances which further enhances the flexibility and potential of the property. This farmhouse comes with 500 square meters of land, partially ... click here to read more

Picture 1

This three-bedroom house, located in the heart of Midi-Pyrénées, Tarn-et-Garonne, Castelsagrat, France, is a veritable slice of history nestled in the backdrop of a quaint 13th-century village. If you’re searching for a property that offers both charm and character, this is a perfect candidate. This house spans 173 square meters, making for spacious and comfortable living. On the ground floor, a substantial entrance hall welcomes you in warmly before leading you to the cosy lounge, complete with a fireplace. This is a room designed for relaxation, and gathering to share stories over a glass of local wine, with high ceilings and period parquet flooring complementing an imposing marble fireplace beautifully. The kitchen is spacious as well, featuring its own sitting area which brings a laid-back air to meal preparations and the enjoyment of dining. The kitchen leads to a private, landscaped courtyard which is your own slice of tranquility. Coupled with the storage space measuring 25 square meters, practicality is also an integral aspect of this unique property. Moving to the first floor, a landing provides the path to two bedrooms with built-in wardrobes, and a shower room furnished with a toilet. The comfortable master bedroom and the utility room are also located here, providing all the essentials for a cozy dwelling. The second floor further opens up the fixation with possibility; here is an attic ripe for the creative minds, subject to necessary permissions. This space can be remodeled into anything you might need, whether it be an extra bedroom, a home office or even a den. Characterized by high ceilings, original mouldings and a marble fireplace, the aesthetics of this house indeed invoke nostalgia but also i ... click here to read more

Picture 1


Welcome to the quintessential country living experience in Centre, Indre, Éguzon-Chantôme, France. This property sitting proudly at the edge of a quaint hamlet cradled by the stunning French landscapes is a wonderful retreat waiting to be occupied and appreciated. Lovingly renovated, this gorgeous one-bedroom house stands as an epitome of fine French countryside architecture. Just a five-minute drive away from this peaceful haven awaits the bustling small town of Éguzon-Chantôme. This little town thrives with a flurry of services like supermarkets, a variety of shops, bars, and restaurants. That's not all, Éguzon-Chantôme is eloquently sashed by an expansive and delightful lake that is a hub for swimming and water sports, making it an ideal location for those who seek a bit of adventure and fun during the summers. Venturing further but merely 20 minutes by car, you arrive in the charming town of Argenton-sur-Creuse. Decked with a train station offering direct links to Paris, you are never too far from the City of Lights. Moreover, the international airport in Limoges is less than an hour's drive away, providing easy connections to various regional UK airports. The house, spreading over 115 square meters, boasts a spacious living/dining area of around 50 square meters graced with a large fitted corner kitchen. The ample storage spaces, a fireplace with a pellet-burning stove, and the quaint charm of an old exposed beam add to the rustic allure of the house. The comfort extends with a large shower room sprawling over a 7 square meter expanse. A flight of stairs culminates in a strikingly spacious mezzanine-landing bedroom of 24 square meters, leading to the master bedroom of 35 square meters. Both rooms, cocooned i ... click here to read more

Picture 1

Upon arriving in the enchanting city of Rovaniemi, Lapland, one can feel a sense of calm envelop the setting. Tucked amidst the serene landscapes, this cozy 2-bedroom house awaits a discerning overseas buyer, ready to soak in the Scandinavian lifestyle. This detached house, beautifully renovated and delicately preserved has a robust log frame structure adding a unique charm to the house that perfectly contrasts with the lush greenery surrounding it. It spans a comfortable 78 square meters, offering ample space for a couple or a small family. The property has been carefully updated over time to meet modern living standards without compromising the authenticity. It includes new efficient water and sewer pipes, a safe and updated electrical wiring, and the most recent addition involves new windows installed in 2021, ensuring ample natural light streams into the house, lending it an airy and fresh ambience. A unique feature of this house is the generously sized yard. With a barrel sauna, a grill hut, storage sheds, a playhouse, and a greenhouse, it is an exquisite sanctuary that embraces outdoor living. The amenities in and around the house include: - A barrel sauna for relaxation. - A grill hut, perfect for social gatherings. - Ample storage shed to accommodate all your essentials. - A charming playhouse for children. - A greenhouse for gardening enthusiasts. The bedrooms, each of which is well-ventilated and boasts of an appealing layout, offer you a retreat from the world. Both spacious and well-lit, they are perfect for a restful end to the day. Moreover, there are two practical and easy to maintain bathrooms that add to the convenience. As for the location, Rovaniemi, known as the official hometown of Santa Cla ... click here to read more

Picture 1


Tucked away amidst the enchanting landscapes of Tuscany in Italy, we present a truly delightful Italian villa that forms the epitome of picturesque, peaceful living. Located in the elegant and storied city of Siena, this charming villa nestles just above the cosy little town of Reggello affording breath-taking, south facing vistas over the town towards the verdant Valdarno. Replete with the rustic charm of traditional Tuscan architecture coupled with the comforts of modern restoration, this captivating villa spans over two generous floors, measuring altogether around 260 sqm. The restoration work in 2007 has left it in good condition and the property is now primed for potential buyers seeking a tranquil retreat to call home in beautiful Tuscany. Amenities: - 4 bedrooms - 4 bathrooms - Large double living room - Dining room - Fully equipped kitchen - Laundry room - Bassotto (wood burning stove) - Underfloor heating - Split air conditioning system throughout - Pellet stove in master suite - Open fireplace in lounge - Solar power system - Mains water supply - City gas central heating - Stone annex - Two wooden sheds The villa comfortably accommodates four bedrooms including a large master suite with an ensuite bathroom that includes a shower and Turkish bath. The suite also boasts a convenient dressing area and a door leading to the upper rear garden. The ground floor comprises a large double living room with an open fireplace and several doors leading to the garden and loggia, adding to an atmosphere of seamless indoor-outdoor living. The dining room equipped with a fireplace is perfect for hosting intimate dinner parties. The fully equipped kitchen will impress any home cook and opens onto a large paved dining terrace ... click here to read more

Picture 1

Imagine waking up in your very own majestic villa in the heart of the enchanting Italian countryside, nestled amidst the luscious green hills of Umbria, in the quaint municipality of Cascia. Envisage the scenario; your new lavish retreat is surrounded by a vast, private parkland spread over 2500 m2, offering unrivalled tranquillity and discrete, seclusion, lending itself to the idyllic Italian lifestyle. This villa, a spacious, two-tiered haven, offers plenty of rooms and spaces perfectly designed for modern living and comfort. At 300 m2, the sizeable home stands proudly within the peaceful hamlet of Colmotino, just a mere 7 km from the characteristic town of Cascia, offering convenience and connectivity without compromising on privacy. With seven bedrooms spread over two floors, your new home is more than capable of hosting guests, accommodating large families, or simply providing a spacious and relaxing environment for smaller households. On the ground floor, an inviting entrance veranda gives way to an expansive living room, heartened by a stunning, traditional fireplace promising cozy evenings of warmth. Adjacent to this is a fully-fitted kitchen, completed by two comfortable bedrooms and a modern bathroom for convenience. Venturing upstairs, surprisingly, you'll find four more generously-sized bedrooms, two of which feature private balconies for personal moments of solace amongst nature. Also located on the first floor is the single bedroom, an ideally sized second bathroom and an extremely practical attic storage room. Amenities: - 7 bedrooms - 2 bathrooms - A cozy fireplace - A private park of 2500 m2 - 2 Private balconies - Attic storage room - Fully-fitted kitchen This grandiose villa is not simply a house ... click here to read more

Picture 1

Welcome to the sunny shores of Granadilla de Abona, an exquisite little gem tucked away in the folds of captivating Tenerife, Canary Islands, Spain. Presenting an excellent and unique opportunity for overseas buyers, a charming house radiating both distinct beauty and practicality invites you to be the next proud owner. This delightful dwelling encapsulates the essence of Spanish architecture and features a cozy and compact build, perfectly suitable for small families or individuals seeking an intimate setting. The property is situated on a generously sized 120 square meter plot, and if you crave more, an additional land of 1800 square meters awaits a separate negotiation. Step inside to be greeted by three tastefully designed bedrooms that evoke a sense of comfort and tranquility. One inevitably feels at home as they move from one private space to the next. Each bedroom is complete with ample storage and natural lighting, creating a soothing ambiance to unwind after a long day. The house boasts two well-appointed bathrooms, one of which is an en-suite, perfectly designed to bring you comfort and convenience. The main bathroom is spacious and features modern fittings and fixtures that complement the property's overall aesthetics. One of the outstanding features of this property is the large, lush garden that could serve as a serene sanctuary or a vibrant hub for barbeques and family gatherings. Here is where memories will be created, stories will be shared, and good times will be cherished. The private driveway has ample room to park several vehicles, which solves the potential issue of parking space in a busy tourist zone. Granadilla de Abona is a picturesque town with tropical vibes, nestled in sun-kissed Tenerife ... click here to read more

Picture 1

Nestled comfortably within the thriving heart of the sun-dappled Tuscany, in the area of Siena, lies the enchanting area of San Casciano dei Bagni. Here, the lush landscapes of the Italian countryside teem with unique opportunities for lovers of serenity, simplicity and of course, potential. Available for purchase is a picturesque 3-bedroom country home, exuding character, charm and an abundance of opportunities brimming from every corner. Located at the land of rolling hills, vineyards aplenty, and sprawling olive groves, the country home is situated in a commanding position close to the municipal road, offering an uninterrupted view of the hills and the idyllic village of Celle sul Rigo, only a short 4 km away. Not only do you have the unique attraction of the countryside, but the region is an amazing border that merges mesmerizingly Tuscany, Umbria, and Lazio. Surprisingly versatile, the sizeable property rests on a whopping 51 acres of agricultural land, complete with an efficient drop irrigation system. This generously sized piece of real estate offers more than a house; it presents a lifestyle. The total living area covers a comfortable 576 sq. m/6200 sq ft. Comprising of space equating to comfortably house the quintessential Italian life within its walls. Its former life was filled with activity, being originally constructed in 1900, it was utilized by farmers before falling into a period of abandonment. However, it is ready to breath in a new life; the walls of local brick still retain the alluring patina of the past, ensuring the main building and the independent gabled former stable building evoke a sense of history, while also offering the potential to create a guest cottage or pool house. Let's not fo ... click here to read more

Picture 1

Welcome to a beautiful apartment nestled in the stunning landscape of Licciana Nardi, located in the timeless charm of Tuscany, Italy. This property offers an opportunity to experience the serene beauty of Italian countryside while being within a commutable distance of larger cultural points of interest. This generously-sized, 100 square meter apartment, straddles three levels, each offering a unique view of the panoramic vistas afforded by its hillside location, perched 470 meters above sea level. Experience the rustic Italian charm with this characterful stone building, which has been carefully and tastefully restored to maintain its traditional features. This elegant yet cozy property offers: - Three spacious bedrooms - Three well-equipped bathrooms - A generous terrace to soak up the breathtaking views - An inviting kitchen with ample dining area - A commodious living room with private entrance - A wonderful vaulted store room which adds a touch of charm to an already characterful property This property is in good condition having been lovingly maintained by the current owners. The internal heating system has been modernized with a pellet boiler that provides economical and environmentally friendly warmth throughout the year. Living in Licciana Nardi offers the perfect blend of tranquillity, history, and convenience. Despite the peaceful location, the apartment is a walking distance away from the local restaurants, shops, pharmacies, schools and healthcare hubs. For those who enjoy outdoor pursuits, local walking, and cycling routes are plentiful, not to mention the beautiful Tuscan beaches just a short drive away. The apartment, whilst tucked away, is conveniently located for transport connections. Car own ... click here to read more

Picture 1

Situated in the idyllic region of Tuscany, Barberino di Mugello, stands a unique four-bedroom country home, perfect for those enchanted by the Tuscan way of life, with magnificent Florence only a swift 30-minute journey away. This charming country home offers over 200sqm of liveable space, nestled amidst the green, rolling hills characteristic of Tuscany. The area's famous Lake Bilancino, a popular destination for locals and tourists alike, known for its picturesque beauty and recreational activities, is only a short distance away. The idyllic location, coupled with the intrinsic beauty of the property itself, makes this home an unmissable prospect for potential buyers. A key highlight of the property is the successful restoration that it has been through. Completed using expert workmanship, the original, traditional elements have been preserved, yet married with modern technological advances in construction. The result is a home that overflows with warmth, charm, and character, an epitome of Tuscan-style living. Now, to introduce you to the layout of this classic Tuscan home: - A generously proportioned kitchen, well-appointed with sufficient space. It opens up onto a beautiful terrace, overlooking the vast green landscapes. - Four sizable bedrooms that are airy and bright, providing ample comfort and tranquility. - A total of three well-equipped, functional bathrooms. - A spacious garage for secure parking. - Substantial land area, granting potential for the construction of a personal swimming pool. Features of the property: - Abundant natural light throughout the home. - High-quality restoration maintaining the original Tuscan aesthetic. - Strategically located, offering a blend of tranquility and accessibil ... click here to read more

Picture 1


Situated in the heart of one of the Dordogne’s most desirable and historical Bastide villages in Aquitaine, France, lies a special opportunity to own a piece of the picturesque French countryside. This spacious 6-bedroom property is spread across two adjoining townhouses, offering an excellent family home and a stylish self-contained property - ideal for those seeking a versatile living arrangement with significant business potential. Plus, for those looking for a larger family home, these townhouses can easily be reconnected. The primary dwelling includes a practical kitchen, a standalone dining room, and a sizeable sitting room that leads to a private courtyard, inviting the simple joys of the outdoors within. Also on the ground floor is a WC and a pantry, designed with enough space to comfortably house a washing machine and dryer. The first floor opens up to a central landing, which directs you to four substantial double bedrooms, a bathroom, a shower room, and an additional linen room, holding potential to be redefining into an en-suite or a walk-in wardrobe, as per requirements. The essence of French heritage is beautifully captured in the retained original features such as the wooden floors and a feature fireplace nestled in the principal bedroom. Add to that, the attic floor, fully accessible via the central staircase, could serve as a potential work studio or be converted into additional bedrooms. The second property currently stands as a business opportunity, perfect for those looking to establish a bed and breakfast or as a separate living accommodation for family members wanting their own space. The ground floor presents an alluring entrance hall that doubles as a dining room, a separate kitchen and upst ... click here to read more
Picture 1


Welcome to the beautiful island nation of Cyprus, where this impressive 4-bedroom villa in Anogyra, a picturesque village in the Limassol district, awaits your discovery. With its serene surroundings and traditional Cypriot aesthetics, the property provides an excellent opportunity for overseas buyers interested in Mediterranean living. Nestled in the heart of Anogyra, this house of character features thick stone walls, preserving the original style and charm of the older dwellings in the area. This build ensures the home stays remarkably cool during Cyprus's warm summers and comfortably warm in the winter, making the property desirable for year-round living or as a delightful holiday retreat. Entry is through a set of Mediterranean blue doors that open to a picturesque courtyard, setting a scene that will leave you captivated. The courtyard brims with enchanting stonework and fruit trees, evoking a sense of tranquility and privacy. Property features include: 4 spacious bedrooms (one currently used as a study) 3 bathrooms and an additional outside shower Mature courtyard garden Roof terrace with a picturesque view of the village Traditional village style kitchen with ample storage Cozy lounge area for relaxed evenings Significant storage spaces Outdoor kitchenette on the terrace The ground floor offers a large reception area leading to a village-style kitchen with all necessary amenities and a unique window showcasing a pleasing view of the courtyard. Following the reception area, you enter a cozy lounge, perfect for cozy winter evenings. The master bedroom features French doors leading to the courtyard and a sizable ensuite bathroom. An additional double bedroom, presently utilized as a study, is also ... click here to read more
Picture 1



Welcome to Ithaca, a serene Greek island nestled in the Ionian Sea, where your potential dream house awaits. Blessed with captivating landscapes and a formidable history, this island, hailed as legendary hero Odysseus’ homeland in Homer’s epic tales, offers an enchanting experience that’s truly one of a kind. Immerse in the allure of the Mediterranean lifestyle in this lovely 2-bedroom house. A product of mindful construction in 2005 that's stored in a good condition, this home comes complete with all the comforts you’d expect in a modern abode. It boasts double-glazed windows, central heating, air conditioning all throughout, and a traditional wood-burning fireplace for those cool winter evenings. The single-storey main house comprises two bedrooms with a bathing room and a well-designed en-suite bath. It flaunts a spacious living room that leads to a balcony, an open kitchen, and an airy dining area. From the balcony and the stone terrace at ground level, feast your eyes with the scenic views of Perachori and the distant town of Vathi. Gardening aficionados will appreciate the well-maintained landscape of the property adorned with roses, cacti, fruit trees, and a variety of flowering plants – a tranquil vista that can be managed comfortably. The property also has a garage for your vehicle and additional storage space. More car parking spaces are available within the safe boundaries of the property. Another highlight of this property is a cosy self-contained flat beneath the house. Equipped with a kitchenette, lounge, one bedroom and a bathroom, the flat serves as a perfect place for annual or seasonal letting. Both the house and the flat flaunt tastefully simple décor and interiors. Living here places you within ... click here to read more

House from road

Welcome to a life of sun-soaked luxury, in the heart of the Canary Islands, on the beautiful island of Lanzarote, in the vibrant town of Playa Blanca. A rare opportunity has arisen to purchase a 2-bedroom villa in one of the most exclusive locations in this ever-popular tourist destination. This prime property is located a mere minute's walk from the sea promenade and a short 5-minute stroll to the renowned Marina Rubicon. The villa is in great condition and radiates sophistication and charm. Nestling within a generous plot of 400m2, the villa boasts a private swimming pool, thoughtfully landscaped gardens, and ample outdoor space to make the most of the warm, Spanish climate, which can reach a pleasurable 20-30°C all year round. The villa layout is comfortably set out on a single floor, providing ease of access throughout the property. The interior includes two well-sized bedrooms equipped with large built-in wardrobes and fitted air conditioning for those warmer summer nights. A top-notch bathroom provides a serene space for relaxation and overlooks a private garden. The villa also features a spacious, fully equipped kitchen, a living room, dining room, and solarium. Property Features: - 2 double bedrooms with built-in wardrobes - Fitted air condition - 1 family bathroom with garden views - Fully-equipped kitchen - Living room and dining room - Private solarium The large outdoor terrace creates an idyllic setting for relaxation and entertaining. With a private swimming pool, a variety of open-air and covered shaded areas to enjoy, every moment spent outdoors becomes a remarkable one. Whether hosting family parties or sunbathing in solitude, the outdoor space provides a perfect backdrop. Amenities Include ... click here to read more
Picture 1


An outstanding investment opportunity awaits in the Midi-Pyrénées, tucked away in the picture-perfect town of Cordes-sur-Ciel, with enchanting views that overlook the verdant countryside of southwestern France. This offering includes a historic 8-bedroom château rendered in the traditional Architectural style, enveloping you with an old world charm that is distinctly European and timelessly elegant. Step inside the storybook-like château nestled into the picturesque landscape of Cordes-sur-Ciel, a renowned medieval town that is often hailed as "the city in the sky" due to its breathtaking views of the surrounding landscape. The property is a tapestry of tranquillity, romance, and opportunities, complete with an assortment of three houses, one of which features a majestic medieval tower with an intricate stone spiral staircase. The residence stretches across an impressive 413m2 habitable space and features eight generously proportioned bedrooms. These personal spaces offer a tranquil retreat that is further accentuated by the comfort and convenience of two shower rooms and four bathrooms. A separate WC ensures functional privacy for occupants. A distinct attribute of this château is its extensive and impressively landscaped garden. The lush greenery that envelops the property spans over 4,359m2 and invites residents to bask in the authentic, serene ambiance. The outdoor haven showcases France's exquisite flora and is blessed with southwest exposure, ensuring dreamy sunsets are a daily spectacle. The grounds also harbour a pristine saltwater swimming pool, recently refurbished in 2021. This swimming pool measures a generous 11m x 6m and offers welcome respite during hot summer days, allowing residents and visitors ali ... click here to read more
Picture 1


Introducing a unique property offering located in the beautiful and charming Mijas, Andalucia, Malaga, Spain. This apartment is spacious, with a generous living area of 95m². It consists of three cosy bedrooms and two well-maintained bathrooms. One of the property's main features is a delightful terrace which offers an enjoyable outdoor experience and is conveniently linked to the living room and the main bedroom. Here, you can relax, enjoy a sunny afternoon or perhaps have an alfresco dinner under the stars. The apartment also includes a separate kitchen, complete with a laundry room for convenience and efficiency. Additionally, it comes with a private covered parking space, a beneficial add-on that city dwellers would truly appreciate, and it's included in the price. Now, let's explore the character of this property a little; although it's in good condition, it does hold an enticing potential for those who enjoy leaving their personal stamp on a home. Just a touch of rejuvenating could turn this into your perfect dream home. To better paint the picture of living in Mijas, we need to mention the fantastic climate that central Spain has to offer. With a climate considered to be one of the healthiest in the world, you will get to enjoy more than 300 days of sunshine each year, with mild winters and pleasantly warm summers. Sounds like an endless vacation, doesn't it? This apartment is nestled in a peaceful, family-friendly area. Life in Mijas offers a blend of traditional and modern living, resulting in a unique and balanced lifestyle. Whether you enjoy stunning mountain views, charming whitewashed streets, or modern amenities, Mijas has it all. Speaking of amenities, here is a list of what awaits you: - Bustling s ... click here to read more
Picture 1

Nestled in the exquisite region of Tuscany, in the city of Lucca, Italy, is a remarkable unmodernized villa opportunity brimming with a wealth of potential. This timeless villa rests atop a hill just north of Lucca, bathing the property in enviable views that stretch over the tantalizing Tuscan countryside. The rich details of this period villa span a striking 800 sq m main farmhouse that is in line for restoration, coupled with a standalone 200 sq m auxiliary building signaling a comprehensive renovation. Additionally, there is an annex that has succumbed to extensive damage. The acreage around the property is generous, extending over approximately 1.7 ha of land. The main building unfurls over three thoughtful levels. The ground floor of the villa accommodates a bright, roomy living room. Adjacent to it is a large room previously used as a kitchen and numerous versatile rooms available for different uses, as per the preferences of its new proprietor. An alluring staircase incites an ascent to the upper floor. The upper floor offers direct access to the higher parts of the garden, providing an immersive outdoors experience. The upper floor comprises a generous division of multi-use rooms. Living in a villa like such is a profound journey of self-expression, where this property's abundant space paves the way for nurturing individuality and honing personal aesthetics. Amenities near the property include: - The nearest shop/bar, located approximately 2 km away. - A convenient 15 km drive to central Lucca. - A 43 km drive to Lido di Camaiore coast. - A 52 km drive to Forte dei Marmi coast. - A 100 km drive to the culturally rich city of Florence. - The Pisa International Airport located approximately 42 km away. Thi ... click here to read more
Picture 1

Located on an exquisite and elevated c.1 acre site on the edge of Carlow town, Four Winds is a 5-bedroom detached house that effortlessly exudes charm. It is surrounded by a beautifully landscaped mature garden, offering different picturesque views from each corner. Blessed with ample living space, the property includes a wraparound living/office area boasting splendid views of the lush garden from almost every window. All the rooms are generously proportioned, making this home an undoubtedly great choice for families. The property has reached the market redefining the standards of house listings in the last ten years. Access to Carlow town centre is straightforward, with a footpath leading all the way through. Plus, travelling to other parts of Ireland is quick and easy with the M9 motorway just 10 minutes drive away, connecting Carlow to Dublin, Kilkenny and Waterford. Upon entering the property, the ground floor reveals a hallway with clean, tasteful maple flooring and a convenient WC off. The kitchen is fully tiled and offers plenty of floor and eye-level storage. A cozy wood burning stove along with an oven & hob system brings warmth to the room. There's also a utility area adjacently located, featuring a sink unit complemented by a tiled floor. The sitting room carries an enchanting feel with its impressive cut stone fireplace that reaches the ceiling height, whereas the neighbouring secondary family room offers additional seating space, ideal for quiet reading time or home office. Ascending to the first floor, it hosts five bedrooms. The master bedroom features an adjoining shower and vanity unit, fitted Sliderobes for convenient storage and comfy carpeting. The guest bedroom has a hotpress, vanity unit, w ... click here to read more

Picture 1


Welcome to the Villa Liberty in Tuscany, Lunigiana, Tresana, Italy. This detached house from the 1930s offers quintessential Italian countryside living and presents an opportunity worth considering, especially for overseas buyers. The property, while encompassing a size of 200 sqm, occupies a commanding position, with approximately 1500 sqm of fenced garden, easy access, and is conveniently located just 4 km from the nearest motorway exit. Despite it requiring renovation, the villa exhibits a charm that’s entirely irresistible - the magic of a piece of history that can be meticulously preserved and transformed into a tailored dream home. Its condition makes it a fixer-upper, which not only adds a layer of intrigue but also opens doors for redesigning and customizing the house based on personal preferences. This three-bedroom house follows a layout that ensures a seamless transition from one room to another. On the ground floor, the house opens into an inviting entrance hall, followed by a kitchen, a spacious living room, formal dining room, a cellar, and a laundry room. Each room resonates the radiance of Italian heritage in its architecture. A flight of stairs leads to a mezzanine, featuring a bathroom that somehow combines practicality with the elegance of a bygone era. Moving further, the first floor boasts three double bedrooms – one of them with an ensuite feature which is undoubtedly a welcome luxury. The same floor opens up to a terrace, offering sublime views of the serene Italian countryside. The property also comes with a garage making parking convenient and hassle-free. The tranquil town of Tresana draws its charm from the beautiful rolling hills of Tuscany. The local farmers' markets which take place o ... click here to read more
Picture 1

Presenting a tastefully renovated, five-bedroom villa nestled in the serene landscape of Andalucia, Malaga, Coín, Spain. A unique blend of comfortable countryside living and urban convenience, this residence is situated just a five-minute drive away from the bustling Coin town centre. Surrounded by panoramic open campo views, this property boasts an expansive 7000sqm plot, providing an unparalleled level of privacy. Completely fenced and secured, the estate is graced with approximately 300 olive trees, infusing the land with an undeniable charm. Property Features: - Living Area: 292 sqm - Five Bedrooms - Three Bathrooms - Saltwater pool - Electric gates - Modern fitted kitchen equipped with high-end brand electrical appliances - Fireplace - Office Space - Garage/Workshop - Air Conditioning - Irrigation system for the garden - Alarm system Basking in the glorious southern Spanish sunshine, the garden and saltwater pool area provide numerous spots for relaxation and enjoyment. This villa's south-facing aspect ensures a warm, sunny climate all year round, perfect for any overseas buyer. Internally fenced for privacy, the garden is a tranquil haven perfect for admirers of the outdoor life. The indoor area boasts a bright open-plan kitchen and living area renovated to the highest standards. The modern fitted kitchen, showcasing high-end brand electrical appliances, is a dream come true for any home chef. The living room is home to a cosy fireplace and two double French doors. One leads out to the covered terrace and pool area, while the other opens up to additional outside space on the eastern side of the property. These doors ensure the living area is awash with natural light, creating an airy and welcoming environment ... click here to read more
20220922_131909_resi

This unique 3 bedroom detached house presents an excellent opportunity for those looking to experience the charm of living in Serres, Central Macedonia, Greece. With its bright and spacious interiors and an unrestricted view of verdant surrounds, this property makes a perfect home base for soaking in the rich culture and delightful Greek lifestyle. The property is located in the tranquil area of Agio Pneuma Serres, close to the city center, providing you with convenient access to various amenities. Built in 1996, this 188 sq.m. house sits graciously on a plot area of 1.043 sq.m. It’s designed in an elegant style, combining modernity and classic Greek architecture. Its efficient design leverages the strengths of its three levels. The basement, which spreads across 77 sq.m., features two handy parking spaces, a storage room for wood and a functional kitchen that is connected to the kitchen on the ground floor by a hidden internal staircase. The ground floor, which measures 64 sq.m., comprises an open plan living room fitted with an energy-efficient fireplace, a kitchen and a bedroom which comes equipped with its own bathroom. It offers a cozy yet modern living space that is designed with your comfort in mind. Making your way up the milky white marble staircase, you will find the first floor measuring 48sq.m. Here, you will find two bedrooms, each equipped with fitted wardrobes for maximum storage, and a bathroom. Balconies on each floor ensure fantastic views of the lush, green surroundings. Contributing to the aesthetics are the tastefully done tiled and marble floors, and the wooden external frames that add a rustic touch. The house is fitted with individual electrical heaters in each room and two boilers, ensuring ... click here to read more

Picture 1

Situated in the picturesque town of Ithaca, on the island of Cephalonia, lies a hidden gem awaiting its new inhabitants. Set against the tranquil backdrop of the Ionian Islands in Greece, this eloquent 3-bedroom villa is a serene oasis, offering the ideal abode for those yearning for a peaceful getaway. Nestled in the charming hills of Vathi, this property imprints a magical impression of seclusion, while remaining conveniently close to the bustling life of the nearby town and the mesmerizing Kaminia Beach. The villa maintains a harmonious integration of rustic charm and modern amenities. As you enter this beautiful abode, you are welcomed by an ample open plan lounge and kitchen, shares its character with classic wooden floors and exposed roof trusses. A simple yet, tasteful layout facilitating an open, airy atmosphere that flawlessly flows from room to room. The striking fireplace elevates the homely atmosphere, creating an ambiance conducive to cozy live-in. Property Features: - Three bedrooms - Stone-built villa with swimming pool - Private and secluded setting - Close proximity to Vathi town and Kaminia beach - Classic wooden floors - Large fireplace - Outdoor entertainment area with barbecue - Air-conditioning in all bedrooms - Well-maintained outdoor gardens - Outdoor jacuzzi - Size: 100m2 - Land size: 3747,32m2 In exploration of the house, the passage leads to the first bedroom, holding two single beds. This room opens out onto a veranda that graces the side of the house. Opposite this bedroom, you come across a tastefully finished bathroom with a shower. This good condition villa maximizes functionality and comfort by encompassing the double bedroom with an en-suite bathroom at the end of the passage. This ... click here to read more

Aerial views


This dreamy, one-of-a-kind home, complete with a limekiln from the 18th century, offers a unique opportunity to own a piece of luxury in the heart of Ireland’s idyllic countryside. Nestled in the heart of Ballinruane Wood, in the serene locale of Kilmeedy, Limerick, this detached five-bedroom house combines results of liver-leafed landscape designers' work and cutting-edge architectural innovation. Stepping through the door, you are greeted with the timeless elegance of a Travertine chisel effect marble floor that flows seamlessly throughout the ground floor. The limekiln reception room, restored from its primitive glory from 1824, provides a heartwarming welcome featuring an original sandstone fireplace surrounded with a solid fuel stove, accentuated with custom handmade oak queen Ann beams, strategically-placed lighting, and surround sound. Venture into the tower area through a sandstone archway and be awed by a stainless steel cantilever spiral staircase, an homage to a gothic style where you'll further notice the stunning chandelier and stainless steel skirting, repeated throughout the castle. A beautiful, high gloss kitchen area equipped with enough overhead and under-counter storage space will produce the most convenient culinary experience. Granites worktop, stainless steel splashback, and a range of modern appliances including an eye level double oven, integrated dishwasher and American style fridge freezer is a feast to your eyes, making it a great place to gather and share meals. Property features include: - A five-bedroom house with six bathrooms - A total size of 325 m² - Price: $900,000 Amenities include: - Kitchen with granites worktop - High gloss kitchen with an excellent range of overhead and und ... click here to read more

Picture 1


Immerse yourself in a blissful Spanish living in a beautifully refurbished villa nestled in the charismatic town of Benissa, along the coastal line of Valencia, Alicante. With the alluring natural beauty of Spain wrapping the surroundings, this four-bedroom property offers the perfect blend of comfort, luxury and tranquillity, making it an excellent choice for overseas buyers. Comfortably spreading across two floors, the villa boasts a generous floor area of 136 square meters. Upon stepping into the main floor, you'll be greeted by an open and inviting space, housing three spacious double bedrooms, all equipped with built-in wardrobes. One of these bedrooms being an en suite, give you the added luxury of personal space. Another complete bathroom further serves the resident's convenience with its modern amenities. The main floor also houses a spacious and radiant living room, adorned with a cozy, snug fireplace that adds to the homely ambiance of the house. Adjacent to the living room is the open kitchen, well-equipped and generous in space. This part of the house seamlessly extends to the sprawling terrace, hosting a stunning swimming pool. This setting is perfect for outdoor hosting, laid-back Sunday brunches or simple, relaxed afternoons by the pool. The ground floor exclusively caters to your visitors, revealing a separate, self-contained flat, complete with a bedroom en suite. Property Features: - 4 spacious bedrooms (Including one en suite) - 3 well-fitted bathrooms - Open kitchen - Living room equipped with a fireplace - Terrace with an inviting swimming pool - A fully self-contained visitor's flat The exterior of the villa complements the interior with the same level of attention to detail. Numerous terraced ... click here to read more

Picture 1


For sale in charming Benalmadena, Malaga, Spain, is this delightful detached, Andalusian-style villa with a modern twist. This three-bedroom sand two-bathroom property offers an authentic Spanish experience, blended with a hint of contemporary comfort and stylish design. Generously sprawled across a 96 sqm plot, it maintains an element of privacy while harmoniously blending with its picturesque surroundings. When you step through the door of this enchanting villa, you are instantly greeted by an inviting ambient atmosphere. Dotted with beautiful trees and overlooking one of the plush terraces, the property exudes charm at every corner. Despite its original charm, the villa has been thoughtfully modernized over recent years, ensuring it's completely ready to welcome new residents with open arms; walk-in, suitcases in hand, and instantly feel at home. Now let's talk potential. Picture this: the addition of a first floor, imprinting your unique touch on the property, while simultaneously opening up possibilities for expanded living space and even better, way-above-the-treetops, sea views. True enthusiasts of the outdoors will be delighted by the alluring pool area, which is as magnificent as it is relaxing. Bathed in soft rays of Spanish sun and set against the dramatic backdrop of the Mijas Mountains, this truly is an idyllic setting for relaxation and tranquillity. The location of this villa is a big part of its appeal. Situated within walking distance to a bustling commercial area, filled with a vibrant mix of shops and restaurants, you’ll have everything you need at your fingertips. Furthermore, the neighbouring Higueron Resort brings luxury living to this beautiful area, offering spa treatments, a variety of fitnes ... click here to read more

Picture 1


Situated in the serene countryside landscape of Filipos in Chania, Crete, awaits an enchanting two-bedroom villa that embraces the charm of traditional Greek architecture blended with modern comforts. This cozy stone house, set within the tranquil confinements of a substantial 2300-square-meter plot, offers a perfect escape into the timeless beauty of Greece. Constructed in 2016, this 123-square-meter villa, available on the market fully furnished, has been immaculately taken care of and is in good condition. Step inside to discover two beautifully maintained bedrooms and two bathrooms, complete with walk-in showers. The inviting ambiance of the expansive living room, complete with a fireplace and dining area, is the perfect location to sip on Greek wine while gazing into the peaceful expanse of the countryside. Some of its notable features include: - Fully furnished and well-organized kitchen - Large living room with a fireplace - Two bathrooms with walk-in showers - Ready installed air conditioning - Provision for central heating - Solar water heater - Double glazed windows with shutters - Wi-Fi Additionally, the villa offers an idyllic outdoors experience with a lush Mediterranean garden housing about 20 olive trees and other indigenous plants. The private pool, flanked by a sun terrace and outdoor furniture, makes for an ideal relaxation spot under the balmy Grecian sun. Further, a covered BBQ area caters to enthusiasts looking to cook with a view, while ample parking space ensures ease. The nearby village of Vrysses Apokoronou, just 2 km away, provides a range of amenities such as restaurants, shops, and bakeries. The white-sand beaches of Georgioupoli, only 8 km away, are perfect for a morning surf or just unw ... click here to read more
Picture 1