Houses For Sale In Europe Between €75,000 And €900,000 (page 147)

Houses for sale in europe - homestra offers the largest amount of european real estate with over 200,000+ properties, find any type of property within your budget from villas to country homes. buy or rent your perfect home in europe. (page 147)

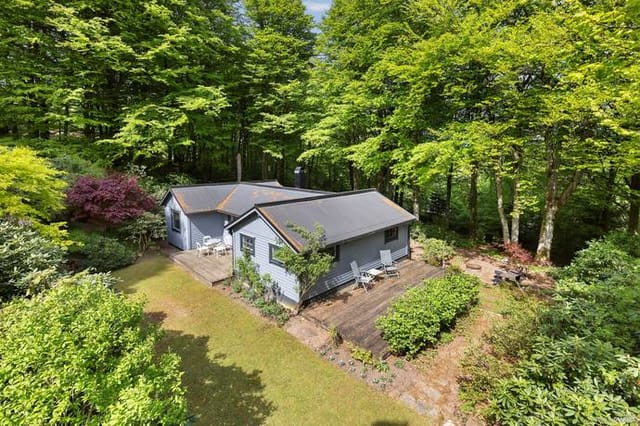
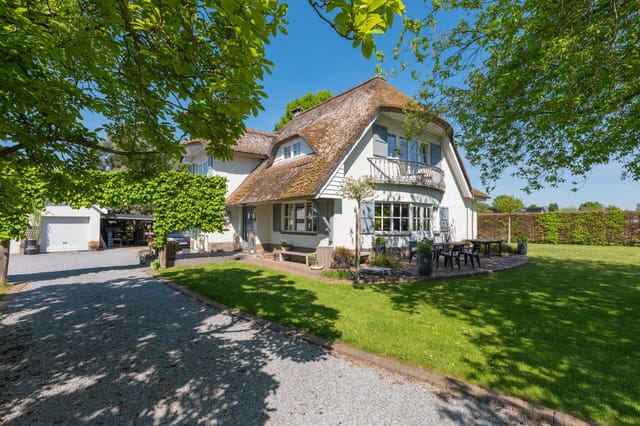
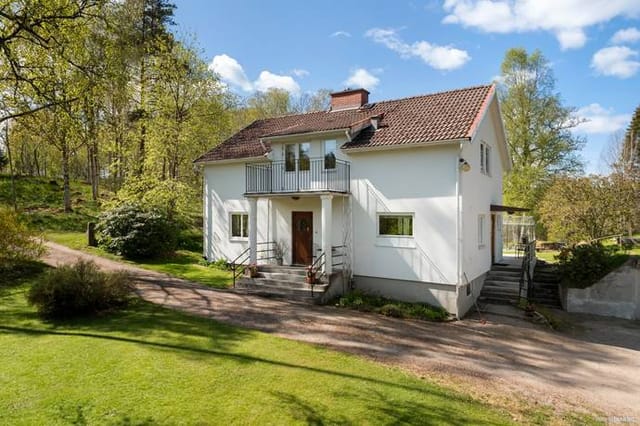
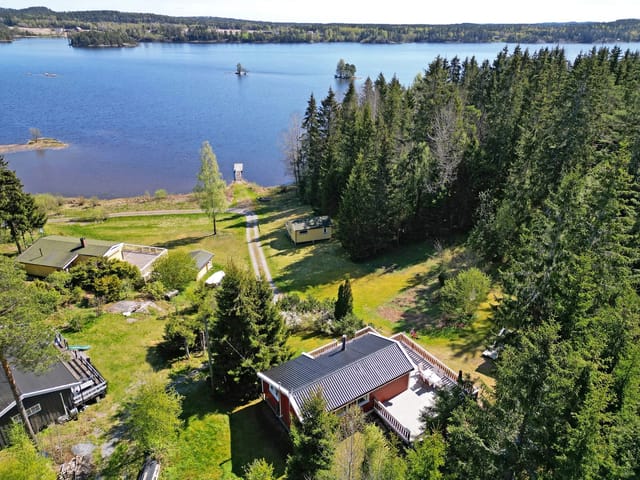
Imagine owning a serene retreat nestled in the heart of Skåne, Sweden, where the whispers of the beech forest and the gentle lapping of Åsljungasjön's waters create a symphony of tranquility. Welcome to your potential second home, a unique blend of Scandinavian simplicity and Japanese elegance, located at Trollstigen 8, Åsljunga. This property is more than just a house; it's a lifestyle. As you step into the lush garden, a harmonious fusion of Nordic and Japanese elements greets you. Picture yourself unwinding in the Japanese corner, where bamboo and ferns sway gently in the breeze, or strolling through the vibrant rhododendron bushes that paint the landscape with color each spring. Key Features: - Location: Åsljunga, Örkelljunga kommun, Sweden - Property Type: House - Condition: Good - Size: 70 square meters - Bedrooms: 3 - Bathrooms: 1 - Price: €129,500 - Garden: 1,496 square meters with Nordic and Japanese landscaping - Proximity: Short walk to Åsljungasjön, 35 minutes to Helsingborg, 80 minutes to Malmö, 120 minutes to Copenhagen - Outdoor Amenities: Multiple patios, wooden decks, fire pit - Interior Highlights: Large windows, soapstone wood stove, raised dining area - Nearby Activities: Swimming, fishing, hiking, cycling, skiing at Vallåsen, adventure park at Kungsbygget A Day in Your Second Home: Start your morning with a cup of coffee on the wooden deck, watching the sun filter through the beech trees. The living room, with its expansive windows, invites natural light to dance across the Nordic-inspired interiors, creating a warm and inviting atmosphere. The central soapstone wood stove is perfect for cozy evenings, offering a comforting glow as you relax with family or friends. The kitchen, though simple, is ... click here to read more

Front view of the villa and garden

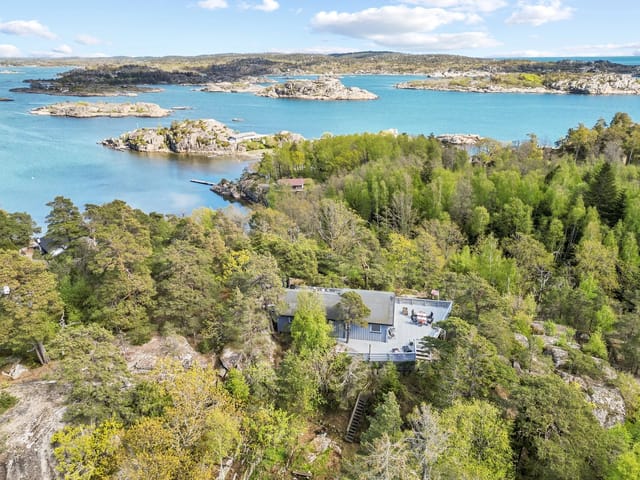
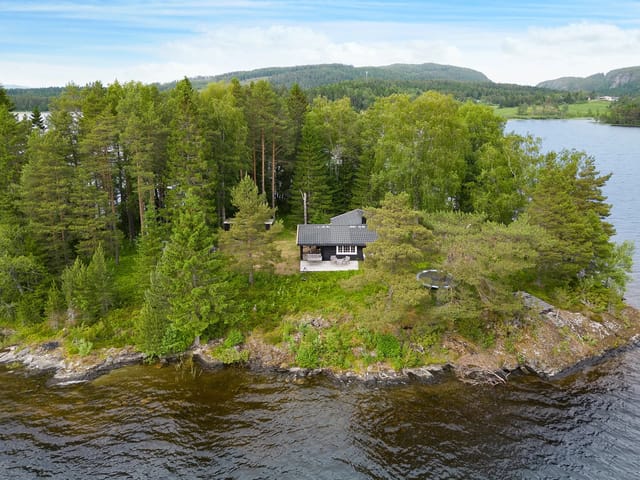
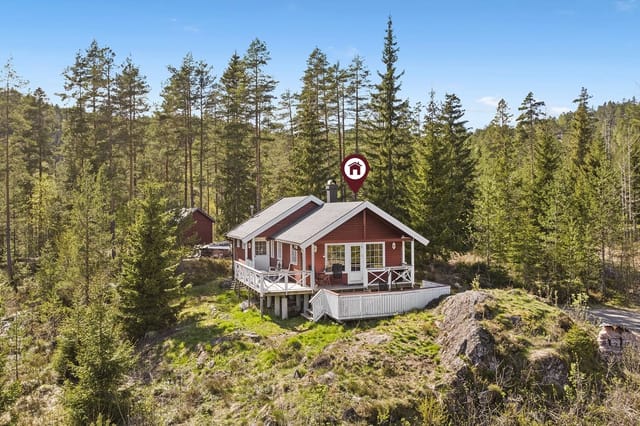
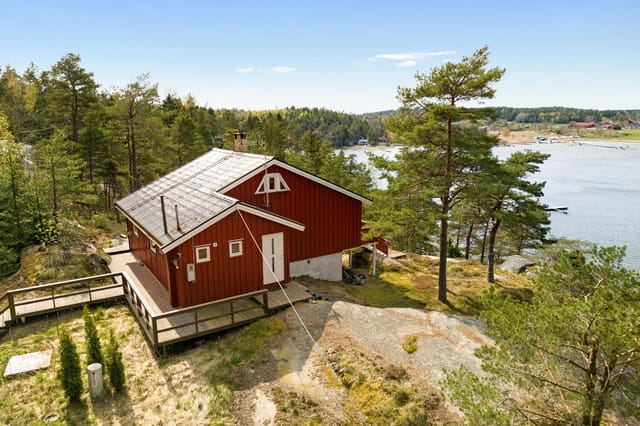
Nestled on the picturesque island of Malmøya, just a stone's throw from the vibrant town of Larvik, lies a hidden gem waiting to be discovered. This charming chalet, located at Malmøya 21, offers an idyllic retreat for those seeking a second home that combines the tranquility of nature with the convenience of modern amenities. With its breathtaking sea views, expansive outdoor spaces, and excellent boating facilities, this property is a dream come true for anyone looking to escape the hustle and bustle of everyday life. A Slice of Paradise Imagine waking up to the gentle sound of waves lapping against the shore, the sun casting a golden glow over the water. This is the daily reality at Malmøya 21, where the chalet's elevated position provides panoramic views of the sea and surrounding landscape. The 136 square meter terrace is the perfect spot to enjoy your morning coffee or host a sunset dinner with friends and family. With multiple seating areas, there's plenty of space to relax, dine, and entertain while soaking in the stunning scenery. A Home Away from Home Originally built in 1973, this chalet has been lovingly maintained and updated over the years, resulting in a comfortable and inviting space that feels like home from the moment you step inside. The open-plan kitchen and living room are the heart of the home, featuring high ceilings and large windows that flood the space with natural light and offer uninterrupted views of the sea. Whether you're cooking a family meal or enjoying a quiet evening by the fire, this space is designed for both relaxation and socializing. Key Features: - Three cozy bedrooms providing ample space for family and guests. - One well-appointed bathroom ensuring comfort and convenience. - ... click here to read more

Welcome to Malmøya 21 - The cabin is partially shielded by the terrain

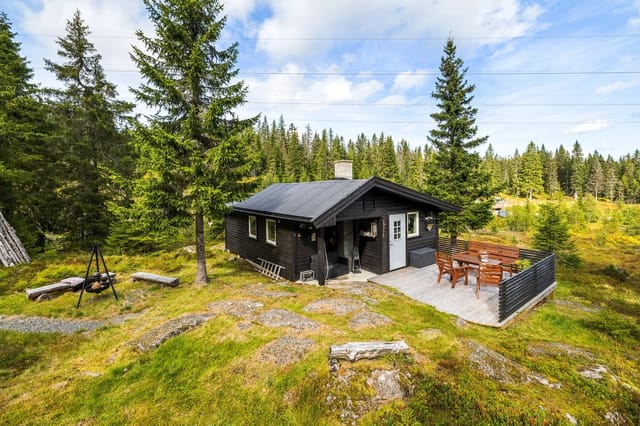
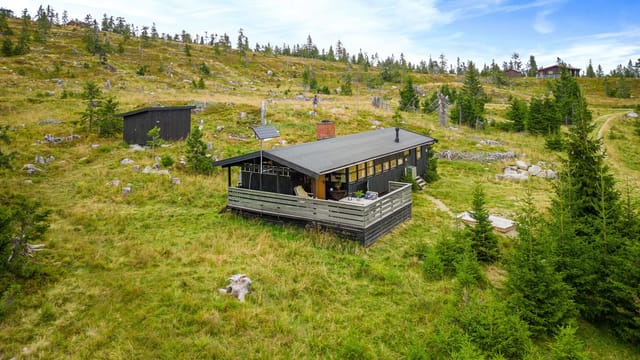
Imagine waking up to the serene sounds of nature, surrounded by the lush greenery of Nordmarka, just outside the charming town of Hønefoss. This delightful chalet, located at Gamle Høgåsveien 261, offers a unique opportunity to own a piece of Norway's natural beauty, perfect for those seeking a second home that combines tranquility with adventure. Nestled between the picturesque Storflåtan lake and the rolling hills of Høgåsen, this chalet is a haven for outdoor enthusiasts. Whether you're an avid hiker, a passionate cyclist, or a winter sports aficionado, the location provides endless opportunities for exploration and enjoyment. The renowned "Treningsrunden" ski loop is just a stone's throw away, making it an ideal base for both casual and dedicated skiers. For those who prefer alpine skiing, the Ringkollen ski center is a short drive away, offering a range of winter sports facilities. The chalet itself is a testament to traditional Norwegian craftsmanship, thoughtfully upgraded to offer modern comforts without losing its rustic charm. Built in 1953 and recently renovated in 2018, the property spans 58 square meters, with a practical layout that maximizes space and functionality. The living area is warm and inviting, featuring original log walls that blend seamlessly with contemporary additions. Key Features: - Location: Situated in the sought-after Høgåsen area of Nordmarka, just outside Hønefoss. - Size: 58 square meters of living space, with an additional 8 square meters of external storage. - Bedrooms: Two cozy bedrooms with dark-stained paneling, creating a warm atmosphere. - Living Room: Divided into a lounge area and a dining space, perfect for family gatherings. - Kitchen: Equipped for gas appliances, ideal f ... click here to read more

Welcome to this beautiful cabin in the attractive Høgåsen area.

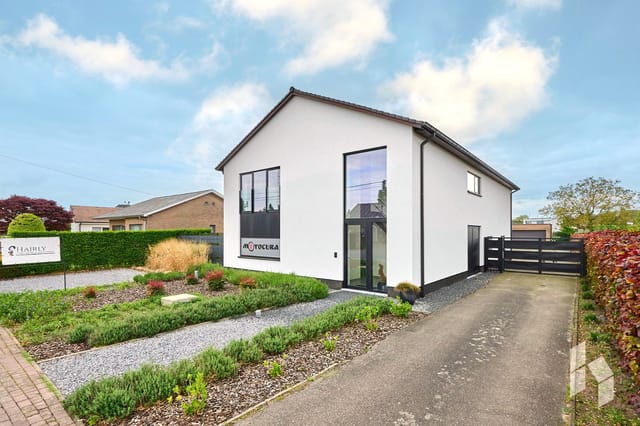
Nestled in the heart of Bree, Belgium, this exquisite property at Maalbosstraat 8 offers a unique blend of modern comfort and versatile living, making it an ideal choice for those seeking a second home in Europe. With its recent renovation in 2022, this house is not just a dwelling but a gateway to a lifestyle enriched by the charm of Limburg's vibrant culture and serene landscapes. Imagine waking up in a home where every detail has been meticulously crafted to offer both luxury and functionality. The 340 m² living space is spread across a generous 1,114 m² plot, providing ample room for relaxation, entertainment, and even professional pursuits. Whether you're a family looking for a holiday retreat, a professional seeking a home office, or an investor eyeing rental potential, this property caters to all. ### Experience the Bree Lifestyle Bree, a picturesque town in the Limburg region, is renowned for its friendly community and rich cultural tapestry. The town offers a perfect blend of modern amenities and natural beauty, making it a sought-after destination for second home buyers. From the vibrant town center bustling with shops and restaurants to the tranquil parks and nature reserves, Bree promises a lifestyle that balances leisure and convenience. - Climate: Enjoy a temperate climate with mild summers and cool winters, perfect for year-round visits. - Activities: Explore local cycling routes, hiking trails, and cultural festivals that celebrate Limburg's heritage. - Accessibility: Easily accessible via major roads, with proximity to the Dutch border and international airports. - Community: A welcoming environment with a mix of locals and expats, fostering a sense of belonging. ### Property Highlights - Renovated i ... click here to read more

Photo 1 of Maalbosstraat 8

Nestled in the heart of the picturesque town of Eymet, this delightful 3-bedroom house offers a unique opportunity to own a slice of French paradise. Located in the renowned Dordogne region, known for its stunning landscapes, rich history, and vibrant culture, this property is perfect for those seeking a second home or a holiday retreat. Imagine waking up to the gentle sounds of a bustling French village, where the aroma of freshly baked croissants wafts through the air. Eymet, with its charming medieval architecture and lively market square, offers a quintessential French experience. As a second home, this property provides the perfect balance of tranquility and accessibility, making it an ideal escape from the hustle and bustle of city life. Property Highlights: - Prime Location: Situated in the vibrant center of Eymet, just steps away from local restaurants, shops, and essential amenities. - Spacious Living: The ground floor features an open-plan kitchen, dining, and living area, perfect for family gatherings and entertaining guests. - Convenient Layout: Includes a large laundry room and a storage area with a separate WC, providing ample space for everyday needs. - Outdoor Access: A door from the kitchen leads to the rear of the property, offering easy access to outdoor spaces. - Bright Bedrooms: Two spacious bedrooms on the first floor, filled with natural light, and a third bedroom ideal for guests or a home office. - Potential for Expansion: A large attic space divided into three rooms, offering nearly 80 m² of additional floor space, perfect for future development. - Investment Opportunity: With its prime location and potential for expansion, this property is an excellent investment for rental income or future ... click here to read more

Picture 1

Nestled in the heart of Sweden's picturesque countryside, Tackerud 2164 in Kristinehamn offers a unique opportunity to own a slice of Scandinavian paradise. This charming country home, set in the tranquil village of Tackerud, is an ideal second home for those seeking a peaceful retreat or a holiday haven. With its blend of rustic charm and modern conveniences, this property promises a lifestyle of relaxation and adventure. Imagine waking up to the gentle rustle of leaves and the sweet melody of birdsong. The air is crisp, and the morning sun casts a golden hue over the lush landscape. This is life in Tackerud, where every day feels like a getaway. Property Highlights: - Location: Tackerud, Kristinehamn, Sweden - Property Type: Country Home - Condition: Good - Size: 62 square meters - Bedrooms: 2 - Bathrooms: 1 - Price: €87,500 - Plot Size: 1,142 square meters - Additional Space: 36 square meters of secondary living area - Outbuilding: Includes two storage rooms and a carport - Internet: Fiber connection for seamless remote work A Home Designed for Comfort and Flexibility The main living area of this delightful home is thoughtfully designed to maximize space and comfort. With two dedicated bedrooms, a spacious living room, and a versatile upper floor, the layout is perfect for families or hosting guests. The kitchen is well-equipped, making it easy to prepare meals for cozy dinners or lively gatherings. Large windows throughout the home invite natural light to flood the interiors, creating a warm and inviting atmosphere. The additional 36 square meters of secondary space can be transformed into a lounge, playroom, or extra sleeping area, offering flexibility to suit your needs. A Garden Oasis Step outside, and you'll ... click here to read more

Front view of the house

Nestled in the heart of Norway's enchanting Nordland region, Holmsundfjorden hyttefelt 13 offers a unique opportunity to own a charming chalet that perfectly embodies the essence of a second home. This property is not just a place to stay; it's a gateway to a lifestyle steeped in natural beauty, tranquility, and adventure. Imagine waking up to the gentle sound of waves lapping against the shore, the crisp mountain air filling your lungs as you step onto your spacious terrace. Here, the panoramic views of the sea and mountains are not just a backdrop but a daily invitation to explore and unwind. Whether you're seeking a peaceful retreat or an active holiday home, this chalet in Nygårdsjøen is your perfect match. A Home That Embraces Nature Built in 1992, this well-maintained chalet is a testament to thoughtful design and quality craftsmanship. The living area, with its high ceilings and expansive windows, is bathed in natural light, creating a warm and inviting atmosphere. The open-plan layout ensures that every corner of the home enjoys the stunning views, while the cozy fireplace becomes the heart of the home during cooler months. The chalet's large terrace is an extension of the living space, offering ample room for outdoor dining, relaxation, and entertaining. Here, you can savor your morning coffee as the sun rises over the mountains or host summer barbecues under the endless Norwegian sky. Comfort and Convenience The chalet features two comfortable bedrooms, each designed to provide a restful retreat after a day of exploration. The modern bathroom is well-equipped, ensuring all the comforts of home are at your fingertips. The functional kitchen, with its ample storage and workspace, is perfect for preparing me ... click here to read more

Welcome to Holmsundsfjorden Hyttefelt 13!

Nestled in the heart of Andebu, Norway, this delightful chalet offers a unique opportunity for those seeking a second home that perfectly balances tranquility with accessibility. With its charming annex and a host of modern amenities, this property is a haven for nature lovers and those looking to escape the hustle and bustle of city life, while still being within easy reach of urban conveniences. Imagine waking up to the gentle sounds of nature, with the crisp Norwegian air filling your lungs as you step out onto your private terrace. This chalet, built in 1955 and lovingly maintained, is more than just a property; it's a lifestyle choice. The traditional Norwegian design seamlessly integrates with the surrounding landscape, offering a picturesque retreat that feels like a world away from the everyday. ### Experience the Andebu Lifestyle Andebu is a hidden gem in Norway, known for its stunning natural beauty and welcoming community. As a second home owner here, you'll have the best of both worlds: the peace of rural living and the convenience of nearby towns and cities. - Outdoor Adventures: With swimming and fishing lakes just a short walk away, your weekends can be filled with outdoor activities. Whether it's hiking the local trails, fishing in the serene lakes, or simply enjoying a picnic by the water, there's something for everyone. - Year-Round Access: The property is accessible by car throughout the year, with a well-maintained driveway leading directly to the house. This ensures that your second home is always within reach, no matter the season. - Proximity to Urban Centers: Just 12 minutes from Andebu town center and 25 minutes from the vibrant city of Tønsberg, you'll have access to shops, restaurants, cult ... click here to read more

Picture 1

Nestled in the heart of Norway's picturesque landscape, this charming chalet at Farmenvollen 12, Vang på Hedmarken, offers a unique opportunity to own a slice of serene countryside. Perfectly suited for those seeking a second home or holiday retreat, this property combines the allure of traditional Norwegian architecture with the comforts of modern living. Imagine waking up to the crisp mountain air, surrounded by the breathtaking beauty of Innlandet. This chalet is more than just a property; it's a gateway to a lifestyle steeped in nature and tranquility. With its prime location on a historic mountain pasture, the chalet provides direct access to a myriad of outdoor activities, making it an ideal choice for nature enthusiasts and adventure seekers alike. ### Experience the Best of Norwegian Outdoor Living - Prime Location: Situated in Vang på Hedmarken, a region renowned for its stunning landscapes and outdoor activities. - Year-Round Activities: Enjoy hiking in the summer and cross-country skiing in the winter, with trails just steps from your door. - Panoramic Views: The chalet's elevation offers sweeping views of the surrounding mountains and valleys. - Spacious Terrace: A 20-square-meter terrace perfect for outdoor dining and relaxation. - Traditional Charm: Built in 1971, the chalet retains its rustic appeal while offering modern comforts. - Cozy Interiors: An open-plan living and kitchen area with large windows that flood the space with natural light. - Comfortable Accommodation: Three bedrooms provide ample space for family and friends. - Functional Amenities: Includes a well-maintained bathroom and additional storage space. - Authentic Experience: Features a traditional outdoor toilet, enhancing the cabin's r ... click here to read more

Picture 1

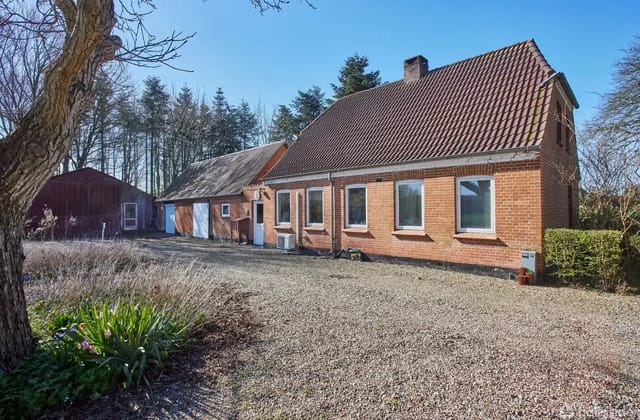
Nestled in the heart of Denmark's picturesque countryside, this delightful country home in Horsens offers a unique opportunity for those seeking a second home or holiday retreat. With its expansive 9.3 hectares of land, this property is a haven for nature lovers and those yearning for a peaceful escape from the hustle and bustle of city life. Imagine waking up to the gentle rustle of leaves and the sweet melody of birdsong, as the morning sun filters through the lush canopy of trees surrounding your home. This is the daily reality at Eskekrog 5, where tranquility and natural beauty are your constant companions. A Home with Character and Potential The main residence, a charming red brick farmhouse, exudes a rustic charm that is both inviting and full of potential. Built in 1930, the house offers a cozy 80 square meters of living space, perfect for intimate family gatherings or quiet weekends away. While the property is in good condition, it presents an exciting canvas for those with a vision to modernize and personalize their dream rural home. Key Features: - Three Bedrooms: Ample space for family and guests. - One Bathroom: Functional and ready for updates. - Kitchen with Drainage: A practical space awaiting your culinary creativity. - Supplementary Heating System: Includes a heat pump and stoves for solid or liquid fuel. - Durable Construction: Brick walls and a metal roof ensure longevity. - Additional Storage: A small basement area for extra storage needs. - Outbuildings: Versatile spaces for garages, workshops, or storage. - Expansive Land: 9.3 hectares for agriculture, recreation, or conservation. - Proximity to Nature: Close to Rold Skov and Boller Skov for outdoor adventures. - Near Horsens Fjord: Access to w ... click here to read more

A red brick house with a sloped roof stands quietly in an open gravel area, surrounded by tall trees and bushes. There is also a large barn next to the house.

Nestled in the serene village of Bredared, within the picturesque Borås municipality, lies Hjortsberg Ryaliden 1—a quintessential country home that promises a tranquil escape from the hustle and bustle of city life. This property is not just a house; it's a gateway to a lifestyle steeped in nature, community, and the timeless beauty of rural Sweden. Imagine waking up to the gentle rustle of leaves and the soft chirping of birds, with the morning sun casting a warm glow over your expansive 10-hectare estate. This property offers a harmonious blend of arable land and lush forest, making it an ideal sanctuary for those seeking a second home or a holiday retreat. ### A Home That Embraces Nature The main residence, with its classic rendered facade, exudes a timeless charm that complements the surrounding landscape. Spanning 150 square meters, the house is designed for comfort and practicality, featuring: - Spacious Living Areas: Light-filled rooms oriented towards the west, offering stunning views of the garden and countryside. - Functional Kitchen: Well-equipped for both everyday meals and entertaining guests. - Comfortable Bedrooms: Ample storage space and a cozy atmosphere for restful nights. - Modern Bathrooms: Practical and stylish, ensuring convenience for all residents. ### Outdoor Living at Its Finest The property is a haven for outdoor enthusiasts and those with a green thumb. The beautifully landscaped garden includes a greenhouse, perfect for cultivating your own vegetables and flowers. Mature deciduous trees provide shade and character, creating a private oasis for relaxation. - Conservatory & Terrace: Enjoy long summer evenings and breathtaking sunsets from the west-facing terrace. - Arable & Pasture Land: ... click here to read more

Exterior view of the country home and garden

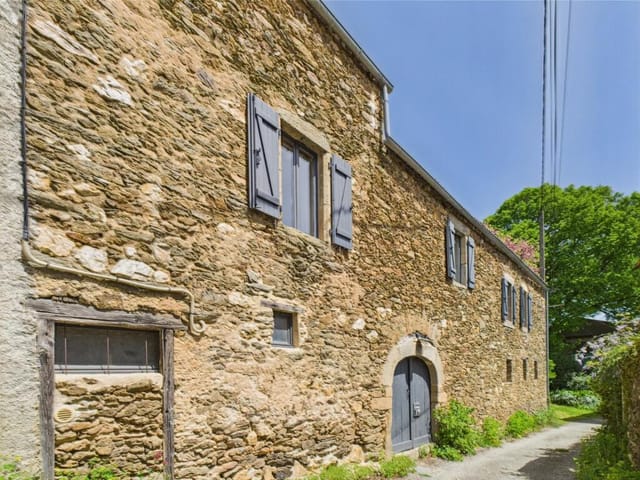
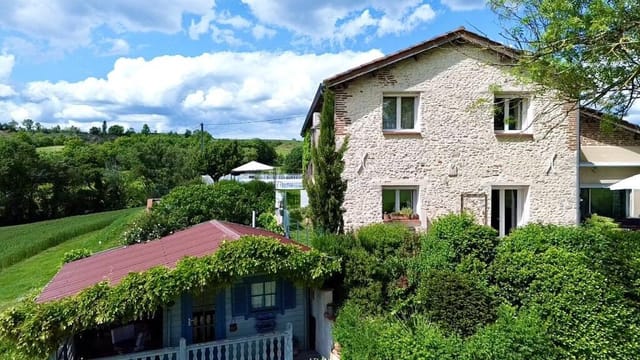
Welcome to your dream second home nestled in the heart of the picturesque Midi-Pyrénées region, in the quaint village of La Salvetat-Peyralès, Aveyron, France. This exquisite stone house, with its rich history and modern comforts, offers a unique opportunity for those seeking a tranquil retreat or a lucrative investment in the European second home market. Imagine waking up to the gentle sounds of nature, the sun casting a warm glow over the rolling hills of Aveyron. This is not just a house; it's a lifestyle. A place where you can escape the hustle and bustle of city life and immerse yourself in the serene beauty of the French countryside. A Home with Character and Comfort This meticulously renovated stone-built home, spanning 214 square meters, seamlessly blends traditional charm with contemporary elegance. The renovation, completed in 2017, ensures that every corner of this home is designed for comfort and style. - Spacious Living Areas: The ground floor features a fully equipped kitchen that opens to a lush garden and terrace, perfect for alfresco dining and entertaining. - Light-Filled Interiors: A bright living area, practical laundry room, and a modern shower room complete the ground floor. - Relaxation and Entertainment: The first floor boasts a magnificent reception room with a wood-burning stove and access to a sun-drenched patio. - Comfortable Bedrooms: Two well-proportioned bedrooms, including one with an en suite, offer restful retreats. - Private Sanctuary: The second floor is home to a generous principal bedroom with an elegant bathroom and a bright landing space. - Move-In Ready: Double glazing and meticulous attention to detail ensure this home is ready for you to enjoy. A Lifestyle of Leisure and Ad ... click here to read more

Picture 1

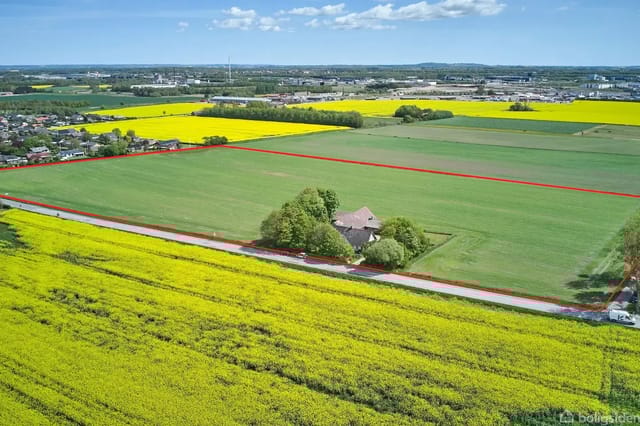
Nestled in the heart of Denmark's picturesque countryside, Bredalvej 11 in Løsning offers a unique opportunity to own a piece of serene rural paradise. This expansive country home, set on approximately 6.3 hectares of lush land, is perfect for those seeking a second home or holiday retreat in Europe. With its blend of modern amenities and rustic charm, this property promises a lifestyle of tranquility and convenience. Imagine waking up to the gentle rustle of leaves and the distant chirping of birds, with the morning sun casting a warm glow over the rolling fields. This is the everyday reality at Bredalvej 11, where the hustle and bustle of city life feel worlds away, yet the vibrant urban centers of Vejle, Horsens, and Hedensted are just a short drive away. A Home with History and Modern Comforts Originally constructed in 1922, the main residence has been thoughtfully modernized to meet contemporary standards while preserving its historical essence. The heart of the home is the spacious kitchen and dining area, a former conservatory now transformed into a welcoming space for family gatherings and culinary adventures. With 190 square meters of living space, the house offers: - Two cozy living rooms perfect for relaxation or entertaining guests. - Five well-appointed bedrooms, providing ample space for family and visitors. - Two modern bathrooms, ensuring comfort and convenience. - A practical utility room for everyday needs. - An additional lounge area on the first floor, ideal for a quiet retreat or home office. Versatile Outbuildings and Expansive Land The estate's 454 square meters of outbuildings offer endless possibilities. Whether you envision a workshop, storage space, or even a hobby farm, these structures ... click here to read more
A solitary building surrounded by trees, set on a large field with yellow rapeseed and a road nearby.

Nestled in the serene landscape of Lantvallen, Bygdeå, this delightful country home offers a unique opportunity for those seeking a second home or holiday retreat in the heart of Sweden. With its picturesque setting just 300 meters from the sea, this property is a haven for nature lovers and outdoor enthusiasts alike. Imagine waking up to the gentle rustle of leaves and the distant call of seabirds, as the morning sun filters through the lush greenery surrounding your home. This is the everyday reality at Lantvallen 122, where tranquility and natural beauty are part of the package. Property Highlights: - Location: Situated in the charming village of Bygdeå, within Robertsfors kommun, this home is perfectly positioned for those who appreciate both seclusion and accessibility. - Size: A cozy 54 square meters of living space, thoughtfully designed to maximize comfort and functionality. - Bedrooms: Three well-sized bedrooms, ideal for family stays or hosting guests. - Bathroom: Modern and fully equipped, featuring a shower, toilet, and washing machine. - Living Room: Spacious and inviting, with a wood-burning stove that adds warmth and character. - Kitchen: Rustic yet modern, with ample storage and all necessary appliances for year-round living. - Plot: A generous 1,812 square meters, offering endless possibilities for gardening, outdoor activities, or simply enjoying the peaceful surroundings. - Heating: Efficient air-to-air heat pump and wood-burning stove ensure comfort in all seasons. - Proximity to Nature: Just a short walk to the sea, with forests and meadows nearby, perfect for hiking, fishing, and exploring. - Community: Part of a friendly and welcoming community, offering a sense of belonging and security. Lifes ... click here to read more
Exterior view of the house

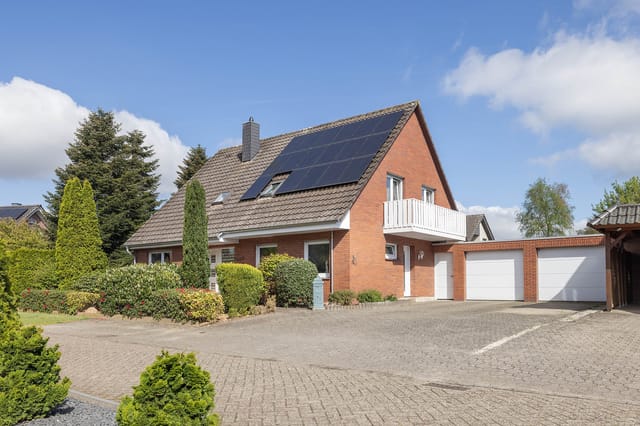
Nestled in the serene village of Grasdorf, part of the charming town of Neuenhaus, Germany, this spacious four-bedroom house offers a unique opportunity for those seeking a second home in a tranquil yet accessible location. Situated at Nelkenstraße 1, this property is perfect for overseas buyers and expats looking to immerse themselves in the idyllic German countryside while enjoying modern comforts and sustainable living. A Home That Tells a Story Imagine waking up to the gentle sound of birdsong, the sun streaming through your bedroom window, and the promise of a day filled with relaxation and exploration. This is the lifestyle that awaits you in Neuenhaus. With its lush, well-maintained garden and multiple terraces, this property invites you to savor the outdoors, whether you're enjoying a morning coffee or hosting a summer barbecue with friends and family. Built in 1979 and thoughtfully renovated in 2014, this house combines classic charm with contemporary amenities. The property spans three levels, offering ample space for family gatherings, quiet retreats, and everything in between. The ground floor features a modern kitchen equipped with an induction hob, oven, dishwasher, and fridge/freezer, seamlessly connecting to a garden-oriented living and dining area. French doors open to the terraces, creating a harmonious flow between indoor and outdoor living. Sustainability Meets Comfort This home is not just about aesthetics; it's about living sustainably. Equipped with 17 solar panels and a modern central heating system, it promises energy-efficient living. The triple-glazed windows further enhance its eco-friendly credentials, ensuring a comfortable climate year-round. A Village with Heart Grasdorf, with its appr ... click here to read more
Front view of Nelkenstraße 1

Nestled in the heart of the picturesque Midi-Pyrénées region, this charming house in Labastide-Murat offers a unique opportunity for those seeking a second home in the serene French countryside. With its expansive 23 hectares of land, this property is not just a home but a gateway to a lifestyle steeped in tranquility, nature, and potential. Imagine waking up to the gentle sounds of nature, with the sun casting a warm glow over the rolling fields that stretch as far as the eye can see. This is the daily reality for those who choose to make this house their second home. Located between the historic towns of Gourdon and Cahors, this property offers the perfect blend of seclusion and accessibility. ### A Home Ready for You The house itself is in good condition, ready to welcome you with open arms. Its modern bungalow style ensures comfort and ease of living, with ample space for family and friends. - Four spacious bedrooms: Perfect for hosting guests or accommodating a growing family. - Fitted kitchen: Equipped with everything you need to whip up a delicious French meal. - Large living/dining room: A cozy space for gatherings and relaxation. - Extensive storage areas: Keep your home clutter-free with plenty of storage options. - South-facing terrace: Enjoy your morning coffee with a view of the lush gardens and countryside. ### Endless Possibilities Beyond the main house, the property boasts several outbuildings that offer incredible potential for development or personal use. - Two large workshops: Ideal for hobbyists or those needing extra workspace. - Two stone barns: With outline permission for change of use, these could be transformed into additional living spaces or stables. - Two hangars and a former pig sty: A ... click here to read more
Picture 1

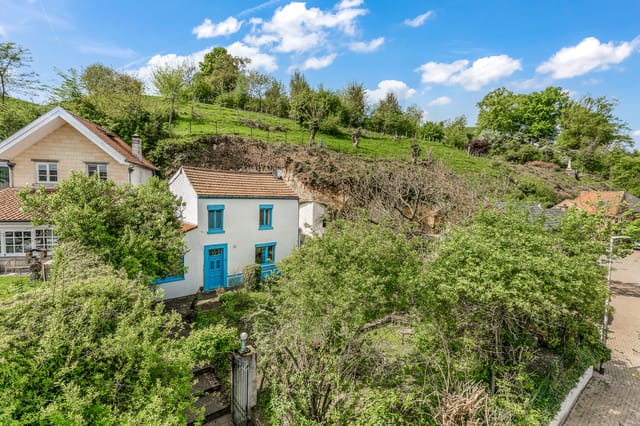
Nestled in the heart of the picturesque village of Kanne, Riemst, this historic marlstone house at Avergat 34 offers a unique opportunity to own a piece of Belgium's rich heritage. Built in 1880, this property is not just a home; it's a journey back in time, seamlessly blending the charm of yesteryears with the comforts of modern living. As a protected monument, it stands as a testament to the region's architectural legacy, making it an ideal second home for those who value history, culture, and tranquility. ### A Glimpse into the Past The house's marlstone construction is a hallmark of the region, renowned for its aesthetic appeal and historical significance. As you approach, the lush front garden, sprawling over 518 m², greets you with its serene ambiance, offering a private oasis perfect for relaxation and outdoor gatherings. The garden's mature plantings and expansive lawn provide a picturesque setting, ideal for summer barbecues or quiet afternoons with a book. ### Modern Comforts in a Historic Setting Step inside to discover a spacious entrance hall leading to an open-plan living area. Here, exposed marlstone walls and a charming wood-burning stove create a warm, inviting atmosphere. The well-equipped kitchen, complete with an induction cooktop, oven, and refrigerator, opens directly to the garden, making it perfect for entertaining guests or enjoying family meals al fresco. The ground floor also features a versatile room, currently used as storage, but easily adaptable as an additional bedroom or home office. A practical laundry room and a separate toilet add to the home's functionality. ### Upstairs Retreat The first floor houses two spacious bedrooms and a well-appointed bathroom. The master bedroom, with it ... click here to read more

Front view of Avergat 34

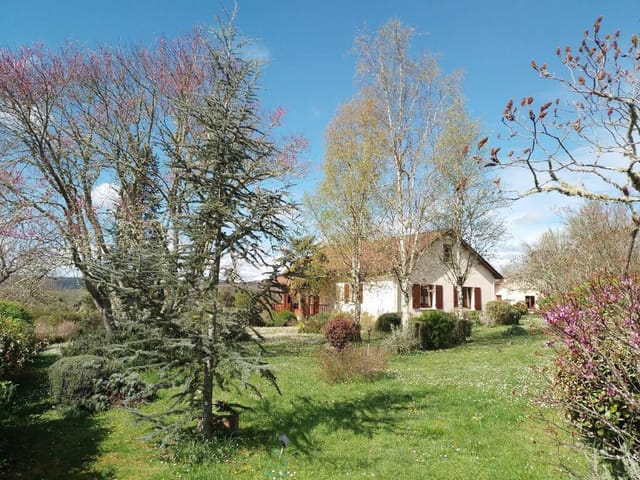
Nestled in the heart of the enchanting Vezere Valley, this delightful 3-bedroom house in Sergeac, Dordogne, offers a unique opportunity to own a slice of French paradise. With its serene surroundings and rich cultural heritage, Sergeac is a hidden gem in the Aquitaine region, making it an ideal location for a second home or holiday retreat. Imagine waking up to the gentle rustle of leaves and the sweet melody of birdsong, as the morning sun filters through the lush canopy of your private 2500 m² garden. This 150 m² house, in excellent condition, is a haven of tranquility, inviting you to unwind and savor the simple pleasures of life. A Gateway to French Culture and History Sergeac is a charming village steeped in history, located between the renowned Montignac-Lascaux and the medieval town of Sarlat. The area is famed for its prehistoric sites, including the Lascaux Caves, a UNESCO World Heritage site, offering a fascinating glimpse into the past. As a second home owner, you'll have the privilege of exploring these cultural treasures at your leisure. A Lifestyle of Leisure and Adventure The Dordogne region is a playground for outdoor enthusiasts. Whether you're kayaking down the Vezere River, hiking through verdant forests, or cycling along picturesque country lanes, there's no shortage of activities to keep you entertained. The mild climate ensures that you can enjoy these pursuits year-round. Convenient Accessibility Despite its rural charm, Sergeac is easily accessible. The nearest airport is just an hour's drive away, providing convenient connections to major European cities. This makes it perfect for weekend getaways or extended stays. Investment Potential With its prime location and growing popularity amon ... click here to read more
Picture 1

Welcome to Lundebytorpvägen 43, a delightful haven nestled in the serene coastal enclave of Djupvik, Lofta, within the picturesque Borgholm municipality on the enchanting island of Öland, Sweden. This property is not just a house; it's a gateway to a lifestyle that blends tranquility, nature, and modern comfort, making it an ideal second home for those seeking a retreat from the hustle and bustle of city life. Imagine waking up to the gentle sound of waves lapping against the shore, the crisp sea breeze invigorating your senses as you step out onto your expansive plot of land. With 3.6 hectares of lush greenery, this property offers a canvas for your dreams, whether it's cultivating a vibrant garden, setting up a small-scale farm, or simply enjoying the vast open space with family and friends. A Home for All Seasons Originally built in 1967, the main house has been meticulously renovated to offer year-round comfort. The winterized structure ensures that you can enjoy the beauty of Öland in every season, from the vibrant blooms of spring to the serene snowscapes of winter. The 52 square meters of living space are thoughtfully designed to maximize comfort and functionality, with an additional 9 square meters of auxiliary space for added convenience. Key Features: - Two Bedrooms: Spacious and serene, offering a peaceful retreat with ample storage. - Two Bathrooms: Modern and stylish, with contemporary fixtures and practical storage solutions. - Open-Plan Living Area: Bright and airy, with large windows that frame the stunning landscape. - Modern Kitchen: Well-equipped with quality appliances, generous counter space, and ample storage. - Guest Cottage: A separate space with its own bathroom, perfect for visitors or as a ... click here to read more
Exterior view of the house and garden

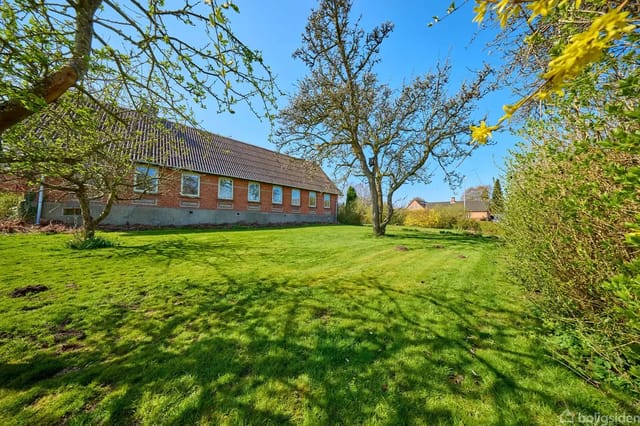
Nestled in the serene outskirts of Tånum, Randers NV, this expansive country home offers a unique opportunity for those yearning for a tranquil retreat in the heart of Denmark. Located at Tånum Bygade 27, this property is a dream come true for second home buyers seeking a blend of rural charm and modern convenience. With its vast land, classic Danish architecture, and proximity to urban amenities, this estate is perfect for hobby farmers, nature enthusiasts, or anyone looking to escape the hustle and bustle of city life. A Glimpse into Danish Country Living Imagine waking up to the gentle rustle of leaves and the distant chirping of birds. Your mornings begin with a leisurely stroll through your private garden, where the scent of fresh blooms fills the air. As the sun rises, you sip your coffee on the porch, overlooking the sprawling fields that stretch as far as the eye can see. This is the lifestyle that awaits you at Tånum Bygade 27. Property Highlights - Main House: A classic Danish farmhouse built in 1907, featuring 155 square meters of living space. The house boasts four spacious bedrooms, a bathroom, two cozy living rooms, and a kitchen, all on the ground floor. - Outbuildings: Three traditional structures totaling over 300 square meters, perfect for workshops, storage, or conversion into additional living spaces. - Land: A generous 13.2 hectares of land, including arable fields, grassland, and a meadow, ideal for agricultural pursuits or recreational use. - Location: Situated on the edge of Tånum village, offering a peaceful rural setting with easy access to the E45 motorway and the city of Randers. The Allure of Randers Randers, a city known for its rich history and vibrant culture, is just a short drive away ... click here to read more
A long, red brick building stands quietly in a green garden with large, shady trees under a clear blue sky.

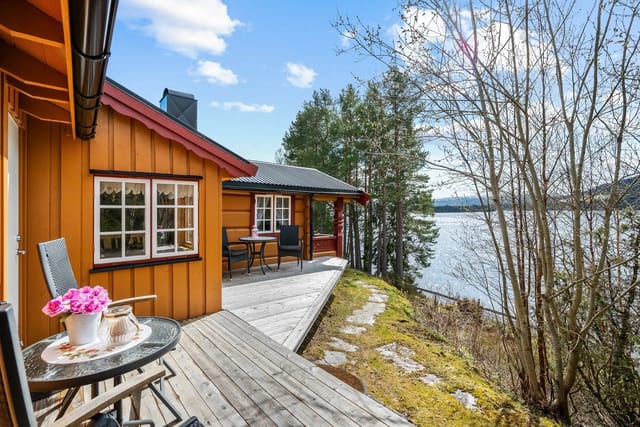
Nestled in the serene embrace of Norway's picturesque landscape, Lervik Hyttefelt 15 in Aremark offers a unique opportunity to own a charming chalet that perfectly balances rustic allure with modern comforts. This delightful property, located on the tranquil shores of Aremarksjøen, is an ideal second home for those seeking a peaceful retreat or a lucrative investment in the heart of Scandinavia. A Glimpse into Your New Lifestyle Imagine waking up to the gentle lapping of waves against the shore, the crisp morning air filled with the scent of pine trees, and the sun casting a golden hue over the lake. This is the everyday reality at Lervik Hyttefelt 15, where nature's beauty is your constant companion. A Chalet with Character and Comfort Originally built in 1947, this chalet has been lovingly maintained and thoughtfully upgraded over the years. The blend of original charm and modern amenities creates a warm and inviting atmosphere, perfect for family gatherings or quiet weekends away. - Spacious Terrace: A 72-square-meter sun-drenched terrace wraps around the chalet, offering ample space for al fresco dining, sunbathing, or simply soaking in the panoramic views. - Open-Plan Living: The main living area features an open-plan design, with large windows that flood the space with natural light and offer uninterrupted views of the lake. - Cozy Fireplace: A cast iron insert fireplace adds a touch of coziness, making it the perfect spot to unwind on cooler evenings. - Functional Kitchen: Equipped with painted cabinetry and connections for modern appliances, the kitchen is both practical and charming. - Comfortable Bedrooms: Two well-appointed bedrooms maximize space and comfort, ensuring restful nights after days of adventure ... click here to read more
Welcome to Lervik Hyttefelt 15!

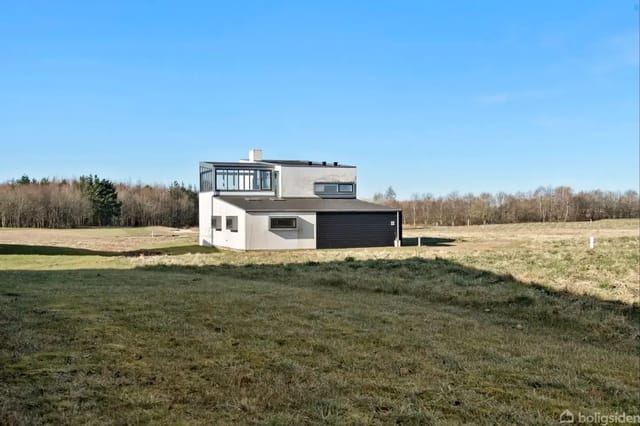
Nestled in the heart of Denmark's picturesque Djursland region, this exquisite house at Lübker Allé 100, Nimtofte, offers more than just a place to stay—it's a gateway to a lifestyle of leisure, luxury, and endless possibilities. As a second home, it promises a perfect blend of relaxation and recreation, making it an ideal choice for overseas buyers and expats seeking a holiday retreat or a sound investment. Imagine waking up to the serene views of the lush greens of the Lübker Golf & Spa Resort, where the world-renowned Sky Course, designed by Robert Trent Jones, beckons golf enthusiasts from around the globe. This property, overlooking the 5th hole, is a haven for those who appreciate the finer things in life. Property Highlights: - Location: Situated in the exclusive Lübker Golf & Spa Resort, Nimtofte, Denmark. - Size: 148 square meters of thoughtfully designed living space. - Bedrooms & Bathrooms: Three spacious bedrooms and two modern bathrooms. - Living Areas: Open-plan kitchen and dining area with abundant natural light. - Outdoor Spaces: Covered terrace and viewing terrace with stunning golf course views. - Additional Features: Basement with multi-purpose room, ideal for a gym or hobby space. - Heating: Equipped with district heating and a cozy fireplace. - Garage: Secure parking and additional storage space. - Construction: Built in 2008, renovated in 2013, with modern materials like glass and wood. Lifestyle and Amenities: Living at Lübker Golf & Spa Resort is about embracing a lifestyle that combines relaxation with activity. The resort is home to Denmark's best golf course, offering a 27-hole championship course and a 9-hole academy course. Whether you're a seasoned golfer or a beginner, the state-of-the-a ... click here to read more
Modern house on an open field surrounded by grass and scattered trees, with large windows and a flat roof.

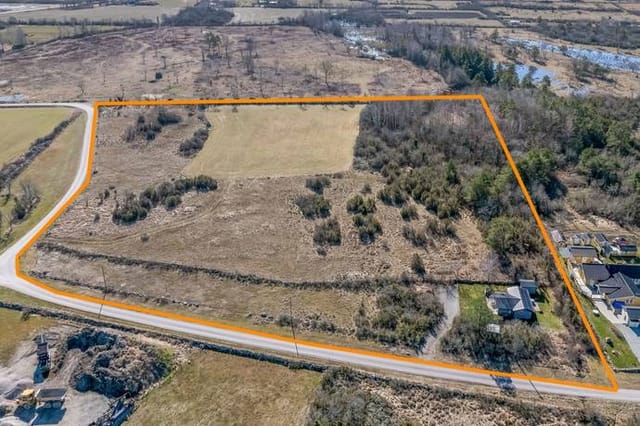
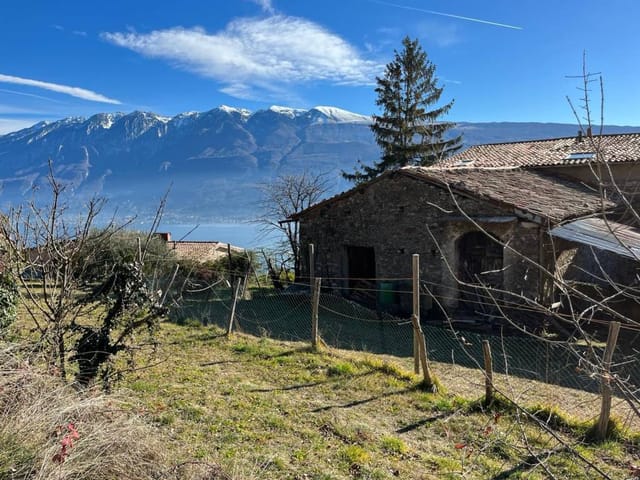
Nestled in the heart of Lombardy, Italy, this delightful country home in Gargnano offers a unique opportunity to own a piece of Italian paradise. With its breathtaking views of Lake Garda and a serene setting, this property is perfect for those seeking a tranquil second home or a lucrative investment in one of Italy's most picturesque regions. Imagine waking up to the gentle sounds of nature, with the sun casting a golden glow over the shimmering waters of Lake Garda. This is the lifestyle that awaits you in Gargnano, a charming village known for its rich history, vibrant culture, and stunning landscapes. Whether you're looking to escape the hustle and bustle of city life or invest in a property with significant rental potential, this country home is a dream come true. Property Highlights: - Location: Situated in the quaint village of Gargnano, Province of Brescia, Lombardy, Italy. - Size: Spacious 170 square meters of living space, perfect for family gatherings or hosting guests. - Bedrooms & Bathrooms: Two cozy bedrooms and two well-appointed bathrooms. - Garden: A generous 330 square meter private garden, ideal for outdoor living and entertaining. - Views: Enjoy lateral views of the stunning Lake Garda from both the house and garden. - Parking: Dual vehicular access with three parking spaces in a shared garage. - Potential: Flexible layout with opportunities for creative renovation and customization. - Energy Efficiency: Rated class G, with potential for improvement through modern restoration techniques. - Accessibility: Just 3 kilometers from the main state road, providing easy access to local amenities and attractions. Local Lifestyle and Attractions: Gargnano is a hidden gem on the western shores of Lake Garda ... click here to read more
Land

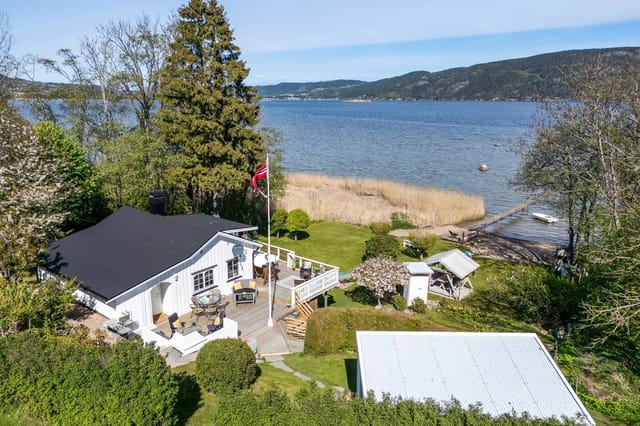
Nestled along the serene shores of the Oslofjord, Strømmveien 383 in Svelvik, Norway, offers a unique opportunity to own a quintessential Norwegian chalet. This property is not just a home; it's a gateway to a lifestyle steeped in natural beauty, tranquility, and adventure. Perfectly suited for those seeking a second home or a holiday retreat, this chalet promises a harmonious blend of comfort and nature. ### Discover Svelvik: A Hidden Gem Svelvik, a charming town in Viken County, is renowned for its picturesque landscapes and vibrant community. With its narrow streets and white-painted houses, Svelvik exudes a quintessential southern Norwegian charm. The town is a haven for those who appreciate the outdoors, offering a plethora of activities from hiking and cycling to boating and fishing. ### A Chalet with Character and Comfort This 90-square-meter chalet is in excellent condition, having been meticulously maintained and thoughtfully upgraded. The property boasts three cozy bedrooms, a modern bathroom, and an open-plan living area that seamlessly connects the indoors with the stunning outdoor environment. - Location: Strømmveien 383, Svelvik, Norway - Property Type: Chalet - Condition: Good - Size: 90 square meters - Bedrooms: 3 - Bathrooms: 1 - Price: 650,000 NOK ### Key Features: - Panoramic Fjord Views: Enjoy breathtaking views of the Oslofjord from the comfort of your living room. - Private Garden: A beautifully landscaped garden with mature trees and flowering plants, perfect for relaxation and outdoor activities. - Direct Water Access: Swim, fish, or boat from your private dock or sandy beach. - Modern Amenities: A well-equipped kitchen with quality appliances and ample storage. - Outdoor Living: Multiple outd ... click here to read more
Welcome to Strømmveien 383!

Imagine waking up to the serene beauty of Sjusjøen, where the crisp mountain air and breathtaking views greet you each morning. This charming chalet, nestled in the heart of Norway's premier outdoor destination, offers the perfect blend of rustic allure and modern convenience, making it an ideal second home for those seeking a tranquil escape or a lucrative investment opportunity. A Gateway to Nature's Playground Sjusjøen is renowned for its year-round recreational offerings, making it a haven for outdoor enthusiasts. In winter, the area transforms into a cross-country skiing paradise, with meticulously groomed trails that stretch for hundreds of kilometers. Imagine strapping on your skis and gliding directly from your doorstep into a winter wonderland. As the snow melts, the landscape reveals a network of hiking and biking trails, inviting you to explore the lush forests, sparkling lakes, and majestic mountains. Chalet Features and Lifestyle This 98-square-meter chalet is thoughtfully designed to maximize comfort and functionality. The open-plan living and dining area serves as the heart of the home, where large windows flood the space with natural light and offer panoramic views of the surrounding landscape. A cozy wood-burning stove adds warmth and ambiance, perfect for unwinding after a day of adventure. The fully equipped kitchen boasts modern appliances, generous counter space, and ample storage, making meal preparation a delight. With four spacious bedrooms, there's plenty of room for family and guests. The master bedroom offers direct access to the outdoors, allowing you to start each day with the beauty of Sjusjøen right at your doorstep. Two well-appointed bathrooms ensure convenience and privacy for all. O ... click here to read more
Front view of the cabin

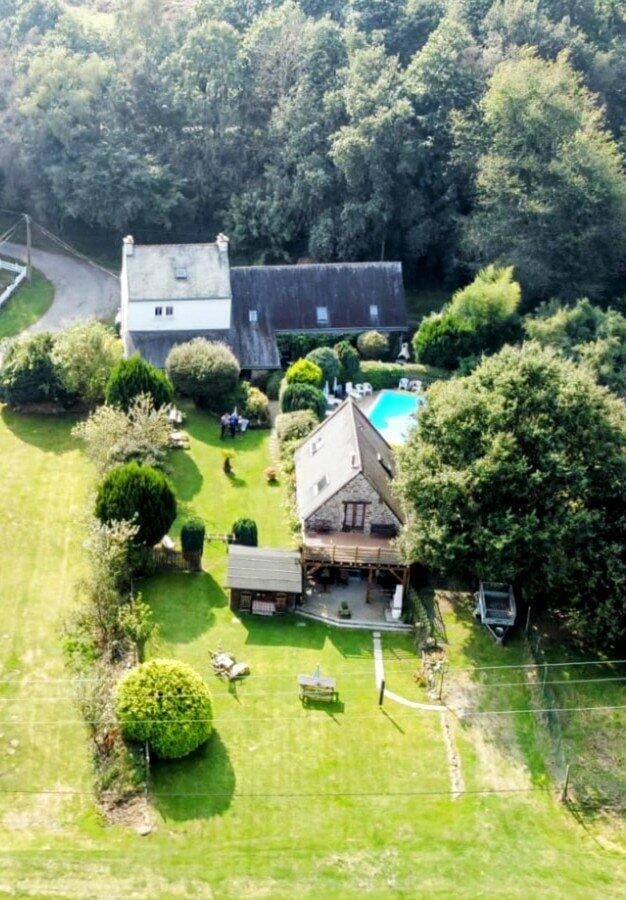
Nestled in the heart of Brittany's enchanting Morbihan region, this expansive 10-bedroom country home in Camors offers a unique opportunity for those seeking a second home or a lucrative holiday rental investment. With its rich history, vibrant culture, and stunning landscapes, Brittany is a dream destination for overseas buyers and expats looking to immerse themselves in the quintessential French lifestyle. A Slice of French Countryside Paradise Imagine waking up to the gentle rustle of leaves in the nearby Camors forest, where the air is crisp and the mornings are serene. This property, set on a sprawling estate, is a mere five-minute drive from the charming village of Camors. Here, you can enjoy the best of both worlds: the tranquility of rural life and the convenience of nearby amenities. Property Highlights: - Four Distinct Dwellings: The property comprises four separate accommodations, each exuding the charm of traditional French farmhouses while offering modern comforts. - Main House: A three-level abode featuring a cozy living room with a wood stove, a well-equipped kitchen, and three bedrooms, including a master suite with an en-suite shower room. - Longhouse: This spacious dwelling boasts an open-plan living area with an integrated kitchen, four bedrooms, and two shower rooms. The exterior includes a terrace and barbecue area, perfect for entertaining. - Studio Apartment: Ideal for couples, this studio offers a sleeping area, a full kitchen, and a shower room, all leading to a picturesque garden. - Independent Cottage: With a large living area, kitchen/diner, and two bedrooms, this cottage features a covered terrace and a raised deck with stunning countryside views. - Heated Swimming Pool: A 10m x 4m pool wit ... click here to read more
Picture 1

Nestled in the heart of Norway's enchanting Trøndelag region, Meåsvegen 116 offers a unique opportunity to own a charming chalet that perfectly embodies the essence of a second home. This delightful property, located in the serene village of Fannrem, is a haven for those seeking a tranquil retreat amidst nature's splendor. With its picturesque setting by the tranquil Hostovatnet Lake, this chalet is more than just a property; it's a gateway to a lifestyle filled with adventure, relaxation, and cultural richness. Imagine waking up to the gentle lapping of lake waters and the crisp, invigorating air of the Norwegian countryside. This chalet, built in 1994, is designed to offer comfort and relaxation, making it an ideal escape from the hustle and bustle of urban life. Whether you're a family, a couple, or an individual seeking solace, this property caters to all. A Lifestyle of Leisure and Adventure Fannrem is a hidden gem, offering a blend of natural beauty and cultural heritage. The chalet's location provides direct access to Hostovatnet Lake, where you can indulge in swimming, fishing, or simply enjoying the serene views. The surrounding forests and hills are a paradise for hiking enthusiasts, offering trails that lead to breathtaking vistas and opportunities for berry picking and wildlife watching. In winter, the landscape transforms into a snowy wonderland, perfect for cross-country skiing and other winter sports. The nearest ski lift is just a 15-minute drive away, ensuring that alpine adventures are always within reach. Comfort and Convenience The chalet itself is a testament to thoughtful design and functionality. The main living area is bright and inviting, with large windows that flood the space with natural ... click here to read more
Heimdal Eiendomsmegling welcomes you to Meåsvegen 116

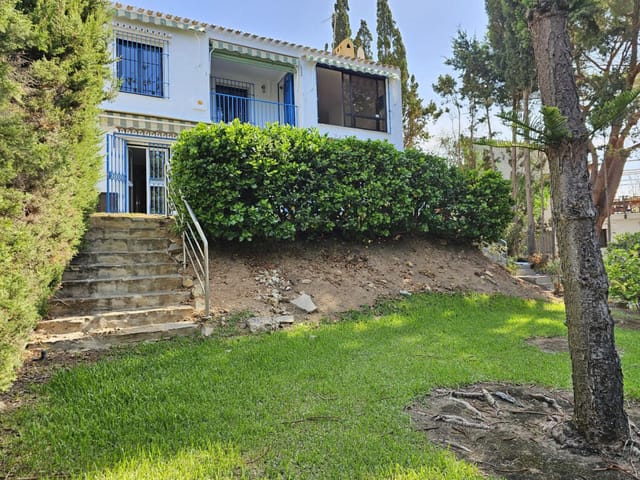
Nestled in the heart of the sun-drenched Costa del Sol, this charming Mediterranean-style house in El Chaparral, Málaga, offers a unique opportunity for those seeking a second home in Spain. With its prime location just a short stroll from the beach and a stone's throw from the vibrant town of Cala de Mijas, this property is a haven for those looking to escape the hustle and bustle of everyday life. Imagine waking up to the gentle sound of waves lapping against the shore, the sun casting a golden glow over the lush greenery that surrounds your private garden. This is the lifestyle that awaits you in this delightful corner townhouse, a perfect blend of tranquility and accessibility. A Glimpse into Your New Home This two-story house, built in the late 1980s, exudes a timeless Mediterranean charm. While it retains its classic appeal, it offers ample opportunity for modern touches to make it truly your own. The property is in good condition, ensuring a comfortable living experience from day one. Ground Floor: - Bedroom with En-Suite: Ideal for guests or those who prefer single-level living. - Spacious Kitchen: Fully equipped, ready for culinary adventures. - Guest Toilet: Convenient for visitors. - Living Room: Divided into a cozy fireplace area and a separate dining space, perfect for entertaining. - Terrace: Overlooks the lush green surroundings, offering a serene spot for morning coffee or evening relaxation. Upper Floor: - Two Additional Bedrooms: Spacious and filled with natural light. - Shared Bathroom: Modern and functional. - Access to Garden: Step out into your private oasis, a garden divided into three terraces, surrounded by mature trees and vibrant plants. The Allure of El Chaparral El Chaparral is a hidde ... click here to read more
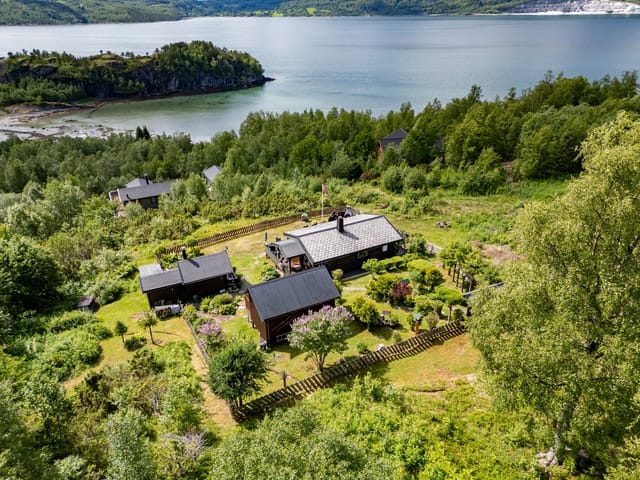
Image 1

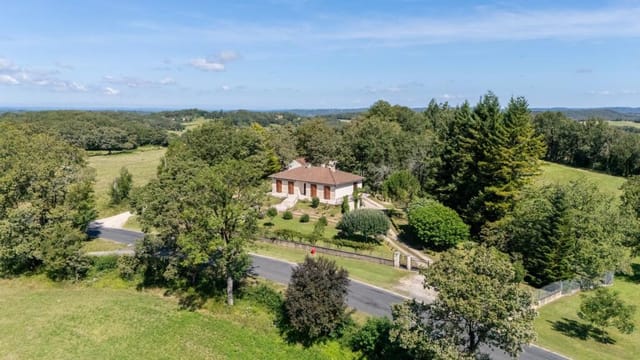
Nestled in the heart of Neslandsvatn, Holmfetveien 69 offers a unique opportunity to own a charming chalet that perfectly embodies the essence of a second home. This delightful property, set against the backdrop of Norway's stunning natural beauty, is more than just a place to stay—it's a gateway to a lifestyle filled with tranquility, adventure, and cherished memories. Imagine waking up to the gentle rustle of leaves and the soft chirping of birds, with the sun casting a warm glow over the picturesque landscape. This is the daily reality at Holmfetveien 69, where the chalet's strategic location on a sunny knoll provides breathtaking views of Fitjevatn. The property spans over 1,000 square meters, offering ample space for outdoor activities and relaxation. A Home Designed for Comfort and Convenience The chalet's single-level design ensures accessibility for all ages, making it an ideal retreat for families, couples, or solo adventurers. As you step inside, you're greeted by a welcoming entrance hall that seamlessly connects to the rest of the home. The open-plan living room and kitchen area serve as the heart of the chalet, exuding warmth and coziness with classic pine paneling and large windows that flood the space with natural light. The kitchen is a culinary haven, featuring profiled kitchen fronts, a laminated countertop, and integrated appliances that make meal preparation a breeze. From here, access the loft area, a versatile space perfect for additional sleeping arrangements or a cozy reading nook. Outdoor Living at Its Finest Step out onto the east-facing terrace, where you can savor your morning coffee while soaking in the serene views. This outdoor space is perfect for hosting family gatherings or simply ... click here to read more
Welcome to Holmfetveien 69!


Nestled in the heart of the picturesque Limousin region, this exquisite 4-bedroom house in Cussac offers a unique opportunity for those seeking a second home in France. With its expansive grounds, charming outbuildings, and serene natural surroundings, this property is a haven for tranquility and adventure alike. Imagine waking up to the gentle sounds of nature, with the Perigord Limousin Regional Natural Park as your backdrop. This beautifully restored property, set on nearly 9 acres of lush land, is more than just a house—it's a lifestyle. Whether you're looking to escape the hustle and bustle of city life or invest in a holiday retreat, this home offers endless possibilities. ### A Home with Character and Comfort Upon entering, you're greeted by a spacious porch leading into a bright and airy family kitchen. This heart of the home is perfect for gatherings, featuring modern appliances and a cozy pellet burner fireplace. The kitchen seamlessly flows into a sunlit family room, with patio doors opening to a terrace and swimming pool area—ideal for summer barbecues and lazy afternoons. The ground floor also boasts a comfortable lounge, a versatile small room, a bedroom, and a luxurious bathroom complete with a corner spa bath. Upstairs, you'll find a second lounge, two generously sized bedrooms, ample storage, and a family bathroom with high-quality fittings. ### Key Features: - 4 Bedrooms, 2 Bathrooms: Spacious and well-appointed, perfect for family and guests. - Modern Amenities: Double glazing, updated electrics and plumbing, good insulation, and reliable internet connectivity. - Expansive Grounds: Nearly 9 acres of land, including a small lake, natural springs, and a stream. - Outbuildings: Three large stone barn ... click here to read more
Picture 1

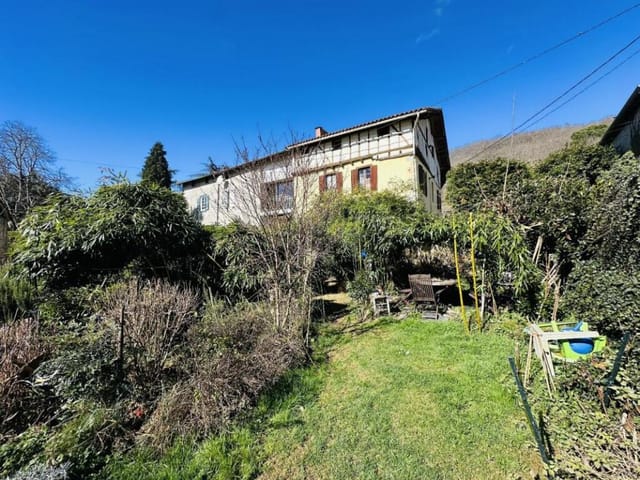
Nestled in the serene hamlet of Saleich, this expansive 6-bedroom house offers a unique opportunity for those seeking a second home in the picturesque Midi-Pyrénées region of France. With its blend of rustic charm and modern amenities, this property is perfect for families, retirees, or anyone looking to escape the hustle and bustle of city life. A Glimpse into Life in Saleich Imagine waking up to the gentle sounds of nature, surrounded by the lush landscapes of Haute-Garonne. Saleich is a quaint village that embodies the essence of French countryside living. Here, life moves at a slower pace, allowing you to savor every moment. The region is known for its mild climate, with warm summers and cool winters, making it an ideal location for a holiday home. Local Attractions and Activities The Midi-Pyrénées region is a treasure trove of activities and attractions. From hiking in the Pyrenees to exploring the historic towns of Saint-Gaudens and Saint-Bertrand-de-Comminges, there's something for everyone. The area is also renowned for its gastronomy, with local markets offering fresh produce, cheeses, and wines. Accessibility and Convenience Despite its tranquil setting, Saleich is conveniently located just 5 km from local shops and amenities. The town is easily accessible via the A64 motorway, and Toulouse-Blagnac Airport is just over an hour's drive away, making it perfect for international buyers or expats who travel frequently. Investment Potential With its spacious layout and prime location, this property offers excellent investment potential. Whether you're looking to rent it out as a holiday home or simply enjoy it as a personal retreat, the demand for properties in this region is steadily increasing. Property F ... click here to read more
Picture 1

Nestled in the picturesque coastal suburb of Strib, Middelfart, this delightful house at Toppen 12 offers a unique opportunity for those seeking a second home or holiday retreat in Denmark. With its prime location, generous lot size, and classic architecture, this property is a canvas waiting for your personal touch. Imagine waking up to the gentle sound of waves lapping against the shore, the fresh sea breeze wafting through your windows, and the promise of a day filled with coastal adventures. This is the lifestyle that awaits you in Strib, a charming enclave known for its serene atmosphere and close-knit community. Property Highlights: - Location: Situated in the heart of Strib, a sought-after area in Middelfart, known for its stunning coastline and tranquil residential streets. - Lot Size: A generous 700 m² lot provides ample space for outdoor activities, gardening, or simply relaxing in your private oasis. - House Size: The 130 m² house offers a flexible layout with three bedrooms, perfect for family getaways or hosting friends. - Condition: The property is in good condition, offering a solid foundation for modernization or renovation to suit your tastes. - Energy Efficiency: Recently upgraded to district heating, enhancing energy efficiency and future-proofing the home. - Outdoor Space: A lush, mature garden surrounded by greenery, ideal for landscaping enthusiasts. - Outbuilding: A 29 m² brick outbuilding, perfect for a workshop, storage, or creative space. - Community: Close proximity to local schools, shopping, and public transportation, making it convenient for part-time residents. - Recreational Opportunities: Enjoy walking and cycling paths along the coast, water sports, and community events. - Accessibili ... click here to read more
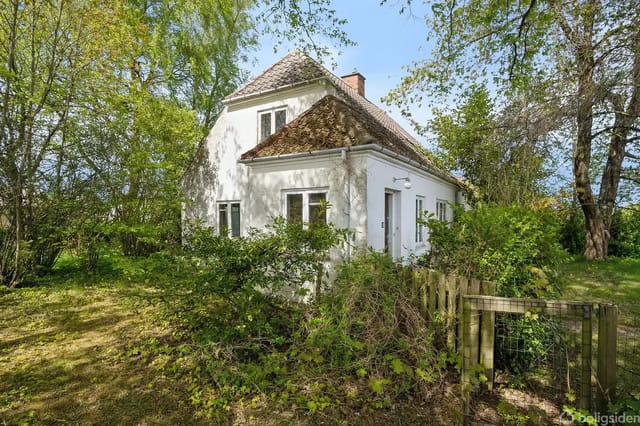
A white house with a steep brown roof sits quietly in a lush garden surrounded by green trees and bushes. A low wooden gate marks the entrance to the garden.

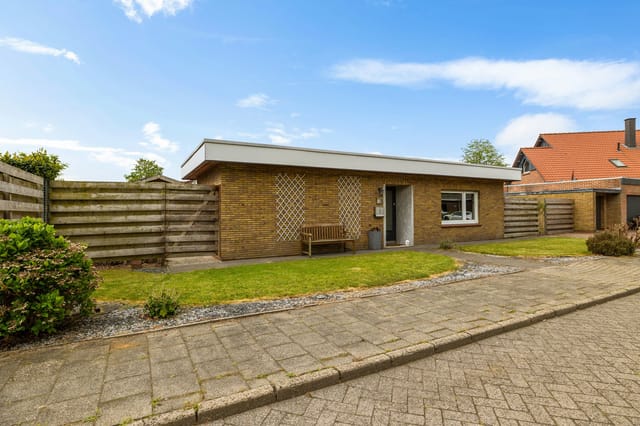
Nestled in the heart of Emlichheim, Germany, this delightful bungalow at Rerinkstrasse 25 offers a unique opportunity for those seeking a second home in Europe. With its inviting ambiance, modern amenities, and prime location, this property is perfect for overseas buyers and expats looking to invest in a holiday home or a peaceful retreat. A Glimpse into Emlichheim Emlichheim, a charming town in Lower Saxony, is renowned for its friendly community and excellent infrastructure. Its strategic location near the Dutch border makes it an attractive destination for those who appreciate the blend of German and Dutch cultures. The town offers a high quality of life, with access to good schools, healthcare facilities, and a variety of leisure activities. The nearby nature reserve is a haven for walkers, cyclists, and nature enthusiasts, providing endless opportunities for outdoor recreation. Property Highlights - Spacious Living: This 96-square-meter bungalow is designed for comfort and convenience, featuring two bedrooms and a modern bathroom. - Sunlit Garden: The south-facing garden is a true highlight, offering multiple terraces for outdoor dining, relaxation, and entertaining. - Modern Amenities: The open-plan kitchen, installed in 2018, is equipped with state-of-the-art appliances, including a new induction cooktop and dishwasher. - Energy Efficiency: With roof insulation, double-glazed windows, and a modern Vaillant combi boiler, the home ensures comfort in all seasons. - Secure Parking: A detached stone-built garage provides secure parking and additional storage space. - Accessibility: The single-level layout makes the home easily accessible for all ages. - Privacy and Security: Roller shutters on both bedrooms and a p ... click here to read more
Front view of Rerinkstrasse 25

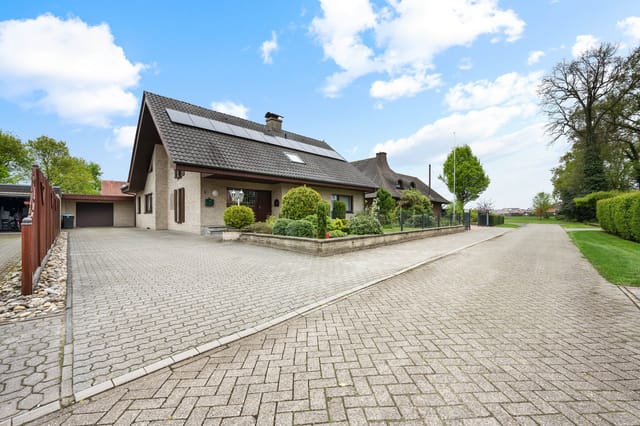
Nestled in the heart of Dalum, a charming village within the municipality of Geeste, Germany, this exquisite five-bedroom house offers a unique opportunity for those seeking a second home in Europe. Located just 20 minutes from the Dutch border, this property is perfectly positioned for those who wish to explore the rich cultural tapestry of both Germany and the Netherlands. Imagine waking up to the serene sounds of nature, with the lush greenery of the German countryside as your backdrop. This house, built in 1985, stands as a testament to quality construction and thoughtful modernization, making it an ideal choice for overseas buyers and expats looking for a holiday home or investment property. A Home Designed for Comfort and Sustainability The property spans a generous 243 square meters, offering ample space for family gatherings, hobbies, and entertaining guests. The house has been continuously updated to ensure sustainability and energy efficiency, featuring a modern air-to-water heat pump, a solar water heater, and 24 solar panels. These features not only reduce utility costs but also align with a growing desire for eco-friendly living. Key Features: - Five spacious bedrooms: Perfect for accommodating family and guests. - Two modern bathrooms: Equipped with all the amenities for comfort and convenience. - Energy-efficient systems: Including a heat pump and solar panels, ensuring low utility costs. - Fully usable basement: Includes a party room, ideal for hosting gatherings. - Beautifully landscaped garden: Offers peace, privacy, and multiple terraces for relaxation. - Detached stone storage shed and garage: Provides secure and convenient storage solutions. - Charming log cabin: Can be used as a guest house or ... click here to read more
Front view of Eschstrasse 5

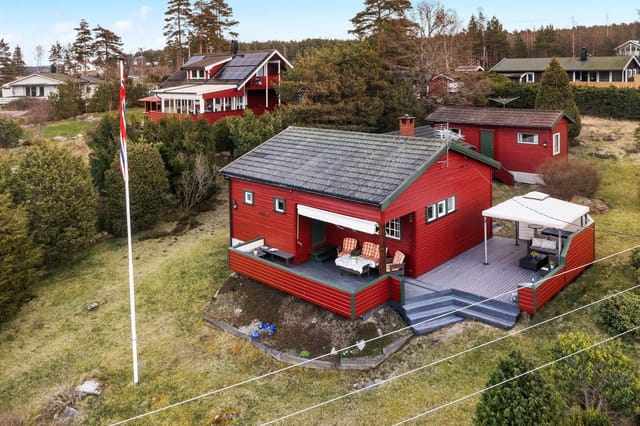
Nestled in the serene enclave of Røsnæskilen, Junkerhaugen 6 offers a unique opportunity to own a charming chalet in the heart of Norway's picturesque coastal landscape. This delightful property, located in Berg i Østfold, is more than just a holiday home; it's a gateway to a lifestyle filled with tranquility, adventure, and community. Imagine waking up to the gentle sound of waves lapping against the shore, just 200 meters from your doorstep. The chalet, originally built in 1970 and thoughtfully extended in 2004, stands on a generous 1,425 square meter plot, offering ample space for outdoor activities and relaxation. The property is a testament to the harmonious blend of rustic charm and modern convenience, making it an ideal second home for those seeking a peaceful retreat. ### A Home with Character and Comfort The chalet's interior exudes warmth and coziness, with a layout designed for both comfort and functionality. The living room, the heart of the home, invites you to unwind by the fireplace on cooler evenings or to open the doors to the expansive 59 square meter terrace on sunny days. Here, you can enjoy al fresco dining, sunbathing, or simply soaking in the tranquil surroundings. The kitchen, with its traditional painted fronts, retains the cabin's original charm while providing all the necessary amenities for family gatherings and meal preparations. The bathroom, updated with underfloor heating and modern fixtures, ensures comfort in a rustic setting. ### A Community by the Sea Røsnæskilen is renowned for its stunning natural beauty and vibrant community spirit. The area offers a plethora of outdoor activities, from swimming and fishing to boating and hiking. With a dock space included, you can easily expl ... click here to read more
Welcome to Junkerhaugen 6!

Nestled in the serene landscape of Skjeberg, Norway, Talbergåsen 69 offers a unique opportunity to own a piece of coastal paradise. This charming country home, with its enviable west-facing position, promises breathtaking sunsets and a tranquil lifestyle, making it an ideal second home for those seeking a retreat from the hustle and bustle of city life. A Coastal Haven Imagine waking up to the gentle sound of waves lapping against your private shoreline, with nearly 30 meters of seafront to call your own. This property is a rare find in the sought-after region of Hunnebotn/Skjærvika, perfectly positioned between the vibrant towns of Sarpsborg and Fredrikstad. Here, the natural beauty of Norway's coastline is at your doorstep, offering endless opportunities for relaxation and adventure. A Home with Character and Comfort Built in 1965, this well-maintained home exudes warmth and character. The current owners have lovingly updated the property, ensuring it meets modern standards while retaining its original charm. The heart of the home is the spacious living room, where large west-facing windows flood the space with natural light, creating a welcoming atmosphere for family gatherings or quiet evenings by the fireplace. Modern Conveniences The kitchen has been thoughtfully modernized with white, profiled cabinetry and integrated appliances, making meal preparation a joy. The open-plan design seamlessly connects the kitchen to the dining area, enhancing the sense of space and connectivity. Two comfortable bedrooms and a recently renovated bathroom complete the ground floor, offering a practical and inviting layout. Flexible Living Spaces Upstairs, two additional rooms provide flexible space that can be tailored to your ne ... click here to read more
Welcome to Talbergåsen 69!

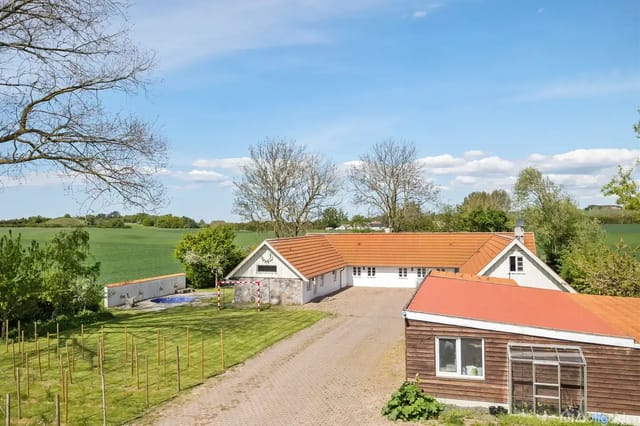
Nestled in the serene landscapes of Gerlev Enge, just a stone's throw from the vibrant city of Slagelse, this expansive 262-square-meter house offers a unique opportunity for those seeking a second home or a promising investment in Denmark. With its rich history dating back to 1892 and thoughtful renovations in 1996, this property combines the charm of the past with the comforts of modern living. Imagine waking up to the gentle rustle of leaves and the distant call of wildlife, a daily reminder of the tranquility that surrounds you. This property is more than just a house; it's a gateway to a lifestyle where nature and convenience coexist harmoniously. ### A Home with Character and Potential The main residence, currently unoccupied, invites you to infuse your personal touch. While it stands in good condition, a few interior updates such as painting and minor repairs can transform it into your dream retreat. The layout is both practical and inviting: - Welcoming Entrance Hall: Sets the tone for the rest of the home. - Utility Room/Boiler Room with Sauna: Perfect for relaxation after a day exploring the countryside. - Spacious Bedroom: Offers comfort and privacy. - Large Bathroom: Features both a bathtub and a separate shower. - Open-Plan Kitchen and Dining Area: The heart of the home, ideal for family gatherings. - L-Shaped Living Room with Wood-Burning Stove: Cozy up during chilly Danish evenings. - Walk-Through Room and Vaulted Ceiling Bedroom: Flexible spaces for guests or a home office. ### Outdoor Oasis The property extends over a generous 2,477 square meters, offering ample space for outdoor activities and relaxation: - Substantial Courtyard: A perfect spot for alfresco dining. - Beautifully Maintained Garden ... click here to read more
A white country house with an orange roof stands quietly surrounded by green fields and a few trees under a blue sky with clouds. A courtyard and driveway are visible in front of the building.

Nestled in the heart of the picturesque Midi-Pyrénées region, this exquisite property in Albi offers a unique blend of comfort, charm, and investment potential. Perfectly suited for those seeking a second home or a lucrative holiday rental opportunity, this property promises a lifestyle of tranquility and cultural richness. Imagine waking up to the serene views of the Tarn countryside, where the gentle rustle of leaves and the distant chirping of birds set the tone for a peaceful day. This property, located just 15 minutes from the vibrant city center of Albi, offers the perfect balance between rural charm and urban convenience. ### Property Highlights: - Main House: - Spacious 143 m² living area - Large cathedral-style living room - Modern fitted kitchen with adjoining pantry - Master suite on the ground floor - Two additional bedrooms upstairs - Recent renovations ensuring modern comfort - Gites for Rental Income: - Three fully furnished gites with rustic charm - Gite 1: 73 m², 2 bedrooms, shower room, living room, kitchen, terrace - Gite 2: 77 m², 2 bedrooms, shower room, living room, kitchen - Gite 3: 81 m², 2 bedrooms, shower room, living room, kitchen, terrace - Combined rental income of €40,000 annually - Outdoor Amenities: - Expansive 6,000 m² plot with breathtaking countryside views - Beautiful 12 x 6 swimming pool and spa for relaxation - Numerous outbuildings including workshop, garages, and cellar - Eco-Friendly Features: - Photovoltaic installation generating €4,000 annually - Efficient heating with reversible air conditioning, air/water heat pump, and wood stove - Ecological wastewater management with a micro-station ### The Albi Experience: Albi, a UNESCO World Herit ... click here to read more
Picture 1
Nestled in the heart of Trøndelag, Norway, Hovdalsvegen 255 offers a unique opportunity to own a piece of paradise. This charming chalet, perched on its own private islet in the serene Hovdalsvatnet lake, is a dream come true for those seeking a second home that combines tranquility, natural beauty, and a touch of adventure. Imagine waking up to the gentle lapping of water against the shore, the crisp Norwegian air filling your lungs as you step outside to greet the day. This is not just a property; it's a lifestyle. With 3,350 square meters of lush, flat land, the possibilities for outdoor activities are endless. Whether you're an avid gardener, a family looking for a spacious playground, or someone who simply enjoys the peace of nature, this property caters to all. The chalet itself, built in 1950, exudes a rustic charm that has been lovingly maintained over the years. With a cozy 66 square meters of living space, it offers three comfortable bedrooms, perfect for hosting family and friends. The living room, with its large windows, invites the outside in, offering breathtaking views of the lake and surrounding landscape. A wood stove adds warmth and ambiance, making it the perfect spot to unwind after a day of exploration. The kitchen, though compact, is functional and offers a delightful view of the lake, making meal preparation a joy. Imagine enjoying breakfast with the sun rising over the water, or a cozy dinner as the sun sets, painting the sky in hues of orange and pink. One of the standout features of this property is its direct access to the water. With your own private shoreline, you can indulge in swimming, fishing, or boating right from your doorstep. The islet's location ensures excellent sun exposure thr ... click here to read more
Picture 1

Nestled in the picturesque town of Lanaken, Belgium, this exquisite villa at Veugenlaan 1 offers a unique blend of residential comfort and business potential. Perfectly suited for those seeking a second home or a lucrative investment opportunity, this property promises a lifestyle of tranquility and convenience. Imagine waking up to the serene sounds of nature, with lush forests and heathlands just a stone's throw away. This villa, set on a sprawling 2,727 square meter plot, is a haven for nature lovers and outdoor enthusiasts. With numerous walking and cycling routes nearby, every day offers a new adventure. A Home with History and Modern Comforts Built in 1953, this villa has been lovingly maintained and updated to meet modern standards while preserving its original charm. Spanning 336 square meters, the property is thoughtfully designed to accommodate both private living and commercial ventures. Key Features: - Seven Spacious Bedrooms: Perfect for family and guests, with ample room for personalization. - Four Modern Bathrooms: Equipped with high-end fixtures, ensuring comfort and style. - Versatile Living Spaces: Includes a bright living room with a gas fireplace and direct terrace access. - Gourmet Kitchen: Features high-end appliances, a gas stove, and a natural stone worktop. - Operational B&B: Four guest rooms with private or shared bathrooms, ideal for generating income. - Expansive Garden: Fully fenced for privacy, with two large terraces for outdoor enjoyment. - Additional Outbuildings: Includes a garage/workshop, carport, and garden house. - Energy Efficient: Rated B on the EPC, with gas central heating and advanced ventilation systems. A Lifestyle of Leisure and Convenience Living in Lanaken offers the be ... click here to read more

Front view of Veugenlaan 1, Lanaken